

16 Lois Lane, Guelph (Willow West/Sugarbush/West Acres)
15 days ago
$1,135,000
16 Lois Lane
Guelph (Willow West/Sugarbush/West Acres), Ontario N1K1W7
MLS® Number: X13481708
Get Qualified for a Mortgage
 4
Bedrooms
3
Bathrooms
4
Bedrooms
3
Bathrooms
 2000
Square Feet
2000
Square Feet
 4
Bedrooms
4
Bedrooms
 3
Bathrooms
3
Bathrooms
 2000
Square Feet
2000
Square Feet
Listing Description
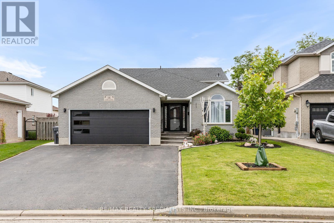
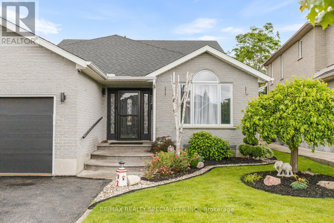
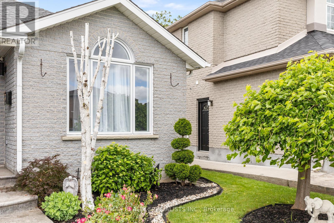
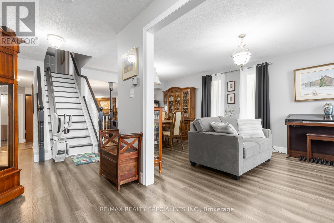
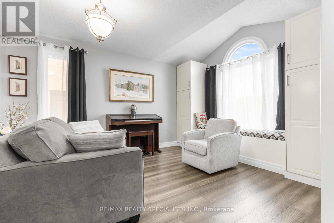
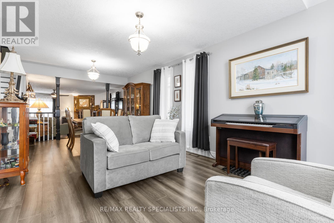
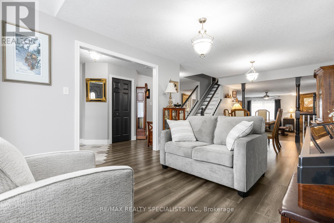
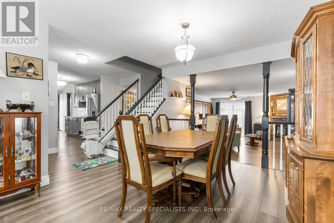
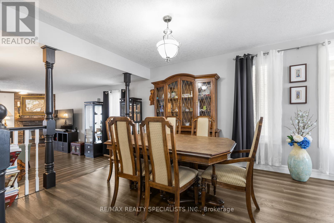
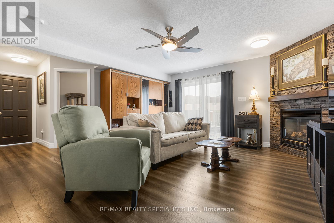
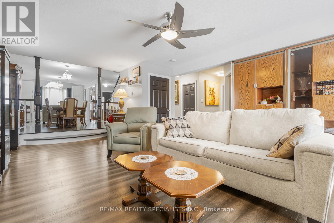
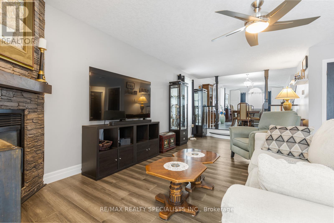
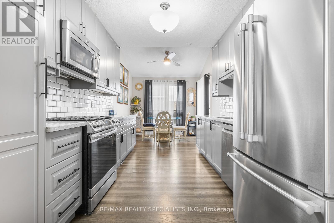
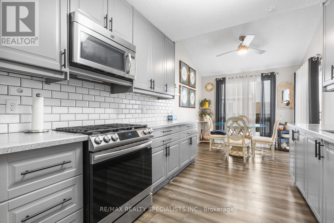
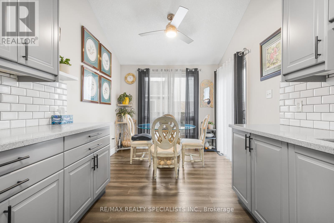
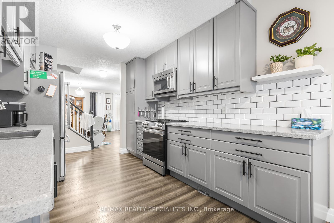
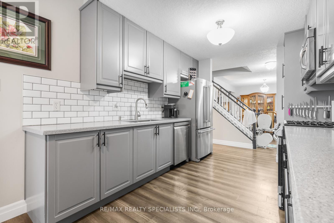
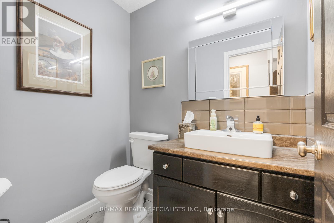
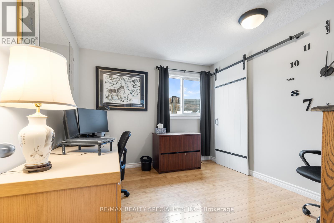
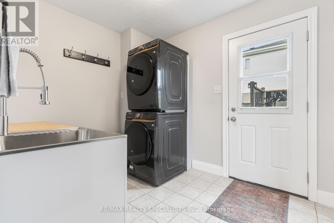
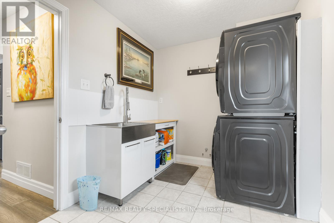
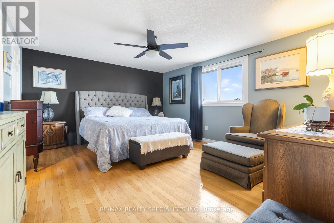
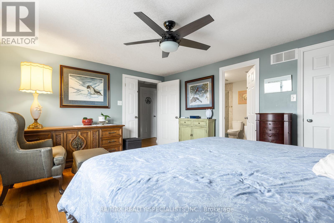
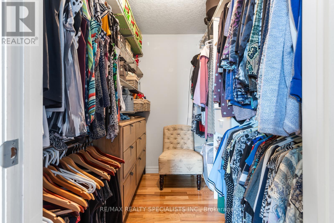
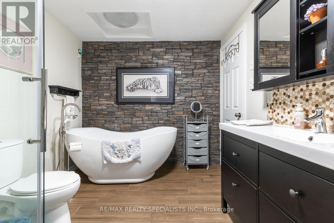
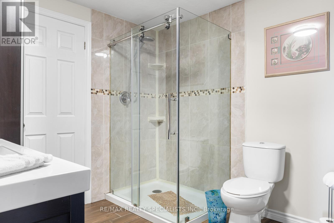
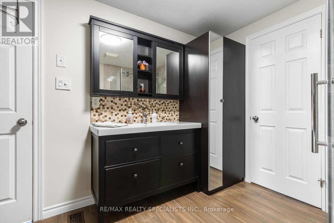
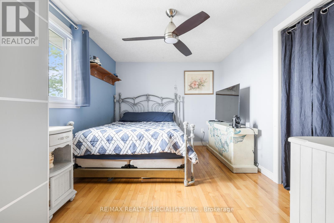
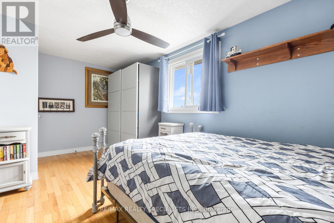
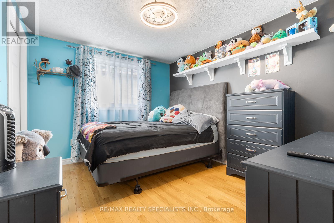
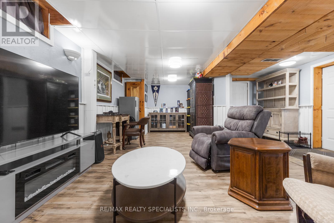
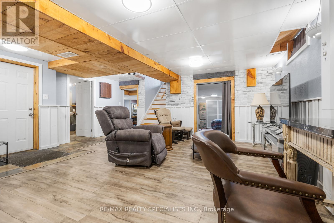
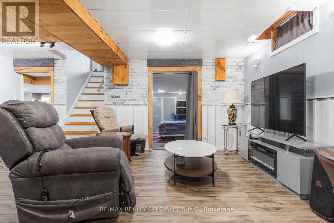
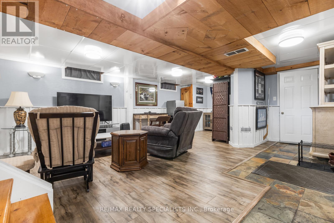
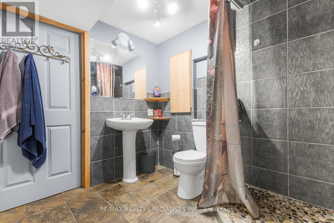
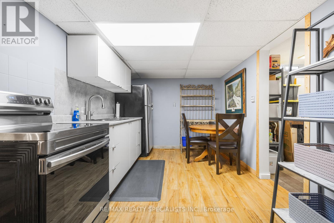
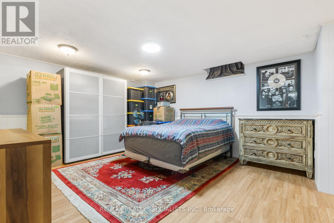
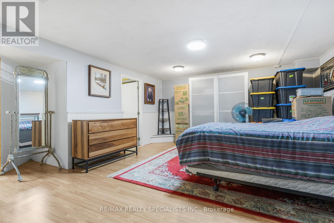
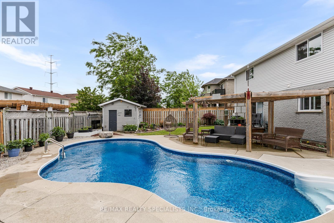
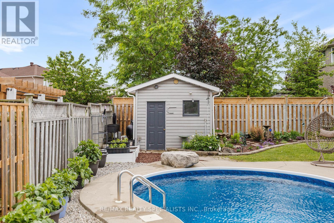
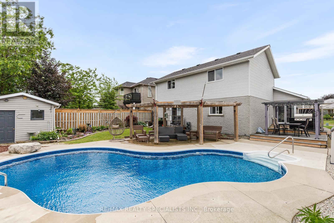
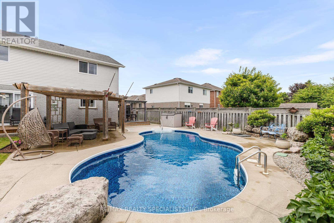
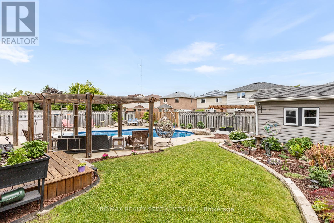
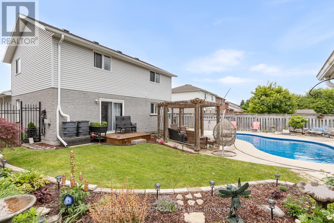
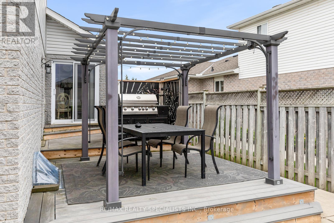
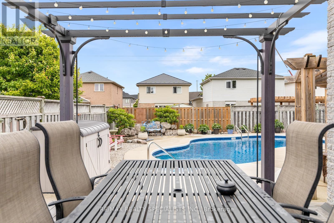
Welcome to 16 Lois Lane. This well maintained 4 Bedroom 3 Bathroom backsplit is perfect for a multi generational family. 3 Bedrooms and an ensuite with a walk-in closet in the master Bedroom complete the upstairs. Galley style Kitchen with access to the backyard, a large Dining area and lounge area complete the top split. The lower split has a large Den with gas fireplace, Powder room, Bedroom/office, Laundry room, 2 access points to the backyard, and a craft room/pantry. The finished basement provides a suite which includes a Kitchen with stove and refrigerator, 3 piece Bathroom, Bedroom, Den, possible second Bedroom/office and Storage room. The back yard has an inground heated salt water Pool. Surrounded by meticulous landscaping. A separate cooking and lounging zone. Bbq and all pool equipment with vacuum included. Brand new windows throughout and 2 new back door sliders.This oasis is nestled in the beautiful Parkwood Gardens area. (id:47966)
(X13481708)
Property Summary
Property Type
House
Building Type
House
Square Footage
2,000 sqft
Neighbourhood Name
Guelph (Willow West/Sugarbush/West Acres)
Time on REALTOR.ca
15 days
Building
Bathrooms
Total
3
Partial
1
Bedrooms
Above Grade
4
Interior Features
Appliances Included
Washer, Refrigerator, Water purifier, Central Vacuum, Dishwasher, Stove, Dryer, Microwave, Humidifier, Furniture, Garage door opener, Water Heater
Flooring
Wood
Basement Type
Finished, Full, Apartment in basement, Walk out, N/A, N/A
Building Features
Features
Brick ,
Structures
House
Foundation Type
Poured Concrete
Heating & Cooling
Cooling
Central air conditioning
Fireplace
Yes
Heating Type
Forced air, Natural gas
Exterior Features
Exterior Finish
Brick
Location
16 Lois Lane, Guelph (Willow West/Sugarbush/West Acres)
Neighbourhood Features
Community Features
School Bus
Parking
Parking Type: Attached Garage, Garage
Total Parking Spaces: 7
Parking Features: Attached Garage, Garage
Measurements
Square Footage: 2,000 sqft
Total Finished Area: 0 sqft
Rooms
Main level
Kitchen
12.34 Ft x 9.32 Ft
Dining room
24.74 Ft x 10.99 Ft
Living room
23.16 Ft x 21.26 Ft
Den
7.25 Ft x 4.63 Ft
Bedroom
11.42 Ft x 9.74 Ft
Other
9.32 Ft x 7.51 Ft
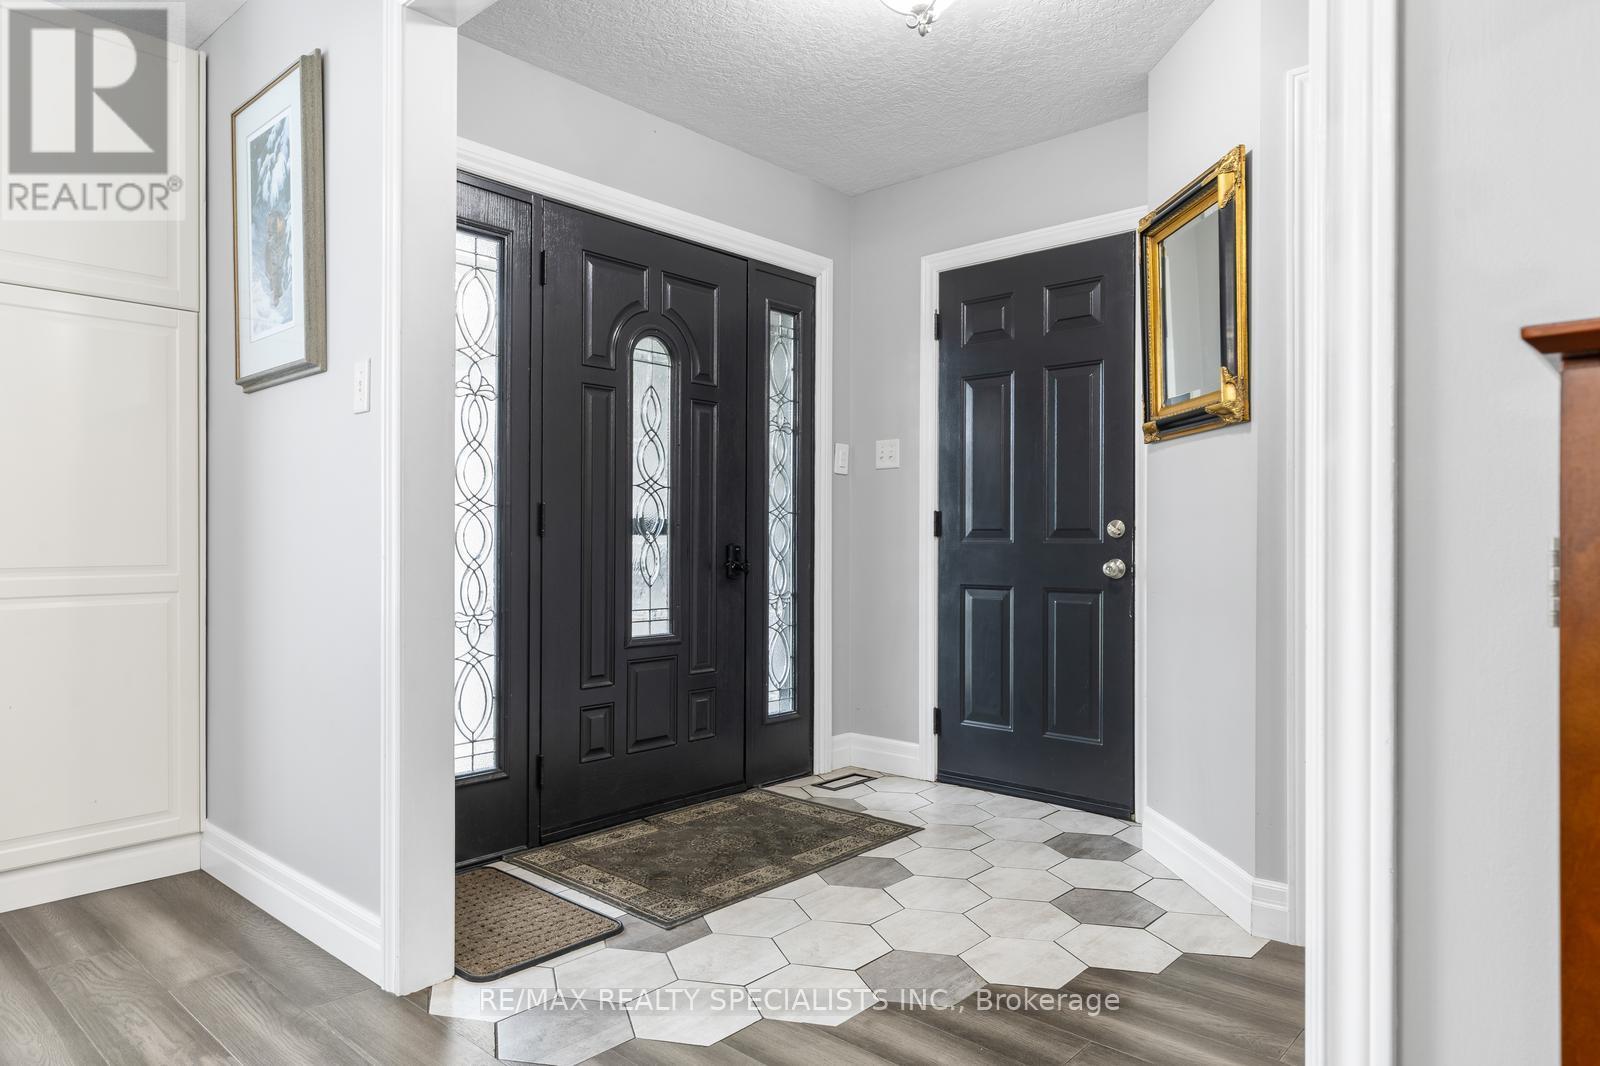
Foyer
9.55 Ft x 6.99 Ft
Laundry room
5.94 Ft x 4.49 Ft
Second level
Bedroom 3
11.32 Ft x 9.55 Ft
Bathroom
10.6 Ft x 8.66 Ft
Primary Bedroom
15.68 Ft x 12.93 Ft
Bedroom 2
15.65 Ft x 9.32 Ft
Basement
Family room
20.41 Ft x 17.85 Ft
Recreational, Games room
23.92 Ft x 15.26 Ft
Workshop
10.93 Ft x 10.6 Ft
Utility room
10.07 Ft x 6.86 Ft
Bathroom
8.83 Ft x 8.33 Ft
Land
Lot Features
Fencing:
Fenced yard

Alaba Adegoke
Similar Listings


$949,900
2 Irene Drive, Barrie (Painswick South)
2 Irene Drive
5
Bedrooms
3
Bathrooms
2000
Square Feet