
147 Elizabeth Street, Ajax (Central West)

Directions
99 days ago
$999,900

147 Elizabeth Street

Ajax (Central West), Ontario L1T3Y4

MLS® Number: E13481746

Get Qualified for a Mortgage
Bed 6 Bedrooms
Bath 4 Bathrooms
Feet 2000 Square Feet

Listing Description

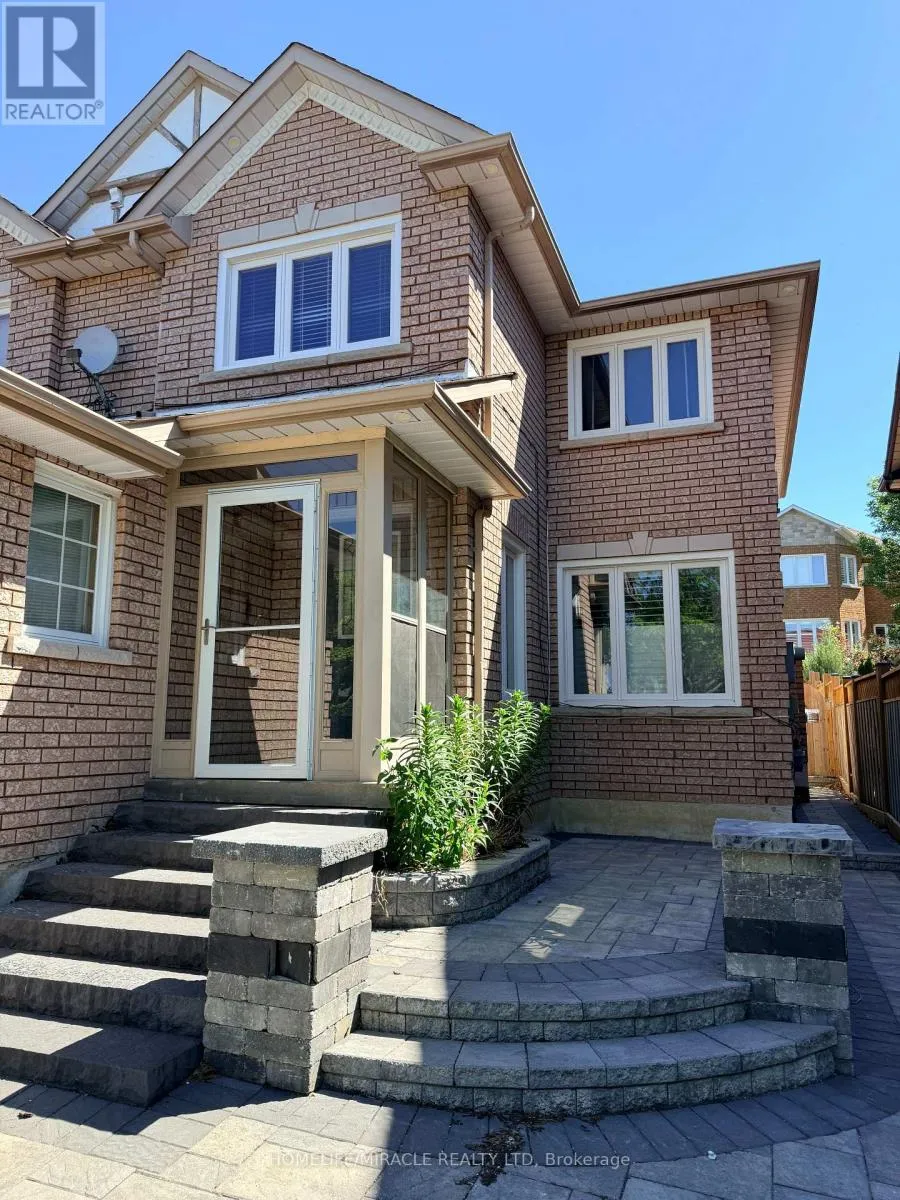
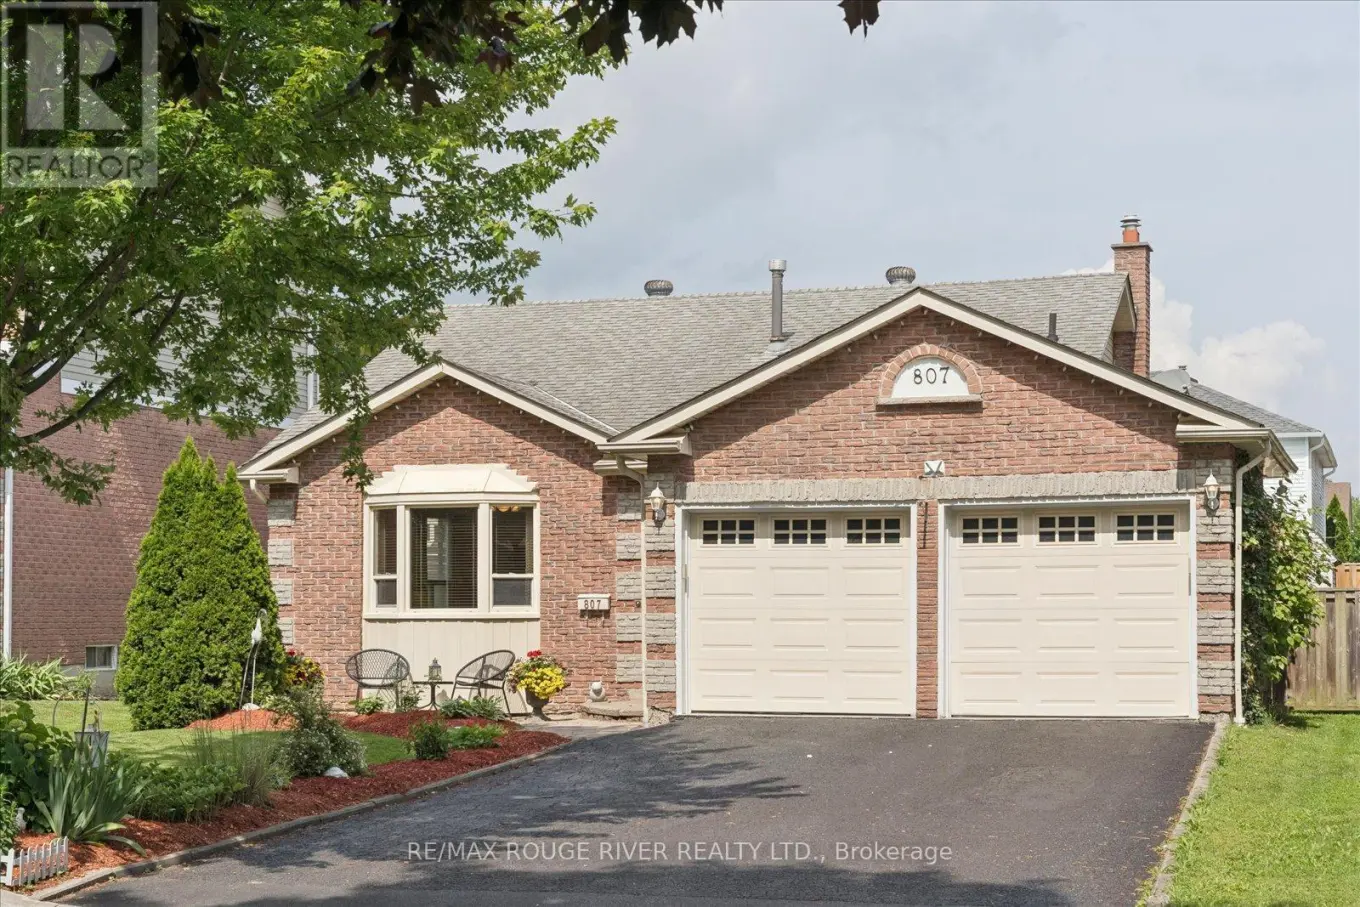
Welcome to this stunning John Boddy Homes built residence in the highly desirable Eagle Ridge on the Green community. This spacious 4+2-bedroom, 4-bathroom home delivers the perfect blend of function, comfort, and curb appeal-ideal for growing families.Step into a bright, open-concept layout featuring hardwood floors and ceramics throughout. The formal living room with French doors adds elegance and flexibility, while the expansive family-sized kitchen is the true heart of the home-designed for entertaining with a walk-out to a fully fenced, party-sized backyard with deck and interlock patio.Upstairs, the oversized primary bedroom offers a sitting area and a luxurious 5-piece ensuite your own private escape.Additional highlights include main floor laundry with direct garage access, a beautifully landscaped exterior, and a layout that checks every box.Location. Layout. Lifestyle. This is the one buyers wait for-and regret missing. (id:47966)

(E13481746)

Property Summary

Property Type House
Building Type House
Square Footage
2,000 sqft
Neighbourhood Name Ajax (Central West)
Time on REALTOR.ca 99 days

Building

Bathrooms

Total 4
Partial 1

Bedrooms

Above Grade 6
Below Grade 2

Interior Features

Flooring Tile, Hardwood, Laminate
Basement Type Finished, N/A

Building Features

Features
Brick ,
Structures
House
Foundation Type
Concrete

Heating & Cooling

Cooling
Central air conditioning
Fireplace
Yes
Heating Type
Forced air, Natural gas

Exterior Features

Exterior Finish
Brick

Location

147 Elizabeth Street, Ajax (Central West)

Neighbourhood Features

Community Features

Community Centre

Parking

Parking Type: Garage
Total Parking Spaces: 5
Parking Features: Garage

Measurements

Square Footage: 2,000 sqft
Total Finished Area: 0 sqft

Rooms

Main level
Partial bathroom
6.92 Ft x 3.41 Ft
Laundry room
6.92 Ft x 6.99 Ft
Dining room
10.6 Ft x 9.74 Ft
Kitchen
17.75 Ft x 10.4 Ft
Family room
14.04 Ft x 13.52 Ft
Living room
11.91 Ft x 11.06 Ft
Second level
Bedroom 4
11.09 Ft x 11.91 Ft
Primary Bedroom
21.33 Ft x 14.04 Ft
Bathroom
10.17 Ft x 5.71 Ft
Bedroom 2
10.04 Ft x 13.81 Ft
Bedroom 3
9.51 Ft x 13.22 Ft
Basement
Bedroom 5
7.28 Ft x 11.19 Ft
Recreational, Games room
21.92 Ft x 16.77 Ft
Bathroom
4.89 Ft x 6.96 Ft
Office
12.86 Ft x 13.68 Ft

Land

Lot Features

Fencing: Fully Fenced

Similar Listings

Scroll to Top