

4 1/2 Leaside Drive, St. Catharines (Carlton/Bunting)

Directions
112 days ago
$588,888

4 1/2 Leaside Drive

St. Catharines (Carlton/Bunting), Ontario L2M4G5

MLS® Number: X13481724

Get Qualified for a Mortgage
Bed 4 Bedrooms
Bath 2 Bathrooms
Feet 700 Square Feet
Listing Description

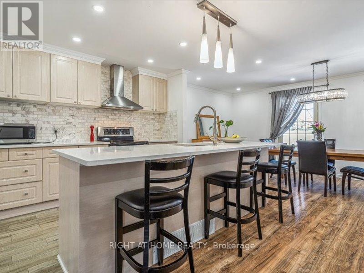
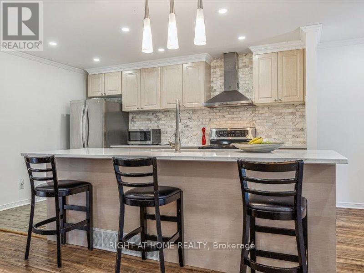
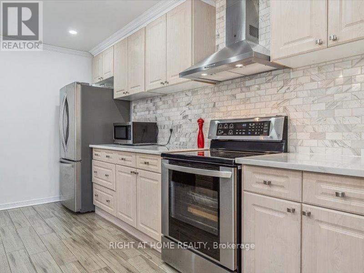
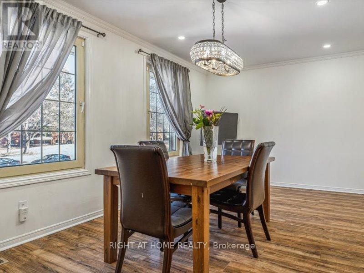
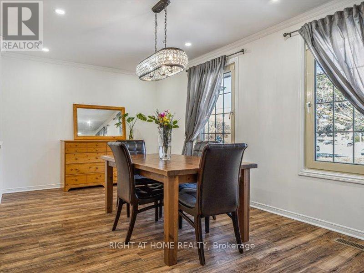
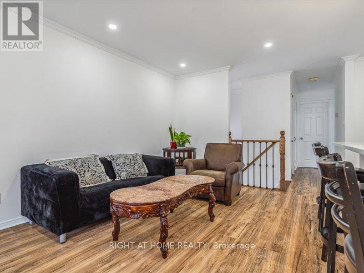
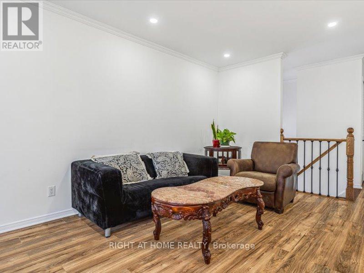
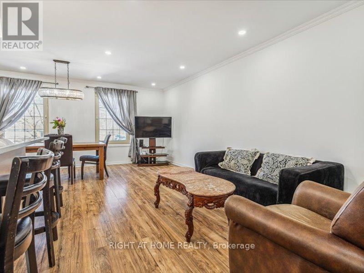
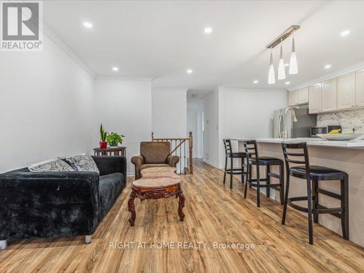
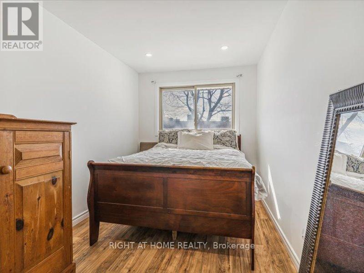
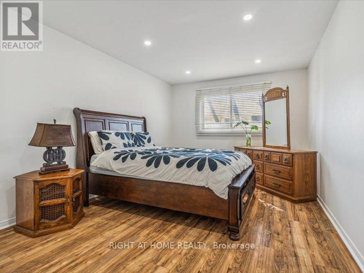
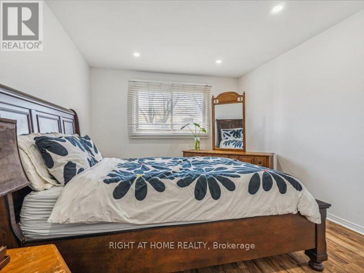
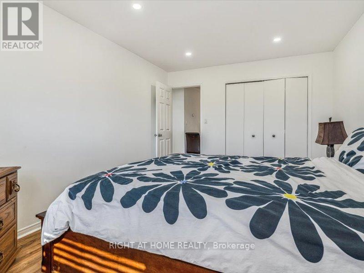
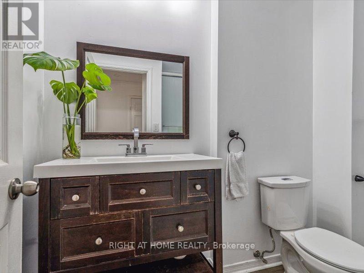
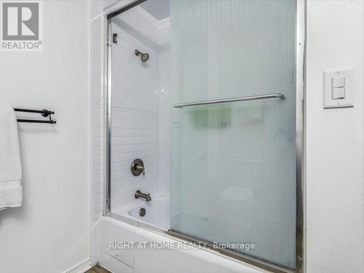
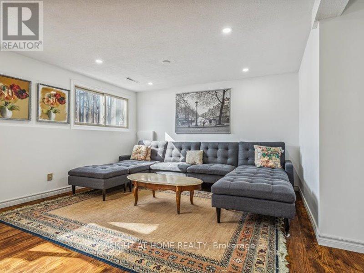
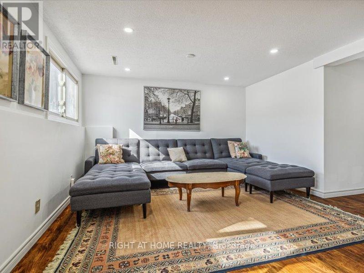
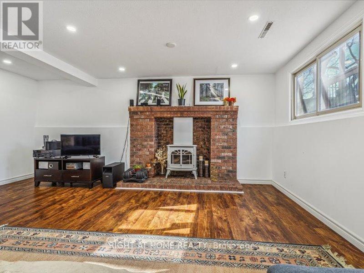
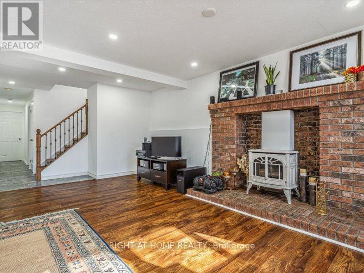
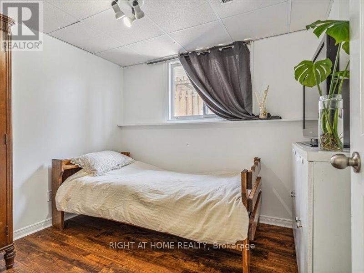
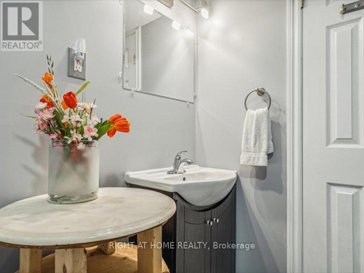
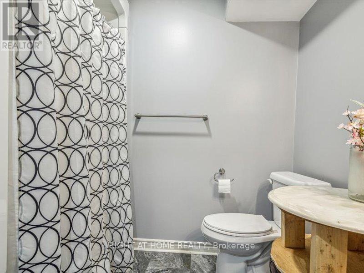
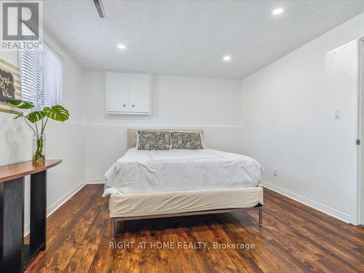
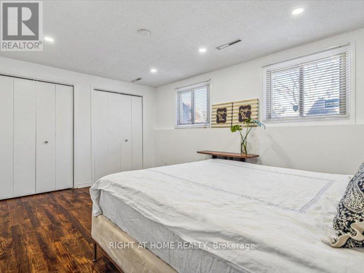
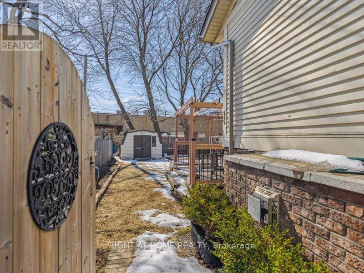
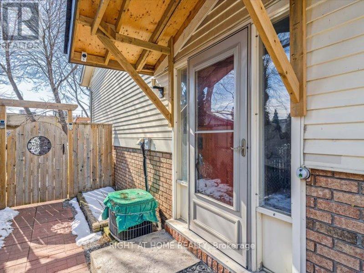
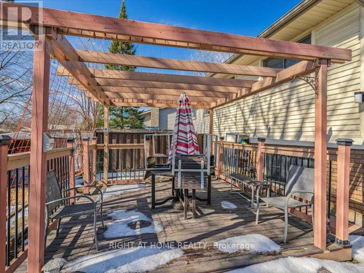
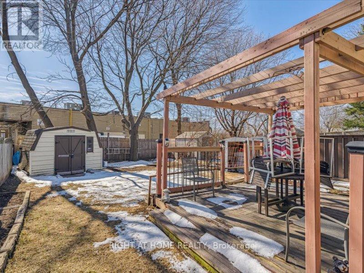
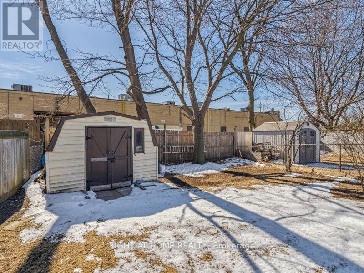
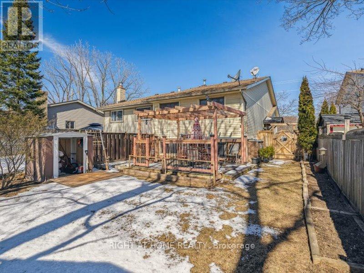
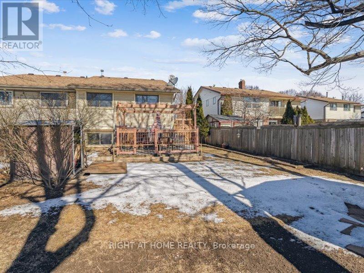
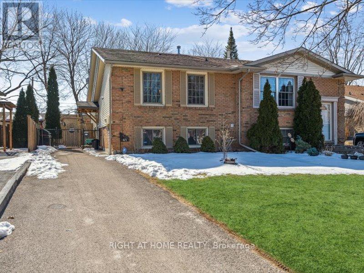
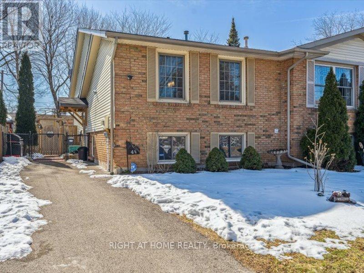
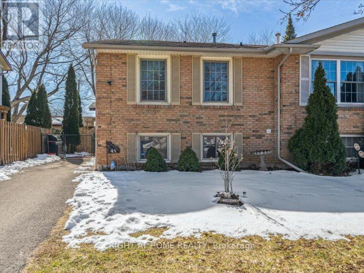
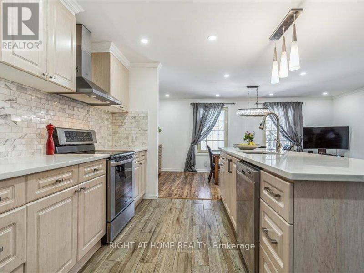
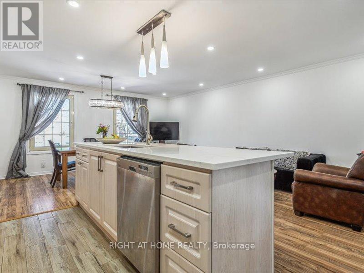
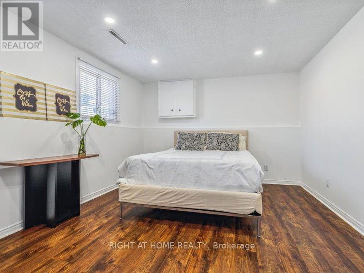
Welcome to this beautiful and well-maintained home featuring 2+2 bedrooms, 2 full bathrooms, and a spacious finished basement with a large family room-perfect for relaxing or entertaining.The bright open-concept living and dining area is filled with natural light and enhanced by pot lights throughout the home. The generous kitchen offers an oversized island, making it an ideal space for hosting family and friends.The main level features two spacious bedrooms, while the finished basement provides two additional bedrooms, a full bathroom, and plenty of extra living space. Outside, the home offers great curb appeal with modern finishes, mature trees, landscaped front yard, and a long driveway with parking for multiple vehicles.Complete with central air conditioning, heating, appliances, and ample storage throughout, this home is conveniently located close to parks, schools, shopping, and everyday amenities.Don't miss the opportunity to make this stunning home yours. (id:47966)

(X13481724)

Property Summary

Property Type House
Building Type House
Square Footage
700 sqft
Neighbourhood Name St. Catharines (Carlton/Bunting)
Time on REALTOR.ca 112 days

Building

Bathrooms

Total 2

Bedrooms

Above Grade 4
Below Grade 2

Interior Features

Appliances Included Washer, Refrigerator, Dishwasher, Stove, Dryer
Basement Type Finished, Full

Building Features

Features
Brick, Aluminum siding ,
Structures
House
Foundation Type
Brick

Heating & Cooling

Cooling
Central air conditioning
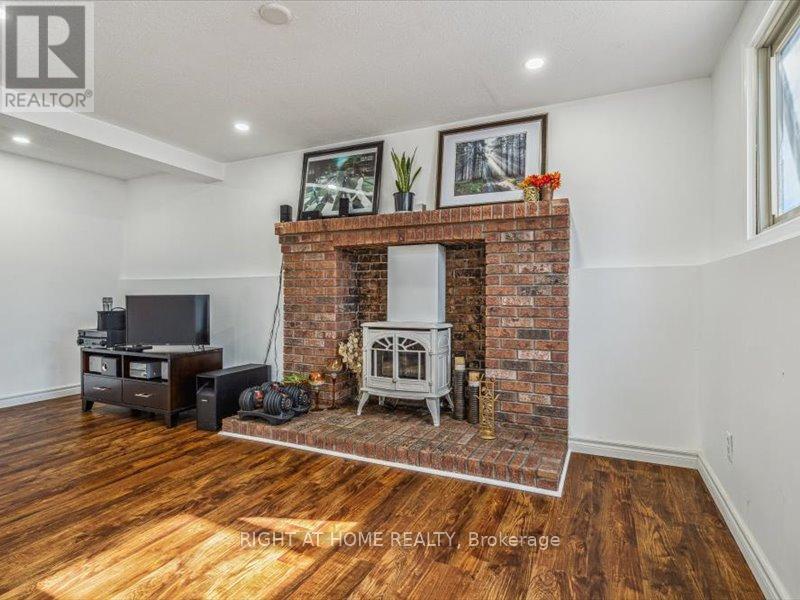
Fireplace
Yes
Heating Type
Forced air, Natural gas

Exterior Features

Exterior Finish
Brick, Aluminum siding

Location

4 1/2 Leaside Drive, St. Catharines (Carlton/Bunting)

Neighbourhood Features

Zoning

R1

Parking

Parking Type: No Garage
Total Parking Spaces: 2
Parking Features: No Garage

Measurements

Square Footage: 700 sqft
Total Finished Area: 0 sqft

Rooms

Basement
Laundry room
16.08 Ft x 7.09 Ft
Bedroom 4
8.01 Ft x 6.99 Ft
Family room
18.5 Ft x 17.75 Ft
Bathroom
8.01 Ft x 6.59 Ft
Bedroom 3
11.32 Ft x 18.5 Ft
Main level
Living room
21.26 Ft x 10.83 Ft
Dining room
9.91 Ft x 8.33 Ft
Kitchen
13.58 Ft x 7.91 Ft
Bathroom
8.43 Ft x 7.74 Ft
Primary Bedroom
16.08 Ft x 10.83 Ft
Bedroom 2
16.08 Ft x 7.91 Ft

Other Property Information

Zoning Description
R1

Similar Listings

Scroll to Top