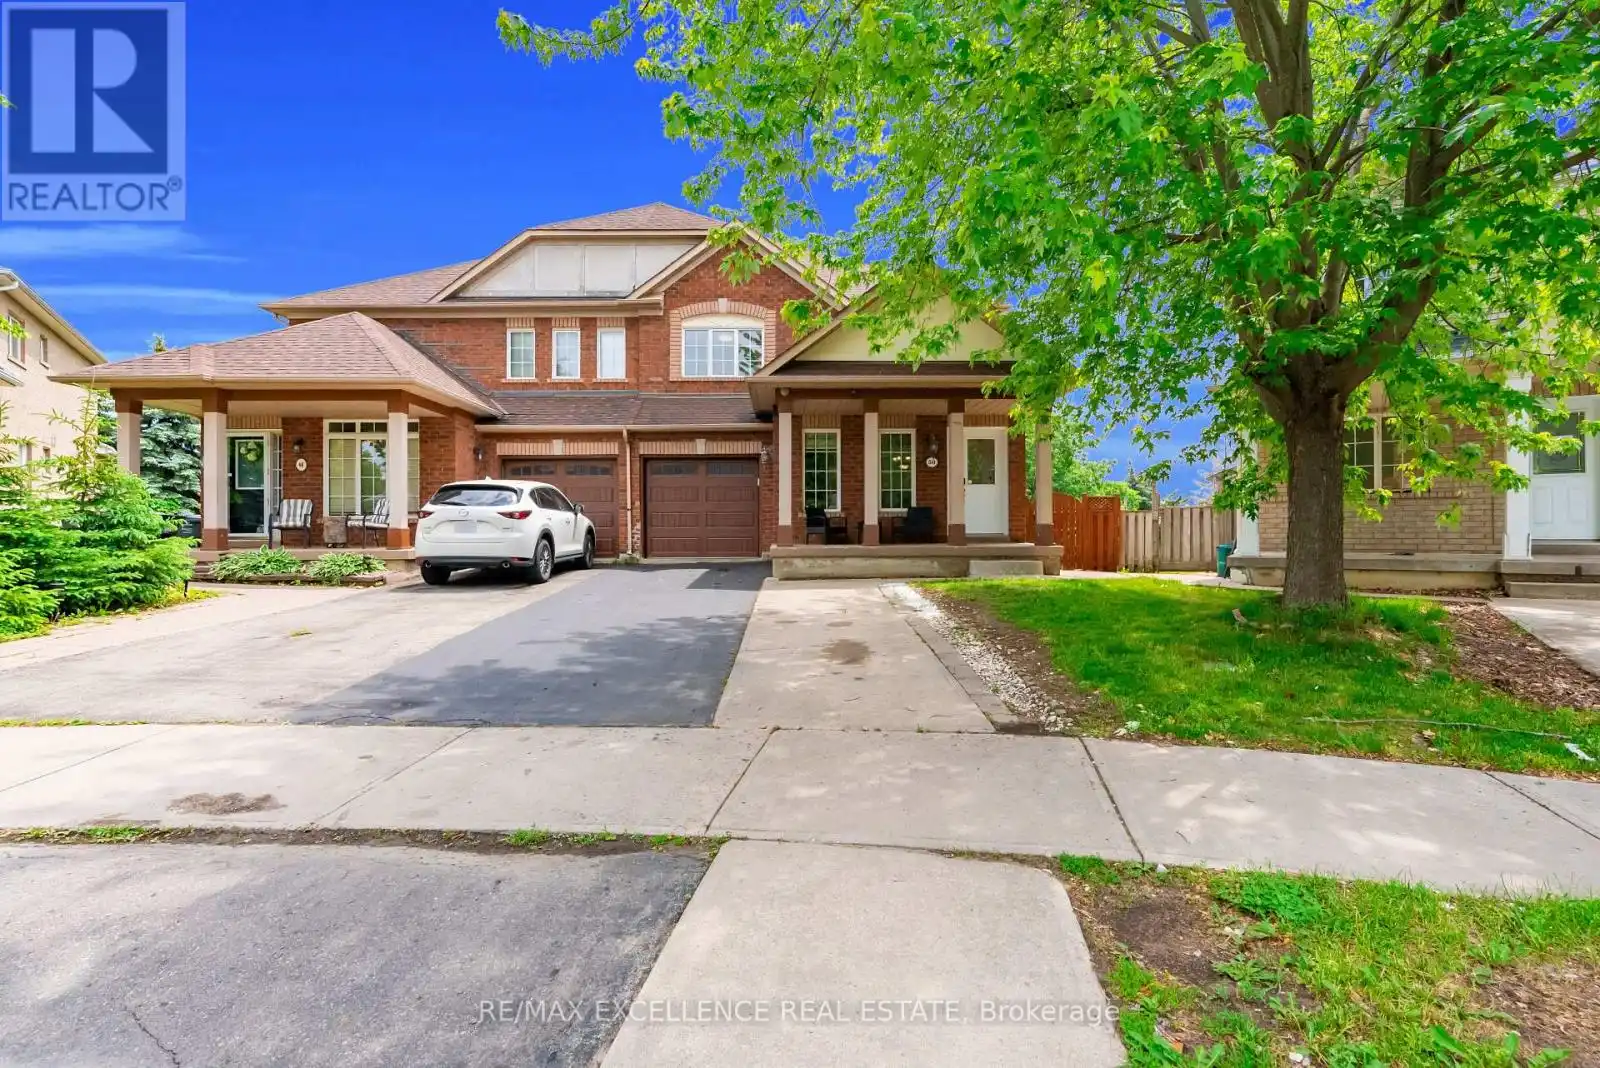
50 Jewel Crescent, Brampton (Sandringham-Wellington)

Directions
114 days ago
$939,900

50 Jewel Crescent

Brampton (Sandringham-Wellington), Ontario L6R2P5

MLS® Number: W13481838

Get Qualified for a Mortgage
Bed 6 Bedrooms
Bath 4 Bathrooms
Feet 2000 Square Feet

Listing Description

Premium north-facing semi-detached situated on a rare pie-shaped lot, one of the largest on the street, with no homes behind and exceptional privacy.Located in Brampton's highly desireable Sandringham-Wellington neighborhood, this massive lot features an expansive premium yard and vast green space, making it a dream come true for garden enthusiasts, or those who love hosting family gatherings. Inside, this rare gem delivers over 2,016 sq ft of above-grade living space designed for comfort and functionality.The main level showcases a bright, open layout with separate living, dining, and family rooms. The massive chef's kitchen is loaded with extensive cabinet storage, vast countertop space, and a dedicated eat-in breakfast area that walks out directly to the deck and the private rear yard. Upstairs holds 4 incredibly spacious bedrooms. The grand primary retreat features a private ensuite bath and a walk-in closet. The second bedroom also boasts a rare walk-in closet, while the third and fourth bedrooms offer generous double-door closets.The fully finished basement has a private separate entrance and an open-concept flow, 2 spacious lower-level rooms, a large living area, an immaculate full kitchen, a 4-piece bath, utility area and main-floor stair access, ideal for multi-generational living or excellent rental income potential.Minutes to Trinity Common Mall, Brampton Civic Hospital, major highways,schools, parks, transit,sports centre and shopping. Check the virtual tour (id:47966)

(W13481838)

Property Summary

Property Type House
Building Type House
Square Footage
2,000 sqft
Neighbourhood Name Brampton (Sandringham-Wellington)
Time on REALTOR.ca 114 days

Building

Bathrooms

Total 4
Partial 1

Bedrooms

Above Grade 6
Below Grade 2

Interior Features

Appliances Included Washer, Dishwasher, Dryer, Two stoves, Window Coverings, Water Heater, Two Refrigerators
Flooring Ceramic
Basement Type Finished, Separate entrance, N/A, N/A

Building Features

Features
Brick ,
Structures
House
Foundation Type
Unknown

Heating & Cooling

Cooling
Central air conditioning
Heating Type
Forced air, Natural gas

Exterior Features

Exterior Finish
Brick

Location

50 Jewel Crescent, Brampton (Sandringham-Wellington)

Neighbourhood Features

Community Features

Community Centre

Zoning

R3B-868

Parking

Parking Type: Attached Garage, Garage
Total Parking Spaces: 4
Parking Features: Attached Garage, Garage

Measurements

Square Footage: 2,000 sqft
Total Finished Area: 0 sqft

Rooms

Main level
Living room
11.65 Ft x 9.71 Ft
Dining room
12.73 Ft x 11.32 Ft
Family room
16.27 Ft x 14.44 Ft
Kitchen
16.27 Ft x 12.01 Ft
Laundry room
N/A
Partial bathroom
N/A
Second level
Bathroom
N/A
Bathroom
N/A
Primary Bedroom
18.41 Ft x 14.76 Ft
Bedroom 2
13.12 Ft x 11.48 Ft
Bedroom 3
11.35 Ft x 9.48 Ft
Bedroom 4
12.8 Ft x 10.5 Ft
Basement
Kitchen
N/A
Living room
N/A
Bedroom 5
N/A
Bedroom
N/A
Utility room
N/A

Land

Lot Features

Fencing: Fenced yard

Other Property Information

Zoning Description
R3B-868

Similar Listings

Scroll to Top