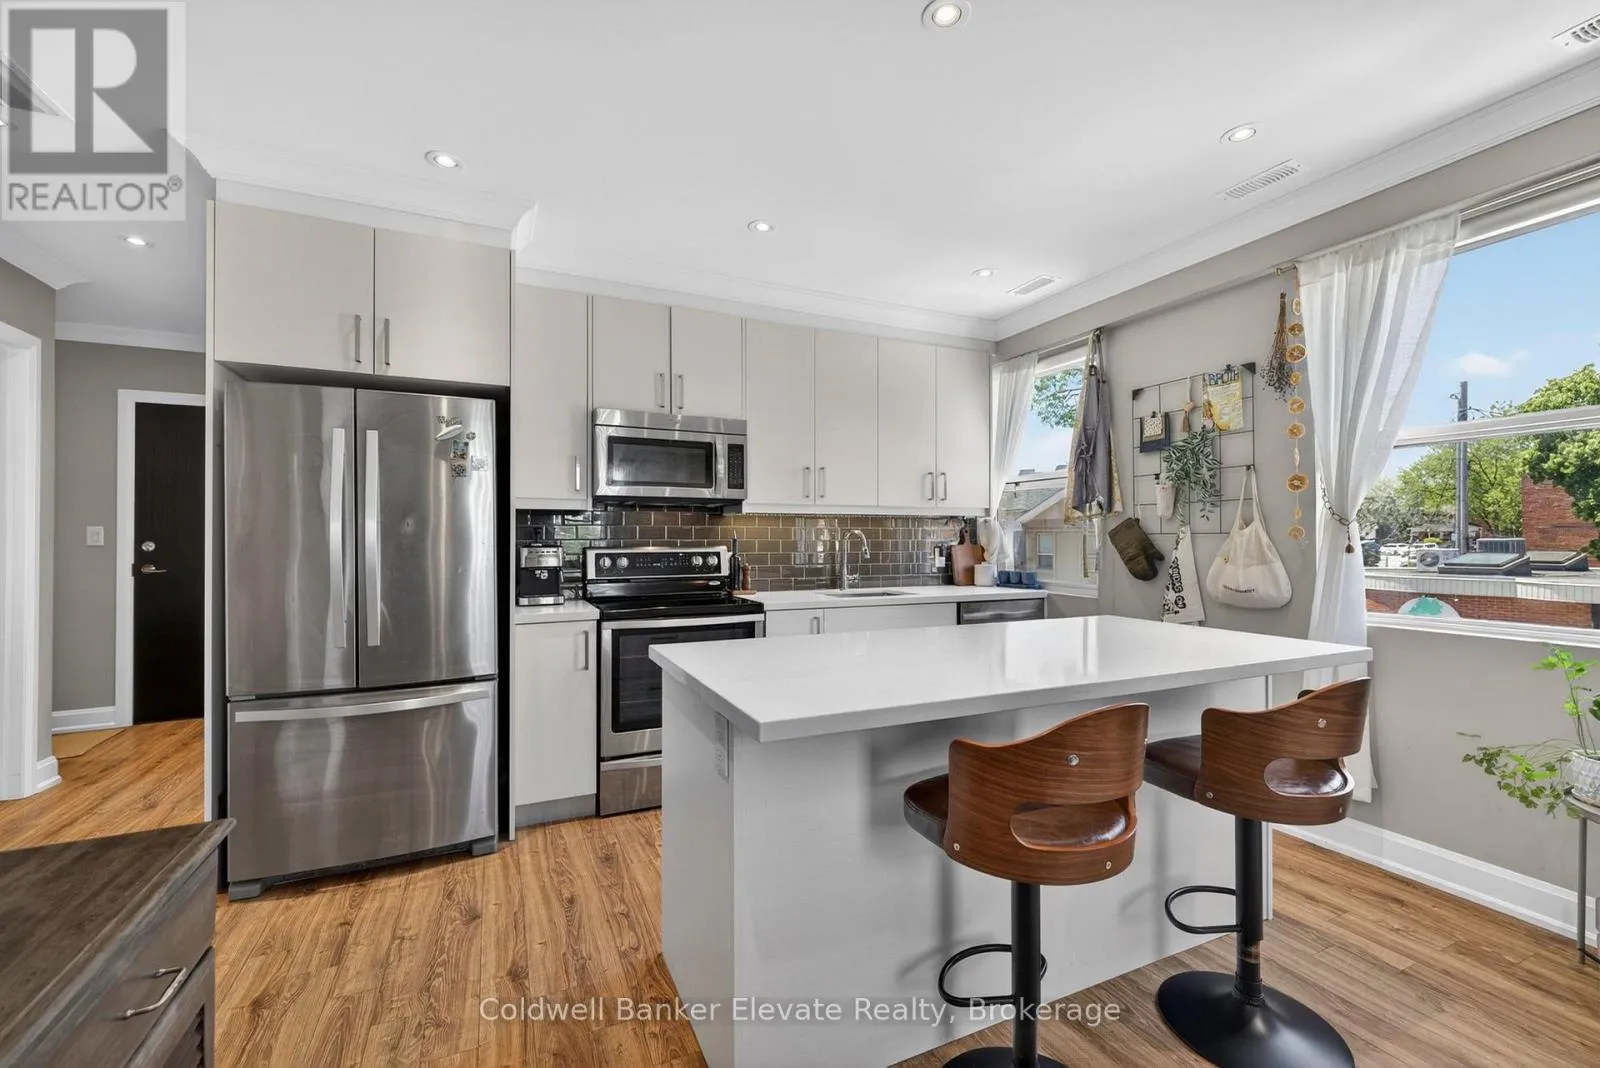


2 King Street West Unit 205, Hamilton (Dundas)

Directions
112 days ago
$495,000

2 King Street West Unit 205

Hamilton (Dundas), Ontario L9H6Z1

MLS® Number: X13481830

Get Qualified for a Mortgage
Bed 2 Bedrooms
Bath 2 Bathrooms
Feet 800 Square Feet

Listing Description

Ideally located in the heart of downtown Dundas, this charming condo offers exceptional walkability to an array of local amenities. Enjoy being just steps away from charming cafes, restaurants, boutique shops, and Dundas Public Library, parks, trails, and the vibrant historic downtown core. Conveniently situated near major healthcare facilities, including Hamilton Health Science hospitals, easy access to public transit, schools, recreation centres and conservation areas. A perfect way to enjoy urban living while embracing the unique small town charm Dundas is known for. Stunning corner unit offering 2 bedrooms, 2 bathrooms, with an open floor plan, carpet-free living and in-suite laundry. Extras include quartz countertops, stainless steel appliances, and a large island. Building amenities include a fitness room, party room, and underground parking with an adjacent locker. (id:47966)

(X13481830)

Property Summary

Property Type Single Family
Square Footage
800 sqft
Neighbourhood Name Hamilton (Dundas)
Time on REALTOR.ca 112 days

Building

Bathrooms

Total 2
Partial 1

Bedrooms

Above Grade 2

Interior Features

Flooring Tile, Laminate
Basement Type None

Building Features

Features
Brick , Elevator, Carpet Free

Heating & Cooling

Cooling
Central air conditioning
Heating Type
Forced air, Natural gas

Exterior Features

Exterior Finish
Brick

Location

2 King Street West Unit 205, Hamilton (Dundas)

Neighbourhood Features

Community Features

Community Centre, Pets Allowed With Restrictions

Zoning

C5, C5a

Parking

Parking Type: Garage, Underground
Total Parking Spaces: 1
Parking Features: Garage, Underground

Measurements

Square Footage: 800 sqft
Total Finished Area: 0 sqft

Rooms

Main level
Foyer
8.37 Ft x 7.45 Ft
Living room
12.76 Ft x 11.52 Ft
Kitchen
12.76 Ft x 9.84 Ft
Primary Bedroom
11.81 Ft x 10.6 Ft
Bathroom
4.92 Ft x 6.59 Ft
Bedroom 2
11.68 Ft x 7.35 Ft
Bathroom
7.09 Ft x 6.59 Ft

Other Property Information

Zoning Description
C5, C5a

Similar Listings

Scroll to Top

