
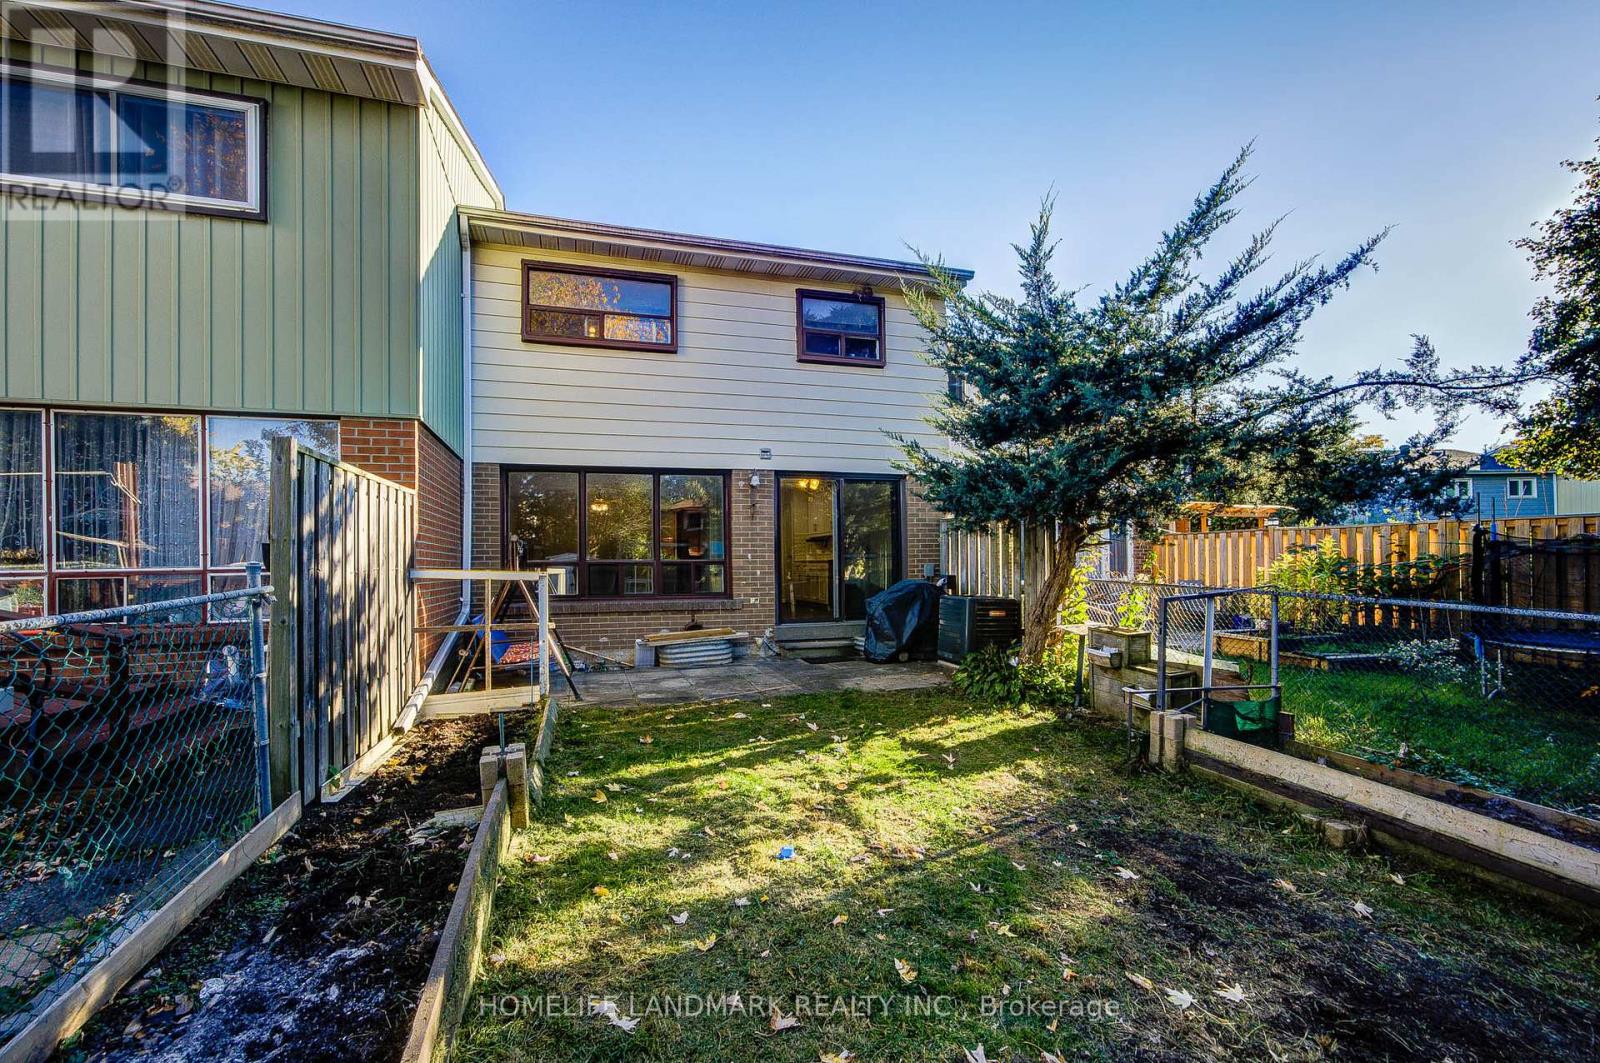
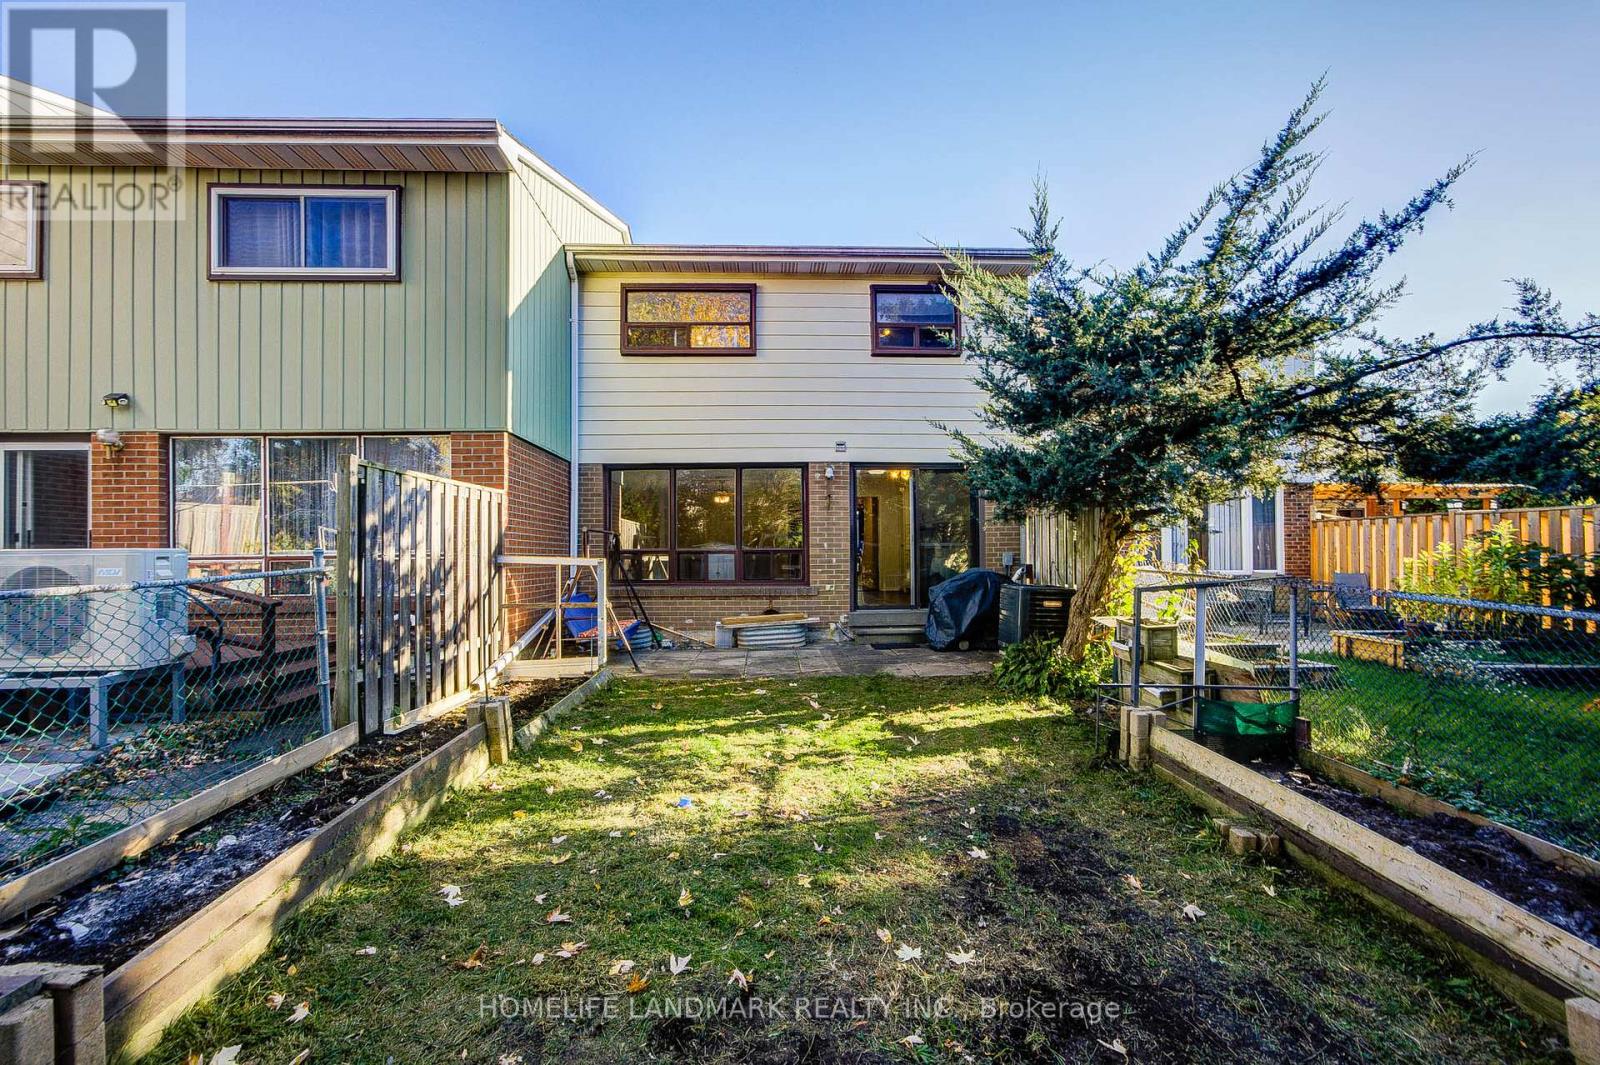

3025 Bridletowne Circle, Toronto (L’Amoreaux)
20 days ago
$699,000
3025 Bridletowne Circle
Toronto (L'Amoreaux), Ontario M1W2C9
MLS® Number: E13481858
Get Qualified for a Mortgage
 4
Bedrooms
3
Bathrooms
4
Bedrooms
3
Bathrooms
 1200
Square Feet
1200
Square Feet
 4
Bedrooms
4
Bedrooms
 3
Bathrooms
3
Bathrooms
 1200
Square Feet
1200
Square Feet
Listing Description
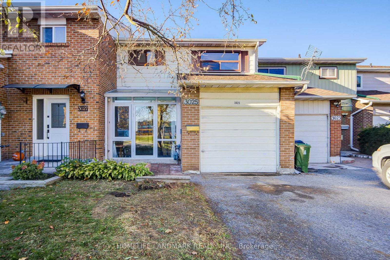
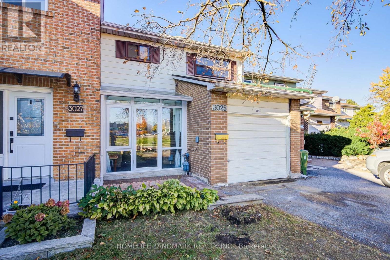
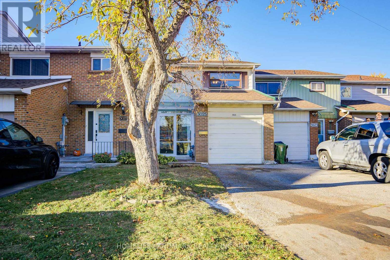
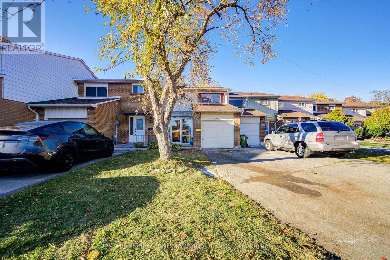
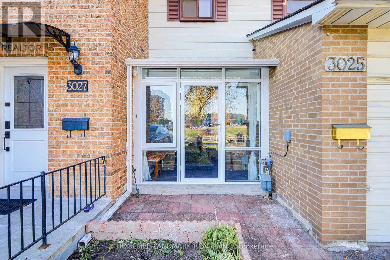
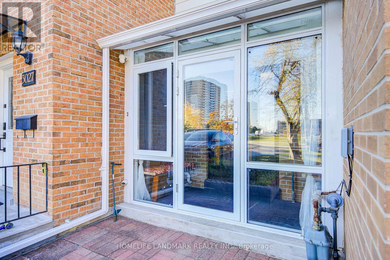
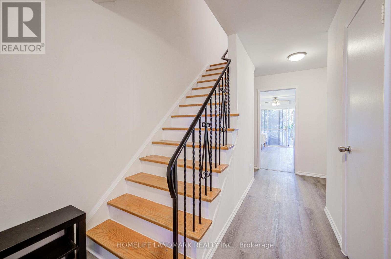
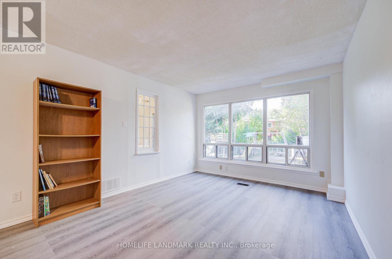
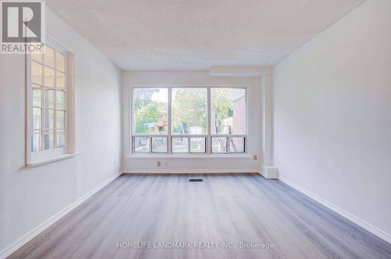
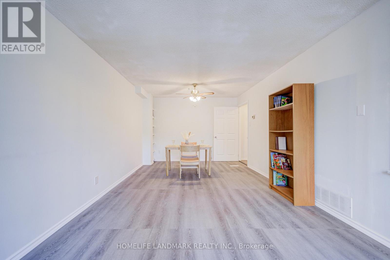
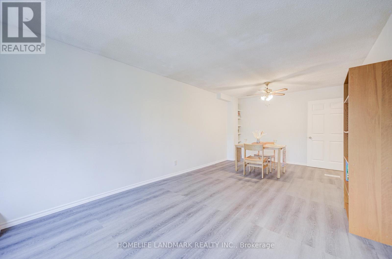
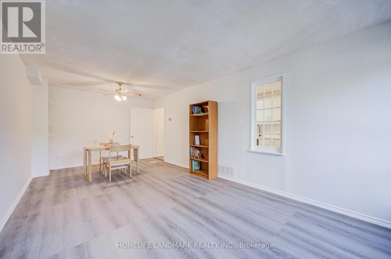
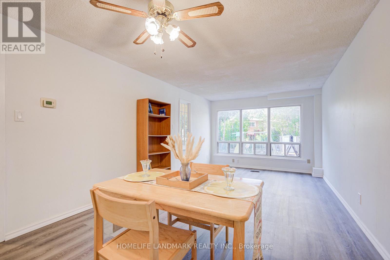
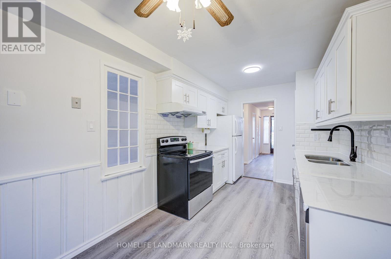
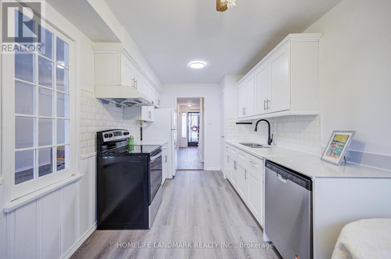
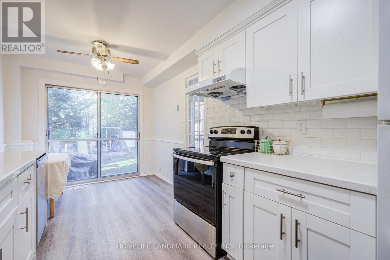
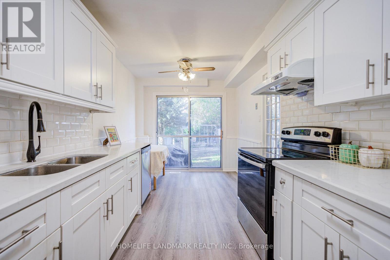
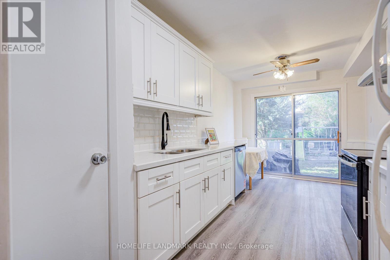
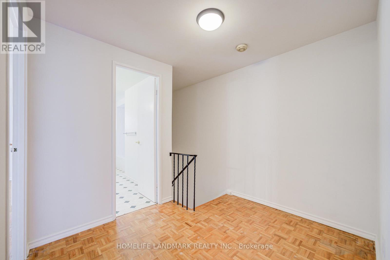
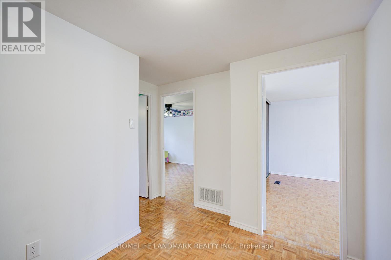
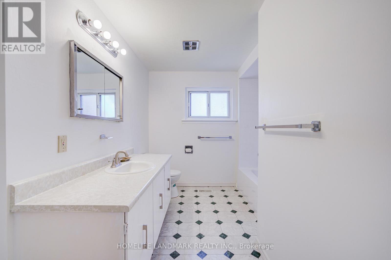
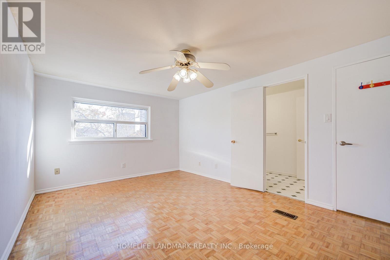
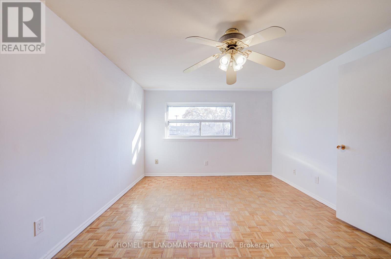
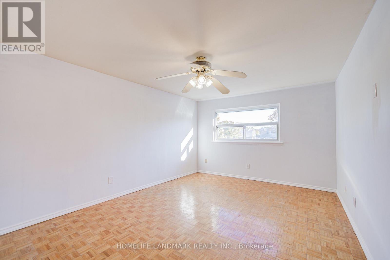
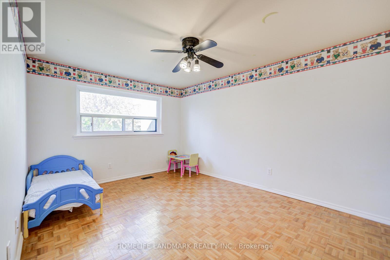
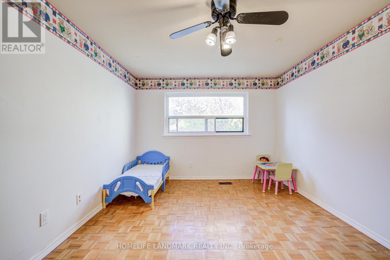
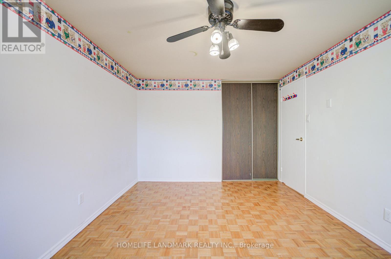
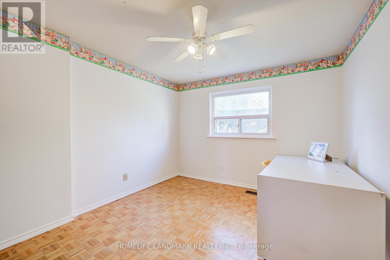
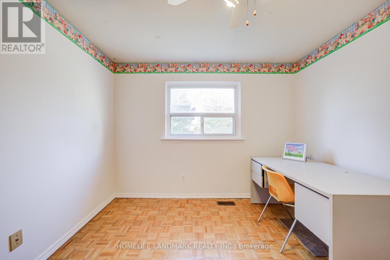
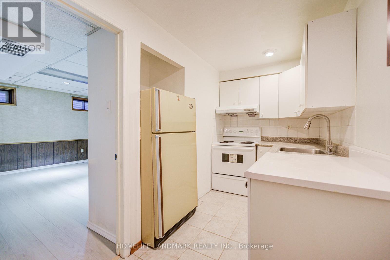
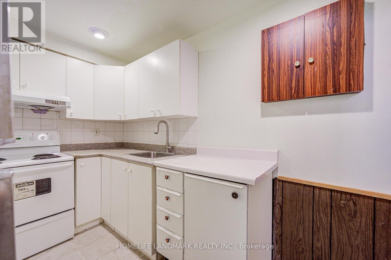
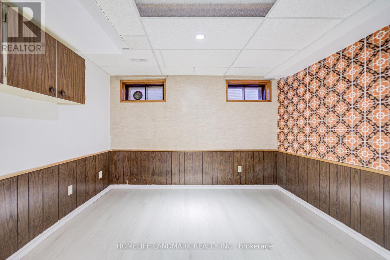
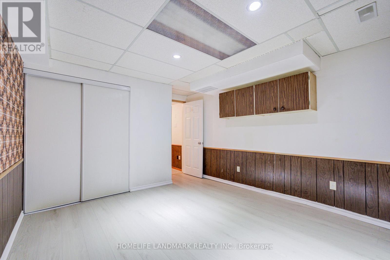
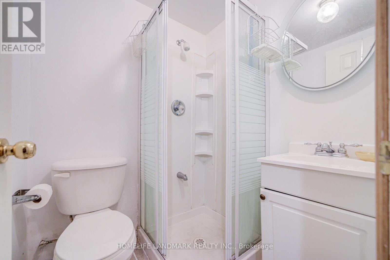
Fabulous 2-Storey Traditional Townhouse in the Heart of Scarborough!Welcome to this spacious and bright home featuring a large private backyard perfect for outdoor enjoyment. The main floor offers an open-concept living and dining area filled with natural light, and a renovated kitchen with direct access to the backyard-ideal for family gatherings and entertaining. Upstairs boasts three generously sized bedrooms, while the finished basement provides additional living space with a 4th bedroom, a full bathroom, and a second kitchen-perfect for extended family or potential rental income.Low maintenance fees include water and roof replacement, offering great value and peace of mind. Prime location-steps to shopping malls, restaurants, parks, and schools, with easy access to Hwy 401 and 404. A perfect home for families or investors! (id:47966)
(E13481858)
Property Summary
Property Type
Row / Townhouse
Building Type
Row / Townhouse
Square Footage
1,200 sqft
Neighbourhood Name
Toronto (L'Amoreaux)
Time on REALTOR.ca
20 days
Building
Bathrooms
Total
3
Partial
1
Bedrooms
Above Grade
4
Below Grade
1
Interior Features
Appliances Included
Washer, Refrigerator, Dishwasher, Stove, Dryer, Hood Fan, Water Heater
Flooring
Parquet, Vinyl
Basement Type
Apartment in basement, N/A
Building Features
Features
Brick Facing , Carpet Free
Structures
Row / Townhouse
Heating & Cooling
Cooling
Central air conditioning
Heating Type
Forced air, Natural gas
Exterior Features
Exterior Finish
Brick Facing
Location
3025 Bridletowne Circle, Toronto (L'Amoreaux)
Neighbourhood Features
Community Features
Pets Allowed With Restrictions
Parking
Parking Type: Attached Garage, Garage
Total Parking Spaces: 3
Parking Features: Attached Garage, Garage
Measurements
Square Footage: 1,200 sqft
Total Finished Area: 0 sqft
Rooms
Ground level
Living room
21.88 Ft x 10.76 Ft
Dining room
21.88 Ft x 11.09 Ft
Kitchen
14.4 Ft x 8.5 Ft
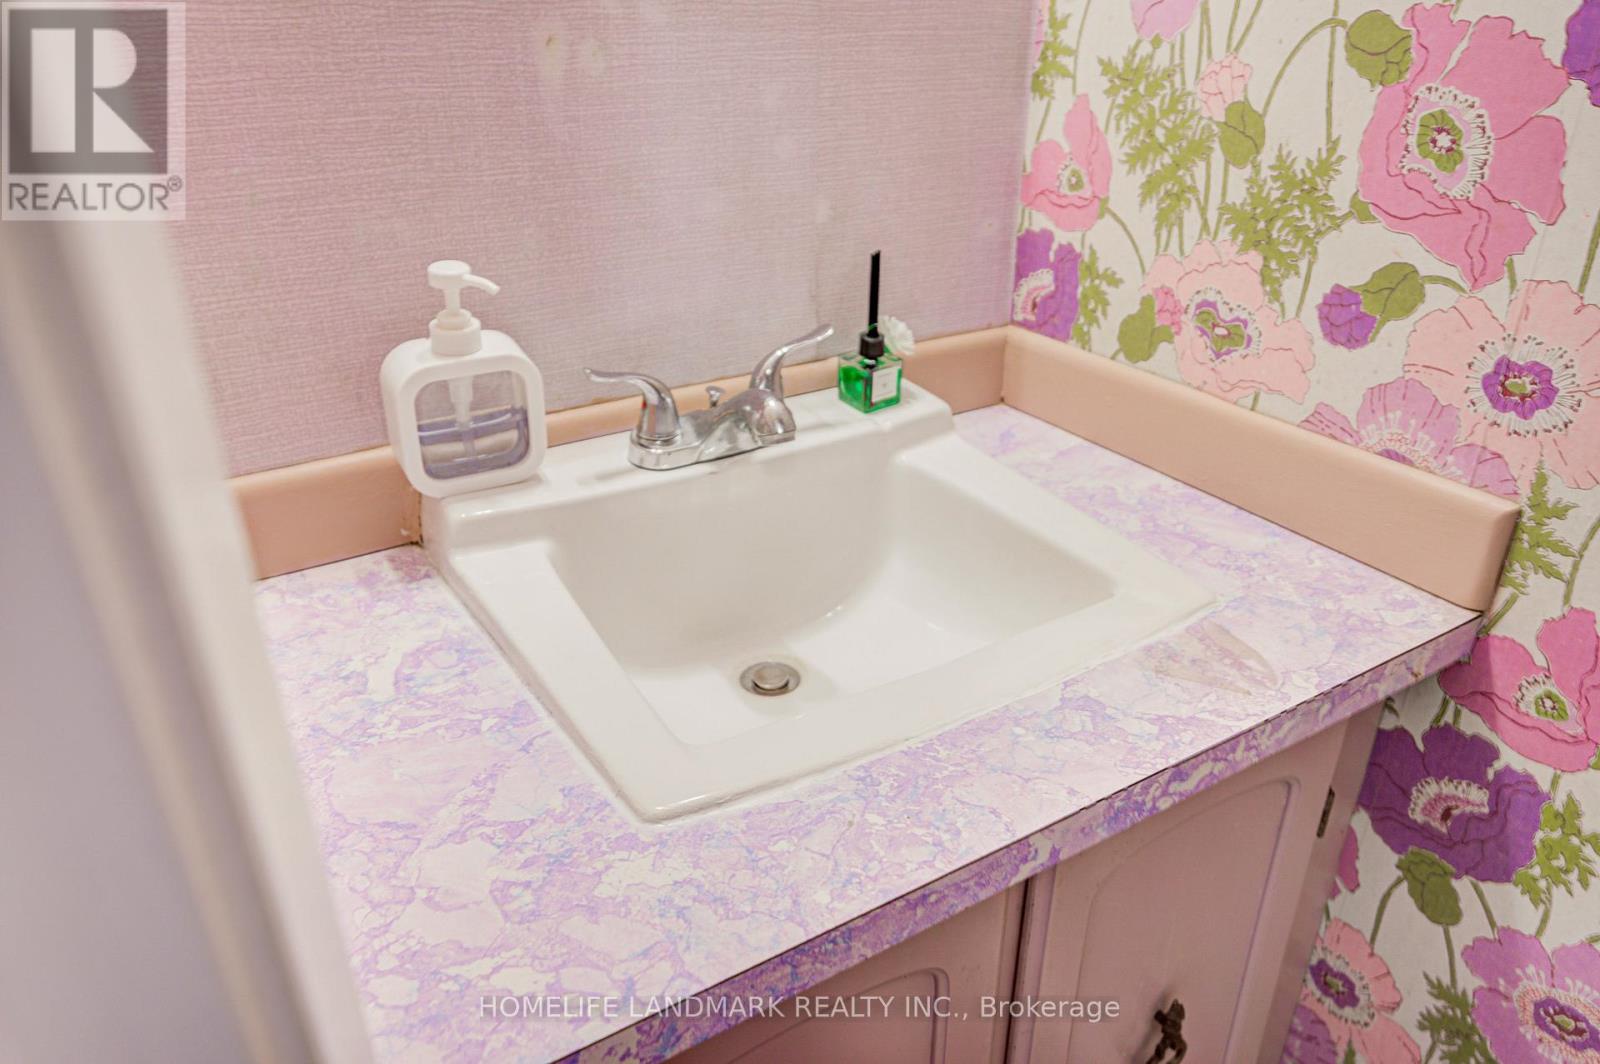
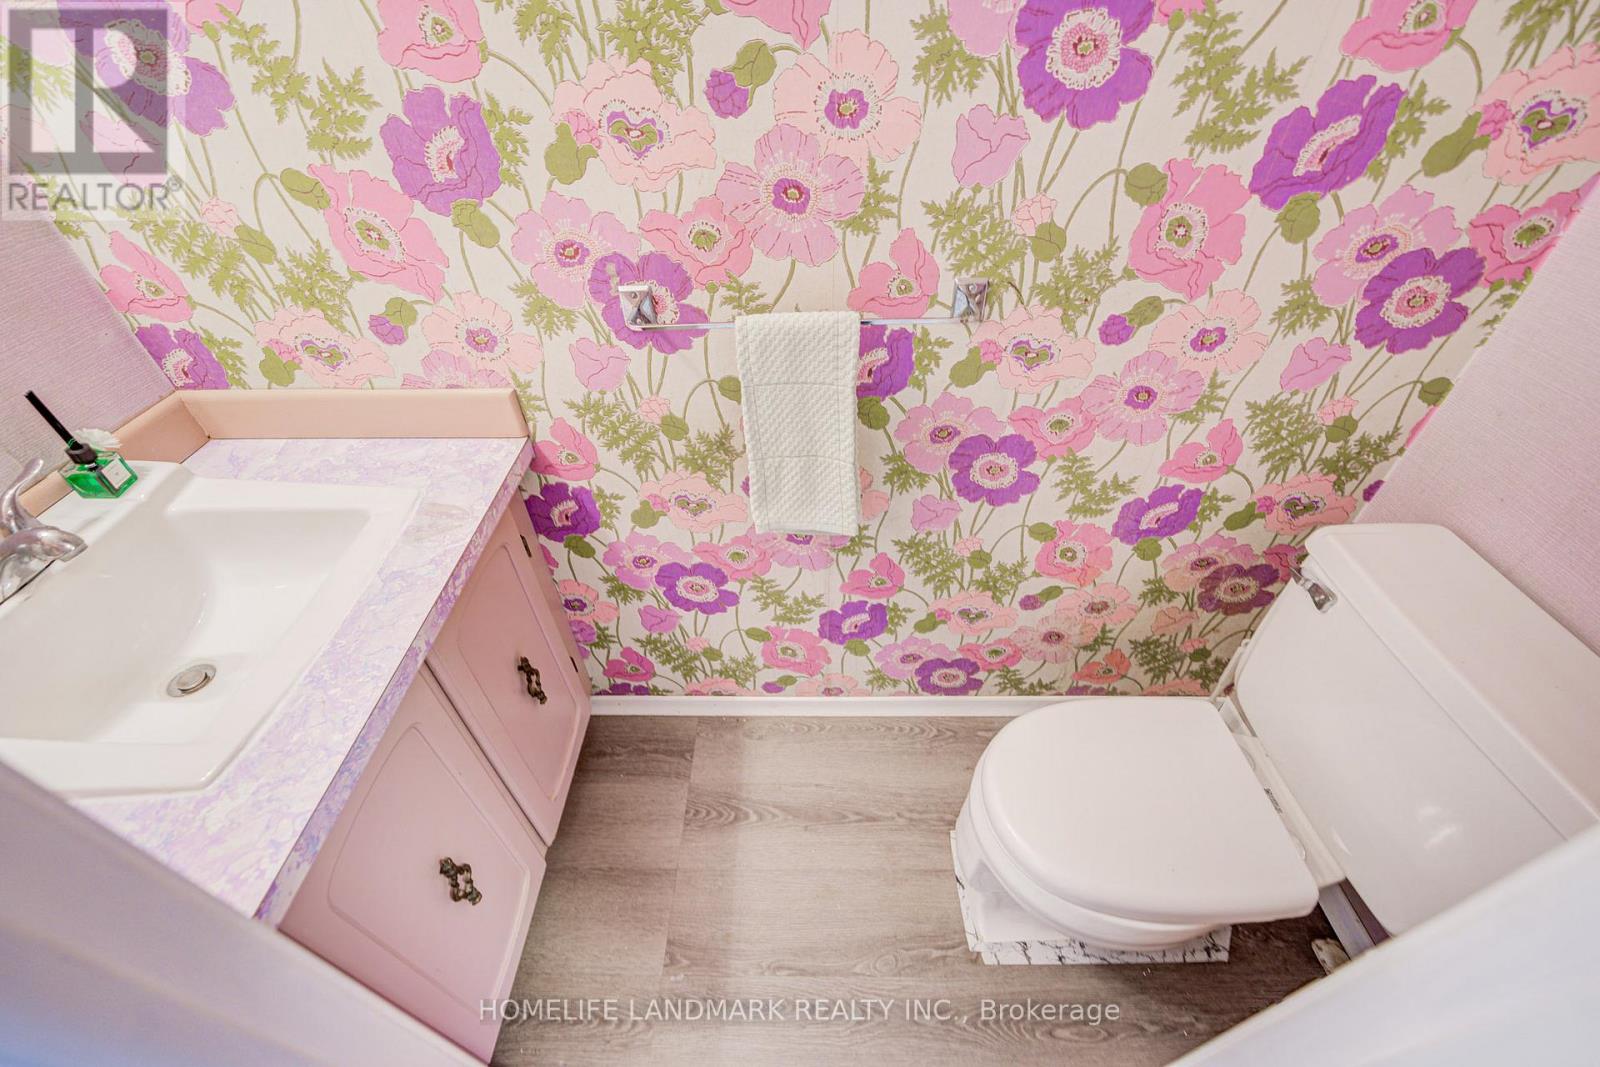
Partial bathroom
4.92 Ft x 3.31 Ft
Second level
Primary Bedroom
15.98 Ft x 10.99 Ft
Bedroom 2
12.99 Ft x 10.37 Ft
Bedroom 3
10.79 Ft x 9.09 Ft
Bathroom
11.48 Ft x 6.63 Ft
Basement
Bedroom 4
19.98 Ft x 9.97 Ft
Bathroom
5.09 Ft x 4.76 Ft

Alaba Adegoke
Similar Listings


$949,900
2 Irene Drive, Barrie (Painswick South)
2 Irene Drive
5
Bedrooms
3
Bathrooms
2000
Square Feet