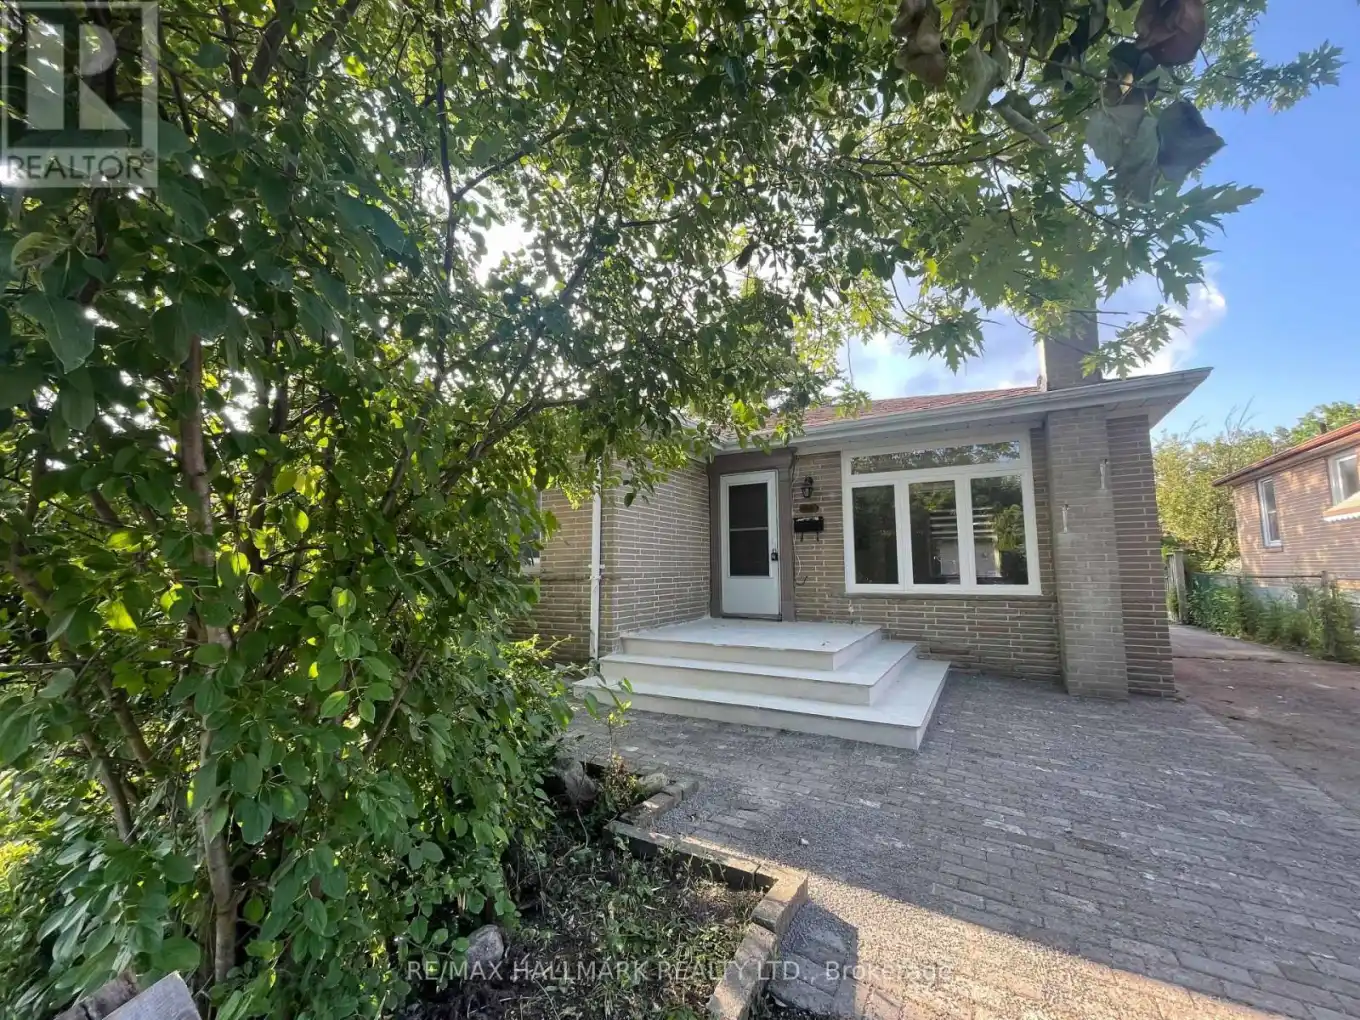


116 Cartier Crescent Unit Main Floor, Richmond Hill (Crosby)

Directions
111 days ago
$3,200

116 Cartier Crescent Unit Main Floor

Richmond Hill (Crosby), Ontario L4C2N6

MLS® Number: N13481844

Get Qualified for a Mortgage
Bed 3 Bedrooms
Bath 2 Bathrooms
Feet 1100 Square Feet

Listing Description

Newly Renovated! Brand New Wood flooring, Brand New Large Windows in the Spacious L/R. Brand New Kitchen Countertop, Brand New Dishwasher, Newer Stove, Fridge and New Freshly Painted. Spacious 3 BRs 1 & 1/2 Baths. Great Bungalow On Quite Street. Located in high demand area like in The Heart Of Richmond Hill that has everything conveniently nearby! Walk To Popular Bayview S.S. (I.B. Program), Bus Stop, One Bus To Subway. Walmart, Starbucks, Restaurants & More. South Facing. Big Backyard for you and your family to enjoy! (id:47966)

(N13481844)

Property Summary

Property Type House
Building Type House
Square Footage
1,100 sqft
Neighbourhood Name Richmond Hill (Crosby)
Time on REALTOR.ca 111 days

Building

Bathrooms

Total 2
Partial 1

Bedrooms

Above Grade 3

Interior Features

Flooring Laminate, Ceramic
Basement Type None

Building Features

Features
Brick , Carpet Free
Structures
House
Foundation Type
Block

Heating & Cooling

Cooling
Central air conditioning
Heating Type
Forced air, Natural gas

Exterior Features

Exterior Finish
Brick

Location

116 Cartier Crescent Unit Main Floor, Richmond Hill (Crosby)

Parking

Parking Type: Detached Garage, No Garage
Total Parking Spaces: 2
Parking Features: Detached Garage, No Garage

Measurements

Square Footage: 1,100 sqft
Total Finished Area: 0 sqft

Rooms

Main level
Living room
N/A
Dining room
N/A
Kitchen
N/A
Primary Bedroom
N/A
Bedroom 2
N/A
Bedroom 3
N/A

Similar Listings

Scroll to Top

