

67 Osborne Street, Gananoque
8 days ago
$309,900
67 Osborne Street
Gananoque, Ontario K7G2N4
MLS® Number: X13481954
Get Qualified for a Mortgage
 2
Bedrooms
1
Bathrooms
2
Bedrooms
1
Bathrooms
 700
Square Feet
700
Square Feet
 2
Bedrooms
2
Bedrooms
 1
Bathrooms
1
Bathrooms
 700
Square Feet
700
Square Feet
Listing Description
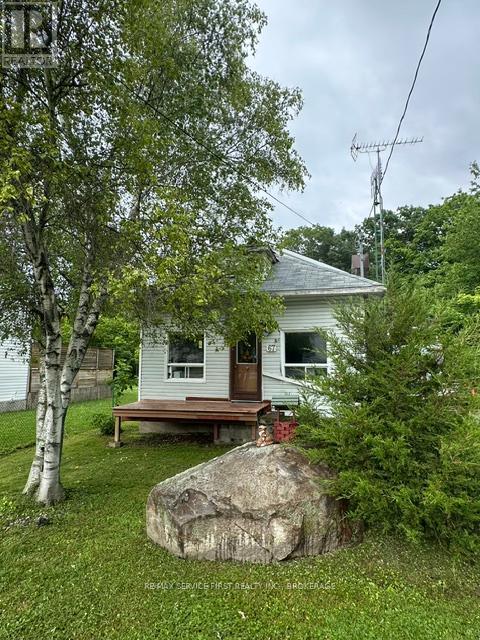
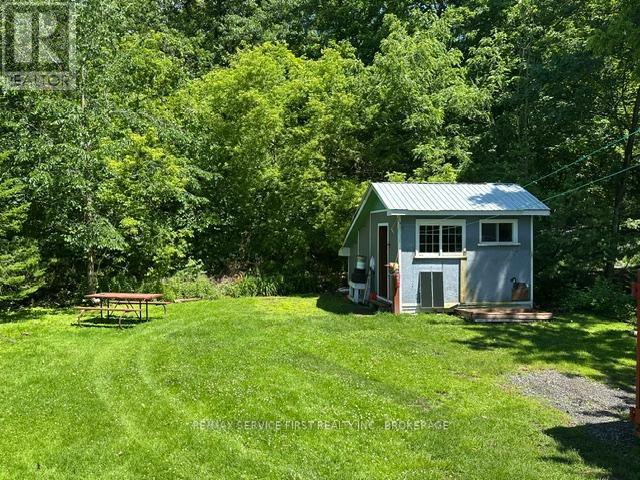
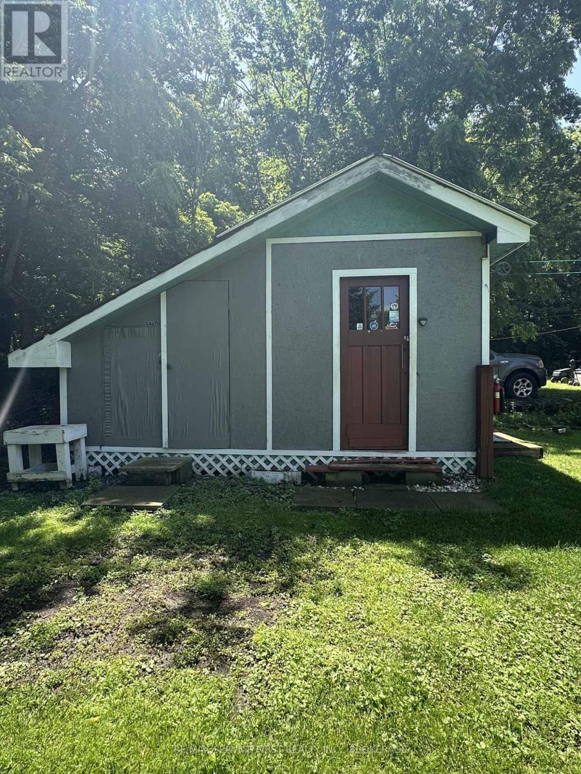
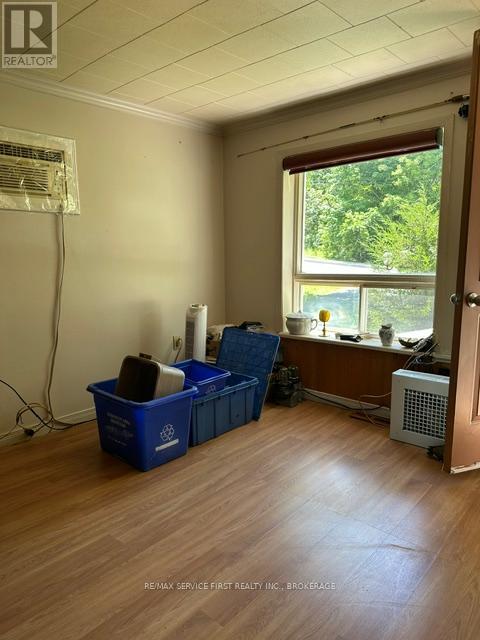
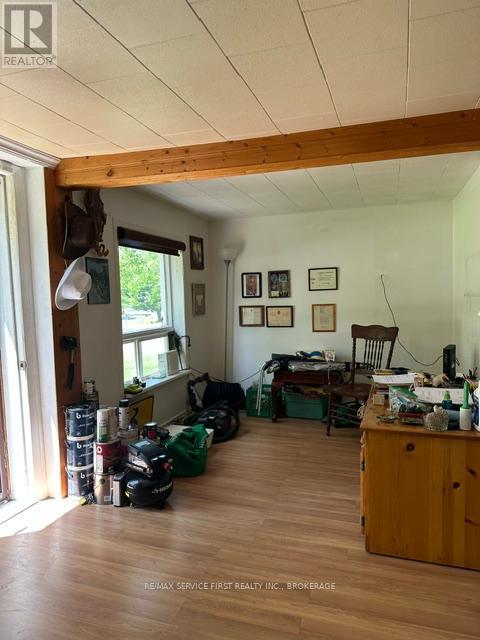
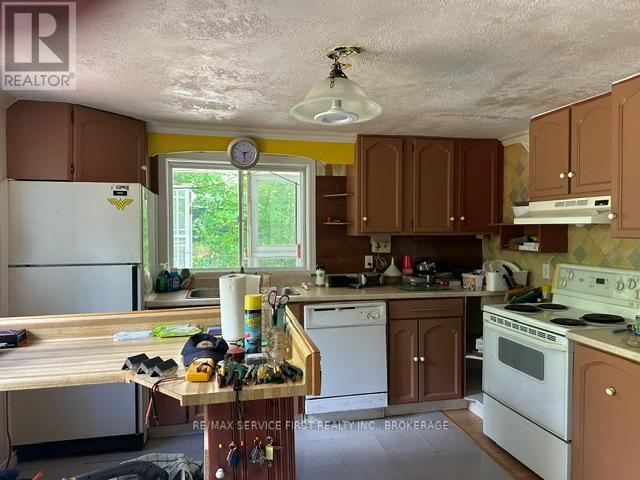
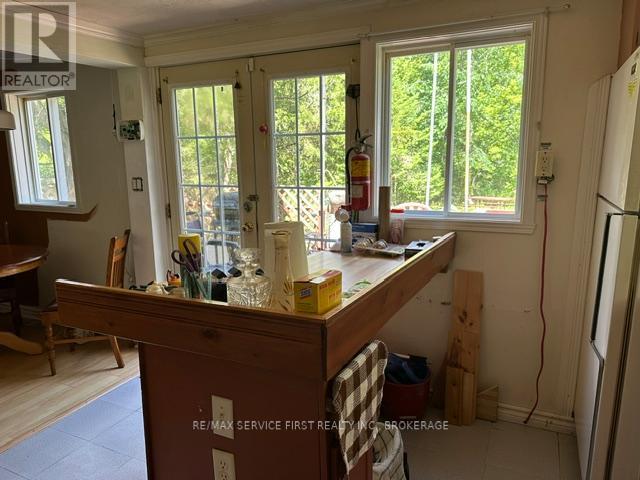
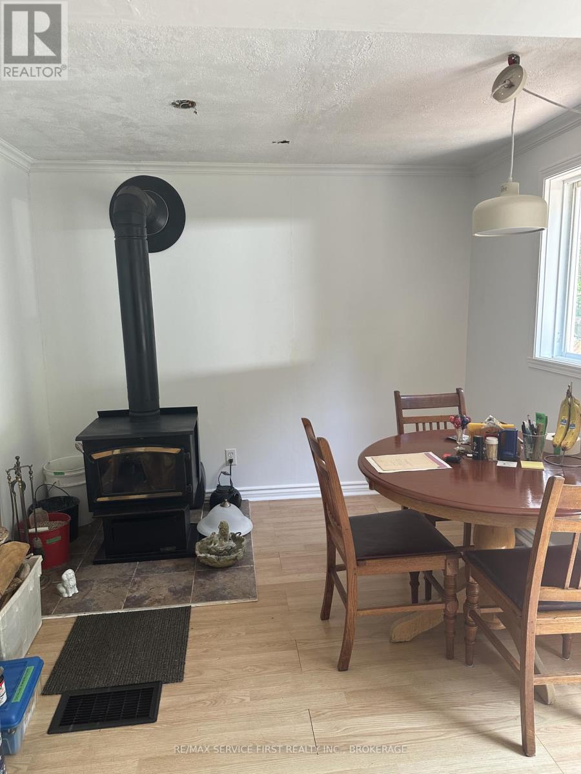
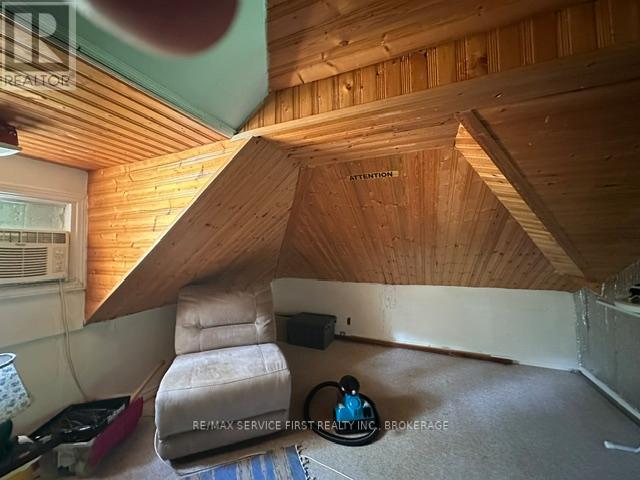
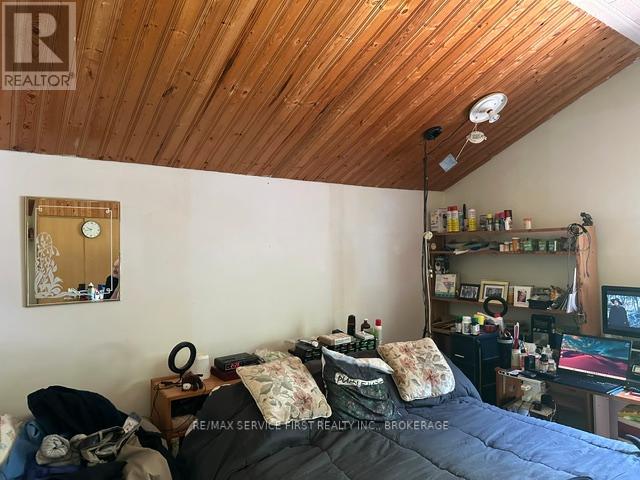
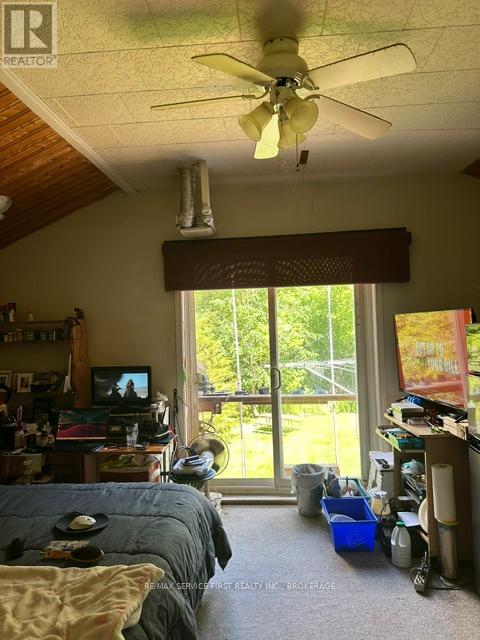
There is a home in Gananoque which sits on a beautiful lot amongst some very expensive homes. This property needs renovations. The owner is unable to do the work himself and has decided to place his home up for sale in order to move on to a simpler arrangement. On the upper level there are two bedrooms, one quite large and the other a decent size as well. The kitchen and dining area look out onto the lovely treed backyard. The living room area is at the front of the house, bath/laundry is on the main floor. On either side of this property, the homes have been recently renovated and this house will likely require someone who has experience in contracting to complete what is required. A storage shed with workshop is at the back of the property with some plumbing and building materials available for the next owner. An opportunity awaits for the next buyer to demonstrate their skills, as this house is a project home, but having a pretty street to start with and the forest and privacy behind you, why not try your first or last 'flip'? (id:47966)
(X13481954)
Property Summary
Property Type
House
Building Type
House
Square Footage
700 sqft
Neighbourhood Name
Gananoque
Time on REALTOR.ca
8 days
Building
Bathrooms
Total
1
Bedrooms
Above Grade
2
Interior Features
Appliances Included
Water meter, Water Heater
Basement Type
Partial
Building Features
Features
Vinyl siding , Level lot
Structures
House
Foundation Type
Block
Heating & Cooling
Cooling
Window air conditioner
Fireplace
Yes
Heating Type
Forced air, Natural gas
Exterior Features
Exterior Finish
Vinyl siding
Location
67 Osborne Street, Gananoque
Neighbourhood Features
Community Features
School Bus
Parking
Parking Type: No Garage
Total Parking Spaces: 4
Parking Features: No Garage
Measurements
Square Footage: 700 sqft
Total Finished Area: 0 sqft
Rooms
Main level
Living room
19.98 Ft x 11.32 Ft
Dining room
11.32 Ft x 11.32 Ft
Kitchen
11.32 Ft x 11.32 Ft
Second level
Bedroom
19.98 Ft x 11.32 Ft
Primary Bedroom
19.98 Ft x 12.01 Ft

Alaba Adegoke
Similar Listings


$949,900
2 Irene Drive, Barrie (Painswick South)
2 Irene Drive
5
Bedrooms
3
Bathrooms
2000
Square Feet