
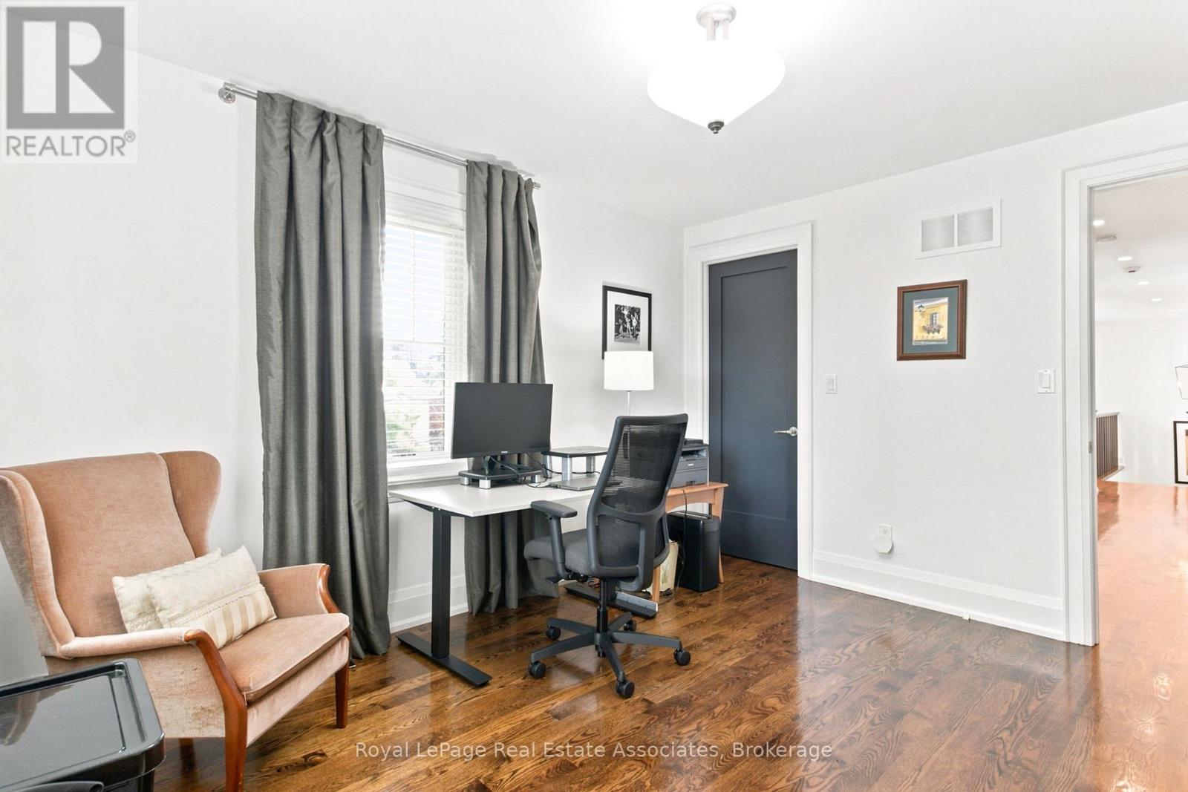
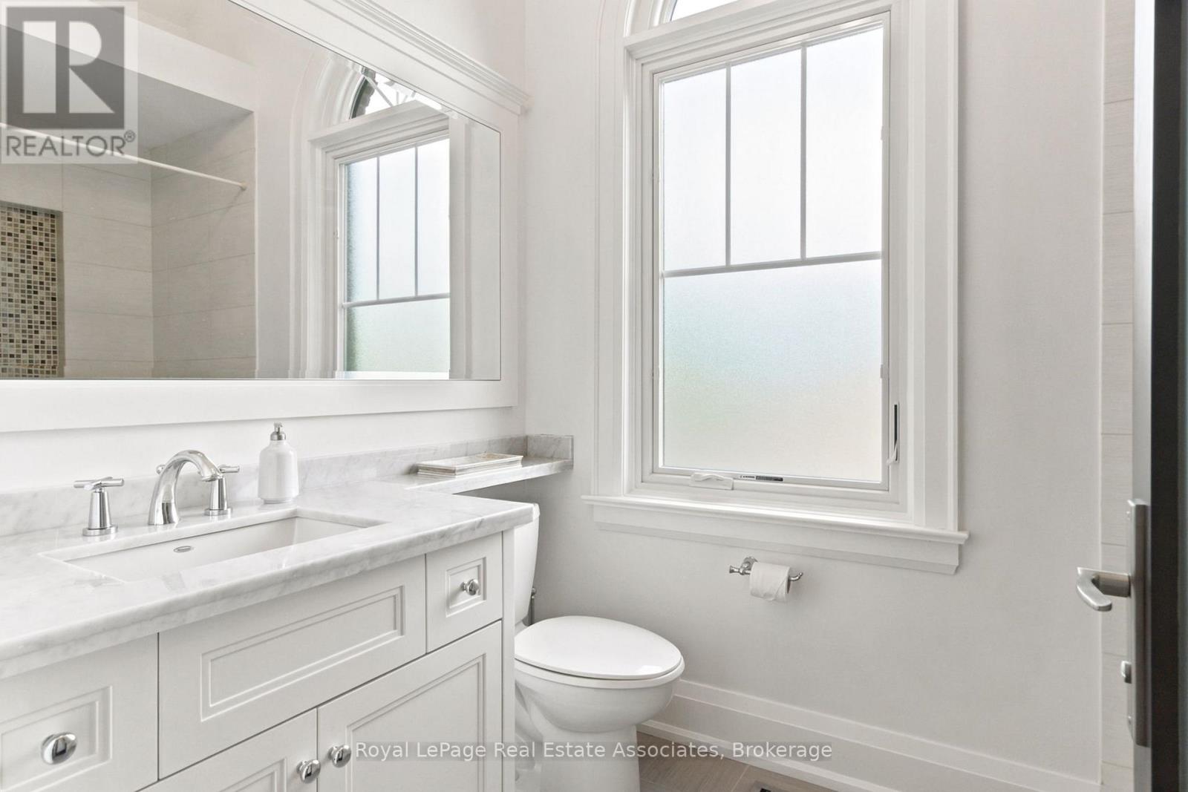
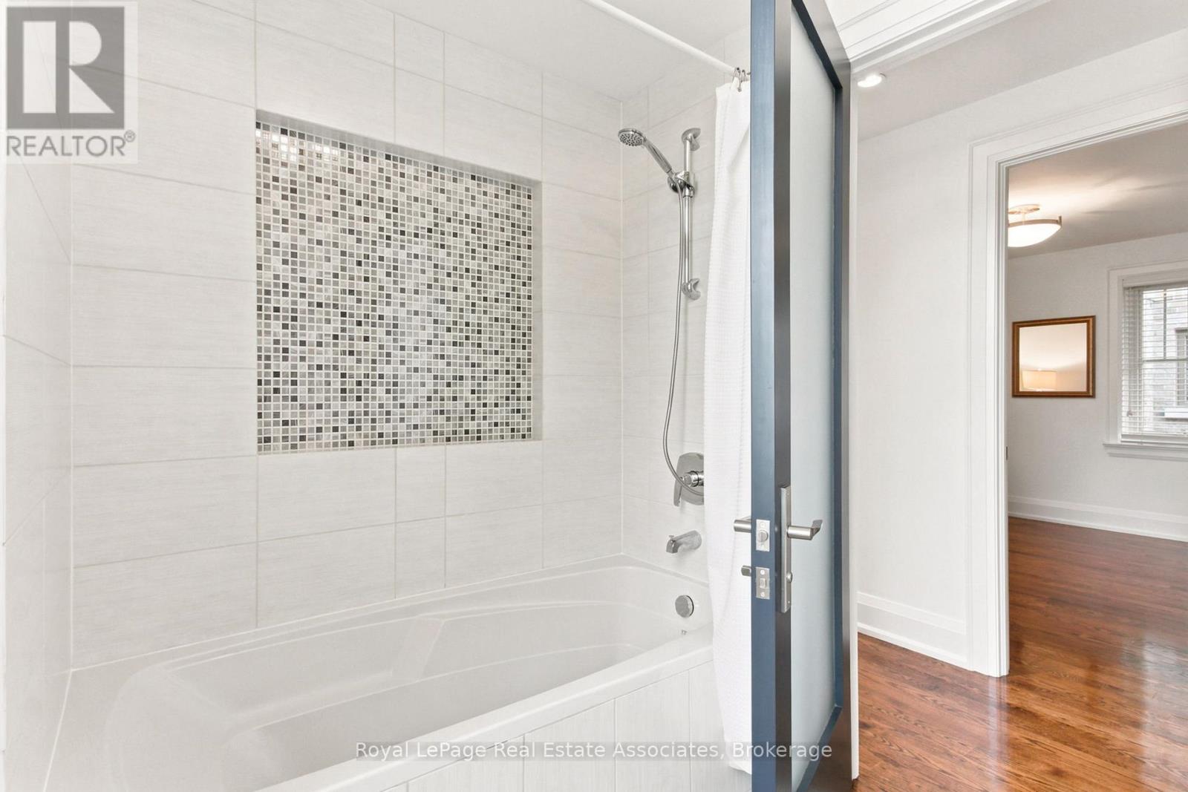
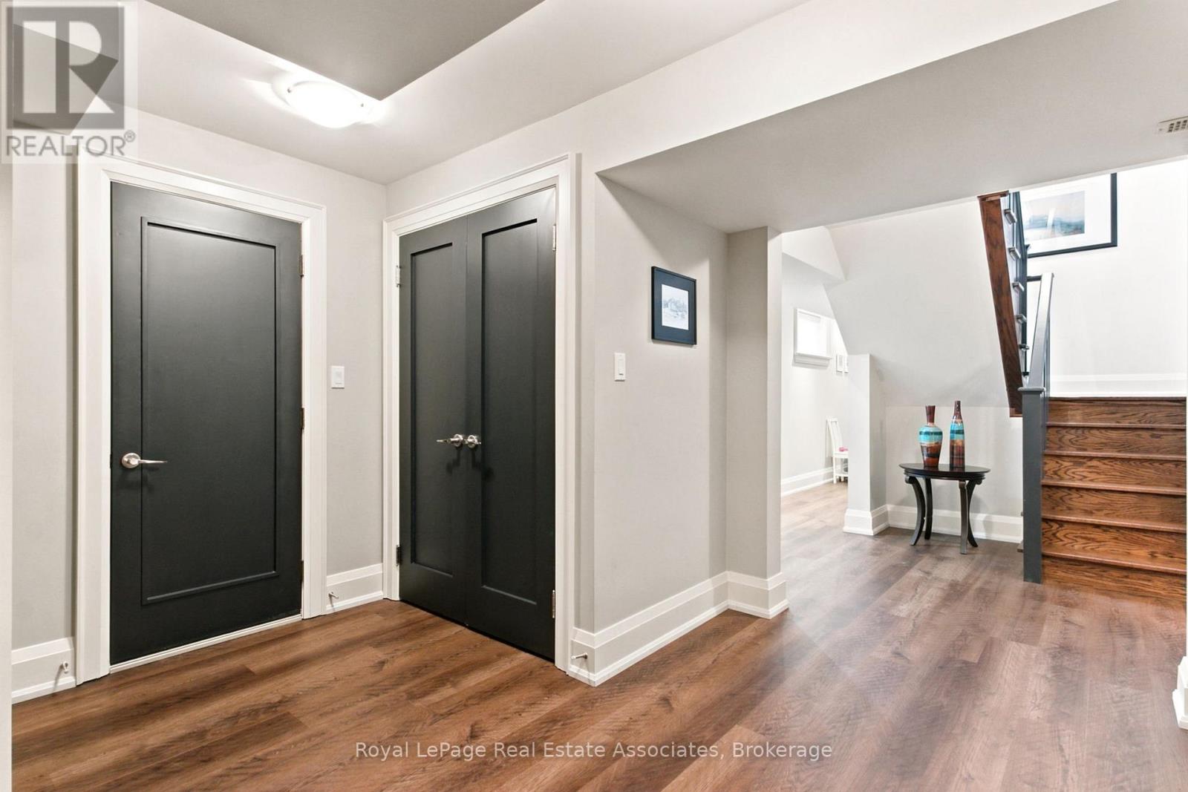

32 Jopling Avenue North, Toronto (Islington-City Centre West)
19 days ago
$2,475,000
32 Jopling Avenue North
Toronto (Islington-City Centre West), Ontario M9B4E7
MLS® Number: W13481948
Get Qualified for a Mortgage
 4
Bedrooms
5
Bathrooms
4
Bedrooms
5
Bathrooms
 2500
Square Feet
2500
Square Feet
 4
Bedrooms
4
Bedrooms
 5
Bathrooms
5
Bathrooms
 2500
Square Feet
2500
Square Feet
Listing Description
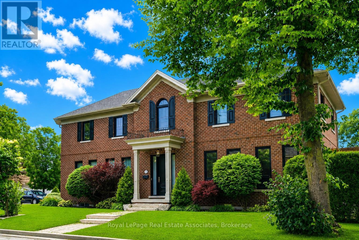
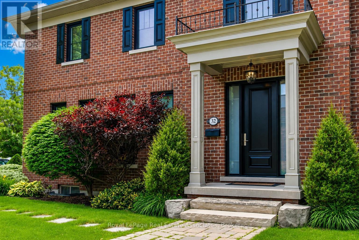
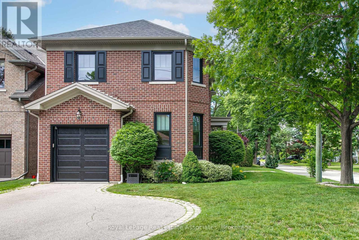
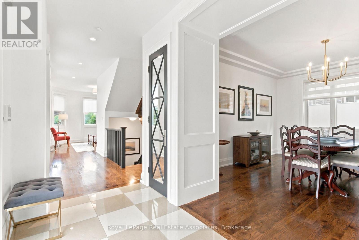
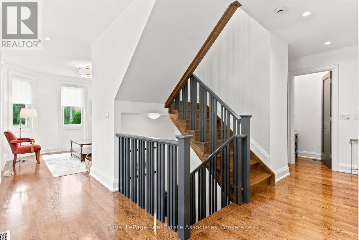
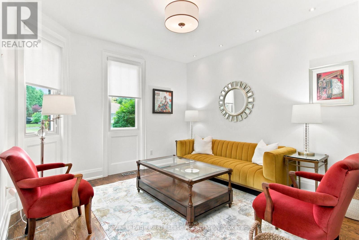
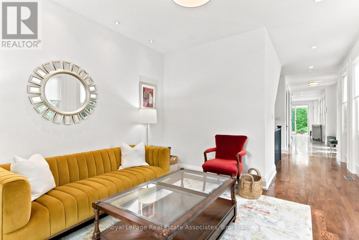
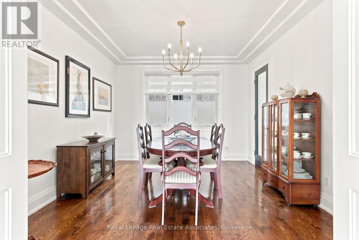
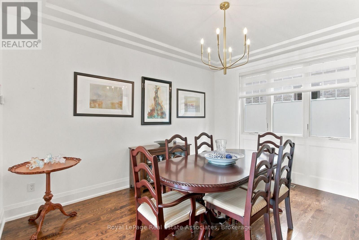
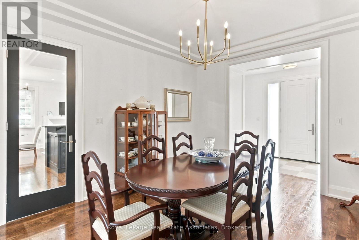
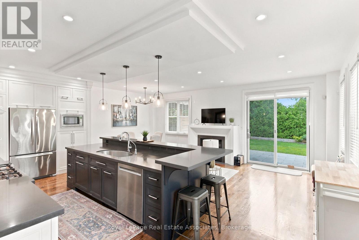
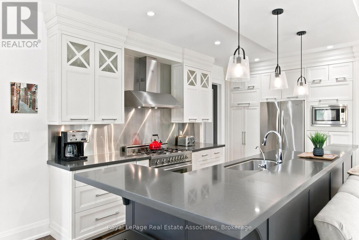
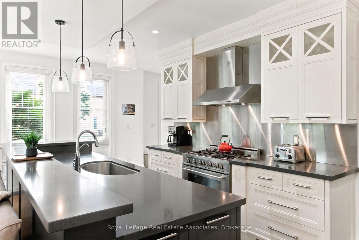
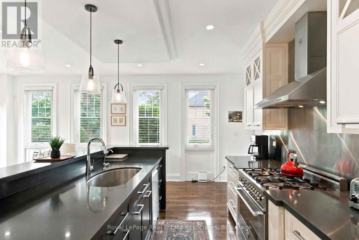
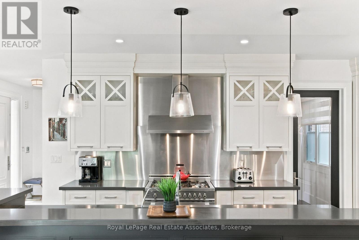
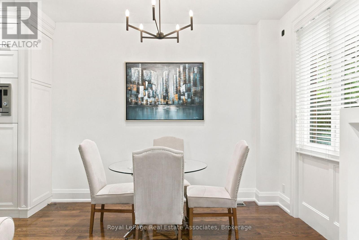
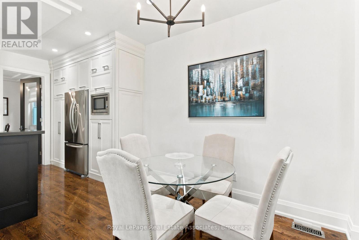
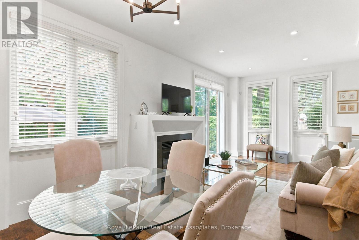
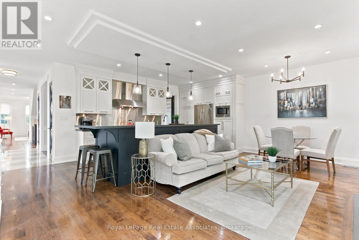
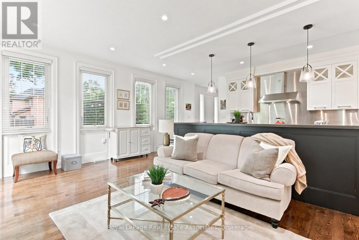
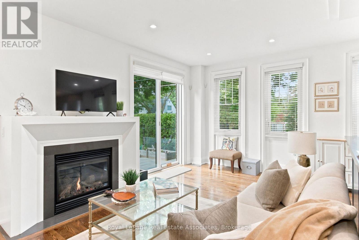
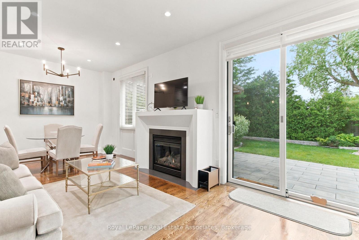
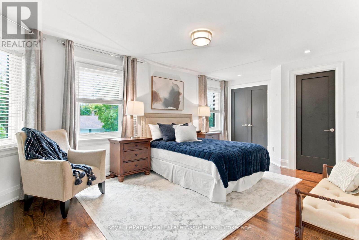
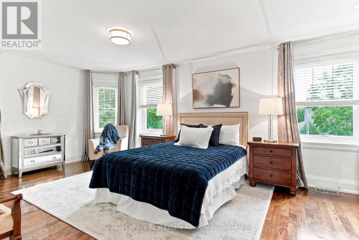
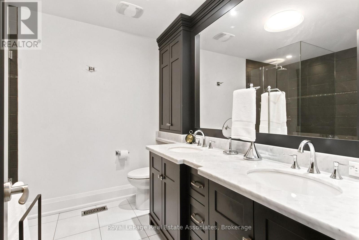
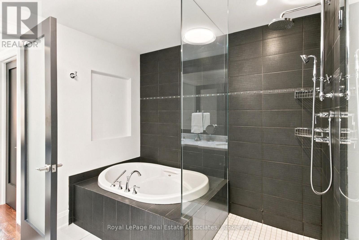
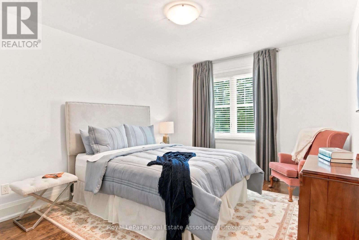
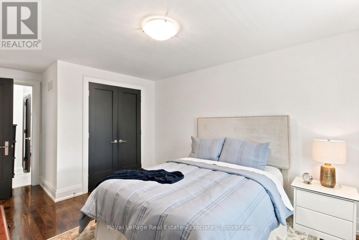
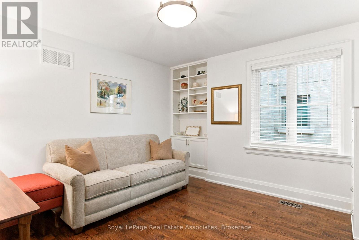
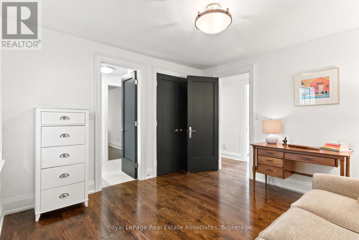
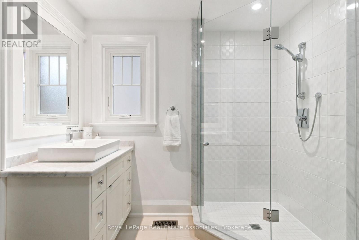
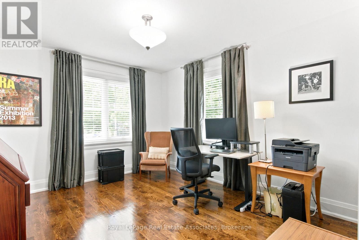
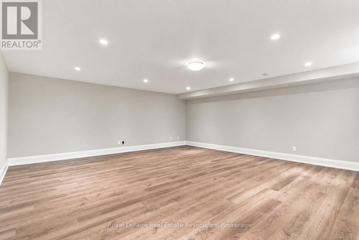
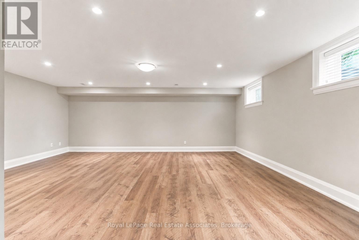
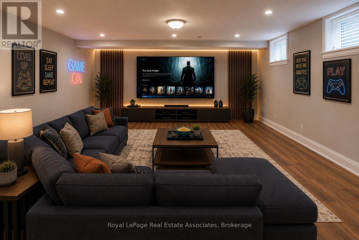
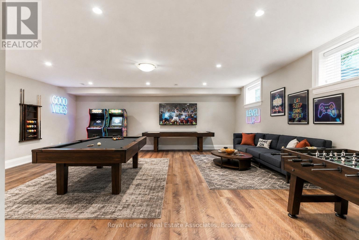
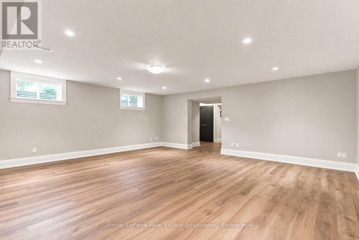
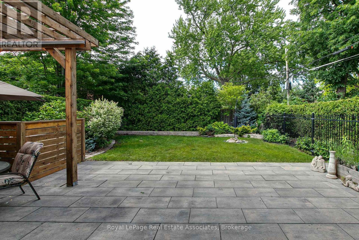
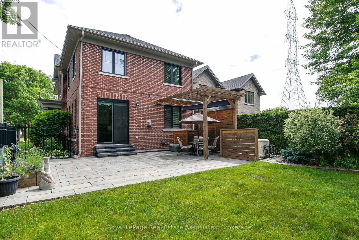
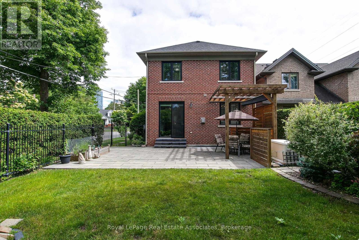
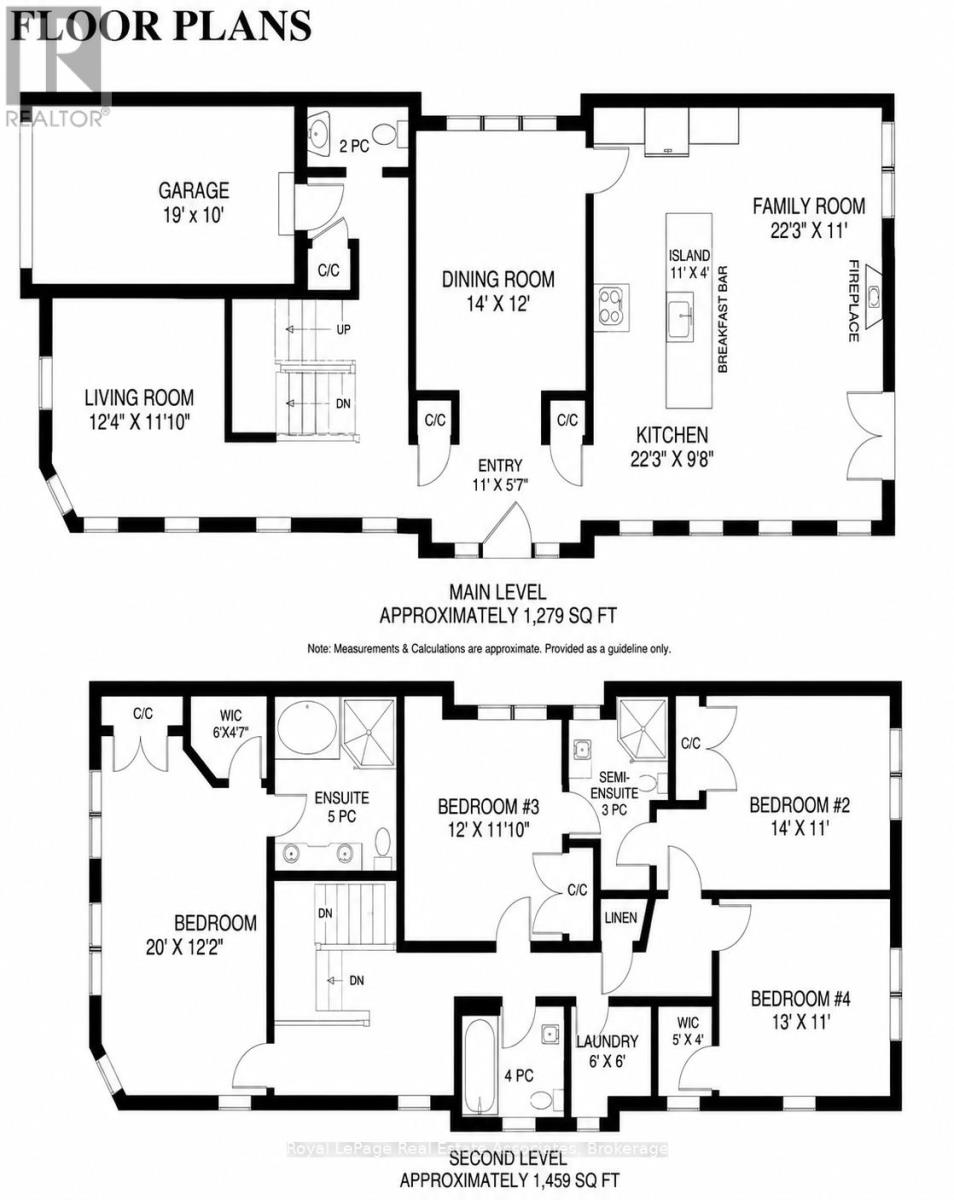
Beautiful custom-built home where quality craftsmanship and thoughtful design are evident in every detail. This spacious 4-bedroom residence offers an exceptional layout for family living. The luxurious primary retreat features a well-appointed 5-piece ensuite, while the second and third bedrooms are connected by a convenient Jack-and-Jill 3-piece bathroom. An upper-level laundry room with laundry sink adds everyday convenience. The main floor boasts a separate formal dining room, a large family-sized kitchen with 9ft ceilings, over-sized island and eat-in area. An open-concept family room perfect for entertaining and daily living, has a beautiful gas fireplace to add cozy warmth to the space. The expansive recreation room provides endless possibilities for a home theatre, gym, games room, or additional living space. Ideally located close to 6 Points Plaza, subway station and transit hub, Sherway Gardens, Pearson Airport, major highways, shopping, dining, and everyday amenities. HEPA filter system throughout the whole house, central vac, water purifier in the kitchen, remote garage door opener, plus numerous other upgrades and extras throughout - please refer to the attached feature sheet for complete details. (id:47966)
(W13481948)
Property Summary
Property Type
House
Building Type
House
Square Footage
2,500 sqft
Neighbourhood Name
Toronto (Islington-City Centre West)
Time on REALTOR.ca
19 days
Building
Bathrooms
Total
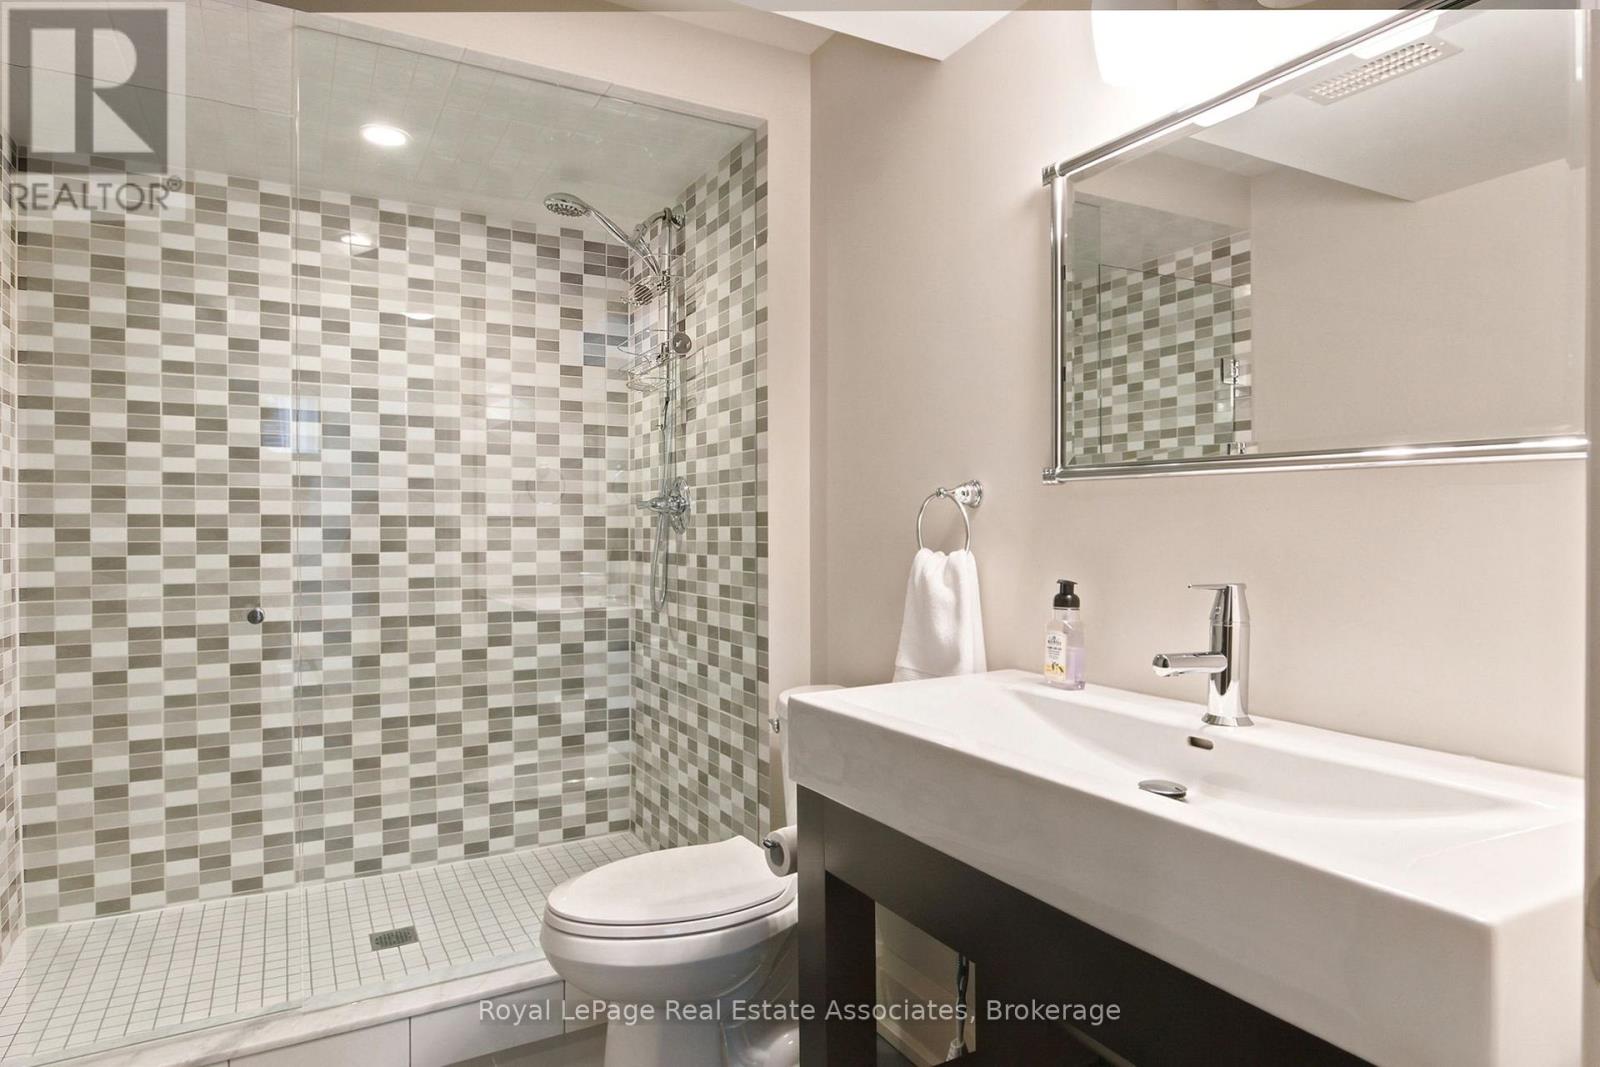
5
Partial
1
Bedrooms
Above Grade
4
Interior Features
Appliances Included
Refrigerator, Gas stove(s), Dishwasher, Oven, Microwave, Freezer, Window Coverings, Garage door opener remote(s)
Flooring
Hardwood, Ceramic, Vinyl
Basement Type
Finished, Full
Building Features
Features
Brick , Carpet Free, Sump Pump
Structures
House
Foundation Type
Concrete
Heating & Cooling
Cooling
Central air conditioning
Fireplace
Yes
Heating Type
Forced air, Natural gas
Exterior Features
Exterior Finish
Brick
Location
32 Jopling Avenue North, Toronto (Islington-City Centre West)
Parking
Parking Type: Attached Garage, Garage
Total Parking Spaces: 5
Parking Features: Attached Garage, Garage
Measurements
Square Footage: 2,500 sqft
Total Finished Area: 0 sqft
Rooms
Main level
Living room
12.4 Ft x 11.09 Ft
Dining room
14.01 Ft x 12.01 Ft
Kitchen
22.31 Ft x 9.81 Ft
Family room
22.31 Ft x 10.99 Ft
Lower level
Recreational, Games room
21.39 Ft x 20.01 Ft
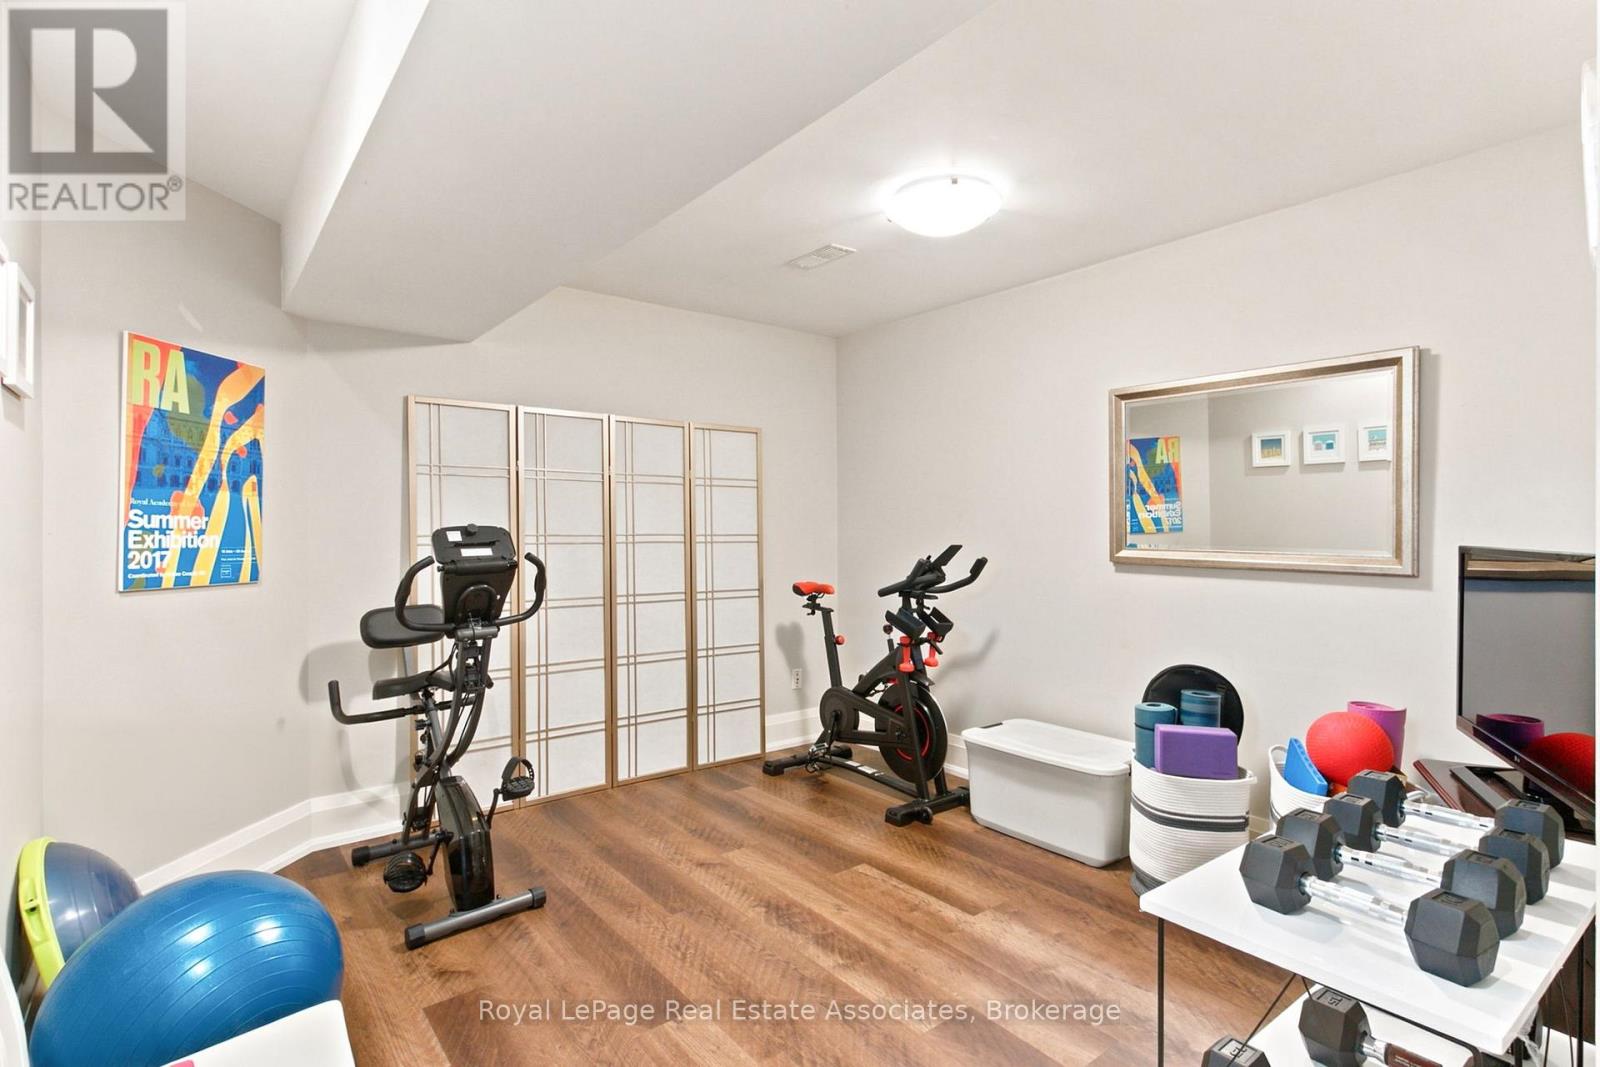
Exercise room
11.52 Ft x 10.99 Ft
Upper Level
Primary Bedroom
20.01 Ft x 12.2 Ft
Bedroom 2
14.01 Ft x 10.99 Ft
Bedroom 3
12.01 Ft x 11.09 Ft
Bedroom 4
12.99 Ft x 10.99 Ft
Laundry room
6 Ft x 6 Ft
Land
Lot Features
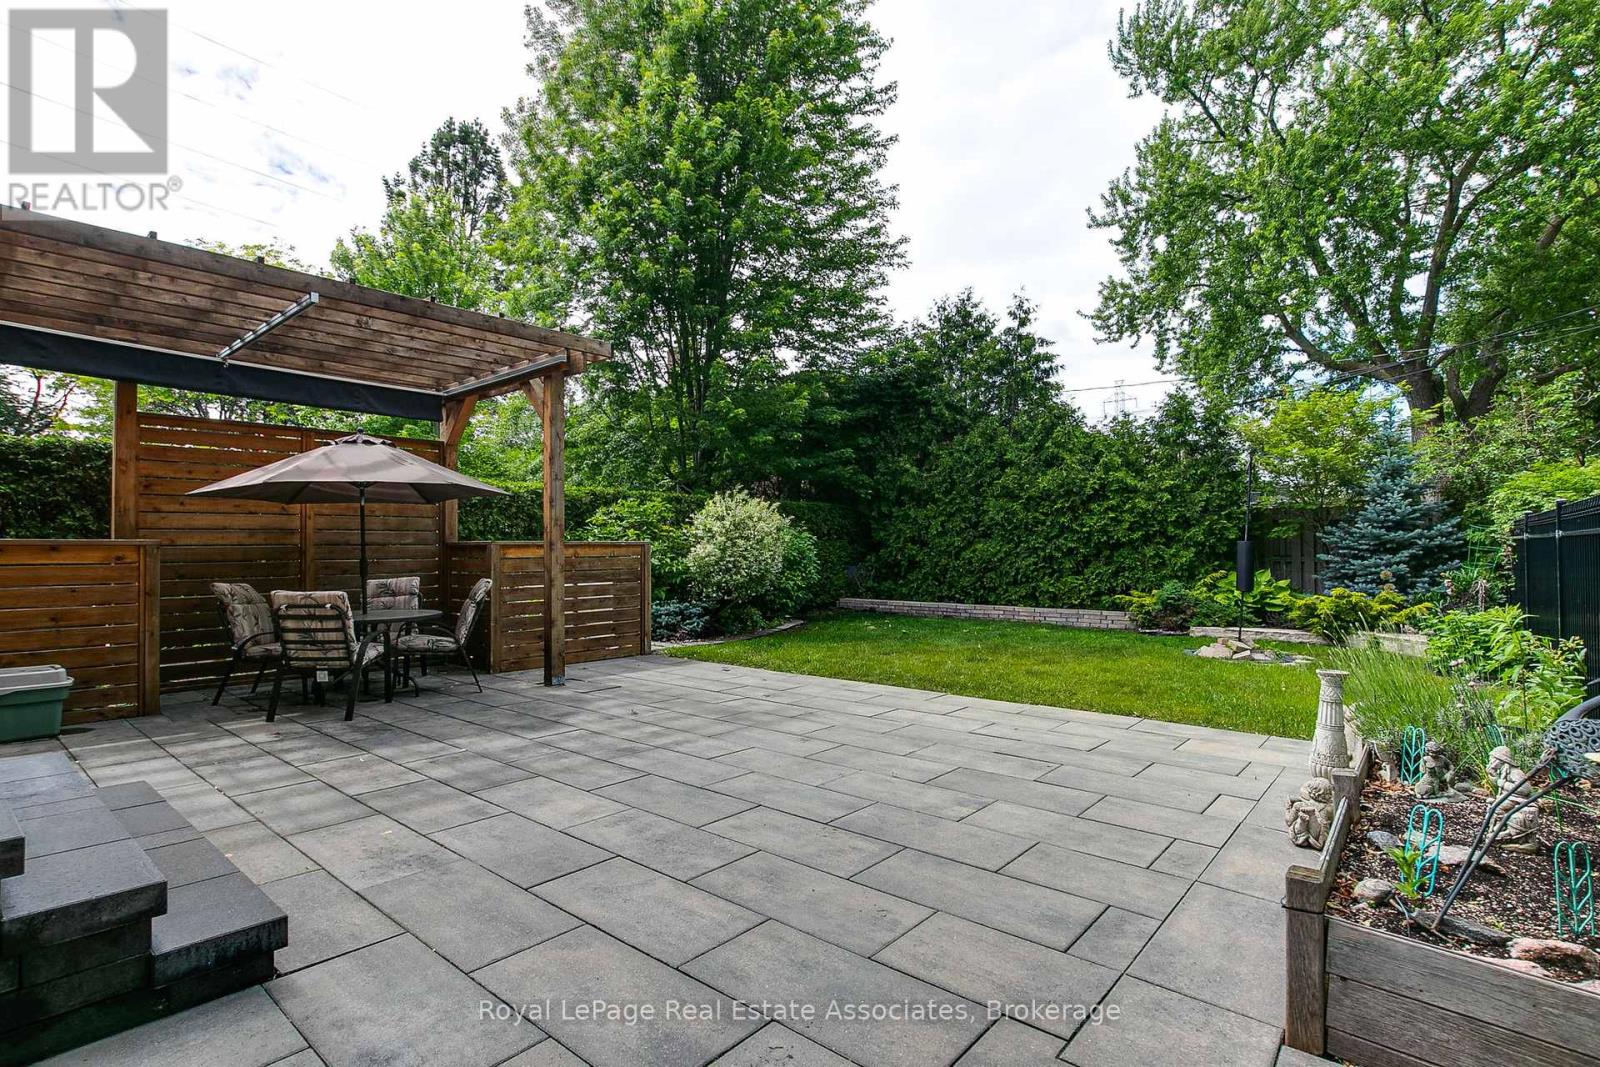
Fencing:
Fenced yard

Alaba Adegoke
Similar Listings


$949,900
2 Irene Drive, Barrie (Painswick South)
2 Irene Drive
5
Bedrooms
3
Bathrooms
2000
Square Feet