
5989 Sidmouth Street, Mississauga (East Credit)
7 days ago
$1,399,888
5989 Sidmouth Street
Mississauga (East Credit), Ontario L5V2Z5
MLS® Number: W13482034
Get Qualified for a Mortgage
 6
Bedrooms
4
Bathrooms
6
Bedrooms
4
Bathrooms
 2000
Square Feet
2000
Square Feet
 6
Bedrooms
6
Bedrooms
 4
Bathrooms
4
Bathrooms
 2000
Square Feet
2000
Square Feet
Listing Description
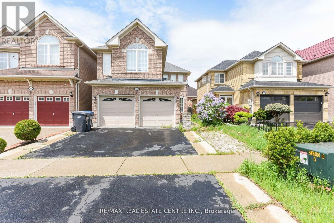
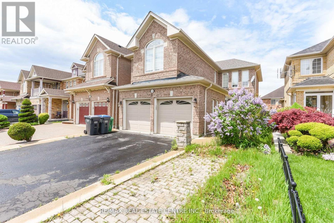
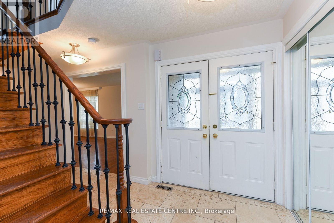
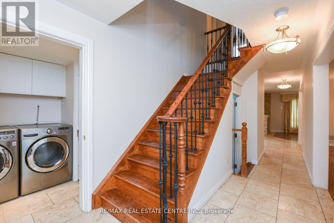
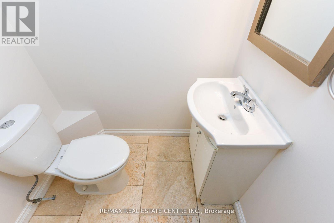
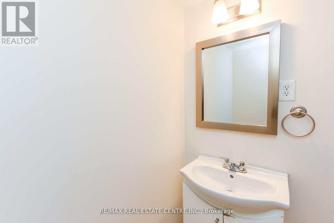
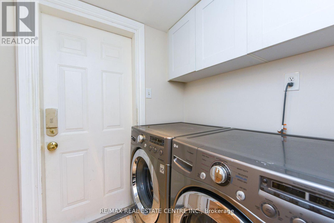
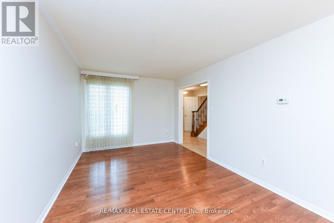
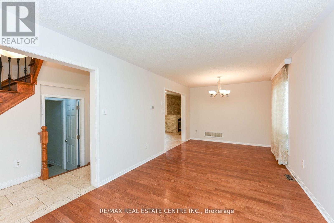
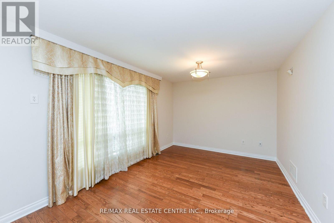
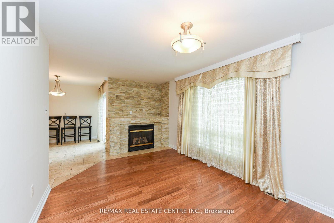
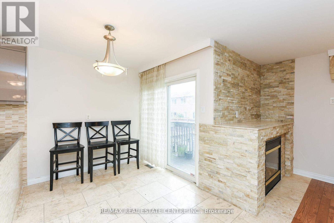
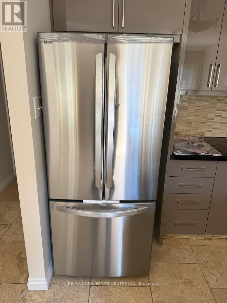
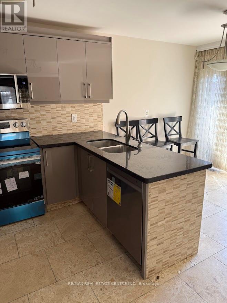
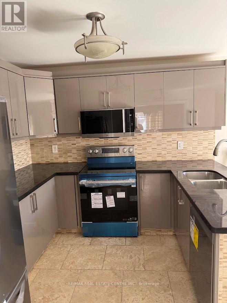
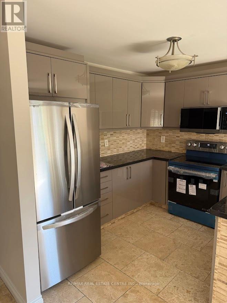
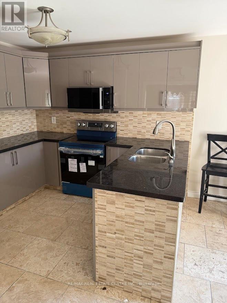
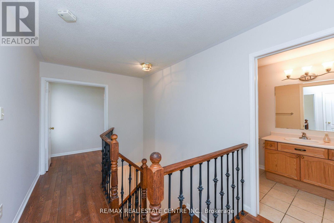
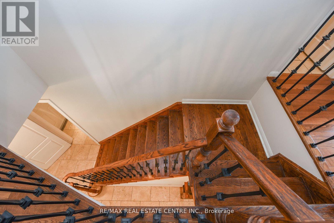
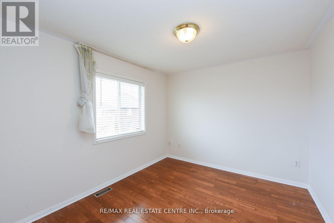
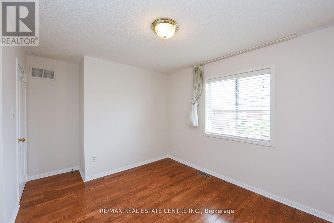
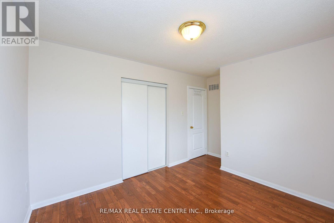
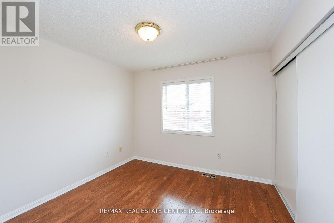
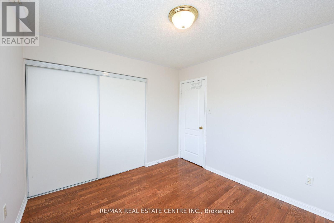
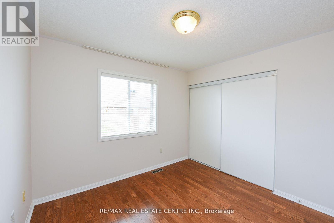
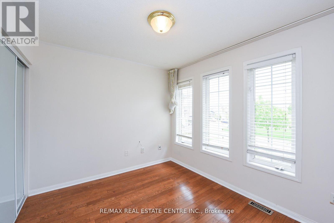
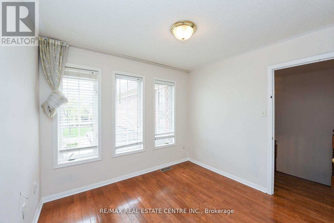
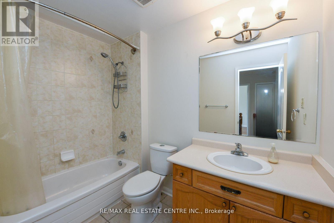
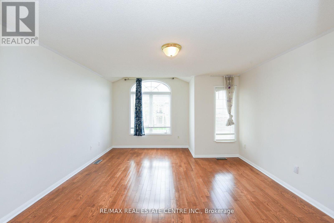
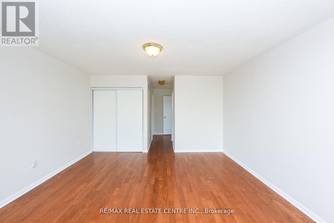
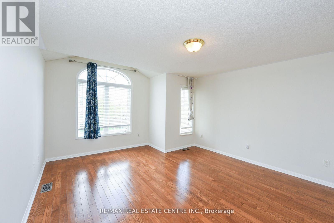
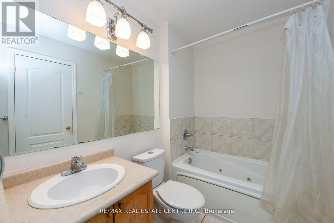
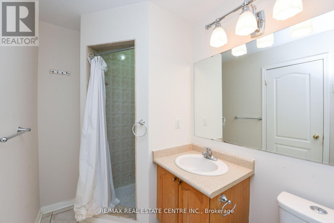
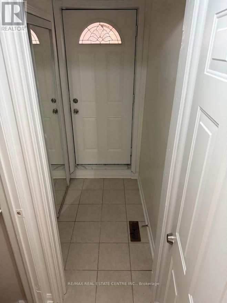
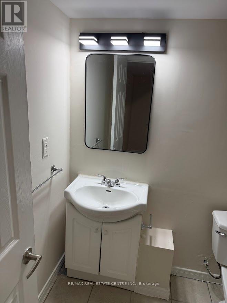
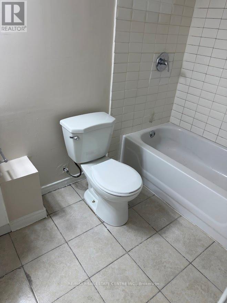
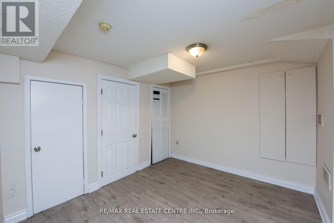
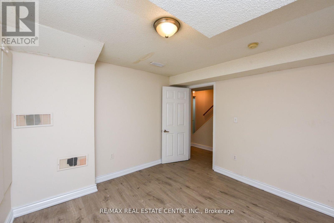
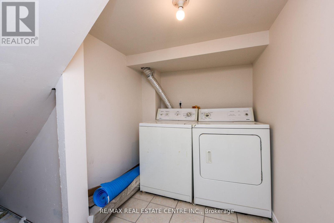
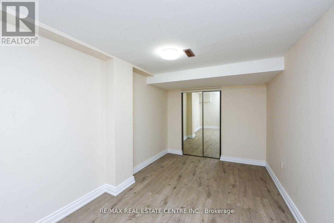
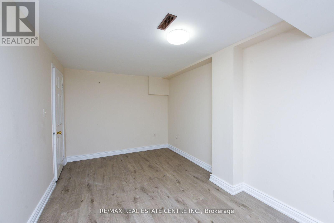
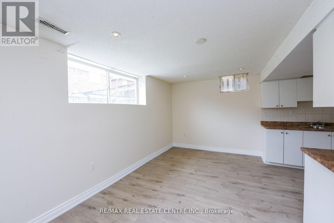
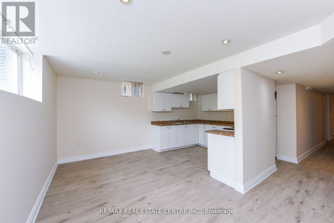
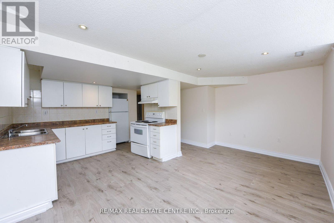
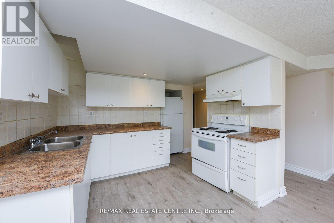
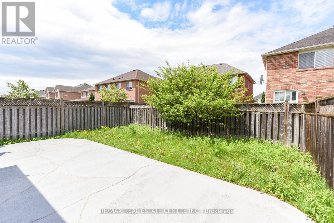
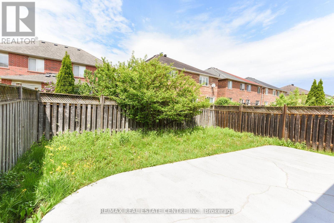
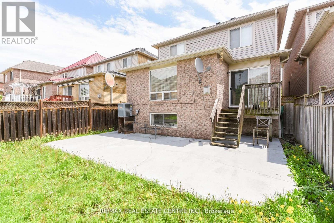
Welcome to this absolutely stunning 4-bedroom, 4-bathroom detached home in the highly sought- after Heartland area of Mississauga, where upgrades abound and every detail has been meticulously attended to. Inside, you'll find gleaming hardwood floors throughout the main and upper levels, a grand wood staircase with iron pickets, and a welcoming gas fireplace set against natural stone. The gourmet kitchen is a chefs dream, featuring granite countertops, backsplash, and top-of-the-line appliances, while the Travertine-tiled hallway and powder room add an extra touch of elegance. Retreat to the luxurious master suite, complete with a jacuzzi tub, separate shower, and generous closet space, or make use of the separate entry to the fully finished basement apartment, which includes two additional bedrooms, a second kitchen, and separate laundry. Private backyard patio, and covered deck plus an impressive 4-car driveway, double car garage. high-efficiency furnace 2023 and a 2021 roof provide peace of mind, while the prime location places you steps from Heartland Town Centre, top-rated schools, BraeBen Golf Course, and direct access to Highways 401 and 403. Roof changed 2022, Air condition 2019, Windows 2015, Furnace 2023. New S/S appliances 2026. (id:47966)
(W13482034)
Property Summary
Property Type
House
Building Type
House
Square Footage
2,000 sqft
Neighbourhood Name
Mississauga (East Credit)
Time on REALTOR.ca
7 days
Building
Bathrooms
Total
4
Partial
1
Bedrooms
Above Grade
6
Below Grade
2
Interior Features
Appliances Included
Refrigerator, Dishwasher, Stove, Dryer, Microwave, Window Coverings, Two Washers, Garage door opener
Flooring
Hardwood, Laminate, Ceramic
Basement Type
Apartment in basement, Separate entrance, N/A, N/A
Building Features
Features
Brick ,
Structures
House
Foundation Type
Concrete
Heating & Cooling
Cooling
Central air conditioning
Fireplace
Yes
Heating Type
Forced air, Natural gas
Exterior Features
Exterior Finish
Brick
Location
5989 Sidmouth Street, Mississauga (East Credit)
Parking
Parking Type: Attached Garage, Garage
Total Parking Spaces: 4
Parking Features: Attached Garage, Garage
Measurements
Square Footage: 2,000 sqft
Total Finished Area: 0 sqft
Rooms
Main level
Living room
N/A
Dining room
N/A
Kitchen
N/A
Eating area
N/A
Family room
N/A
Basement
Recreational, Games room
N/A
Bedroom
N/A
Bedroom
N/A
Kitchen
N/A
Second level
Primary Bedroom
N/A
Bedroom 2
N/A
Bedroom 3
N/A
Bedroom 4
N/A

Alaba Adegoke
Similar Listings
$949,900
2 Irene Drive, Barrie (Painswick South)
2 Irene Drive
5
Bedrooms
3
Bathrooms
2000
Square Feet