

1599 LASSITER Terrace Unit 514, Ottawa
20 days ago
$2,380
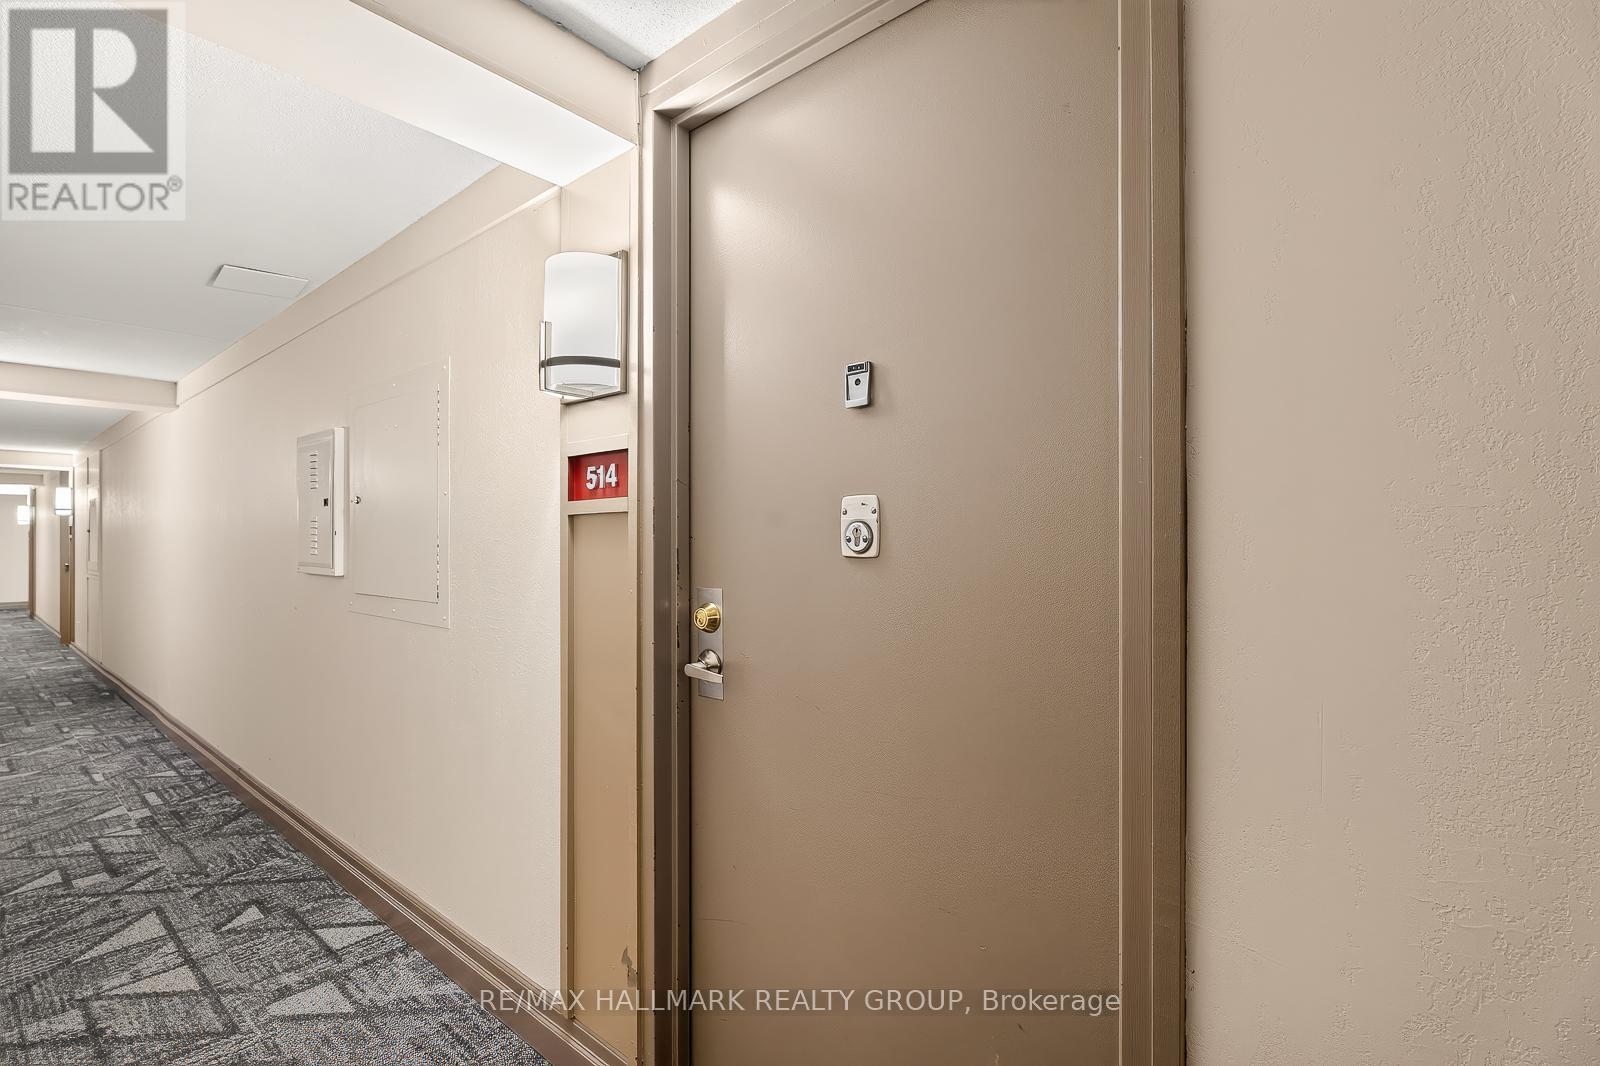
1599 LASSITER Terrace Unit 514
Ottawa, Ontario K1J8R6
MLS® Number: X13482142
Get Qualified for a Mortgage
 2
Bedrooms
1
Bathrooms
2
Bedrooms
1
Bathrooms
 800
Square Feet
800
Square Feet
 2
Bedrooms
2
Bedrooms
 1
Bathrooms
1
Bathrooms
 800
Square Feet
800
Square Feet
Listing Description
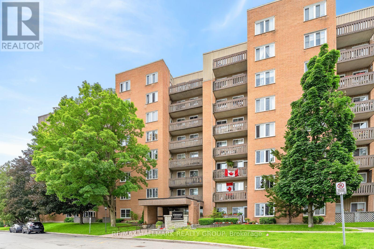
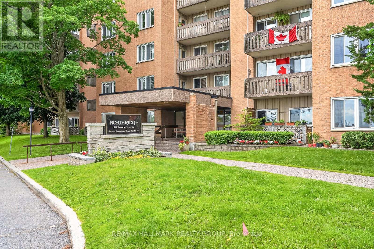
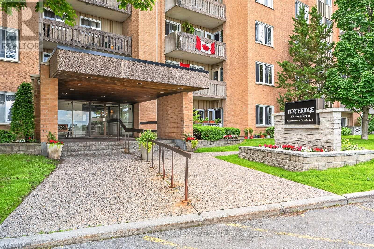
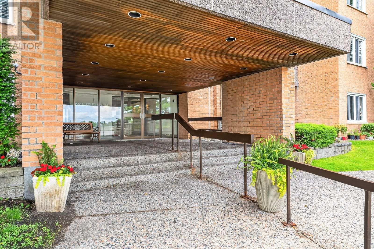
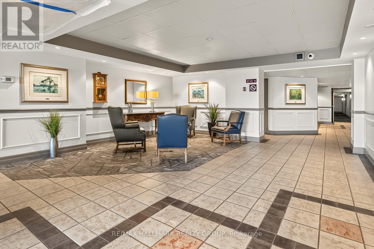
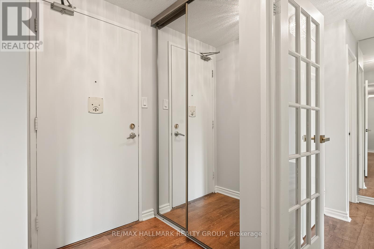
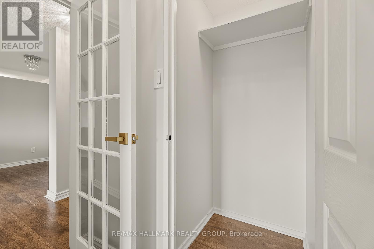
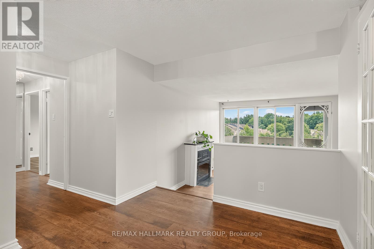
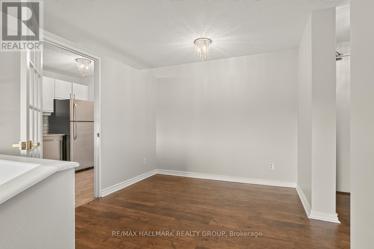
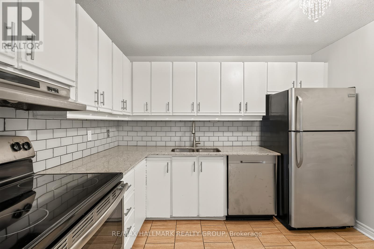
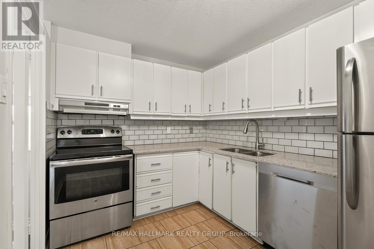
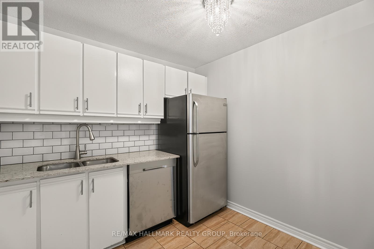
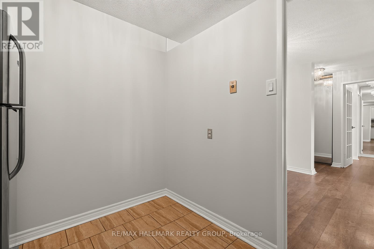
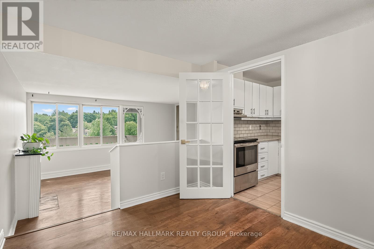
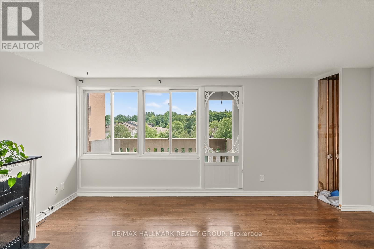
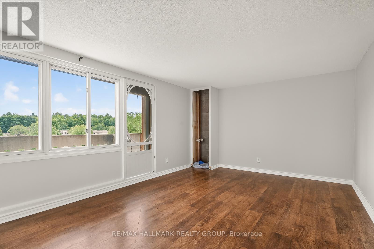
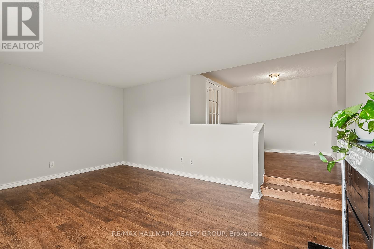
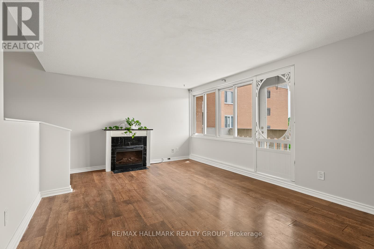
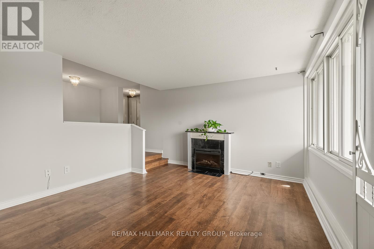
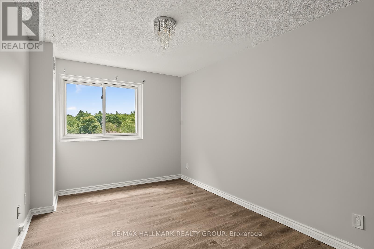
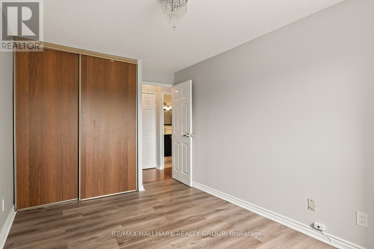
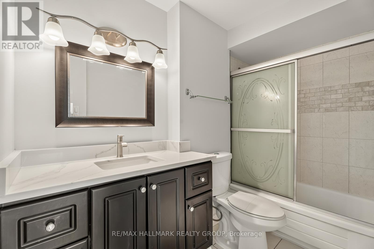
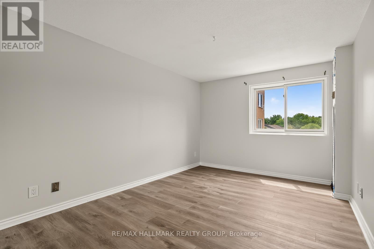
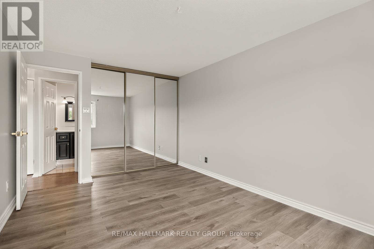
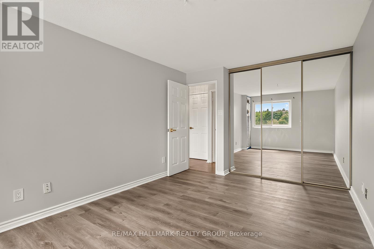
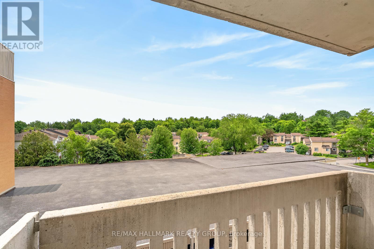
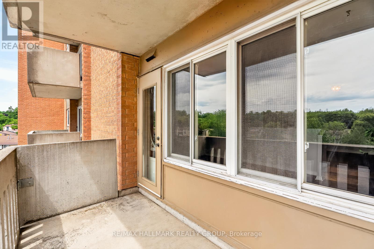
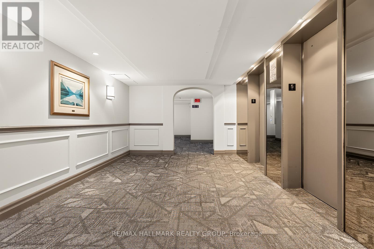
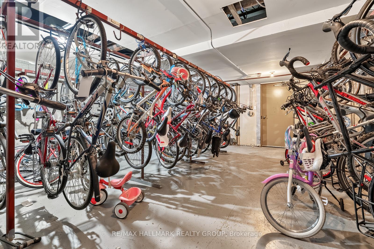
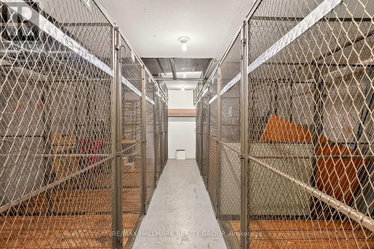
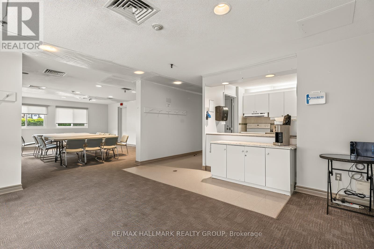
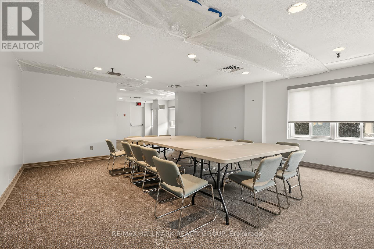
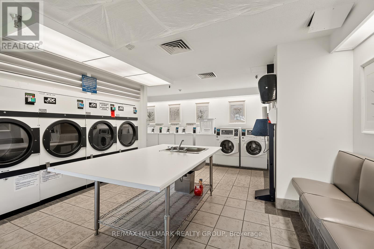
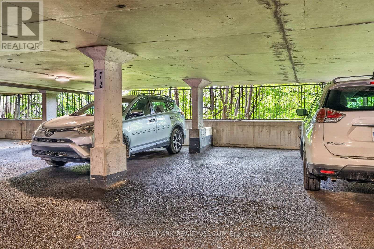
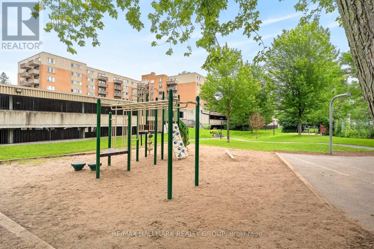
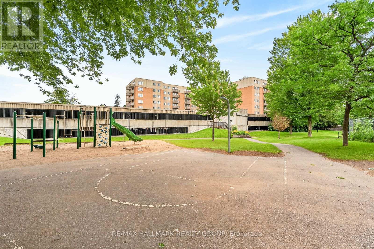
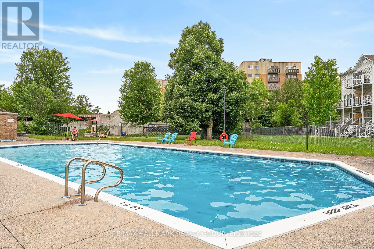
1599 LASSITER TERRACE UNIT 514 ,beautiful south facing 2 bedroom unit c/w covered parking . Close to all amenities such as public transit, LRT ,shopping, rec facilities ,Ottawa River pathway system & Costco. 2 spacious bedrooms, recently updated bathroom , functional and practical kitchen with stainless steal appliances (brand new dishwasher) ,both kitchen and bathroom have granite counter tops , updated hardware (door handles) ,in-suite storage plus downstairs storage, brand new furnace and AC unit (forced air -unusual for apartments) freshly painted through out in neutral tones . Rent includes all utilities including swimming pool ,use of bicycle room, guest suites (for a fee) . Quiet building & premium location, as well, only a stones throw from the renowned Colonel By High school ( with the IB program ) . Available anytime (including immediately) . (id:47966)
(X13482142)
Property Summary
Property Type
Apartment
Building Type
Apartment
Square Footage
800 sqft
Neighbourhood Name
Ottawa
Time on REALTOR.ca
20 days
Building
Bathrooms
Total
1
Bedrooms
Above Grade
2
Interior Features
Appliances Included
Refrigerator, Dishwasher, Stove, Hood Fan
Basement Type
None
Building Features
Features
Brick , Flat site, Elevator, Balcony, Guest Suite, Laundry- Coin operated
Structures
Apartment
Foundation Type
Concrete
Heating & Cooling
Cooling
Central air conditioning
Heating Type
Forced air, Natural gas
Exterior Features
Exterior Finish
Brick
Location
1599 LASSITER Terrace Unit 514, Ottawa
Neighbourhood Features
Community Features
Pets Allowed With Restrictions
Parking
Parking Type: Attached Garage, Garage, Covered
Total Parking Spaces: 1
Parking Features: Attached Garage, Garage, Covered
Measurements
Square Footage: 800 sqft
Total Finished Area: 0 sqft
Rooms
Main level
Foyer
N/A
Dining room
N/A
Kitchen
N/A
Living room
N/A
Primary Bedroom
N/A
Bedroom
N/A
Bathroom
N/A

Alaba Adegoke
Similar Listings


$949,900
2 Irene Drive, Barrie (Painswick South)
2 Irene Drive
5
Bedrooms
3
Bathrooms
2000
Square Feet