
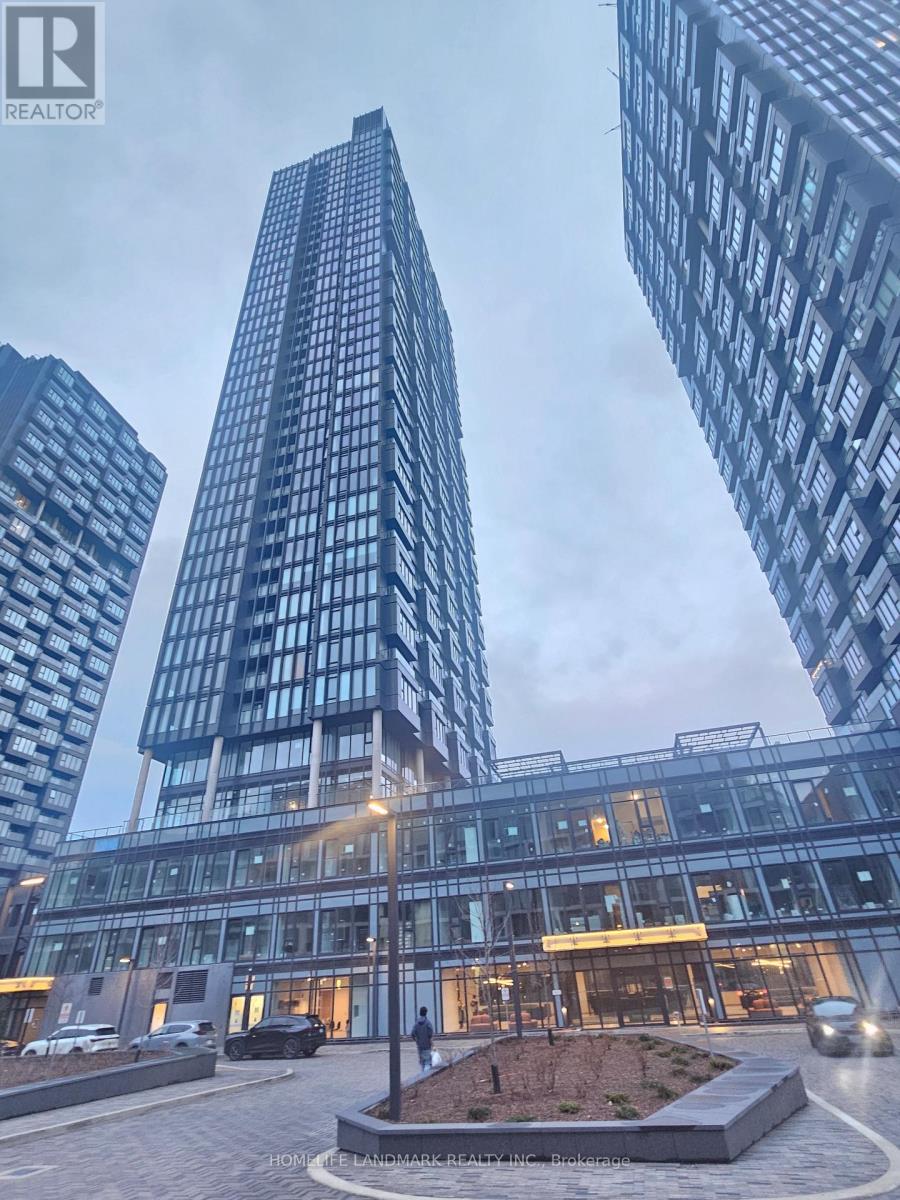
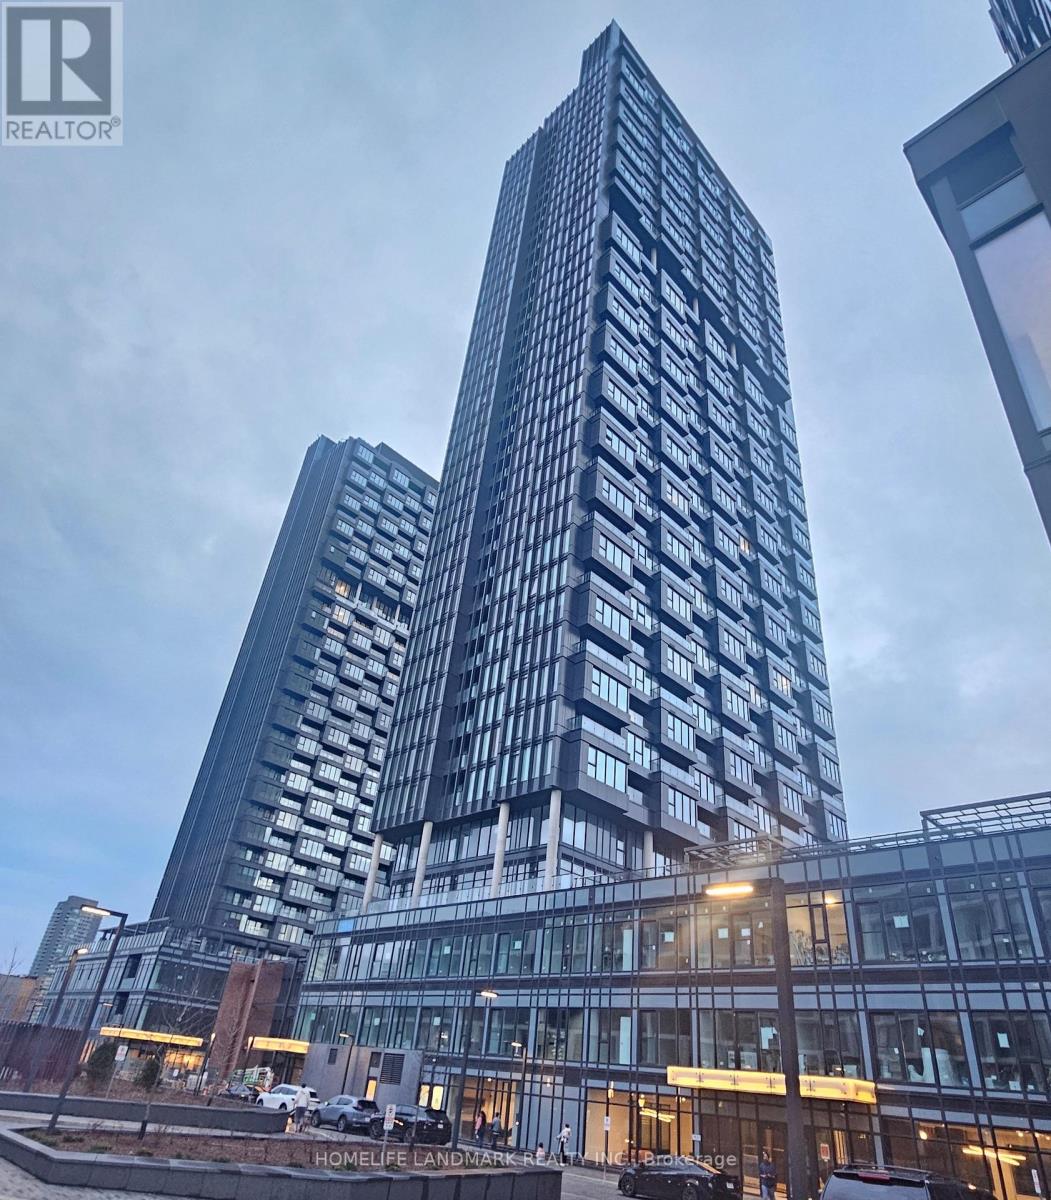

1 Quarrington Lane Unit 2506, Toronto (Banbury-Don Mills)
7 days ago
$1,900
1 Quarrington Lane Unit 2506
Toronto (Banbury-Don Mills), Ontario M3C0S4
MLS® Number: C13482138
Get Qualified for a Mortgage
 1
Bedrooms
1
Bathrooms
1
Bedrooms
1
Bathrooms
 500
Square Feet
500
Square Feet
 1
Bedrooms
1
Bedrooms
 1
Bathrooms
1
Bathrooms
 500
Square Feet
500
Square Feet
Listing Description
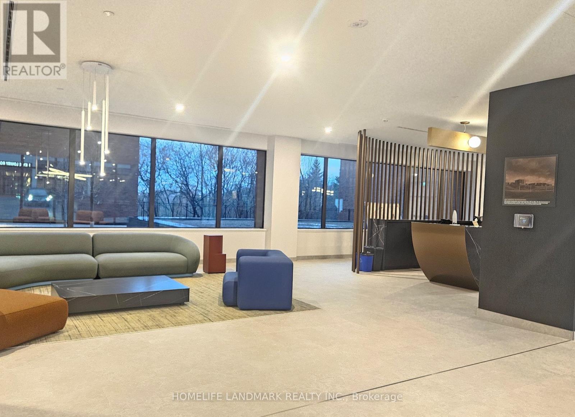
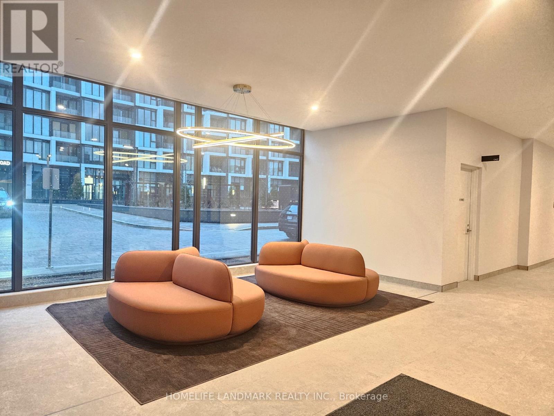
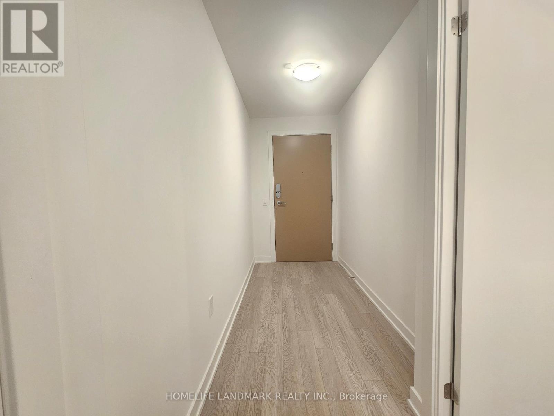
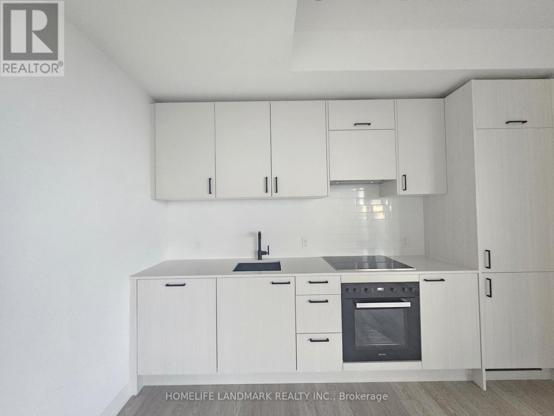
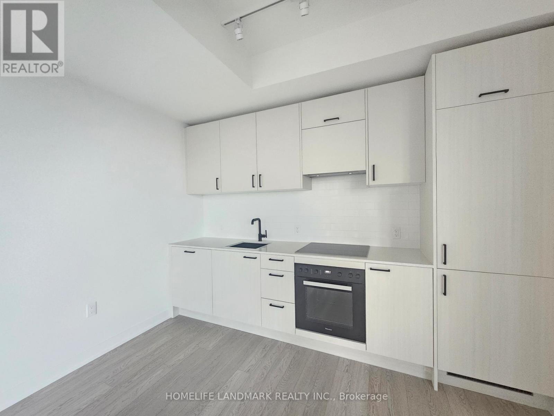
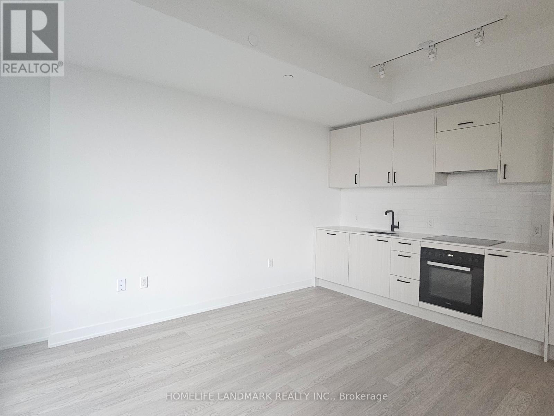
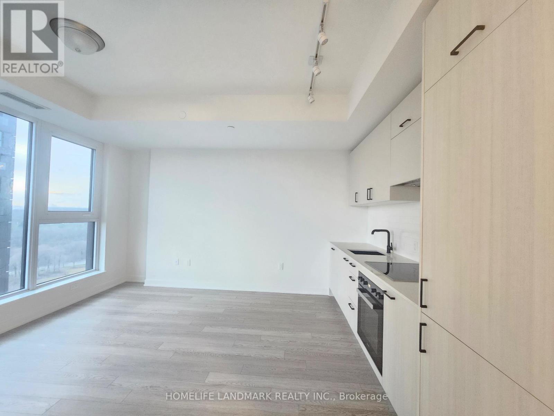
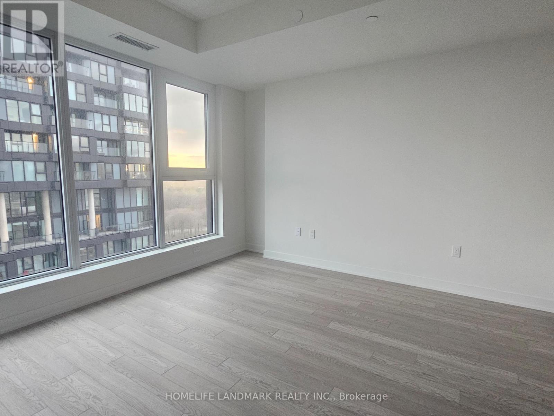
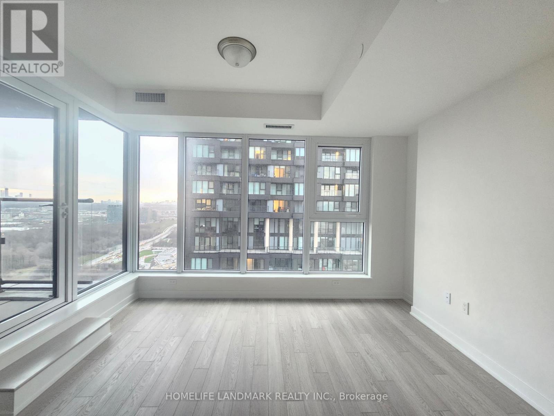
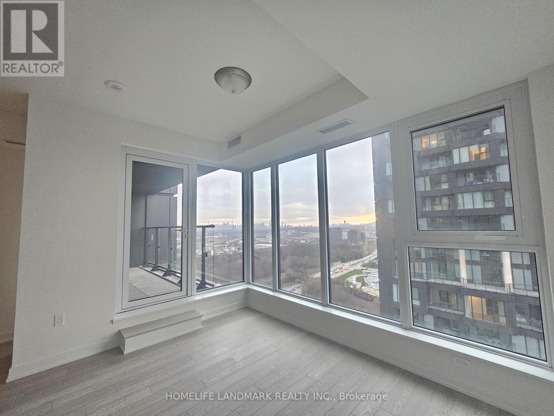
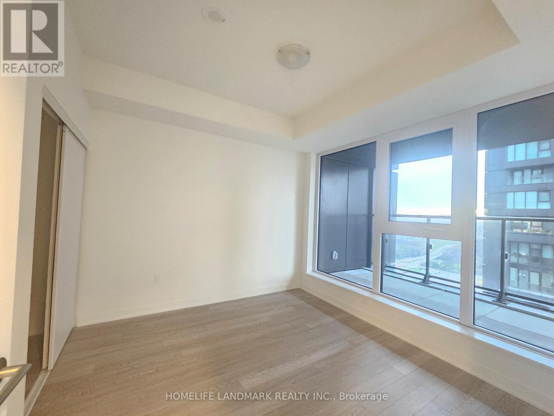
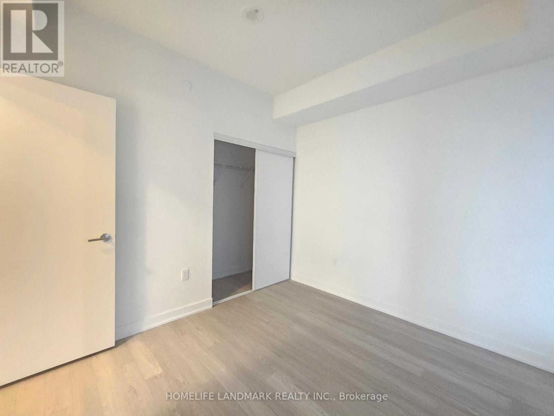
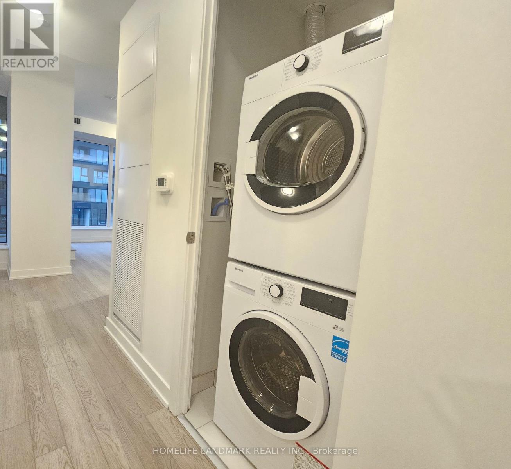
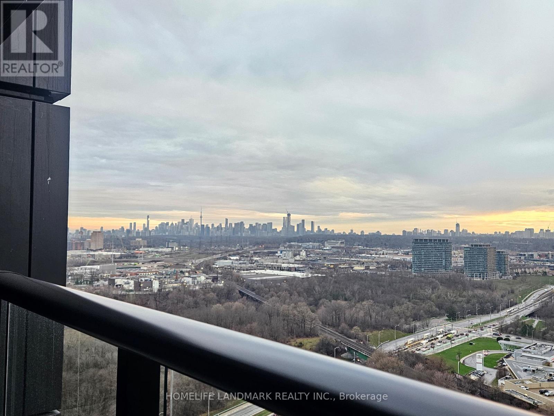
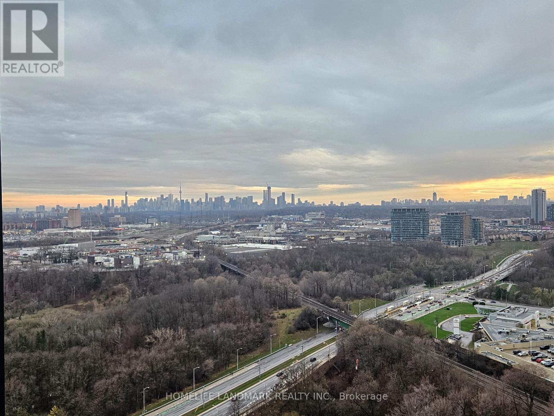
Welcome to this brand-new 1-bedroom unit located at the vibrant One-Crosstown community. This bright and beautifully designed suite features an open-concept layout, floor-to-ceiling windows, and spectacular city views that fill the home with natural light throughout the day. The contemporary kitchen showcases sleek cabinetry, premium Miele integrated appliances, and elegant quartz countertops, seamlessly flowing into the living and dining area for comfortable everyday living. The spacious bedroom offers a large closet for excellent storage with modern finishes. The ensuite laundry, and a private balcony offer convenience and lifestyle. exceptional building amenities and easy access to the Eglinton Crosstown LRT, TTC transit, the DVP, Highways 401 and 404. Shopping, dining, parks, trails, and everyday essentials are all just minutes away! (id:47966)
(C13482138)
Property Summary
Property Type
Apartment
Building Type
Apartment
Square Footage
500 sqft
Neighbourhood Name
Toronto (Banbury-Don Mills)
Time on REALTOR.ca
7 days
Building
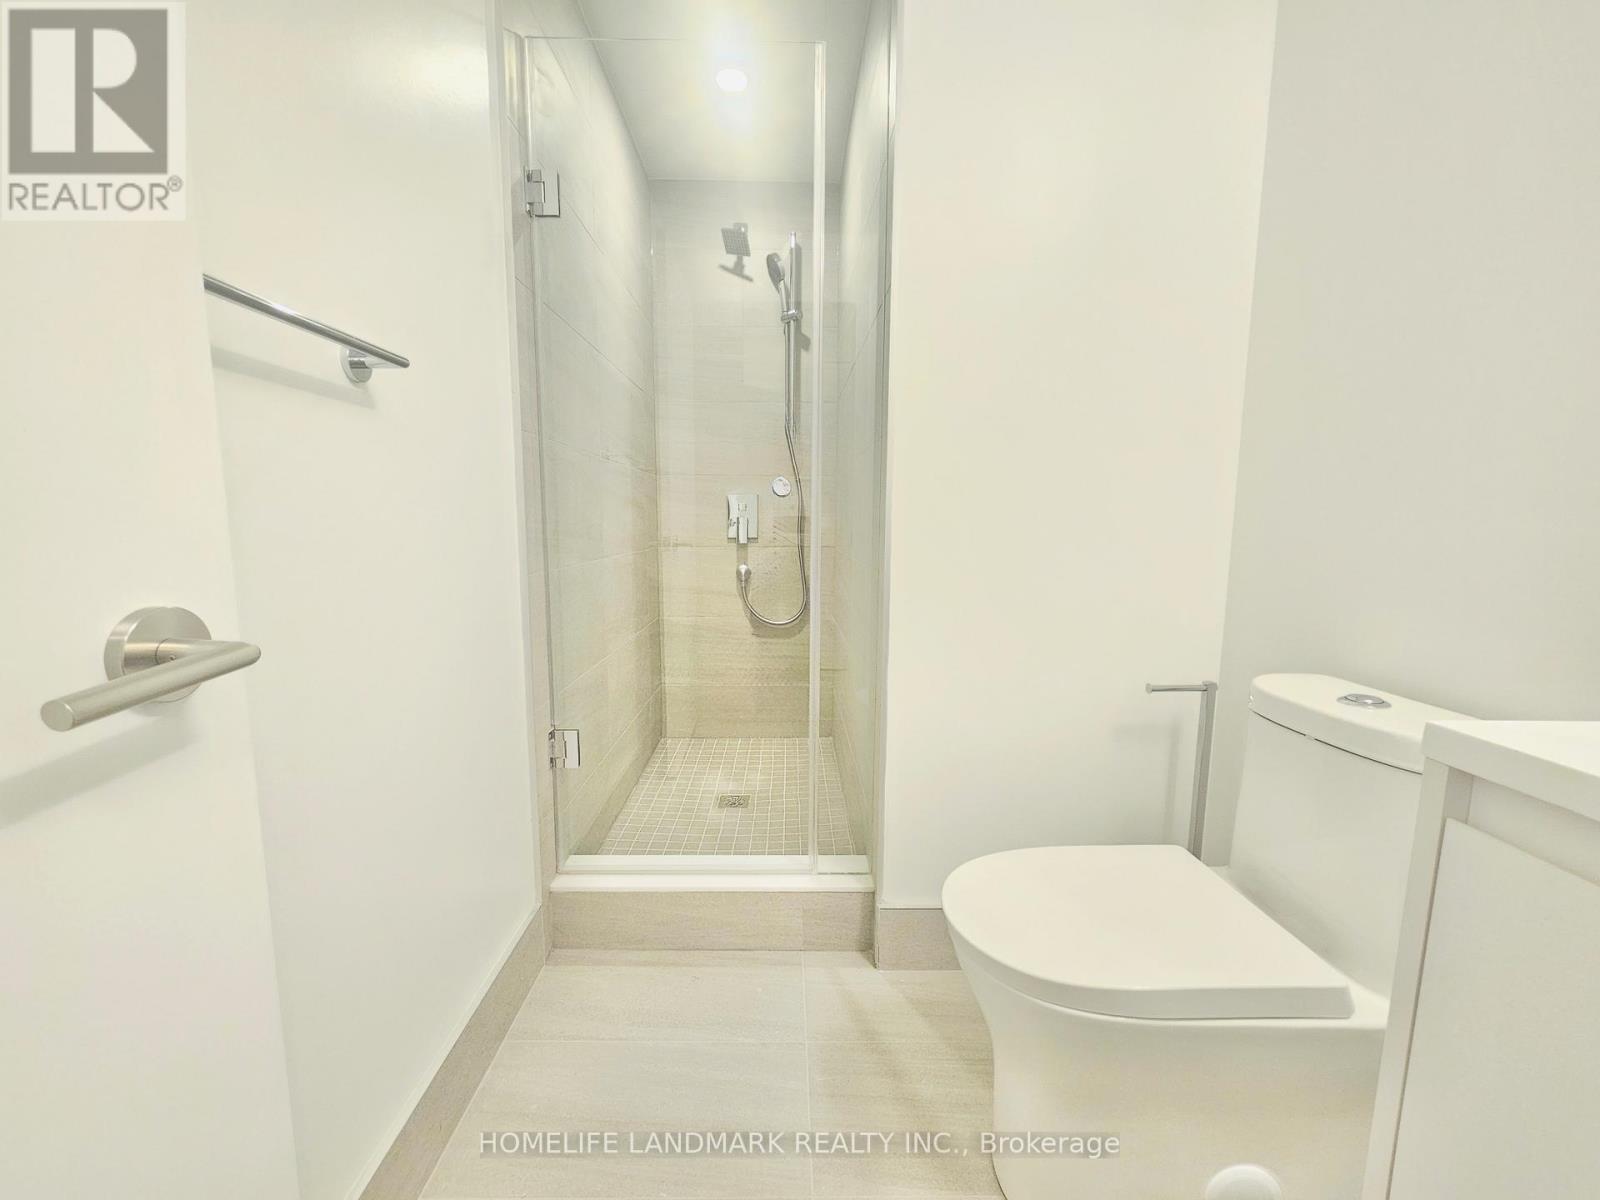
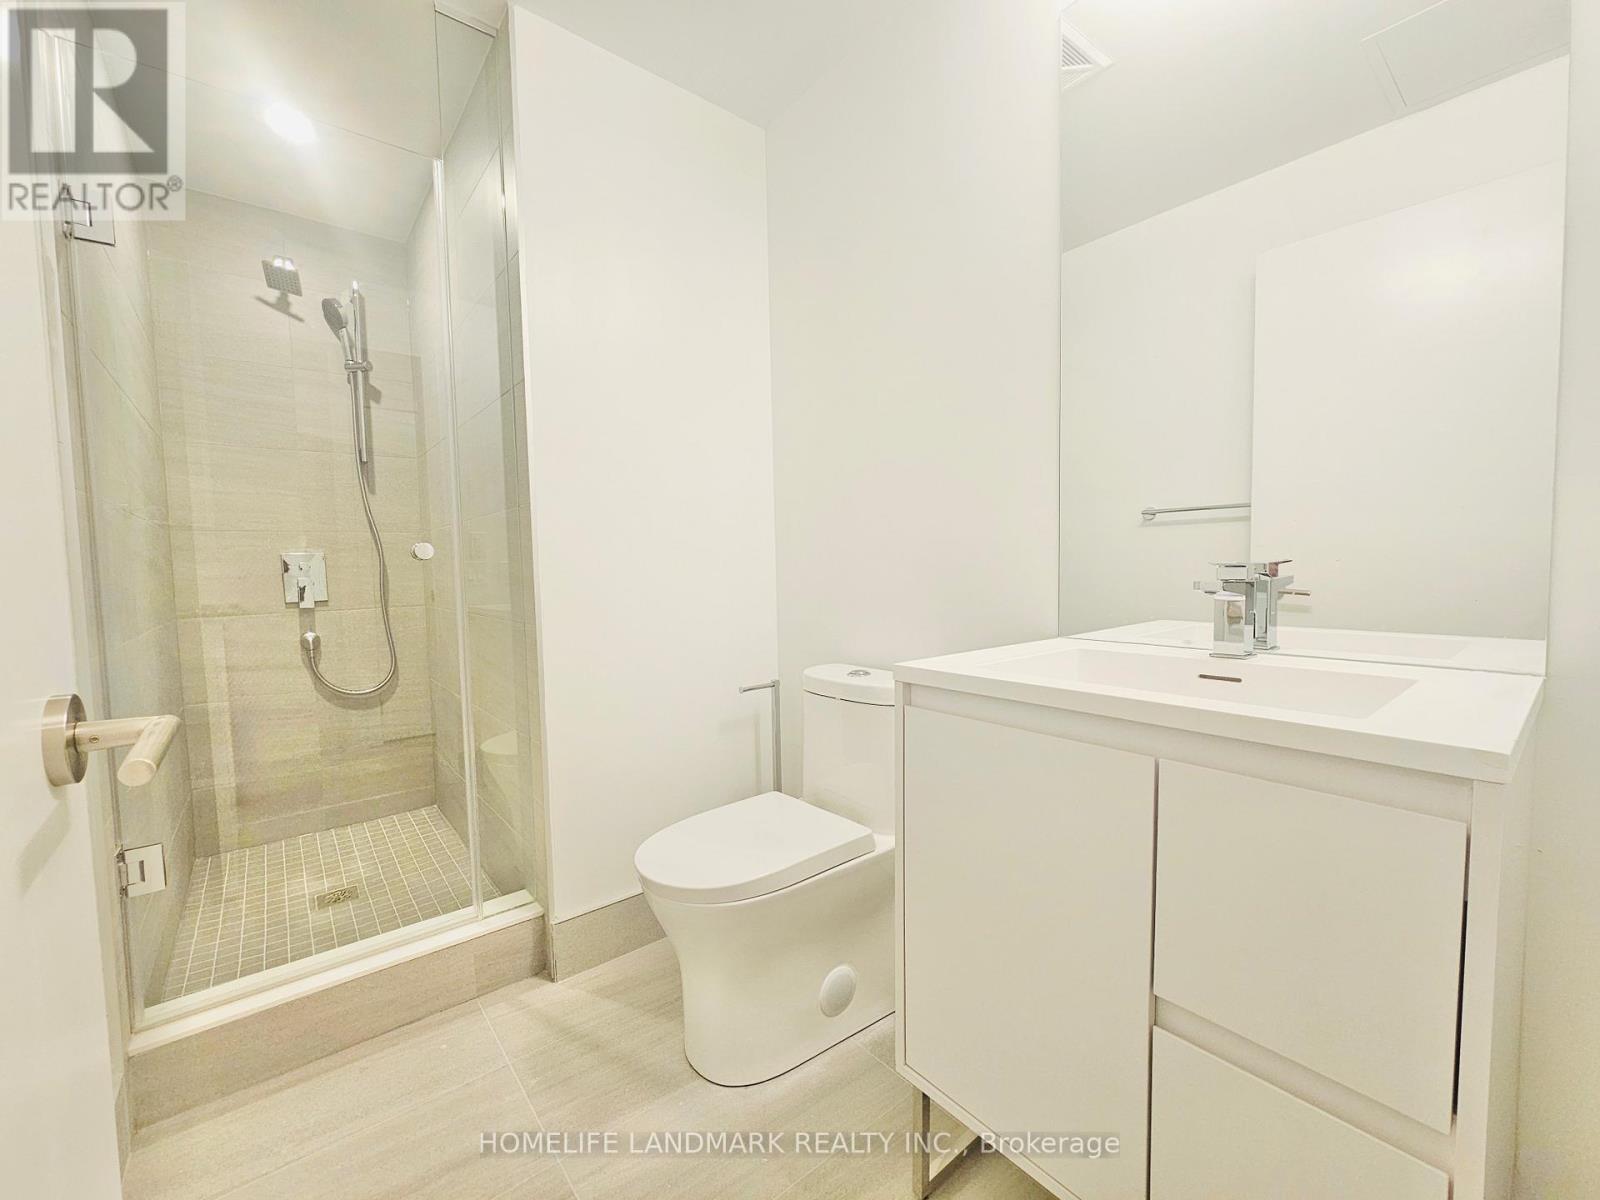
Bathrooms
Total
1
Bedrooms
Above Grade
1
Interior Features
Appliances Included
Washer, Refrigerator, Dishwasher, Stove, Dryer, Hood Fan, Window Coverings
Flooring
Vinyl
Basement Type
None
Building Features
Features
Concrete , Balcony, Carpet Free
Structures
Apartment
Heating & Cooling
Cooling
Central air conditioning
Heating Type
Forced air, Natural gas
Exterior Features
Exterior Finish
Concrete
Location
1 Quarrington Lane Unit 2506, Toronto (Banbury-Don Mills)
Neighbourhood Features
Community Features
Pets not Allowed, Community Centre
Parking
Parking Type: No Garage
Parking Features: No Garage
Measurements
Square Footage: 500 sqft
Total Finished Area: 0 sqft
Rooms
Flat
Living room
15.98 Ft x 14.17 Ft
Dining room
15.98 Ft x 14.17 Ft
Kitchen
15.98 Ft x 14.17 Ft
Primary Bedroom
10.7 Ft x 10.43 Ft

Alaba Adegoke
Similar Listings


$949,900
2 Irene Drive, Barrie (Painswick South)
2 Irene Drive
5
Bedrooms
3
Bathrooms
2000
Square Feet