
62 Keystone Avenue, Toronto (East End-Danforth)
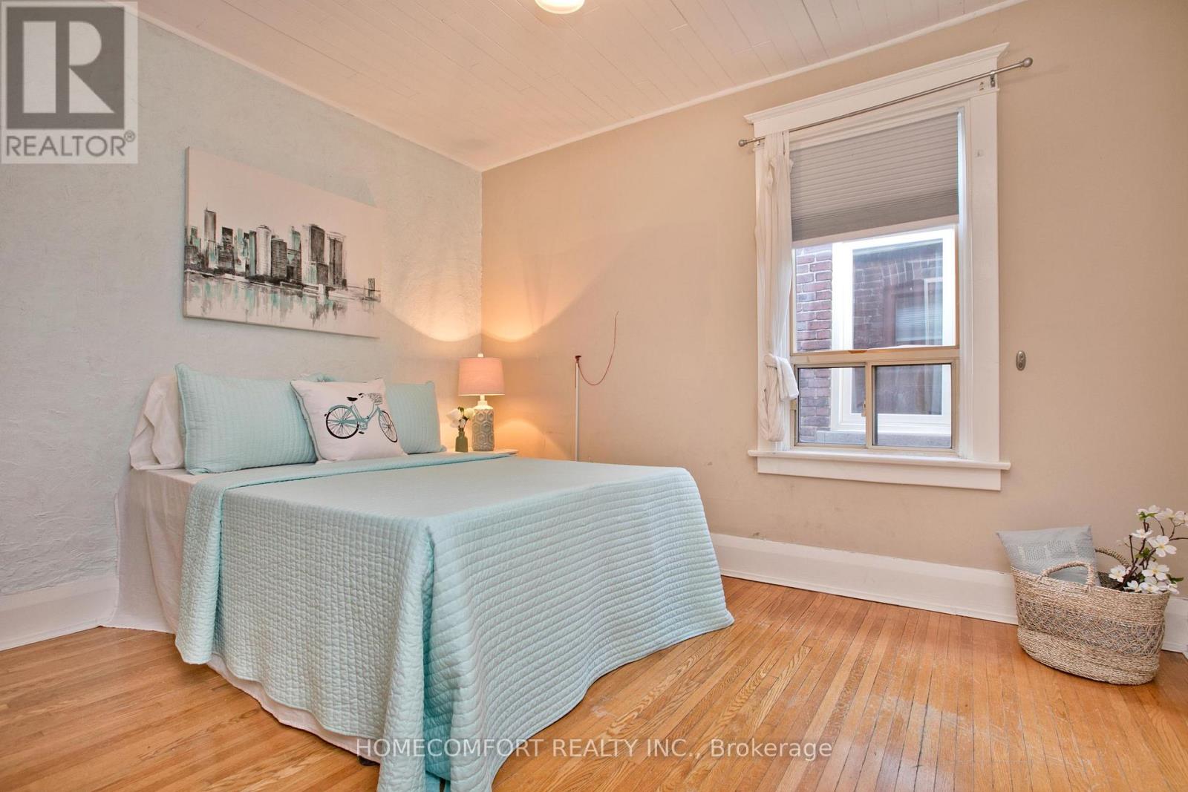
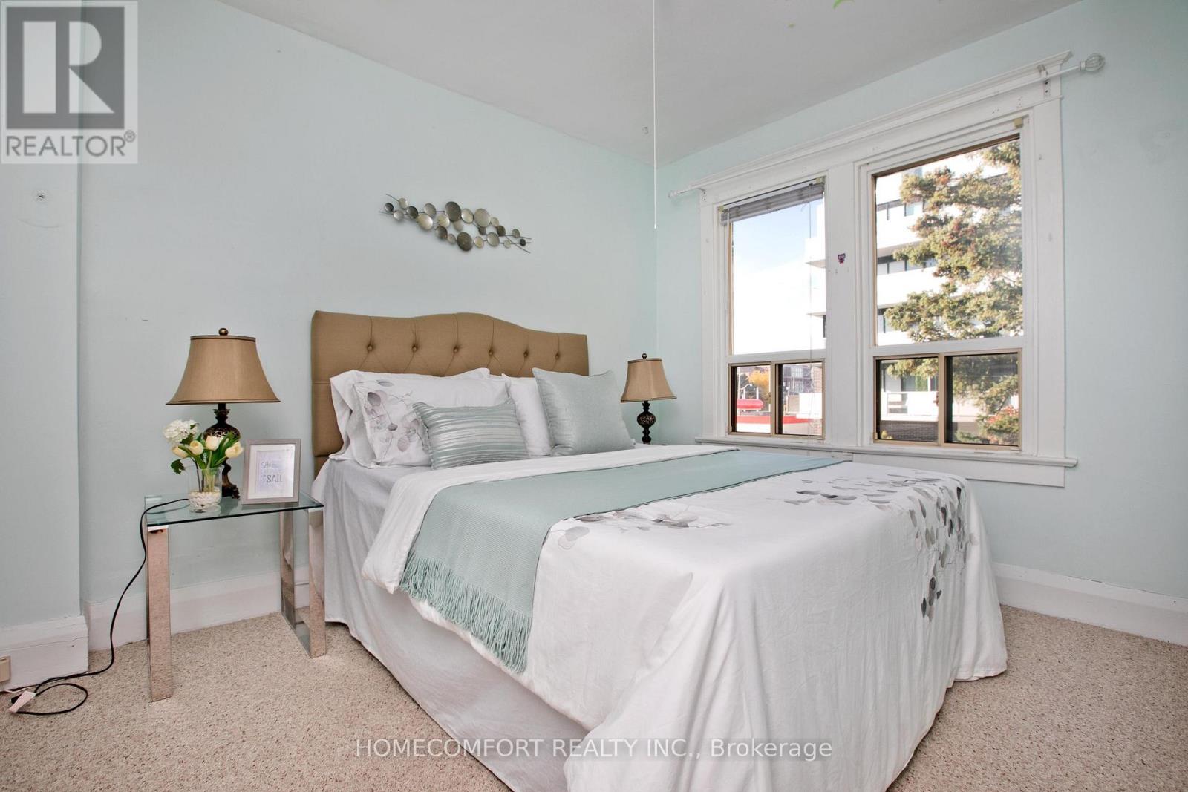
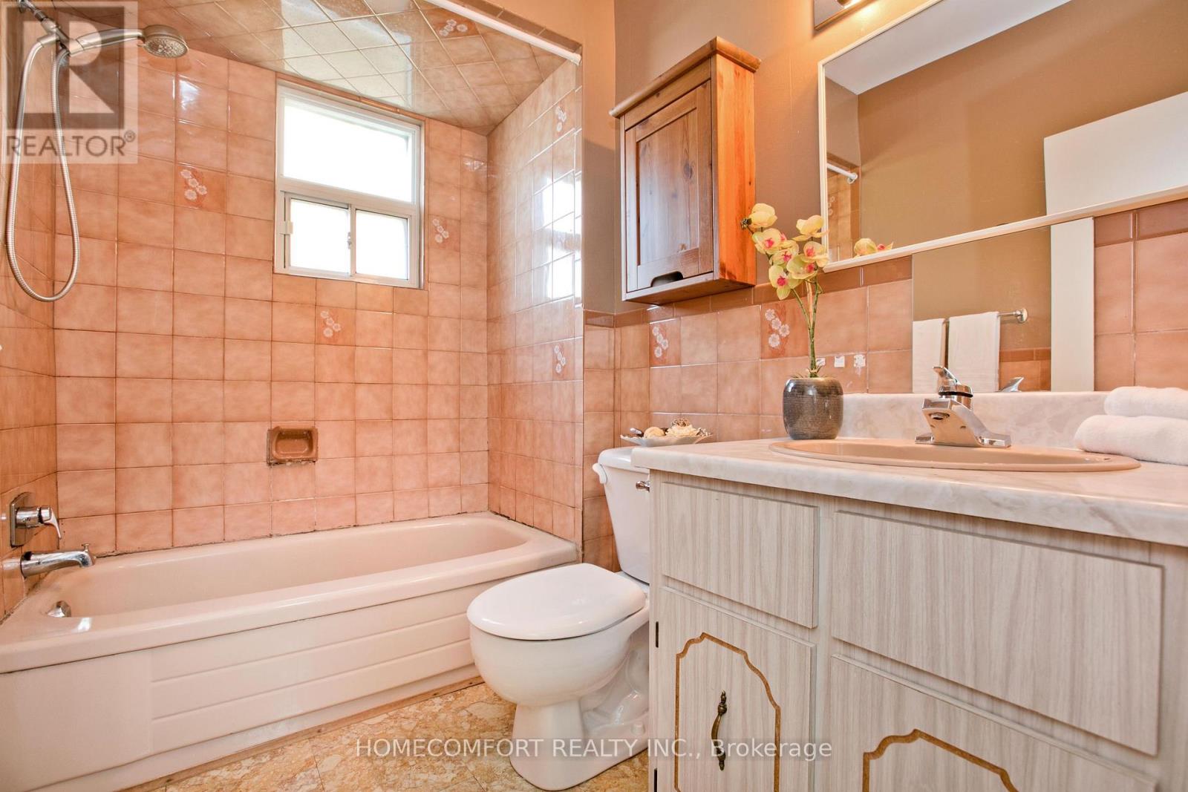
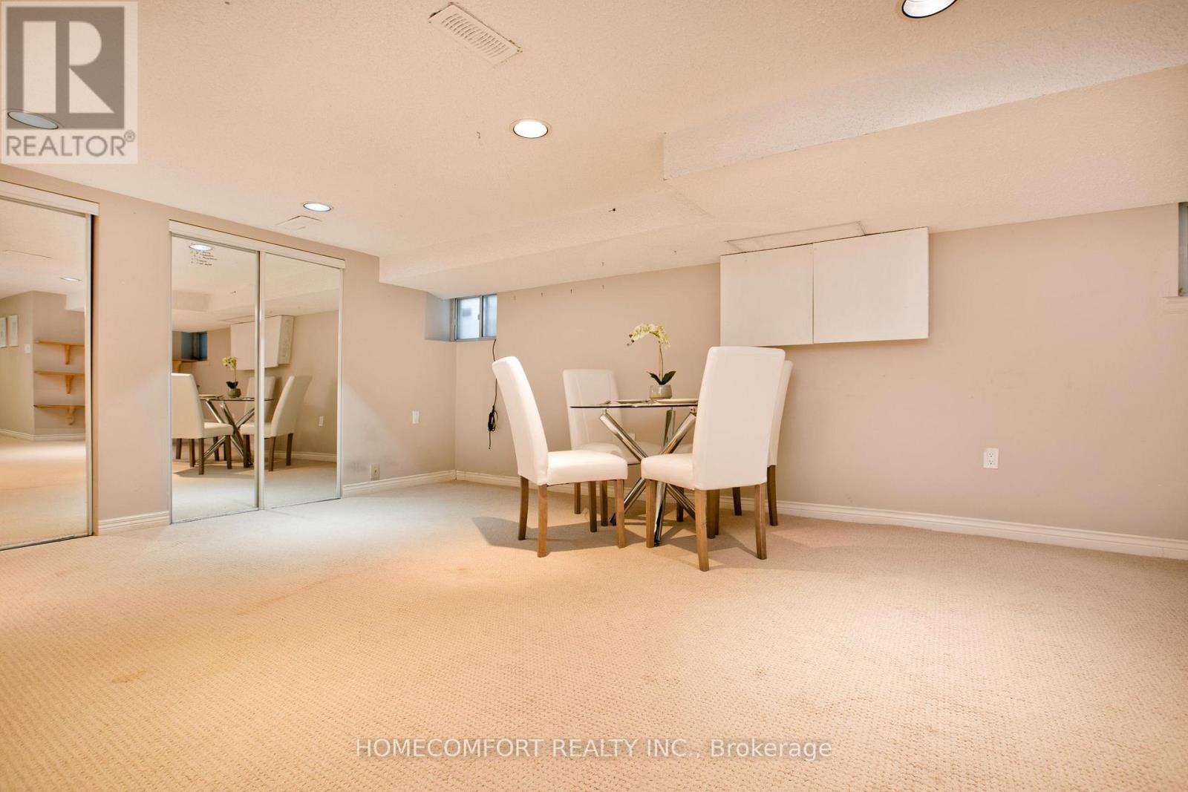
11 days ago
$3,880
62 Keystone Avenue
Toronto (East End-Danforth), Ontario M4C1H4
MLS® Number: E13482144
Get Qualified for a Mortgage
 4
Bedrooms
3
Bathrooms
4
Bedrooms
3
Bathrooms
 1500
Square Feet
1500
Square Feet
 4
Bedrooms
4
Bedrooms
 3
Bathrooms
3
Bathrooms
 1500
Square Feet
1500
Square Feet
Listing Description
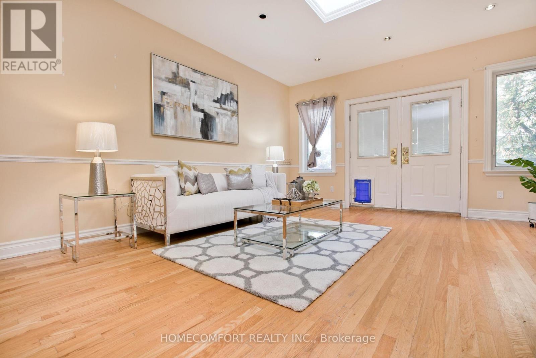
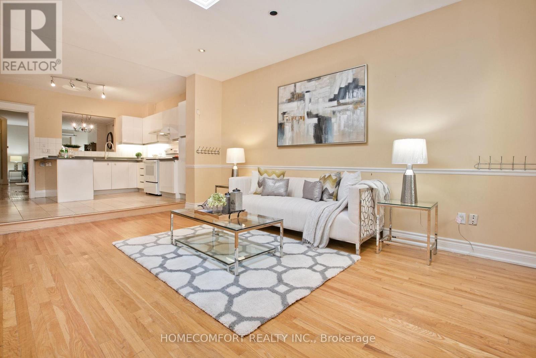
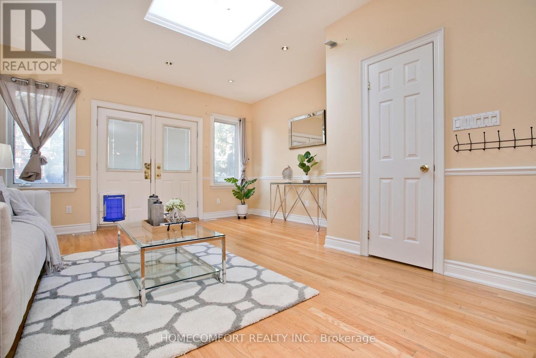
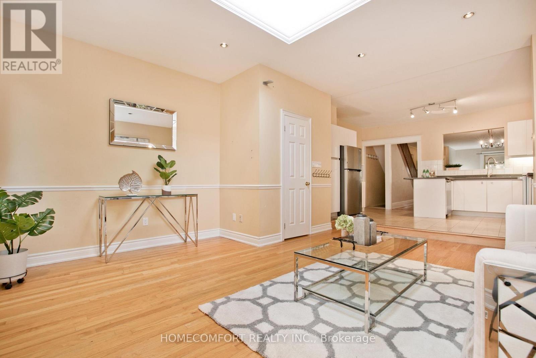
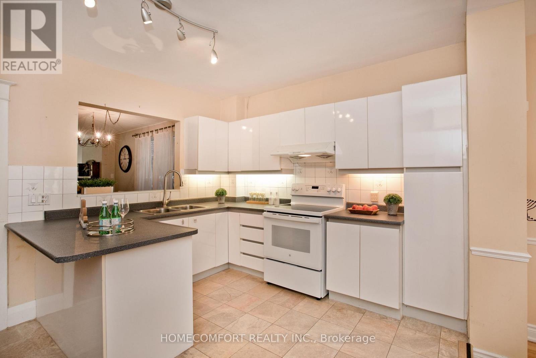
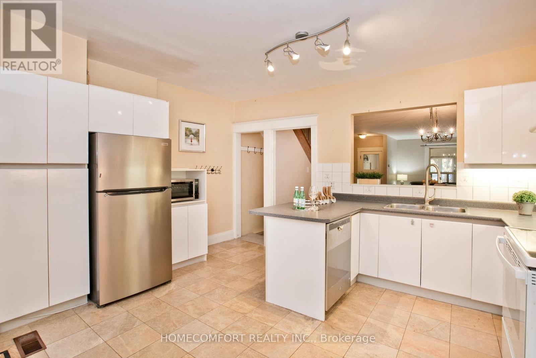
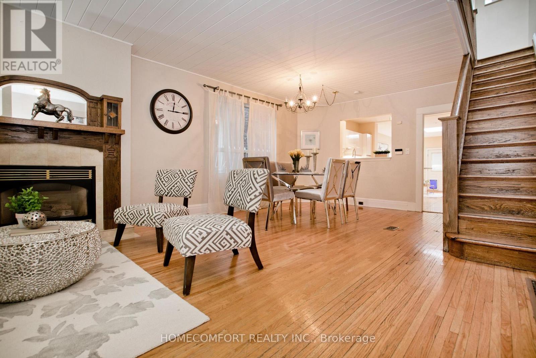
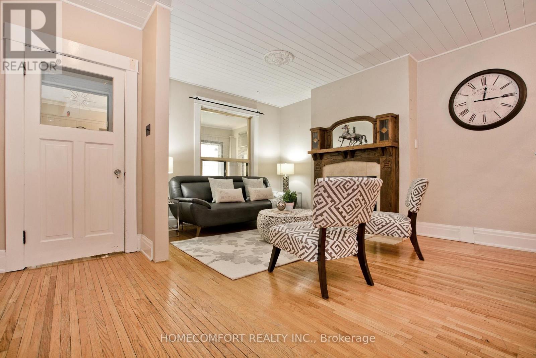
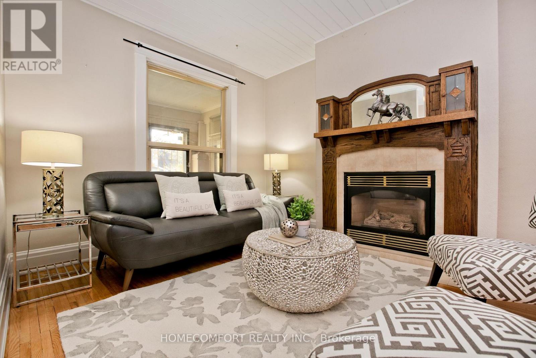
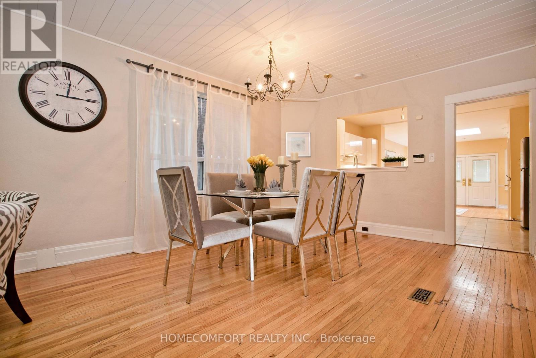
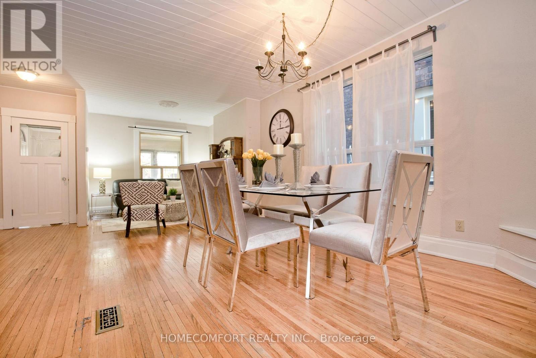
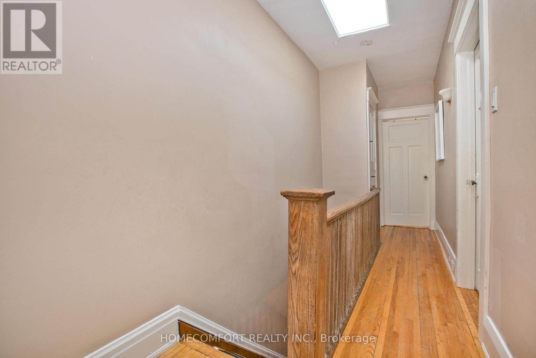
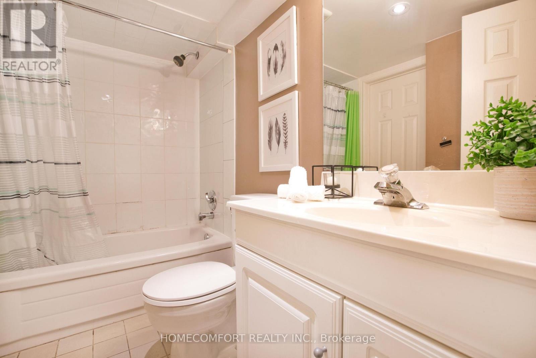
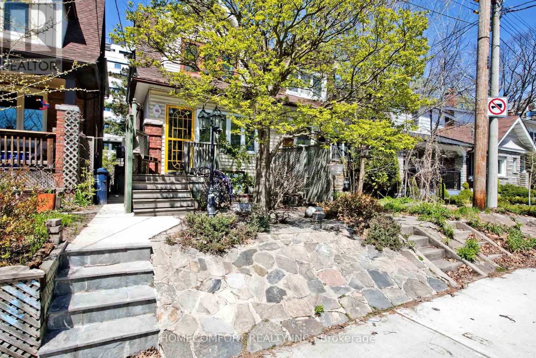
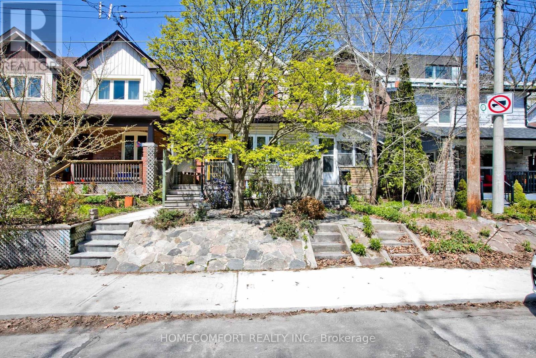
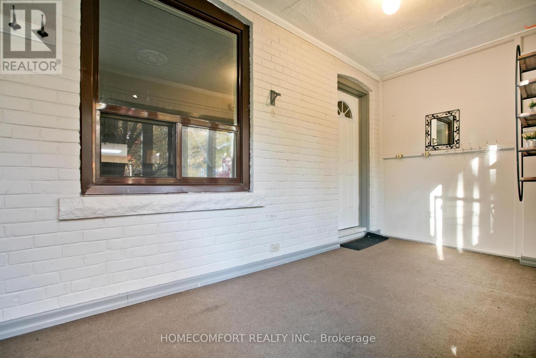
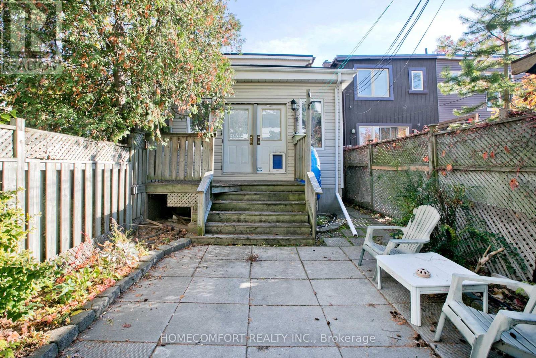
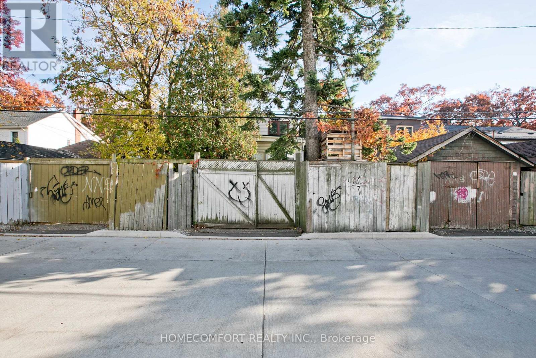
Welcome to 62 Keystone Ave, Toronto, a beautifully designed home offering over 2400 sqft living space perfect blend of space, natural light, and urban convenience. Featuring 3+1 bedrooms and 3 bathrooms, this well-appointed residence is ideal for families seeking both comfort and functionality.The highlight of the home is the huge family room, enhanced by abundant windows and a skylight, creating a bright and inviting space perfect for everyday living and entertaining. An additional skylight on the second floor further fills the home with natural sunlight, adding warmth and character throughout.The cozy living room features a gas fireplace, providing the perfect setting for relaxing evenings and family gatherings.Enjoy the convenience and privacy of laneway parking, offering secure off-street parking in the heart of the city.With its spacious layout, sun-filled interiors, and thoughtful features, this home presents an exceptional opportunity to enjoy comfortable living in a desirable Toronto neighborhood.A rare combination of space, natural light, and convenience-don't miss it! (id:47966)
(E13482144)
Property Summary
Property Type
House
Building Type
House
Square Footage
1,500 sqft
Neighbourhood Name
Toronto (East End-Danforth)
Time on REALTOR.ca
11 days
Building
Bathrooms
Total
3
Partial
1
Bedrooms
Above Grade
4
Below Grade
1
Interior Features
Appliances Included
Washer, Refrigerator, Dishwasher, Stove, Dryer, Window Coverings, Water Heater
Flooring
Hardwood, Marble, Carpeted, Ceramic
Basement Type
Finished, N/A
Building Features
Features
Brick , Lane
Structures
House
Foundation Type
Concrete, Brick
Heating & Cooling
Cooling
Central air conditioning
Fireplace
Yes
Heating Type
Forced air, Natural gas
Exterior Features
Exterior Finish
Brick
Location
62 Keystone Avenue, Toronto (East End-Danforth)
Parking
Parking Type: No Garage
Total Parking Spaces: 1
Parking Features: No Garage
Measurements
Square Footage: 1,500 sqft
Total Finished Area: 0 sqft
Rooms
Basement
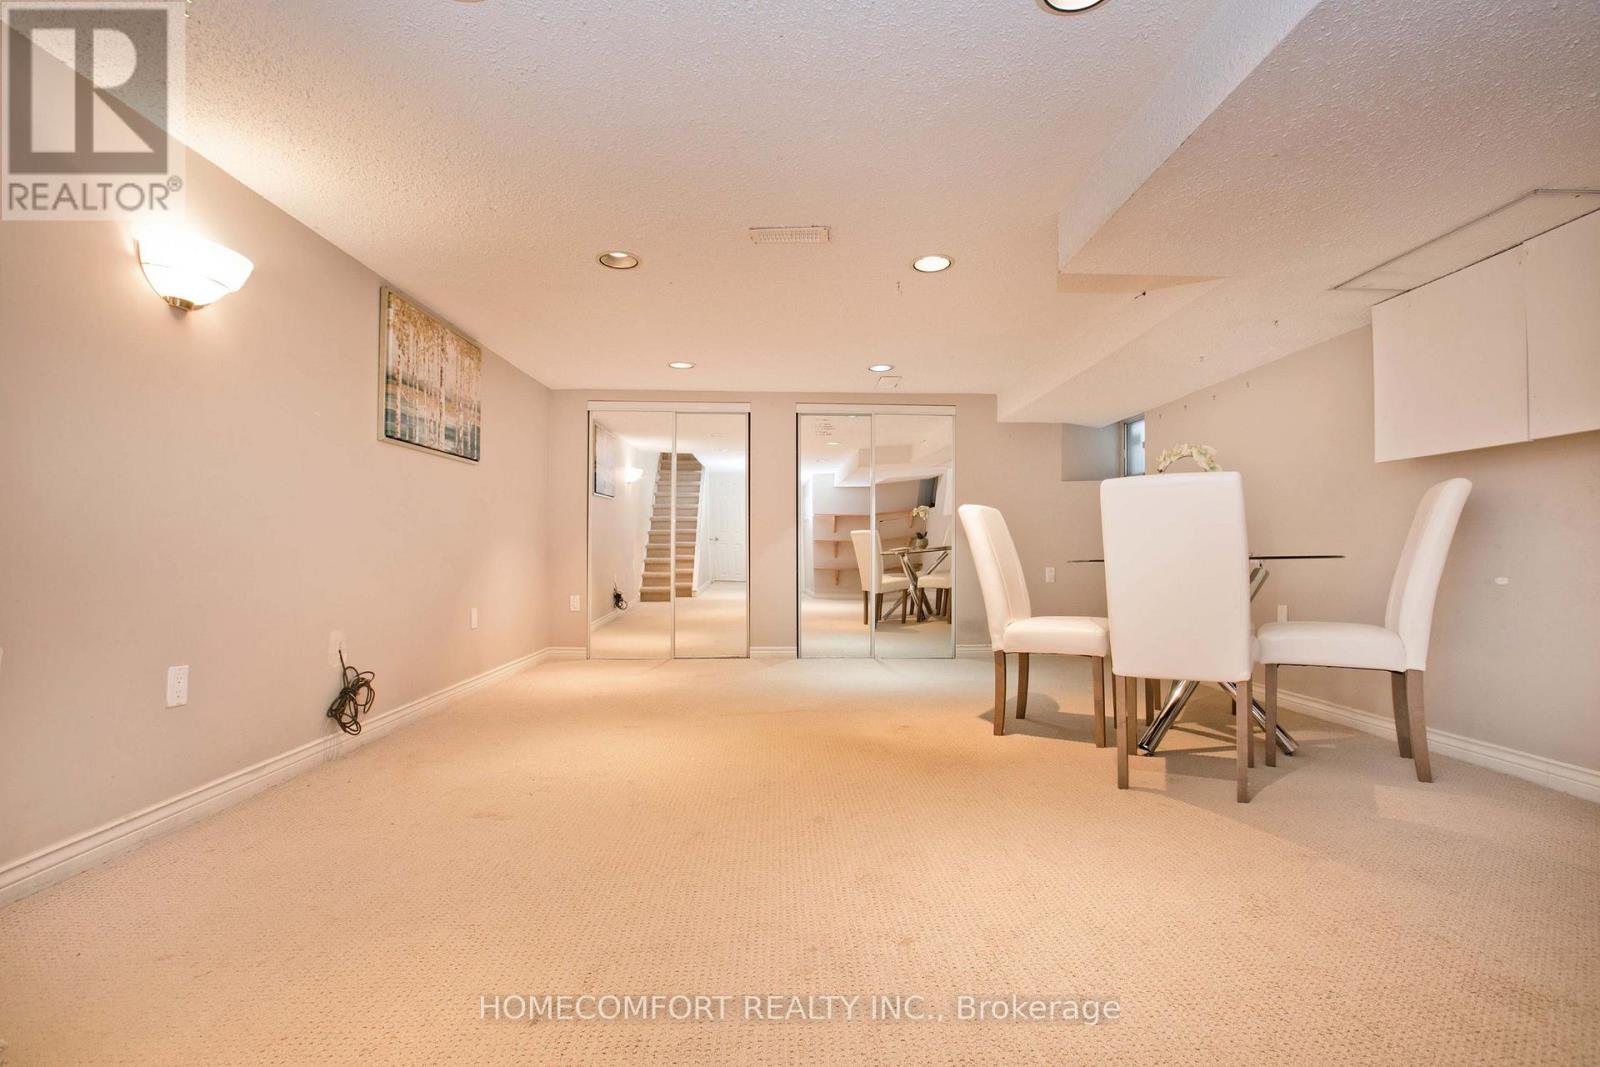
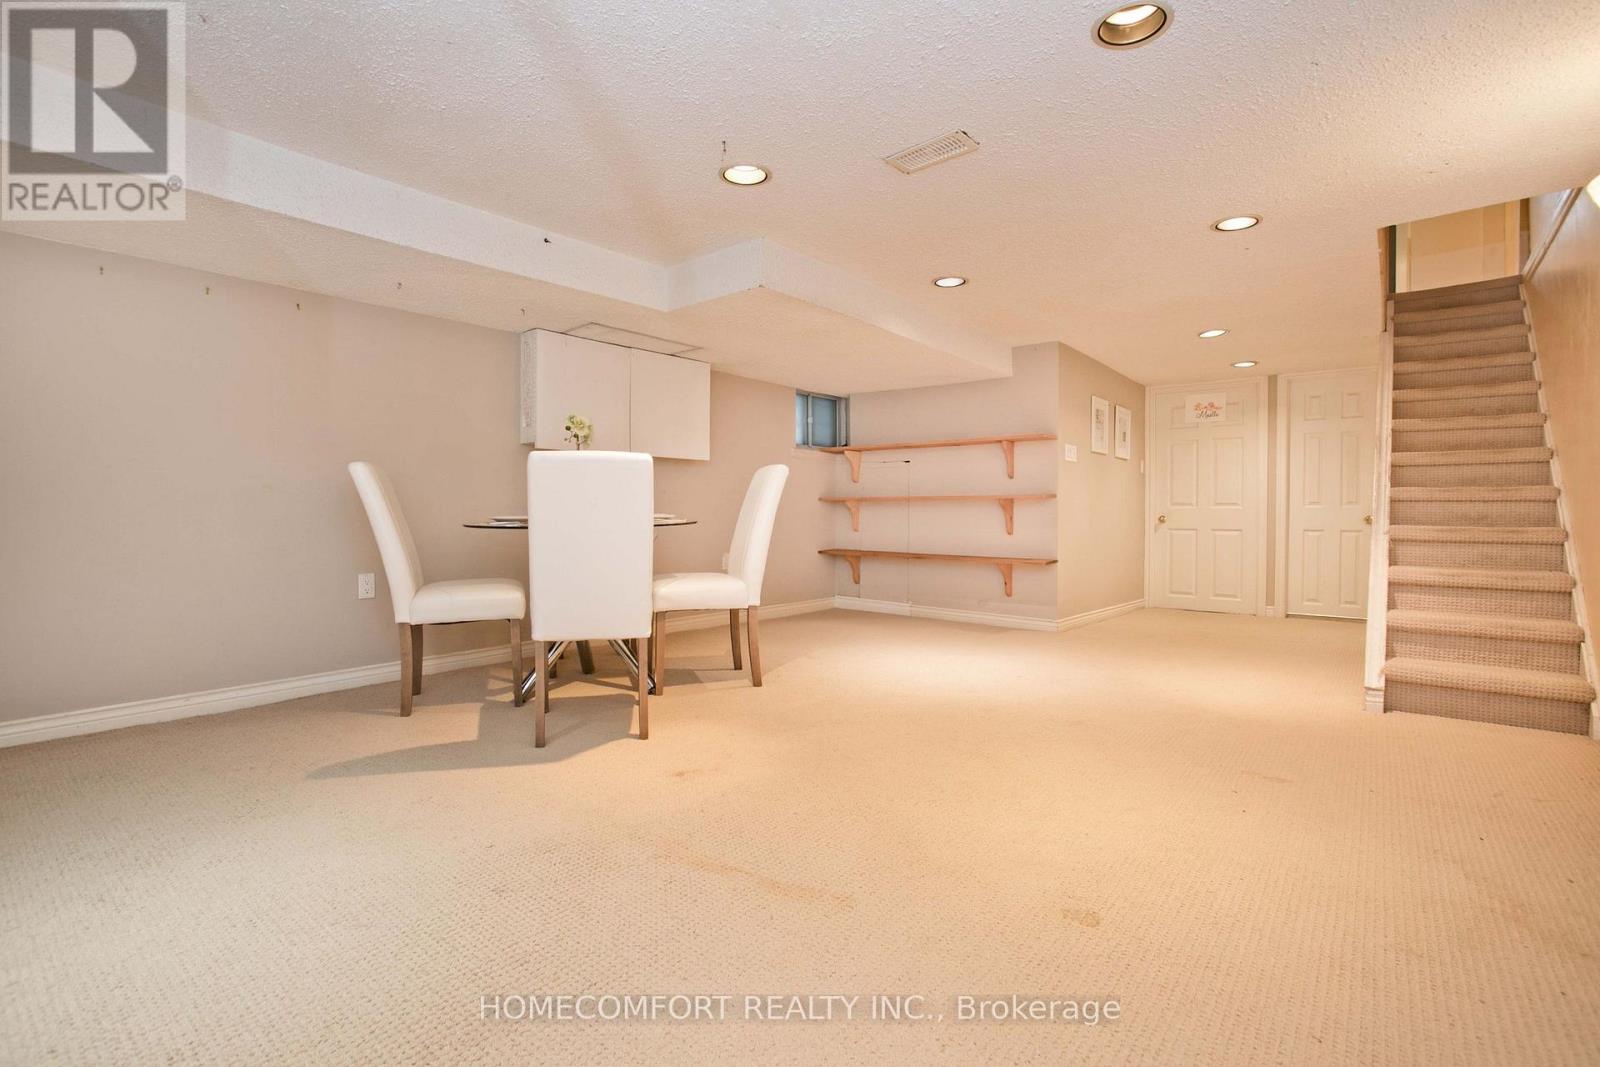
Recreational, Games room
18.04 Ft x 13.98 Ft
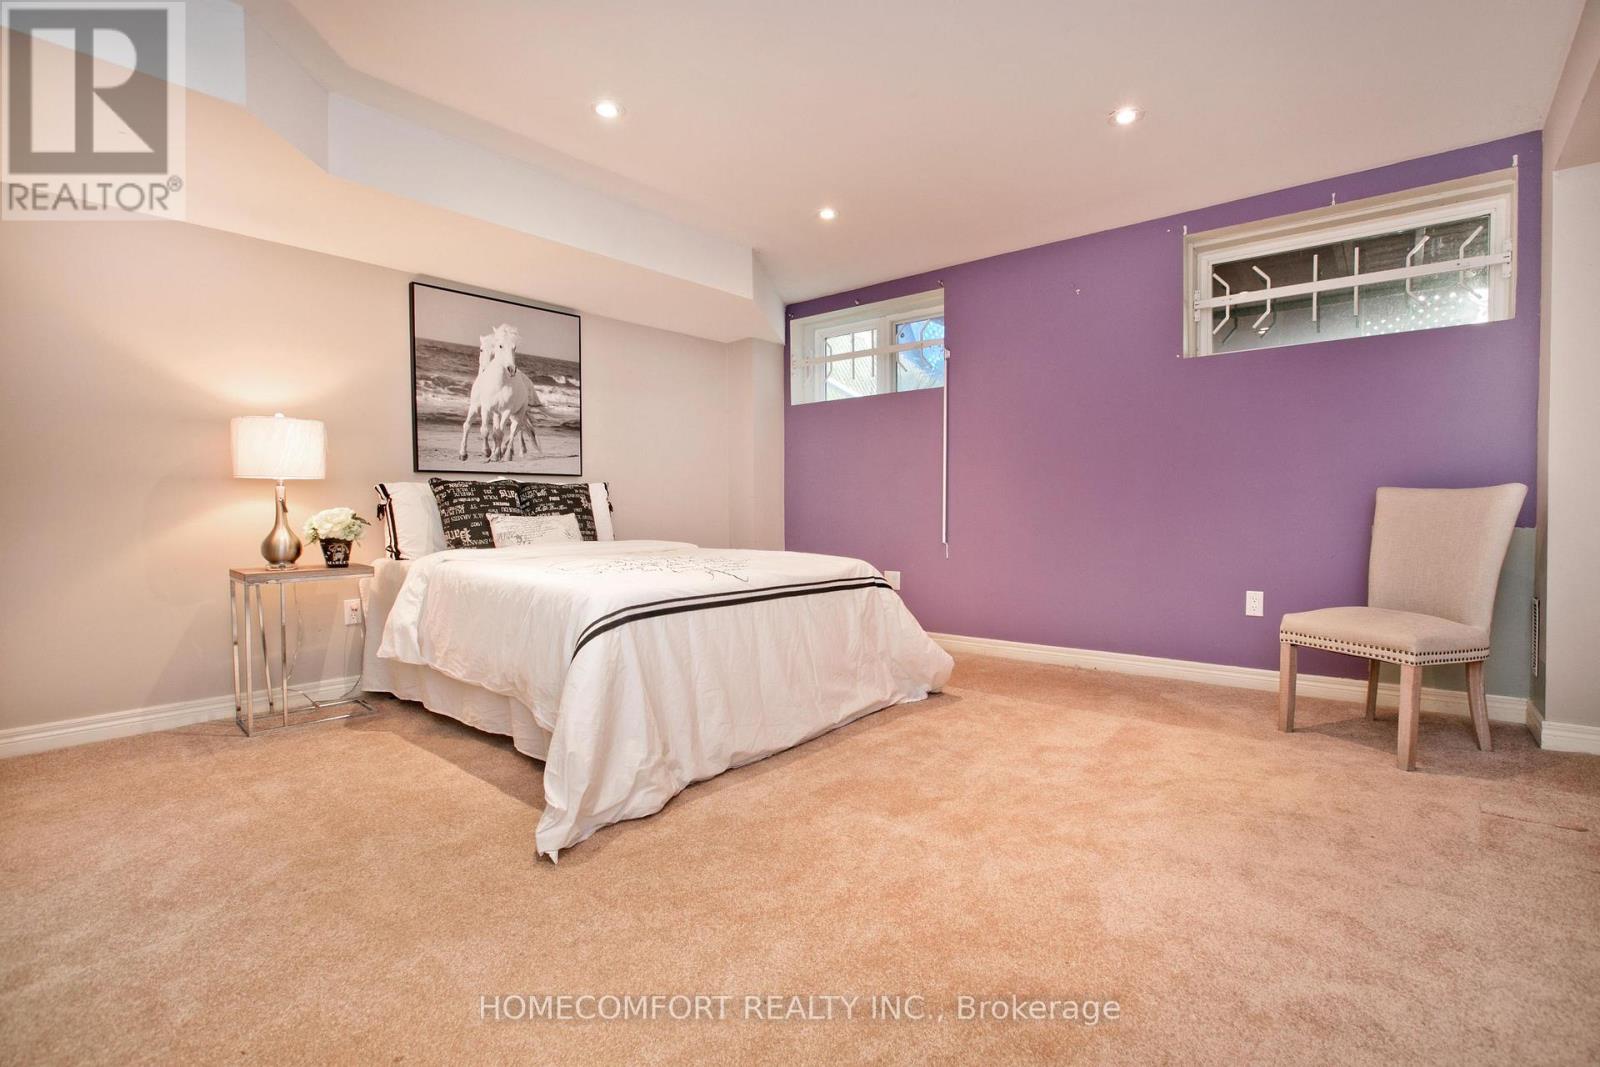
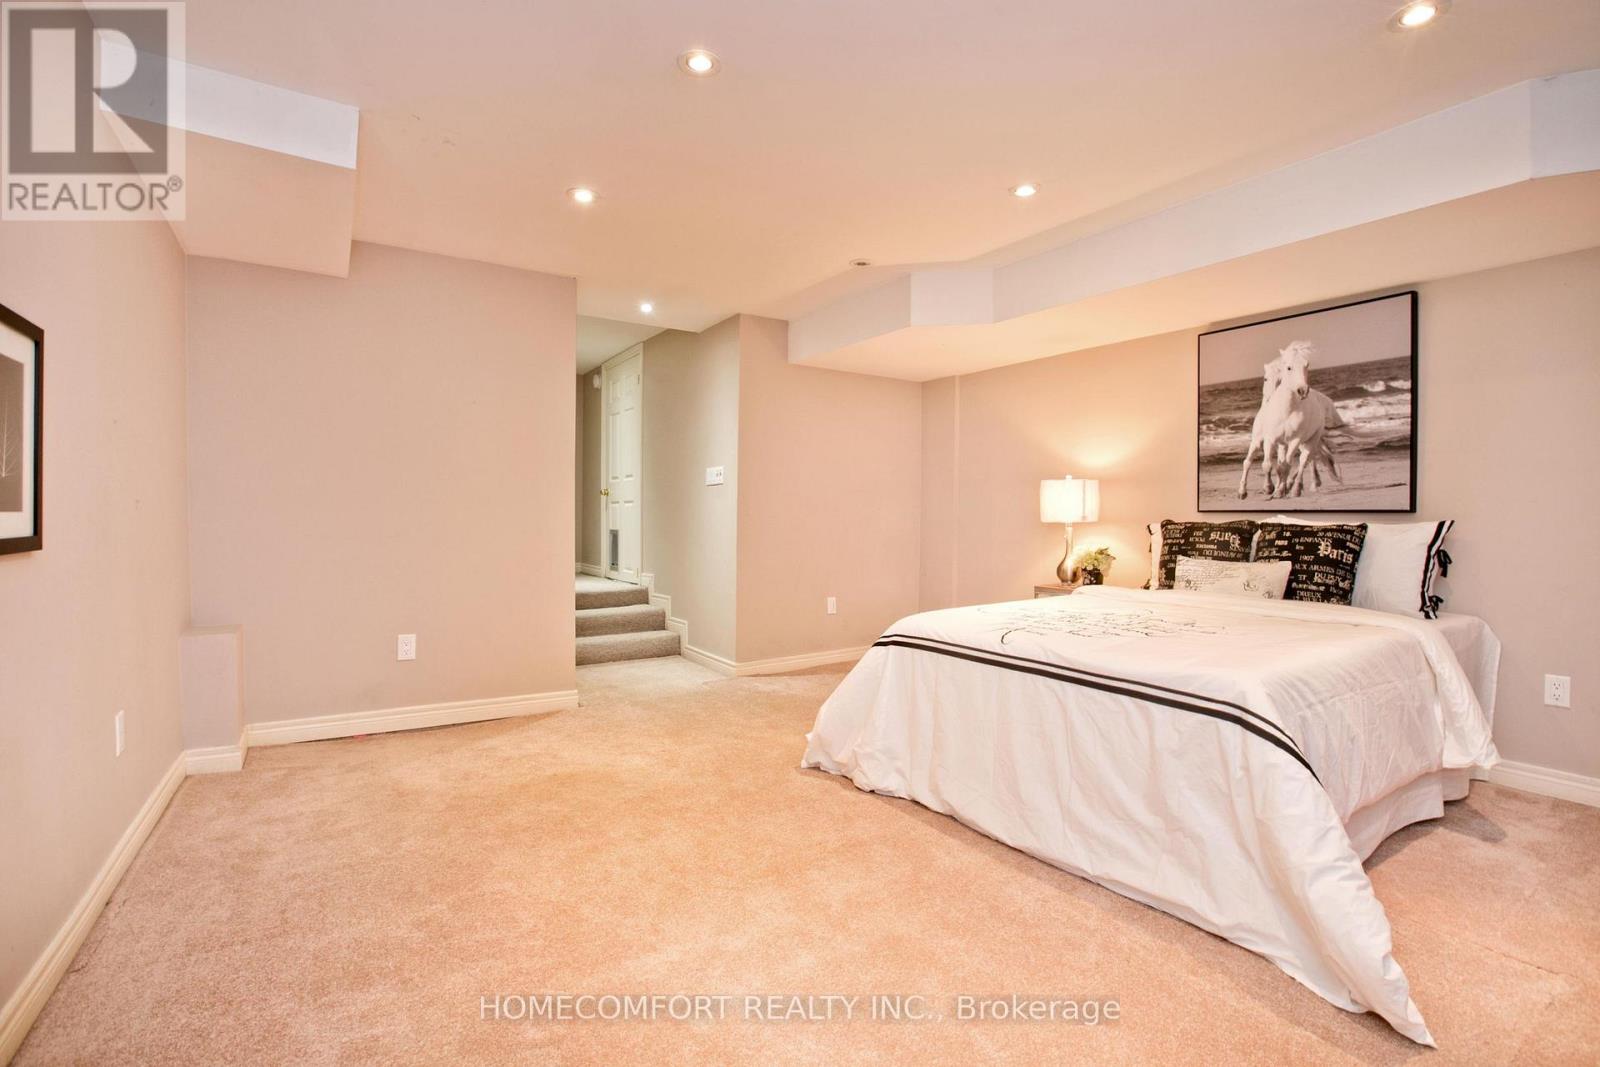
Bedroom 4
14.47 Ft x 14.11 Ft
Main level
Living room
25.52 Ft x 15.29 Ft
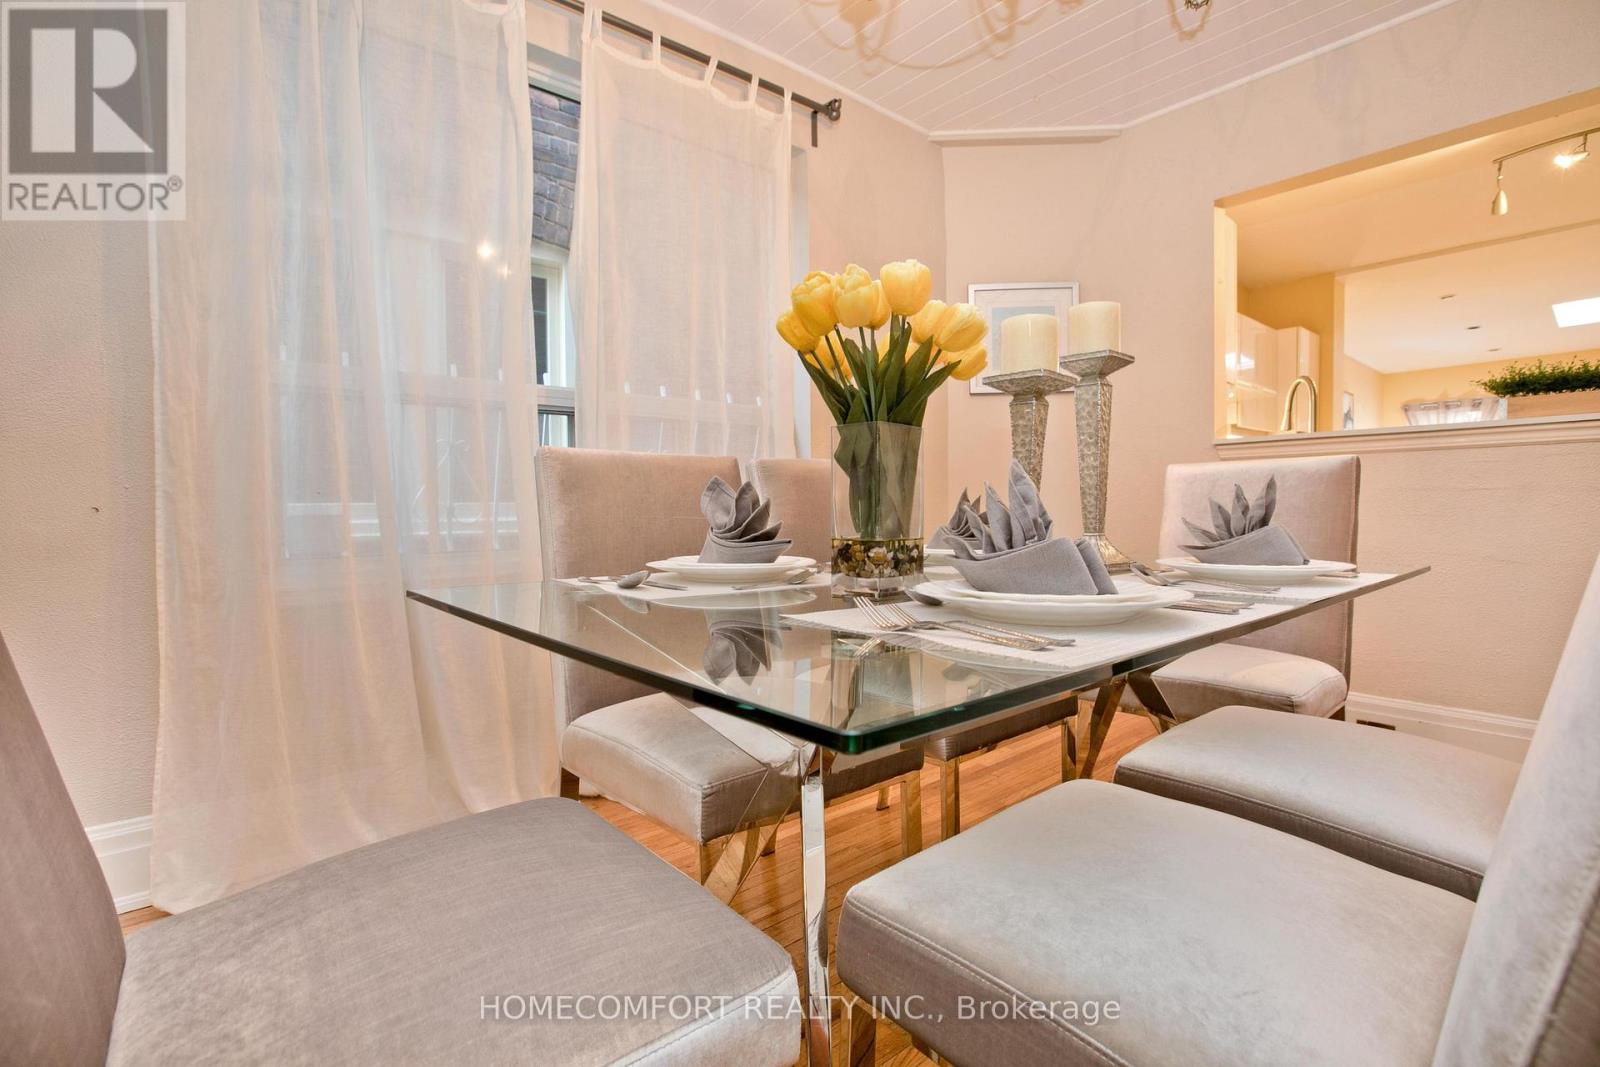
Dining room
25.52 Ft x 15.29 Ft
Family room
17.36 Ft x 15.29 Ft
Kitchen
15.29 Ft x 11.32 Ft
Second level
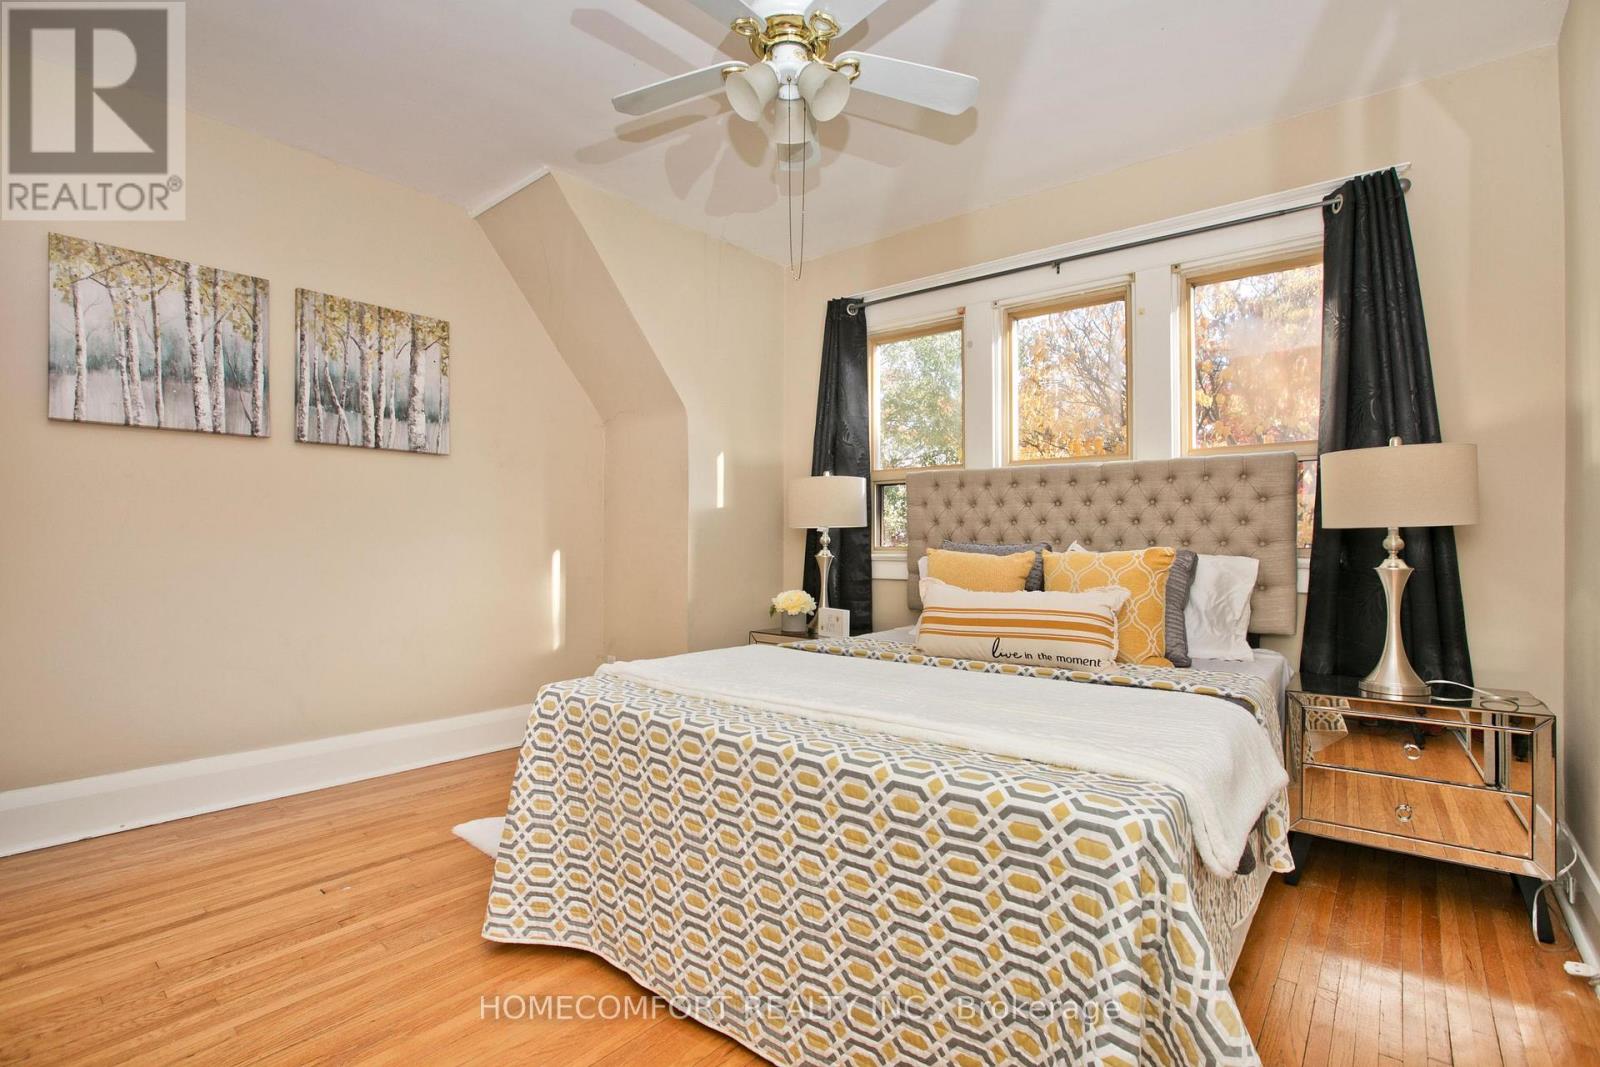
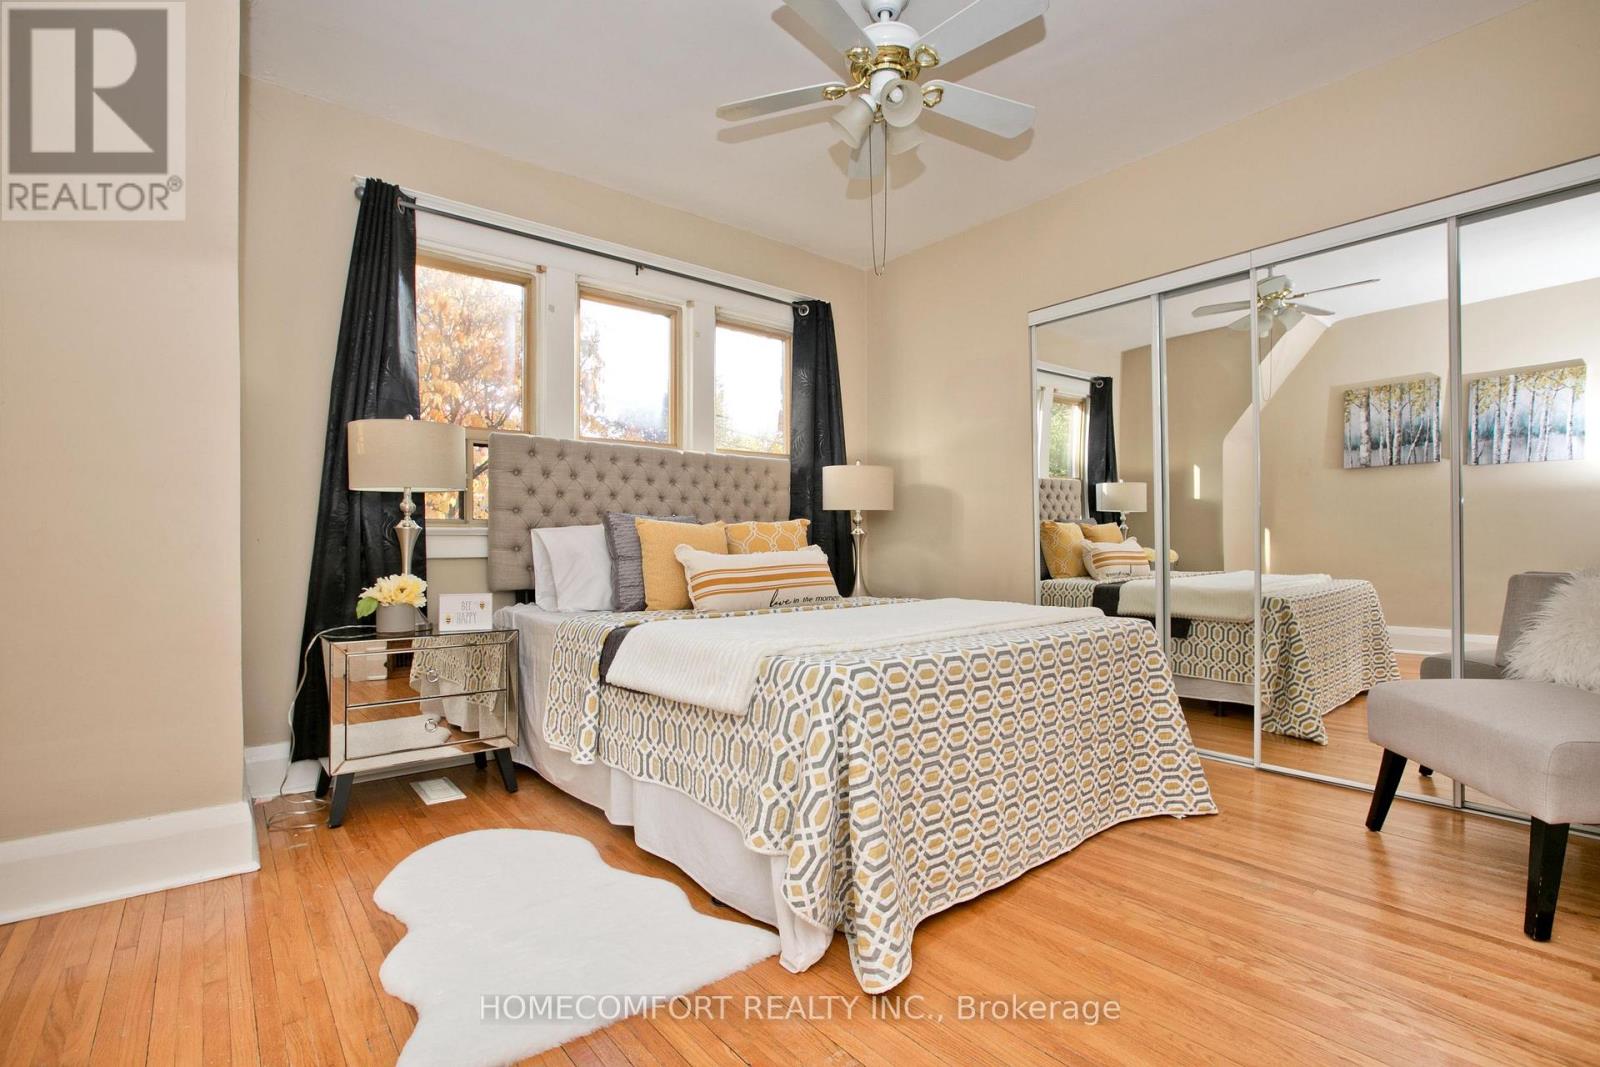
Primary Bedroom
12.53 Ft x 11.75 Ft
Bedroom 2
11.78 Ft x 10.17 Ft
Bedroom 3
12.01 Ft x 9.51 Ft
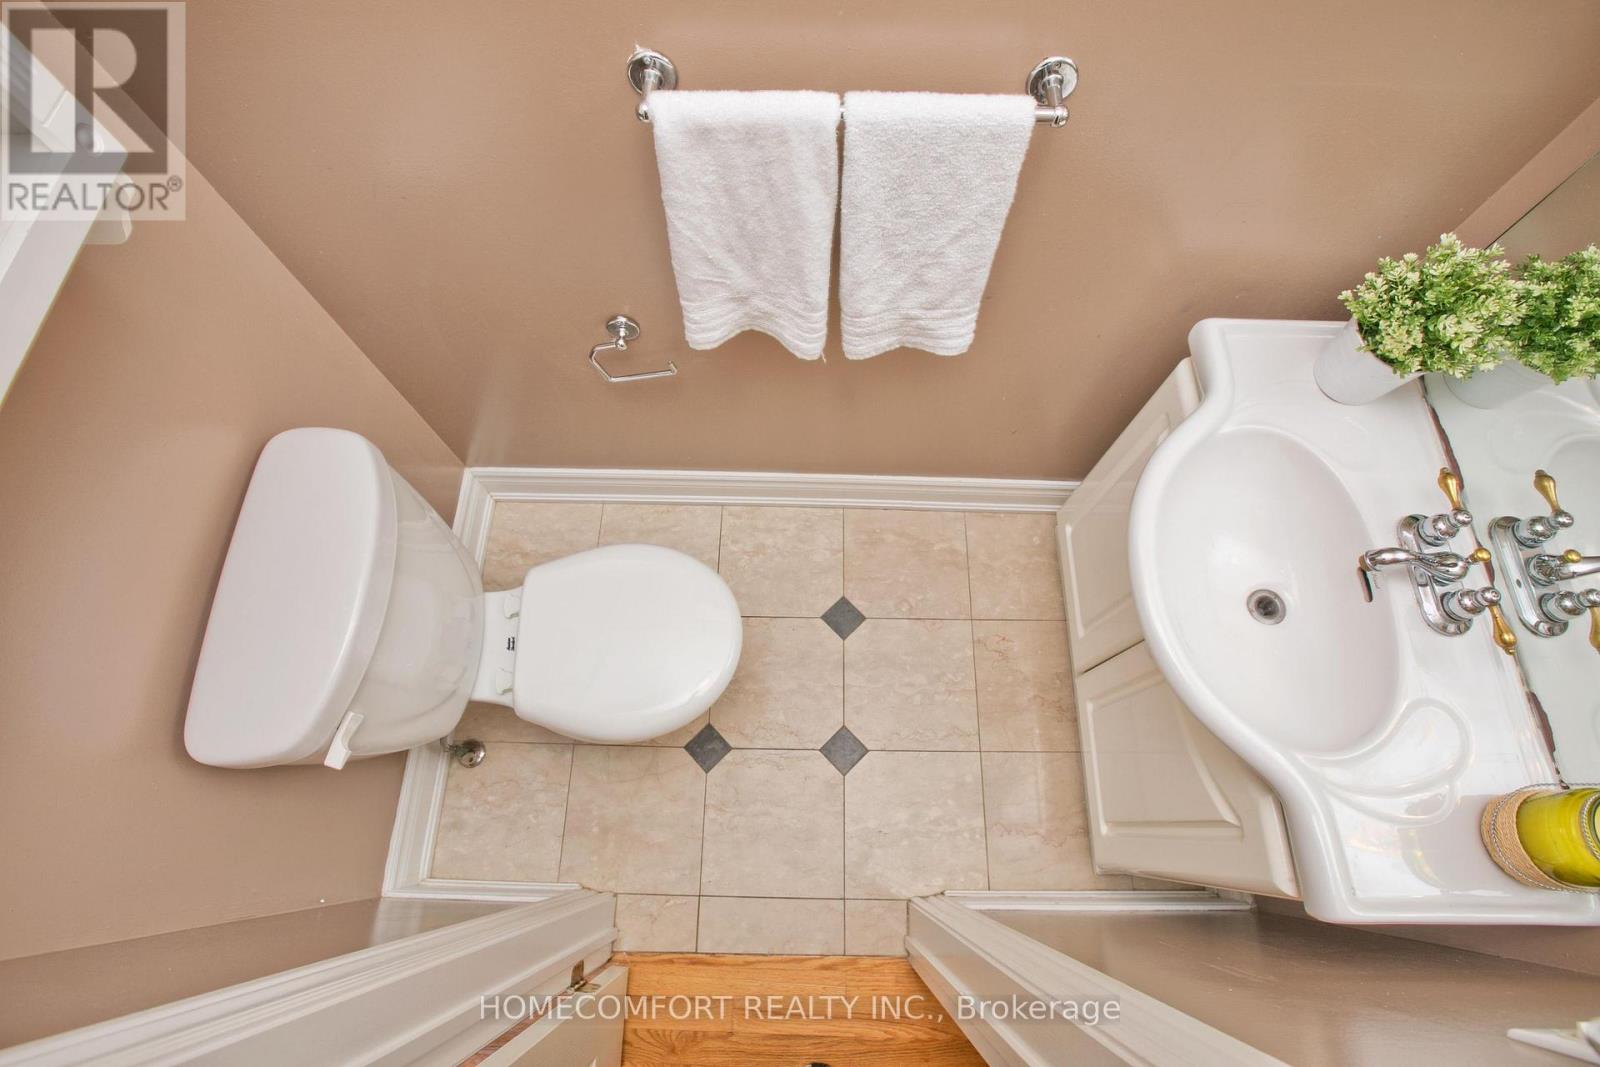
Bathroom
8.04 Ft x 5.18 Ft
Land
Lot Features
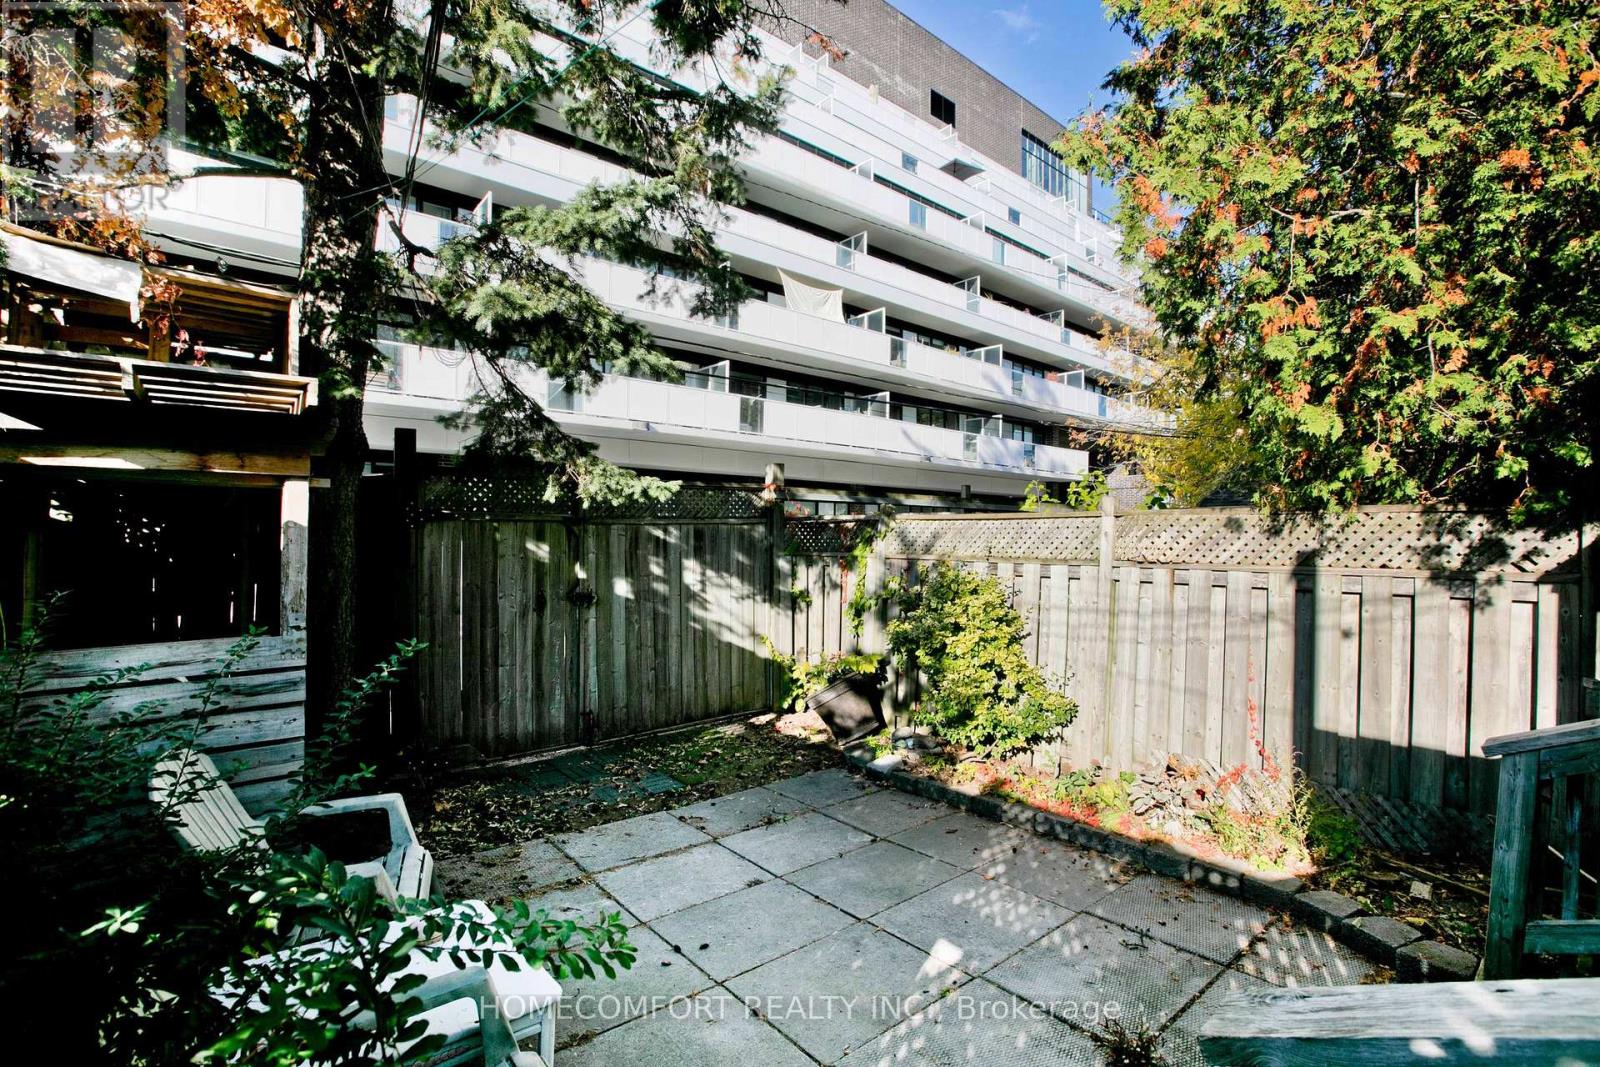
Fencing:
Fenced yard

Alaba Adegoke
Similar Listings
$949,900
2 Irene Drive, Barrie (Painswick South)
2 Irene Drive
5
Bedrooms
3
Bathrooms
2000
Square Feet