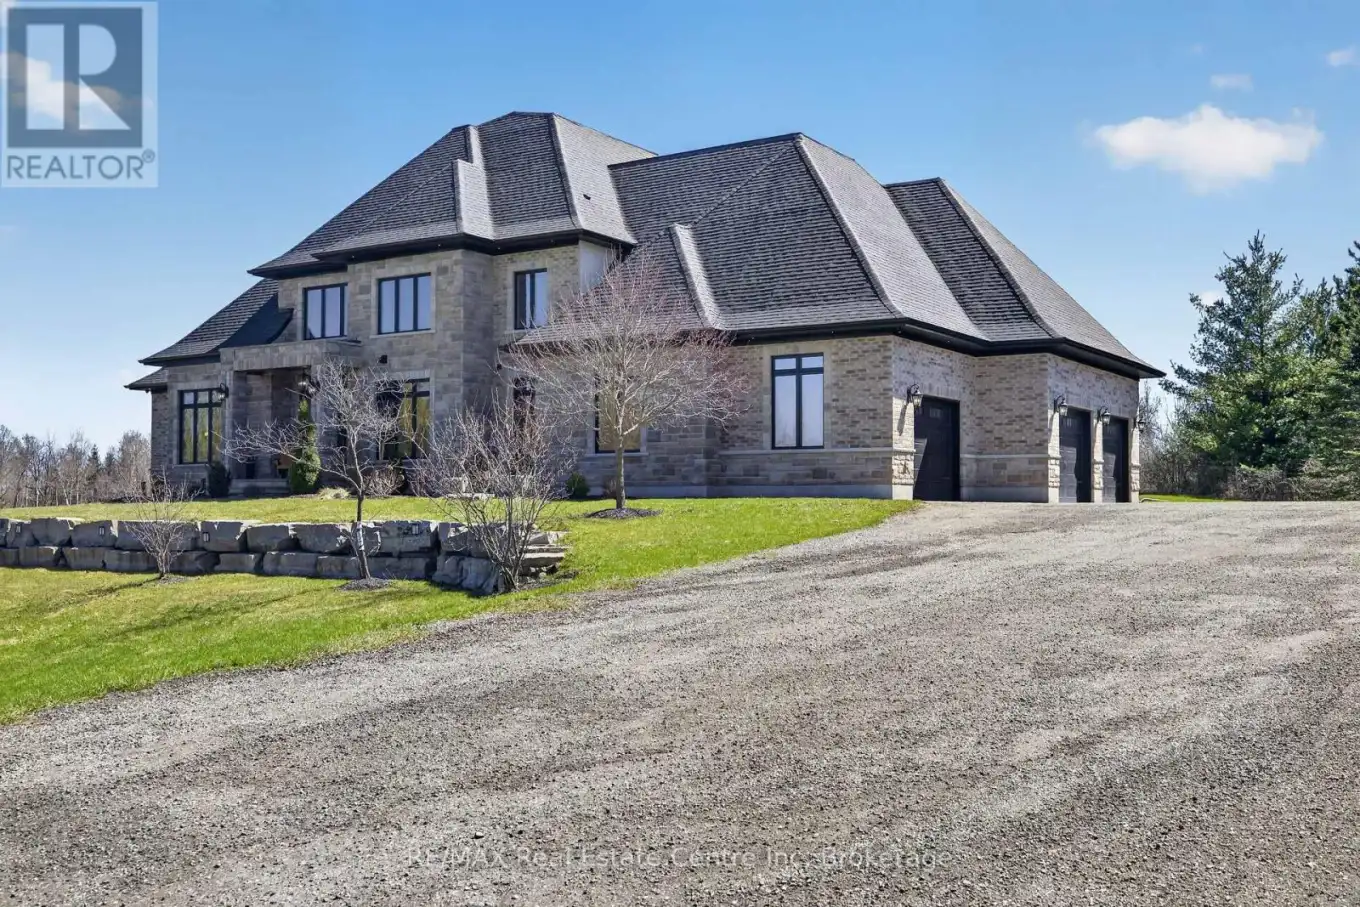
Experience refined country living at its finest in this exceptional custom-built estate in Puslinch. Set on over 2 acres of breathtaking, picturesque grounds, this residence offers an unparalleled blend of privacy, sophistication, and timeless elegance in one of the region's most coveted locations.Thoughtfully designed with luxury in mind, this stunning home features 4 generously sized bedrooms and 4 spa-inspired bathrooms, complemented by in-floor heating that delivers year-round comfort and efficiency throughout the home.At the heart of the residence lies a true chef's kitchen, appointed with premium finishes, custom cabinetry, and an expansive layout ideal for both intimate gatherings and grand entertaining.The main floor primary suite serves as a private retreat, offering serene views and a refined space to unwind. Soaring ceilings and oversized windows flood the home with natural light, enhancing the seamless connection between indoor and outdoor living.Car enthusiasts and growing families will appreciate the impressive heated triple car garage, with ample space to comfortably accommodate up to 4 vehicles.Outdoors, the expansive estate setting provides endless opportunities to create your own private oasis while enjoying the tranquility of nature. Complete with natural gas service, this home perfectly balances rural charm with modern luxury.A rare and distinguished offering-where elegance, comfort, and prestige come together in perfect harmony. (id:47966)
(X13482140)



 3
Bedrooms
 2
Bathrooms
 1100
Square Feet

