
4083 Healing Street, Lincoln (Beamsville)
18 days ago
$3,550
4083 Healing Street
Lincoln (Beamsville), Ontario L0R1B7
MLS® Number: X13482134
Get Qualified for a Mortgage
 4
Bedrooms
3
Bathrooms
4
Bedrooms
3
Bathrooms
 2000
Square Feet
2000
Square Feet
 4
Bedrooms
4
Bedrooms
 3
Bathrooms
3
Bathrooms
 2000
Square Feet
2000
Square Feet
Listing Description
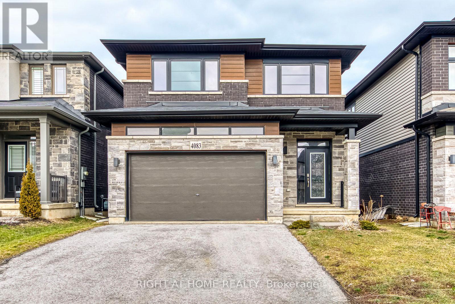
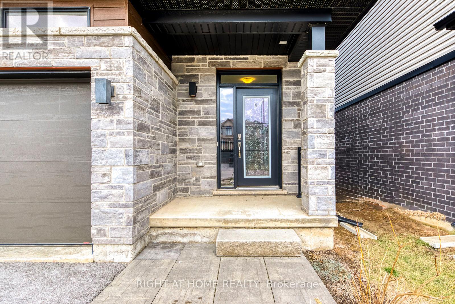
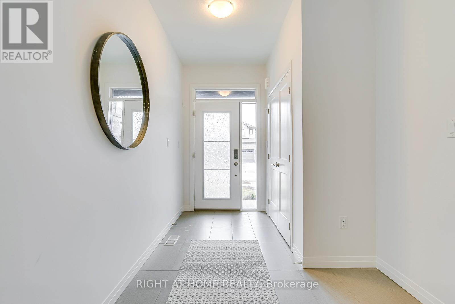
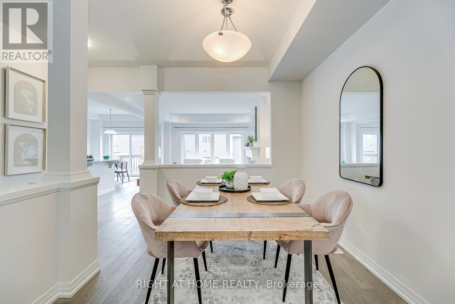
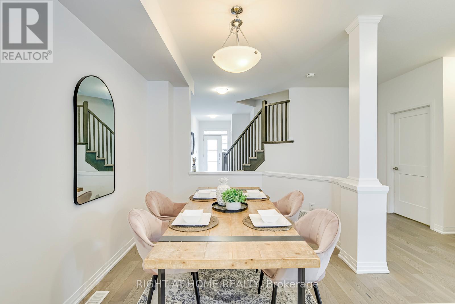
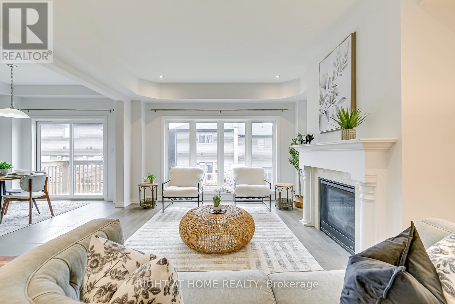
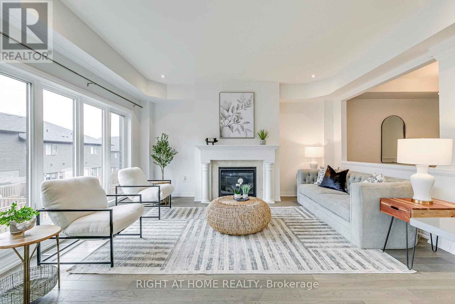
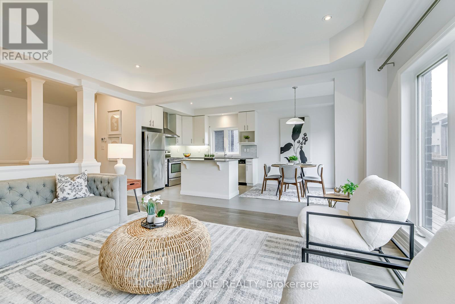
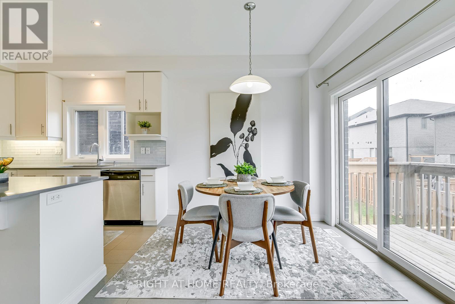
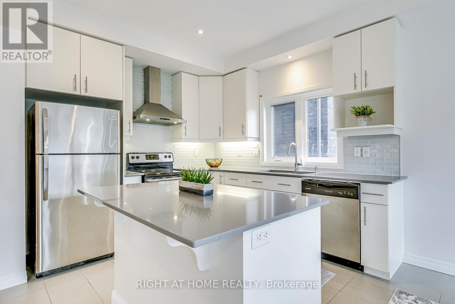
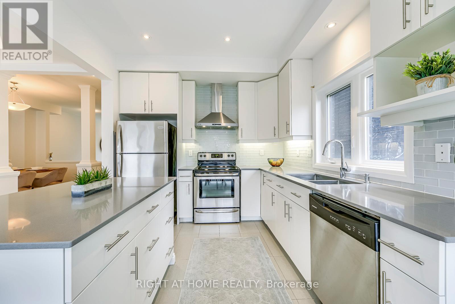
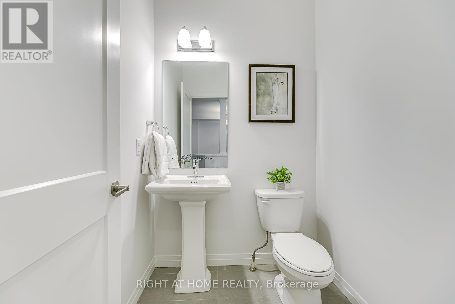
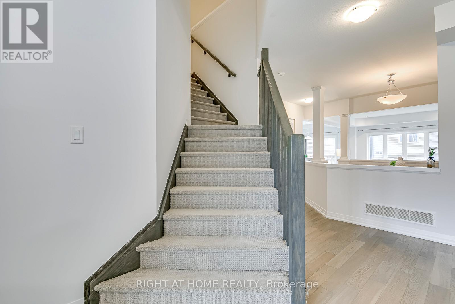
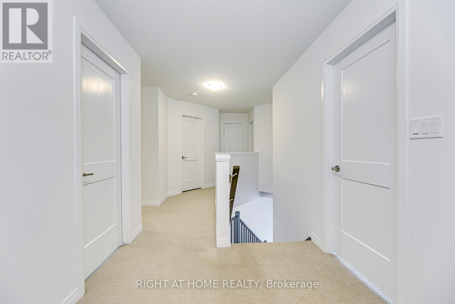
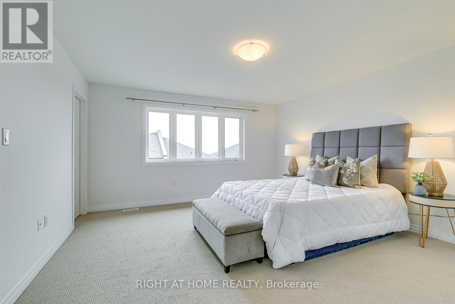
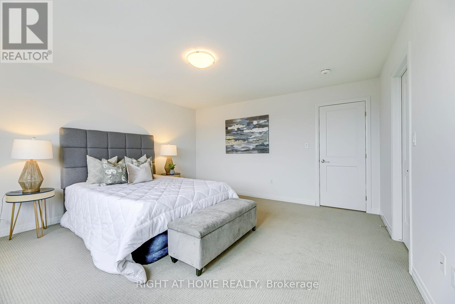
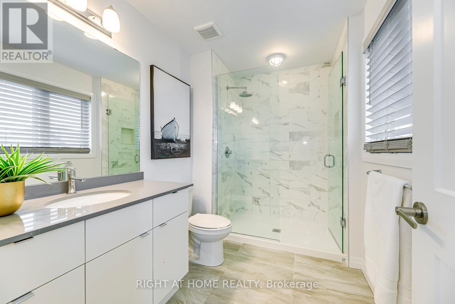
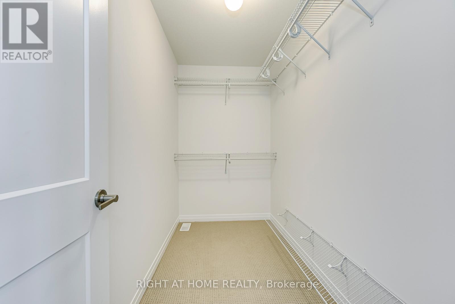
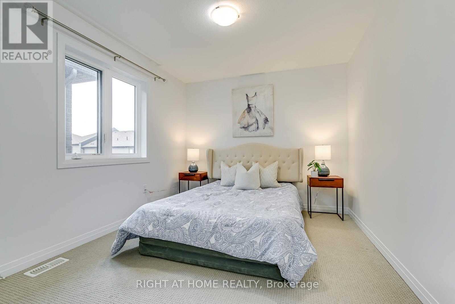
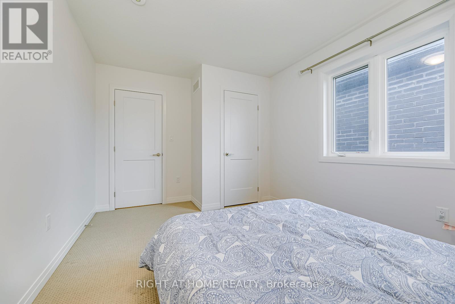
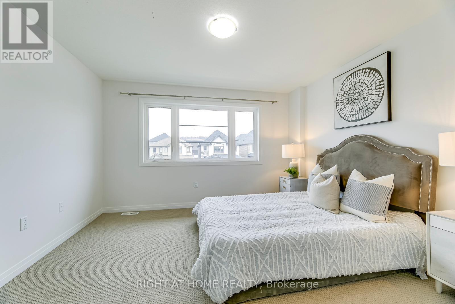
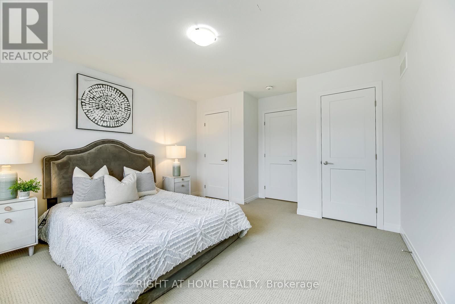
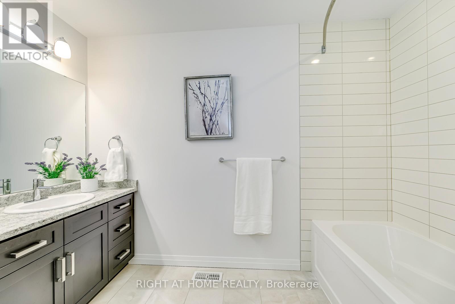
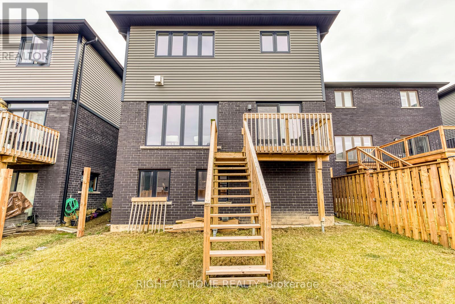
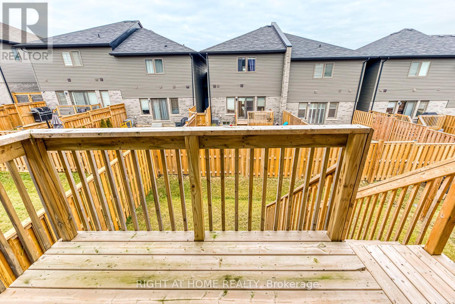
Welcome this beautiful 4-bedroom, 3-bathroom Detached home located in a sought-after new Beamsville community. This modern home features a bright open-concept layout including a separate dining area, main-floor powder room, and a beautifully designed eat-in kitchen offering quartz countertops, stainless steel appliances, and abundant cabinet space. The spacious living room is highlighted by floor-to-ceiling windows, a cozy gas fireplace, and elegant hardwood flooring throughout the main level. The second floor offers four generously sized bedrooms filled with natural light, including a luxurious primary retreat complete with a walk-in closet and private ensuite bath. Situated in a quiet, family-friendly neighbourhood, this home is conveniently located near parks, schools, public transit, downtown Beamsville, and all essential amenities. An exceptional leasing opportunity for families seeking style, space, and comfort. (id:47966)
(X13482134)
Property Summary
Property Type
House
Building Type
House
Square Footage
2,000 sqft
Neighbourhood Name
Lincoln (Beamsville)
Time on REALTOR.ca
18 days
Building
Bathrooms
Total
3
Partial
1
Bedrooms
Above Grade
4
Interior Features
Appliances Included
Washer, Refrigerator, Dishwasher, Stove, Dryer, Garage door opener remote(s)
Flooring
Tile, Hardwood
Basement Type
Unfinished, Walk out, N/A, N/A
Building Features
Features
Brick Facing , In suite Laundry
Structures
House
Foundation Type
Concrete
Heating & Cooling
Cooling
Central air conditioning
Fireplace
Yes
Heating Type
Forced air, Natural gas
Exterior Features
Exterior Finish
Brick Facing
Location
4083 Healing Street, Lincoln (Beamsville)
Parking
Parking Type: Attached Garage, Garage
Total Parking Spaces: 4
Parking Features: Attached Garage, Garage
Measurements
Square Footage: 2,000 sqft
Total Finished Area: 0 sqft
Rooms
Main level
Dining room
9.42 Ft x 13.98 Ft
Living room
16.8 Ft x 13.68 Ft
Kitchen
10.24 Ft x 9.74 Ft
Eating area
9.74 Ft x 9.15 Ft
Bathroom
7.05 Ft x 5.74 Ft
Second level
Bathroom
11.48 Ft x 7.38 Ft
Bathroom
11.48 Ft x 7.38 Ft
Primary Bedroom
14.99 Ft x 14.57 Ft
Bedroom 2
11.58 Ft x 10.3 Ft
Bedroom 3
13.58 Ft x 11.58 Ft
Bedroom 4
14.24 Ft x 12.83 Ft
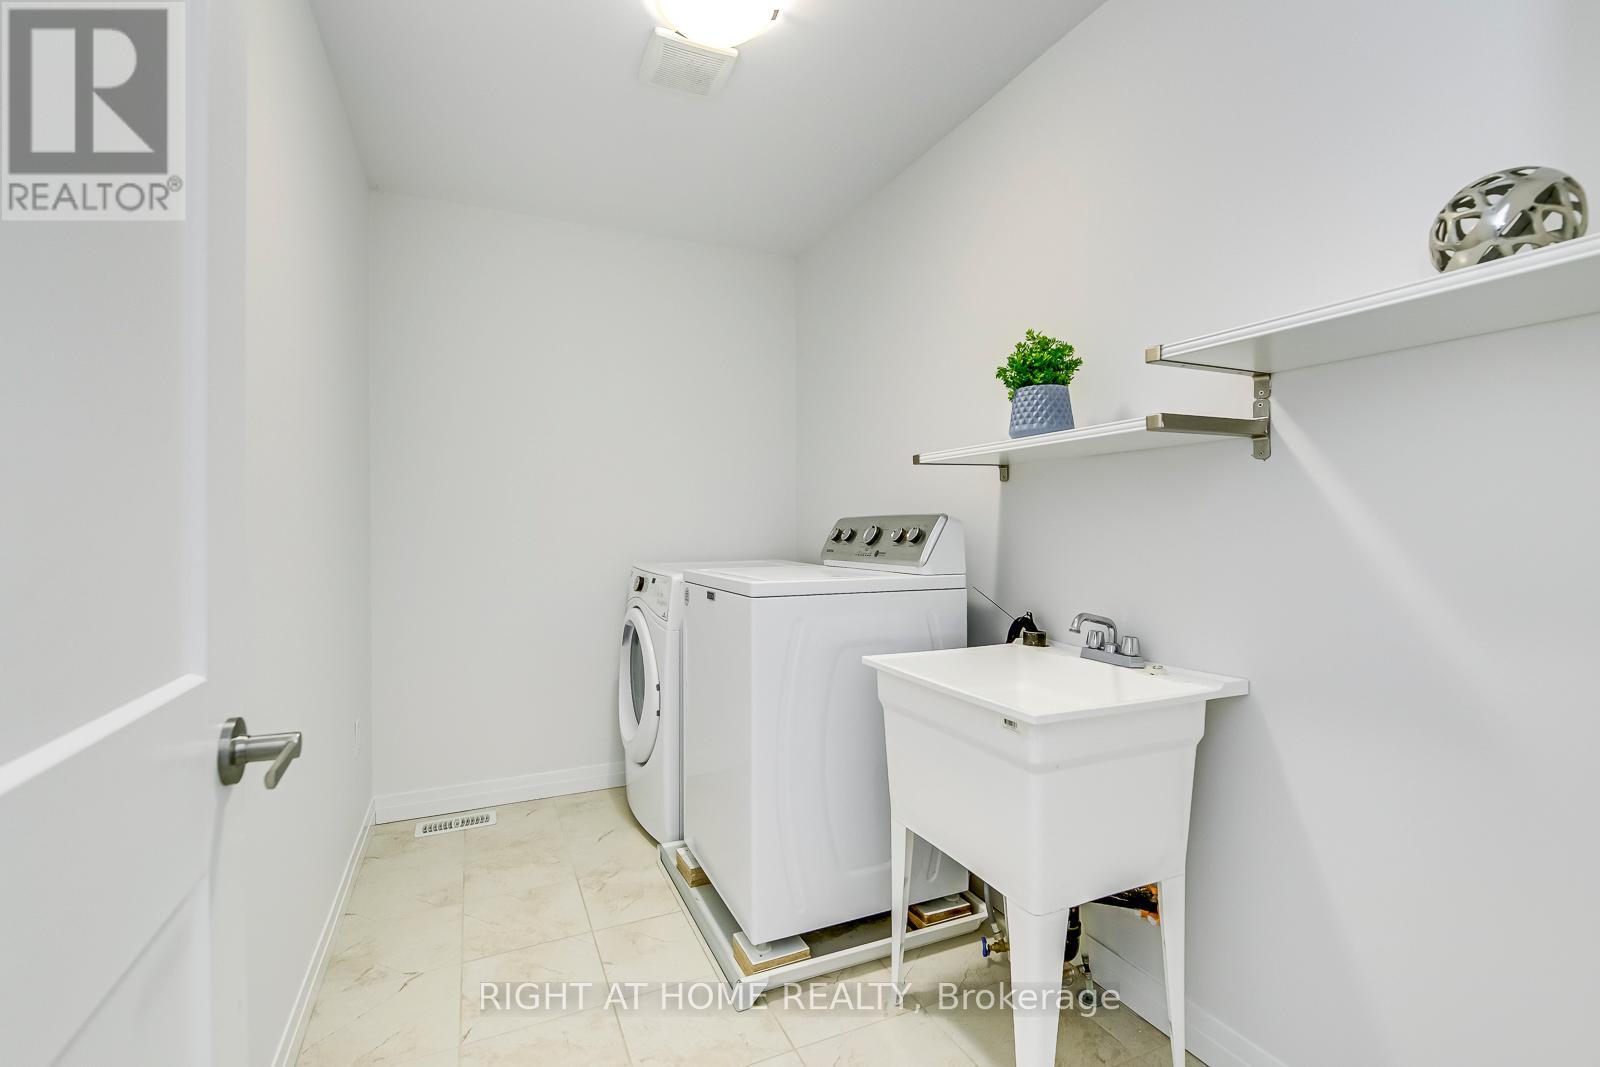
Laundry room
10.33 Ft x 6.73 Ft

Alaba Adegoke
Similar Listings
$949,900
2 Irene Drive, Barrie (Painswick South)
2 Irene Drive
5
Bedrooms
3
Bathrooms
2000
Square Feet