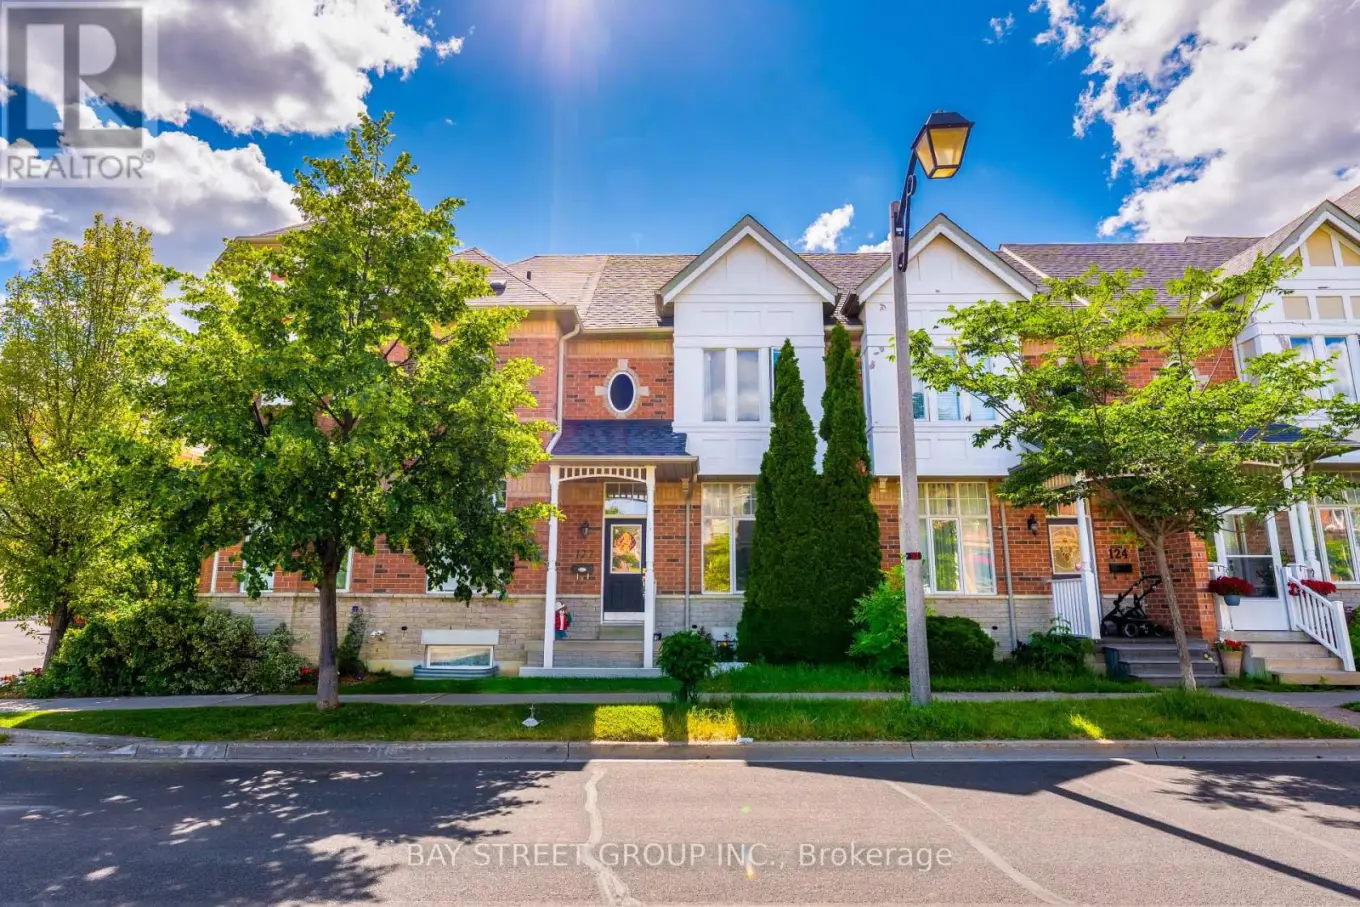


122 Walkerville Road, Markham (Cornell)

Directions
112 days ago
$938,800

122 Walkerville Road

Markham (Cornell), Ontario L6B1B6

MLS® Number: N13482178

Get Qualified for a Mortgage
Bed 3 Bedrooms
Bath 3 Bathrooms
Feet 700 Square Feet

Listing Description

Welcome to 122 Walkerville Rd, a beautifully appointed modern freehold townhouse in the heart of Cornell with rare-find double garage! This inviting 3-bedroom home features soaring 10 ft ceilings, a bright open-concept layout with large windows that brings in ample sunlight, modern kitchen with quartz countertop, pot lights, updated bathrooms, and a finished basement complete with a 3-piece bath. Step outside to a charming decorated patio and oversized backyard, perfect for relaxing or entertaining. Ideally located near highly ranked Bill Hogarth S.S., Markham Stouffville Hospital, Markham Tennis Club, community centres, shopping, dining & parks. Easy commuting options only minutes to Markham GO Station, Highway 7, and Highway 407. A wonderful opportunity to own in one of Markham's most desirable family-friendly communities. Freshly Painted & Move-in ready! Do Not Miss! (id:47966)

(N13482178)

Property Summary

Property Type Row / Townhouse
Building Type Row / Townhouse
Square Footage
700 sqft
Neighbourhood Name Markham (Cornell)
Time on REALTOR.ca 112 days

Building

Bathrooms

Total 3
Partial 1

Bedrooms

Above Grade 3

Interior Features

Appliances Included Washer, Refrigerator, Dishwasher, Stove, Dryer, Window Coverings, Water Heater
Flooring Hardwood, Laminate, Ceramic
Basement Type Finished, N/A

Building Features

Features
Brick , Lane
Structures
Row / Townhouse
Foundation Type
Block

Heating & Cooling

Cooling
Central air conditioning
Fireplace
Yes
Heating Type
Forced air, Natural gas

Exterior Features

Exterior Finish
Brick

Location

122 Walkerville Road, Markham (Cornell)

Parking

Parking Type: Detached Garage, Garage
Total Parking Spaces: 3
Parking Features: Detached Garage, Garage

Measurements

Square Footage: 700 sqft
Total Finished Area: 0 sqft

Rooms

Ground level
Living room
11.98 Ft x 17.88 Ft
Dining room
11.98 Ft x 17.88 Ft
Kitchen
7.94 Ft x 8.92 Ft
Eating area
7.94 Ft x 8.92 Ft
Second level
Primary Bedroom
13.94 Ft x 9.91 Ft
Bedroom 2
8.96 Ft x 8.96 Ft
Bedroom 3
8.96 Ft x 7.94 Ft
Basement
Recreational, Games room
N/A

Similar Listings

Scroll to Top

