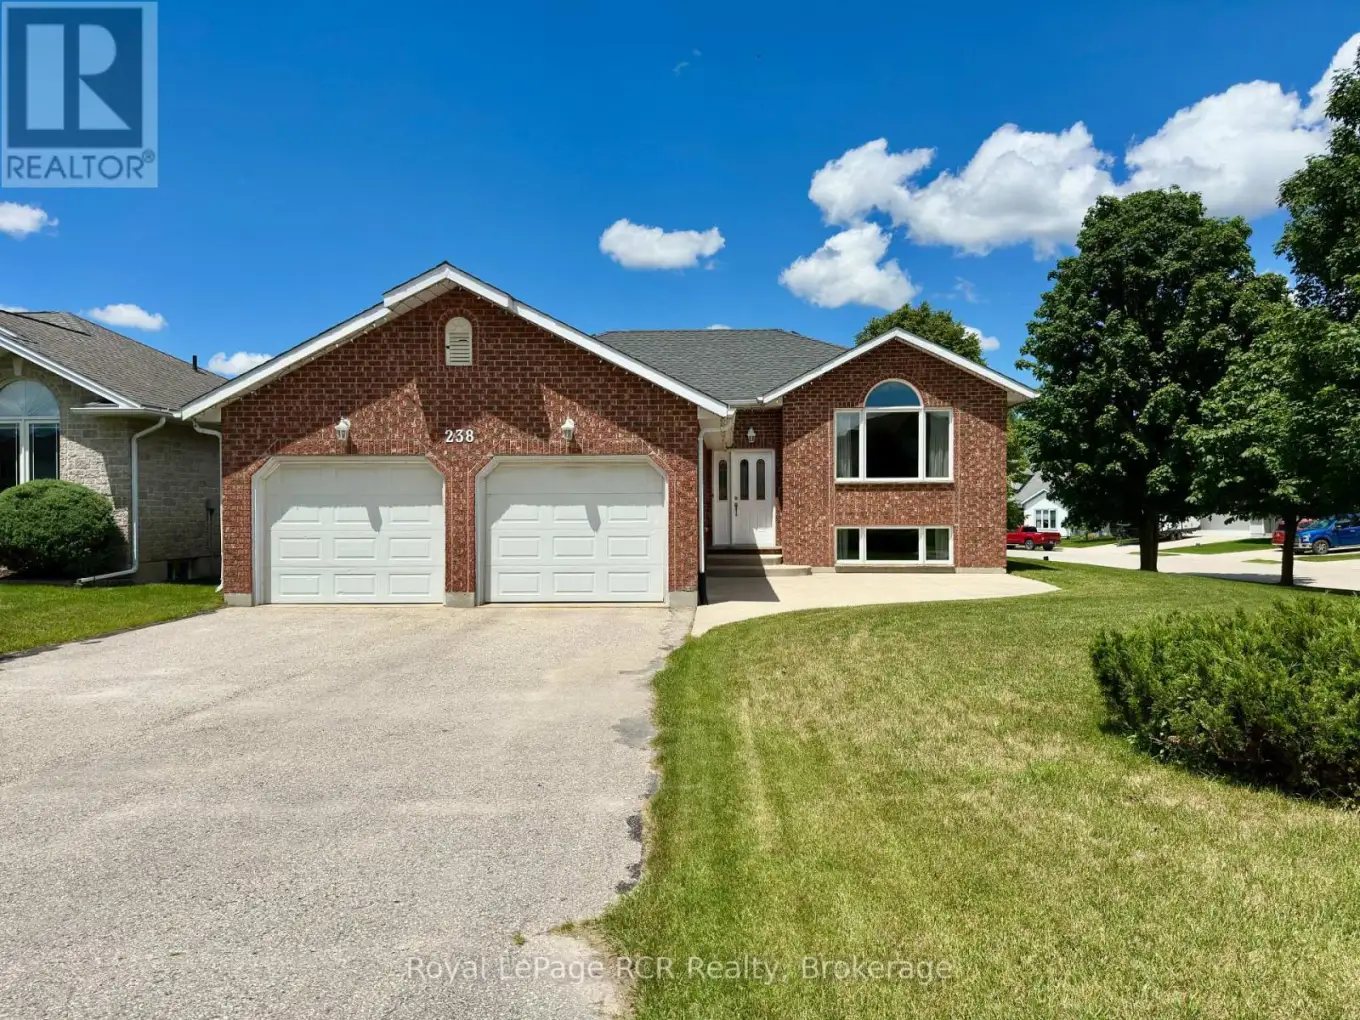
238 4th Street Crescent, Hanover

Directions
112 days ago
$617,000

238 4th Street Crescent

Hanover, Ontario N4N3S2

MLS® Number: X13482310

Get Qualified for a Mortgage
Bed 3 Bedrooms
Bath 3 Bathrooms
Feet 1100 Square Feet

Listing Description

Welcome to this well-maintained raised bungalow situated on a wide corner lot in one of Hanover's most desirable neighbourhoods. Offering 3 bedrooms, 2.5 bathrooms, and the potential for a 4th bedroom on the lower level, this home provides flexible living space for growing families and guests alike. The bright eat-in kitchen features a deep window above your kitchen sink making it perfect for growing herbs or your favourite indoor flowers. A bonus is the nice sized walk-in pantry and French doors that walk-out to your deck. The inviting living room showcases hardwood floors, a large front window, and plenty of space for both everyday living and entertaining. The primary bedroom includes a 3-piece ensuite, while two additional bedrooms and a 4-piece bathroom complete the main level. Downstairs, the expansive lower level offers impressive ceiling height and a large recreation area with endless possibilities whether you're looking for a family room, games area, home gym, or additional living space. A large double-car garage provides ample room for vehicles, storage, and hobbies. Combining a sought-after location, generous lot size, and versatile layout, this move-in ready home is one you won't want to miss. (id:47966)

(X13482310)

Property Summary

Property Type House
Building Type House
Square Footage
1,100 sqft
Neighbourhood Name Hanover
Time on REALTOR.ca 112 days

Building

Bathrooms

Total 3
Partial 1

Bedrooms

Above Grade 3

Interior Features

Appliances Included Washer, Refrigerator, Dishwasher, Stove, Dryer, Microwave, Blinds, Garage door opener remote(s)
Basement Type Finished, N/A

Building Features

Features
Brick ,
Structures
House
Foundation Type
Poured Concrete

Heating & Cooling

Cooling
Central air conditioning, Air exchanger
Heating Type
Forced air, Natural gas

Exterior Features

Exterior Finish
Brick

Location

238 4th Street Crescent, Hanover

Neighbourhood Features

Zoning

R1

Parking

Parking Type: Attached Garage, Garage
Total Parking Spaces: 6
Parking Features: Attached Garage, Garage

Measurements

Square Footage: 1,100 sqft
Total Finished Area: 0 sqft

Rooms

Main level
Foyer
6.99 Ft x 9.97 Ft
Basement
Bathroom
8.01 Ft x 4 Ft
Utility room
8.01 Ft x 4 Ft
Laundry room
8.99 Ft x 8.01 Ft
Other
12.01 Ft x 14.01 Ft
Recreational, Games room
16.01 Ft x 27.99 Ft
Recreational, Games room
12.01 Ft x 14.01 Ft
Second level
Living room
14.01 Ft x 16.99 Ft
Kitchen
21 Ft x 10.99 Ft
Bathroom
8.99 Ft x 4.99 Ft
Primary Bedroom
12.01 Ft x 12.01 Ft
Bathroom
4.99 Ft x 6.99 Ft
Bedroom 2
10.01 Ft x 10.01 Ft
Bedroom 3
10.01 Ft x 8.99 Ft

Other Property Information

Zoning Description
R1

Similar Listings

Scroll to Top