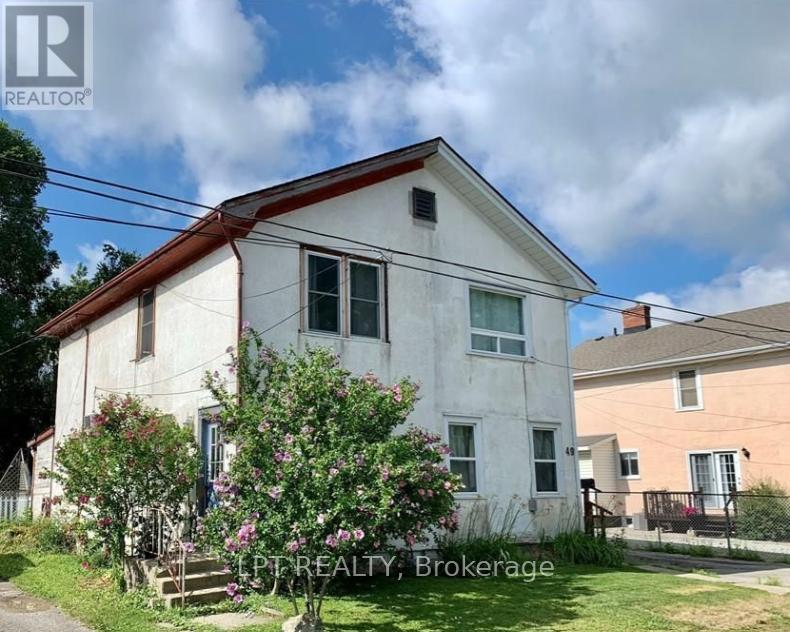


47 HODGKINS Avenue, Thorold (Allanburg/Thorold South)

Directions
112 days ago
$398,800

47 HODGKINS Avenue

Thorold (Allanburg/Thorold South), Ontario L2V1M2

MLS® Number: X13482358

Get Qualified for a Mortgage
Bed 3 Bedrooms
Bath 1 Bathrooms
Feet 700 Square Feet

Listing Description

Exceptional opportunity with potential future severance possibilities! This charming three-bedroom semi-detached home is situated on an impressive 159.91-foot deep lot backing onto another street, offering unique possibilities and added value. The home features a spacious layout, a Smart furnace, central vacuum system, roof, and second-floor windows, all completed in 2020. Enjoy your own private backyard retreat featuring a wood deck, and fully fenced yard, perfect for entertaining or relaxing outdoors. Additional highlights include a detached single-car garage and a partial basement with full ceiling height, providing excellent space for laundry, storage, or future customization. Conveniently located close to schools, parks, shopping, and amenities, this property offers outstanding value for homeowners, investors, and those seeking future development potential. (id:47966)

(X13482358)

Property Summary

Property Type House
Building Type House
Square Footage
700 sqft
Neighbourhood Name Thorold (Allanburg/Thorold South)
Time on REALTOR.ca 112 days

Building

Bathrooms

Total 1

Bedrooms

Above Grade 3

Interior Features

Appliances Included All
Basement Type Unfinished, Partial

Building Features

Features
Stucco ,
Structures
House
Foundation Type
Stone

Heating & Cooling

Cooling
Window air conditioner
Heating Type
Forced air, Natural gas

Exterior Features

Exterior Finish
Stucco

Location

47 HODGKINS Avenue, Thorold (Allanburg/Thorold South)

Neighbourhood Features

Zoning

R1

Parking

Parking Type: Detached Garage, Garage
Total Parking Spaces: 3
Parking Features: Detached Garage, Garage

Measurements

Square Footage: 700 sqft
Total Finished Area: 0 sqft

Rooms

Main level
Kitchen
12.17 Ft x 11.15 Ft
Other
20.01 Ft x 13.48 Ft
Second level
Primary Bedroom
13.48 Ft x 8.5 Ft
Bedroom
12.01 Ft x 8.07 Ft
Bedroom
10.07 Ft x 8.66 Ft

Other Property Information

Zoning Description
R1

Similar Listings

Scroll to Top

