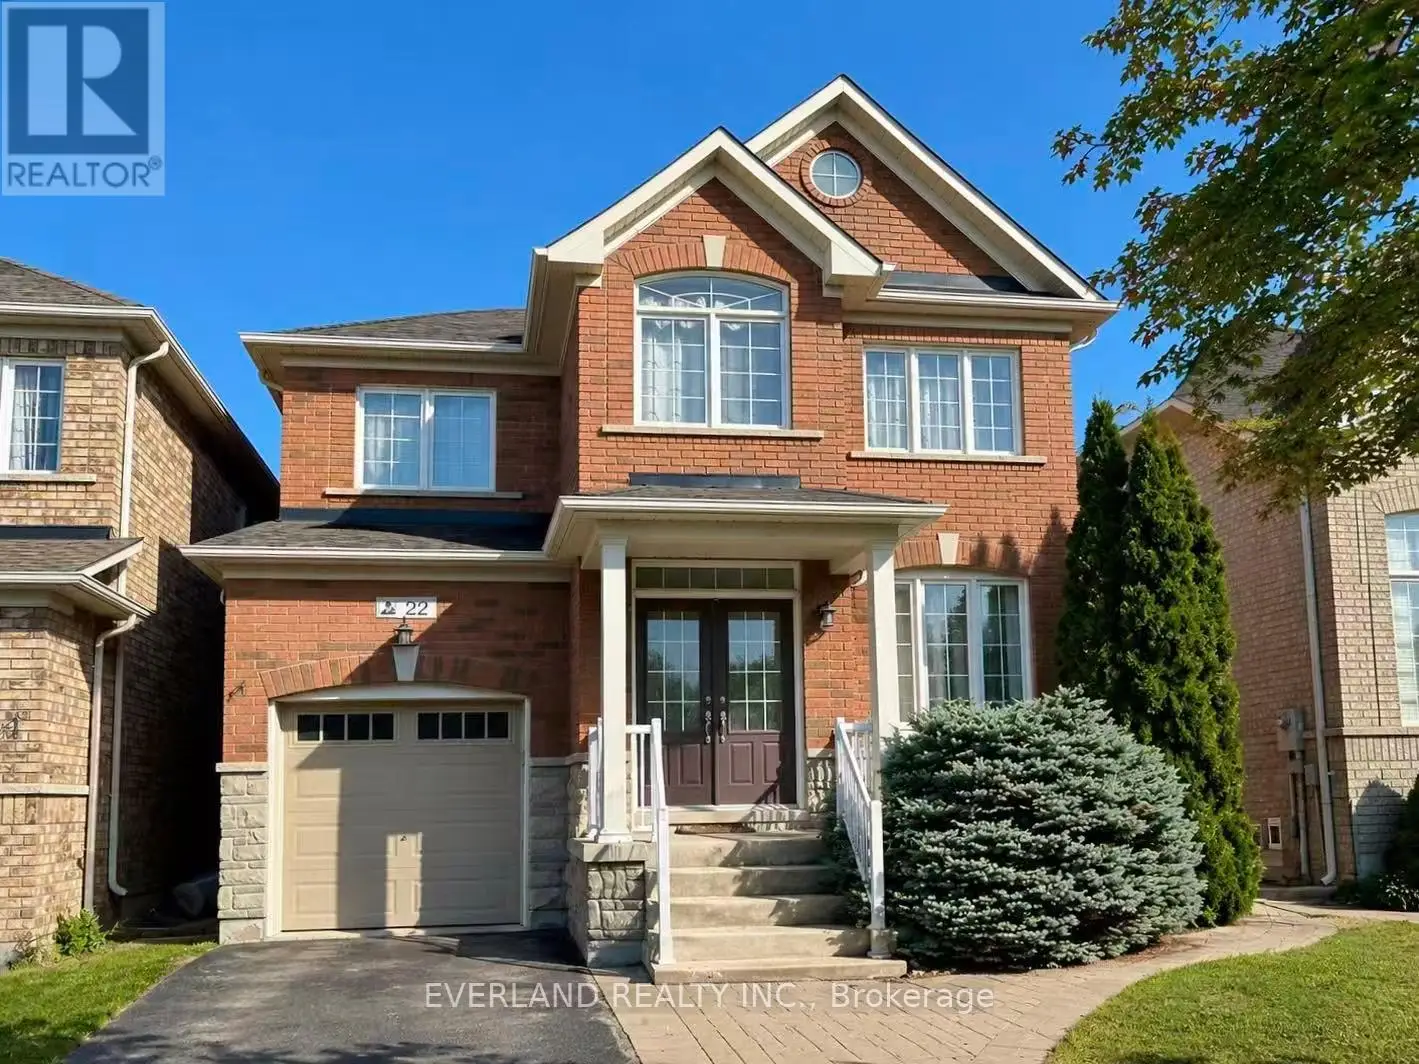


22 Lundy Drive, Markham (Box Grove)

Directions
112 days ago
$1,200,000

22 Lundy Drive

Markham (Box Grove), Ontario L6B0G1

MLS® Number: N13482434

Get Qualified for a Mortgage
Bed 6 Bedrooms
Bath 4 Bathrooms
Feet 2000 Square Feet

Listing Description

RARE 6-Bedroom Detached Home in the Heart of Box Grove! Spacious and versatile layout ideal for large or multi-generational families, home office needs, and entertaining. Features 9 ft ceilings on the main floor, 4 generous bedrooms on the 2nd floor plus 2 additional bedrooms in the fully finished basement. Open-concept design with upgraded kitchen, quartz countertops, modern cabinetry, breakfast bar, butler's pantry, and breakfast area with walk-out to patio & gazebo. Family room with gas fireplace & pot lights. Large primary bedroom with 5pc ensuite & walk-in closet. No carpet throughout for a clean, modern, move-in-ready lifestyle. (id:47966)

(N13482434)

Property Summary

Property Type House
Building Type House
Square Footage
2,000 sqft
Neighbourhood Name Markham (Box Grove)
Time on REALTOR.ca 112 days

Building

Bathrooms

Total 4
Partial 1

Bedrooms

Above Grade 6
Below Grade 2

Interior Features

Appliances Included Central Vacuum, Home Theatre
Flooring Hardwood, Laminate, Ceramic
Basement Type Finished, N/A

Building Features

Features
Brick , Carpet Free
Structures
House
Foundation Type
Concrete

Heating & Cooling

Cooling
Central air conditioning
Fireplace
Yes
Heating Type
Forced air, Natural gas

Exterior Features

Exterior Finish
Brick

Location

22 Lundy Drive, Markham (Box Grove)

Neighbourhood Features

Community Features

Community Centre

Parking

Parking Type: Attached Garage, Garage
Total Parking Spaces: 3
Parking Features: Attached Garage, Garage

Measurements

Square Footage: 2,000 sqft
Total Finished Area: 0 sqft

Rooms

Basement
Recreational, Games room
14.21 Ft x 16.08 Ft
Bedroom
12.5 Ft x 4.89 Ft
Bedroom
9.51 Ft x 10.79 Ft
Main level
Kitchen
10.01 Ft x 10.07 Ft
Eating area
10.01 Ft x 9.61 Ft
Family room
16.01 Ft x 14.01 Ft
Living room
15.09 Ft x 20.01 Ft
Dining room
10.6 Ft x 9.68 Ft
Upper Level
Primary Bedroom
16.99 Ft x 13.19 Ft
Bedroom 2
10.99 Ft x 12.01 Ft
Bedroom 3
10.01 Ft x 10.99 Ft
Bedroom 4
10.01 Ft x 10.01 Ft

Similar Listings

Scroll to Top

