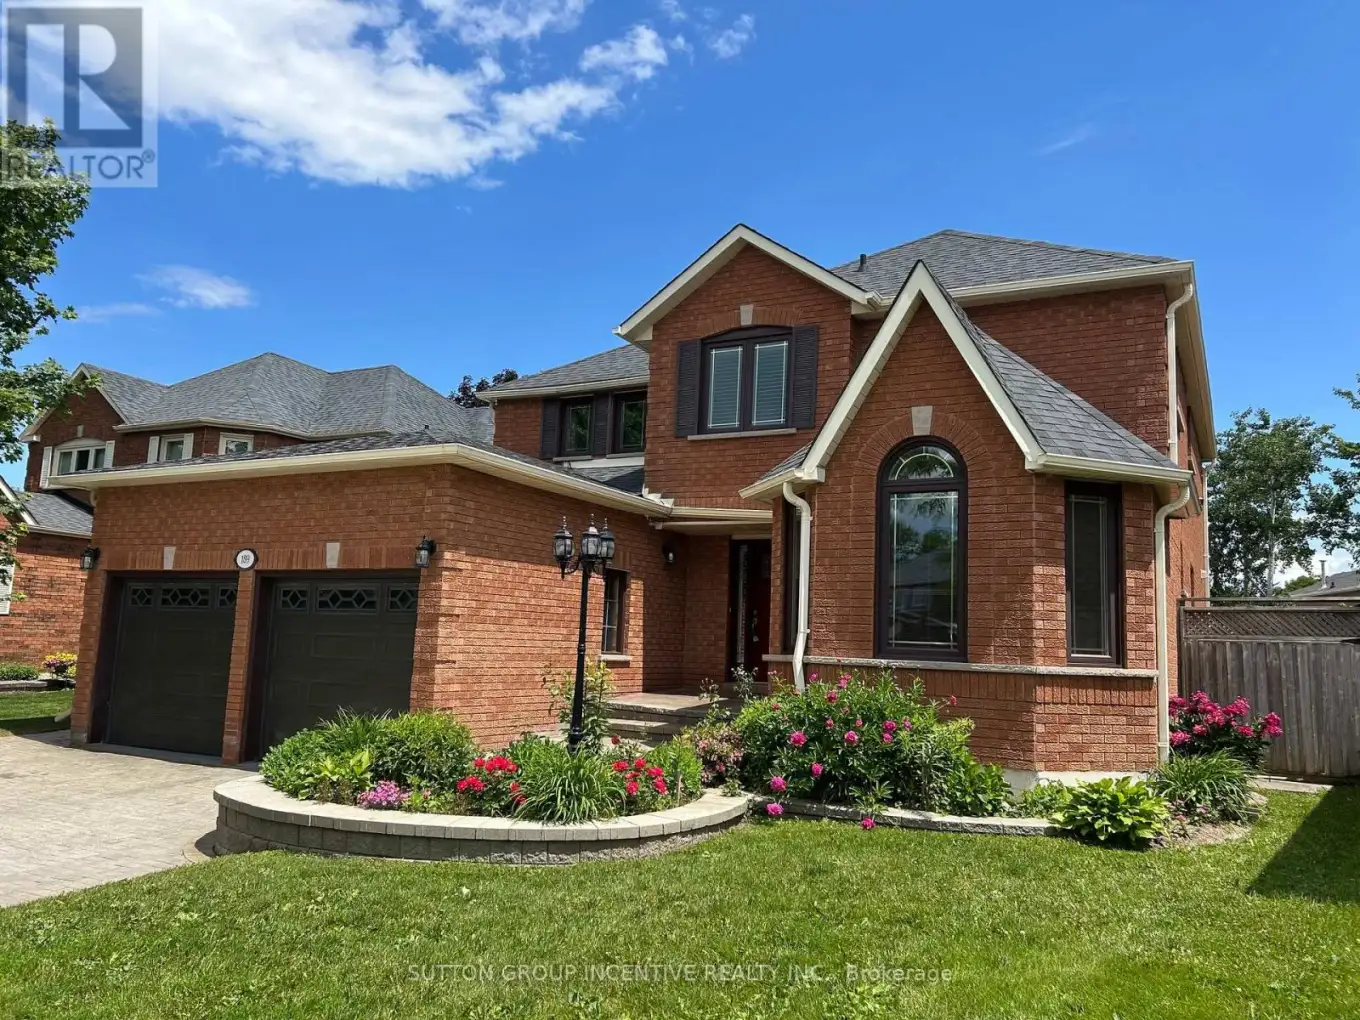


189 Hanmer Street West, Barrie (West Bayfield)

Directions
112 days ago
$819,900

189 Hanmer Street West

Barrie (West Bayfield), Ontario L4N7J9

MLS® Number: S13482424

Get Qualified for a Mortgage
Bed 4 Bedrooms
Bath 3 Bathrooms
Feet 2500 Square Feet

Listing Description

Beautifully maintained all-brick 2-storey offering exceptional value at 2,657 sq ft! This 4 bed, 2.5 bath family home checks every box. Main flr features a bright family rm, dedicated home office & convenient laundry. Stunning primary suite w/ sitting area, large ensuite w/ jet tub & sep. shower, plus W/I closet w/ organizer. Attached 2-car garage w/ inside entry. Oversized pie-shaped fully fenced backyard w/ patio - perfect for entertaining. Prime location mins to top-rated schools, parks, shopping, rec centre & Hwy 400. Immaculate inside & out - a must see! (id:47966)

(S13482424)

Property Summary

Property Type House
Building Type House
Square Footage
2,500 sqft
Neighbourhood Name Barrie (West Bayfield)
Time on REALTOR.ca 112 days

Building

Bathrooms

Total 3
Partial 1

Bedrooms

Above Grade 4

Interior Features

Appliances Included All, Water softener, Garage door opener, Garage door opener remote(s), Water Heater
Flooring Hardwood
Basement Type Partially finished, Full

Building Features

Features
Brick , Level
Structures
House
Foundation Type
Concrete

Heating & Cooling

Cooling
Central air conditioning
Fireplace
Yes
Heating Type
Forced air, Natural gas

Exterior Features

Exterior Finish
Brick

Location

189 Hanmer Street West, Barrie (West Bayfield)

Neighbourhood Features

Community Features

Community Centre

Zoning

R2

Parking

Parking Type: Attached Garage, Garage
Total Parking Spaces: 4
Parking Features: Attached Garage, Garage

Measurements

Square Footage: 2,500 sqft
Total Finished Area: 0 sqft

Rooms

Main level
Living room
16.01 Ft x 10.99 Ft
Dining room
14.01 Ft x 12.01 Ft
Kitchen
14.67 Ft x 10.99 Ft
Eating area
12.99 Ft x 12.01 Ft
Family room
16.99 Ft x 12.01 Ft
Office
10.99 Ft x 10.01 Ft
Laundry room
12.01 Ft x 5.74 Ft
Second level
Bedroom 4
13.32 Ft x 10.01 Ft
Primary Bedroom
23.33 Ft x 12.01 Ft
Bedroom 2
12.01 Ft x 10.99 Ft
Bedroom 3
10.99 Ft x 10.01 Ft
Basement
Recreational, Games room
22.67 Ft x 11.52 Ft
Other
14.99 Ft x 10.5 Ft

Land

Lot Features

Fencing: Fenced yard

Other Property Information

Zoning Description
R2

Similar Listings

Scroll to Top

