
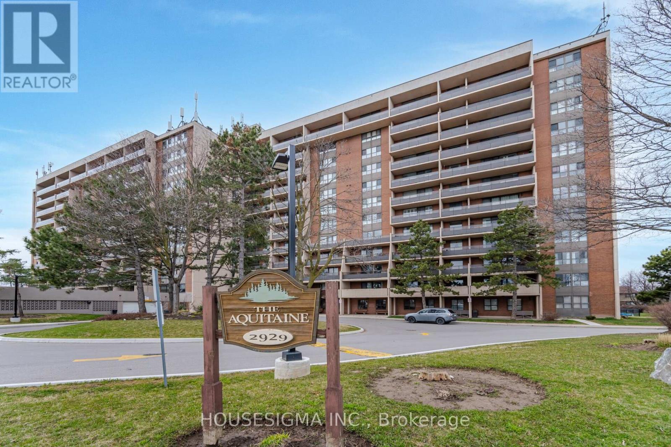
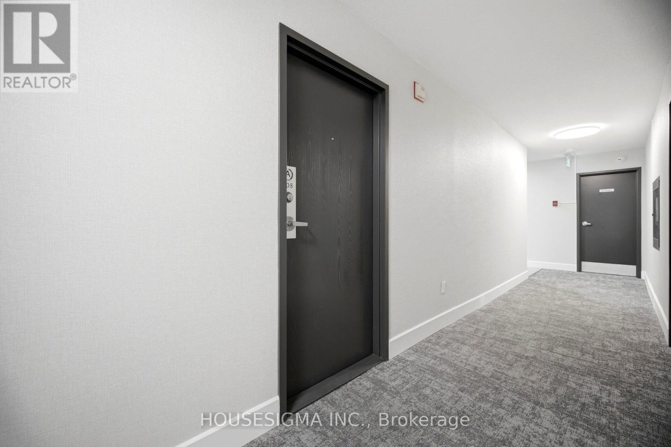
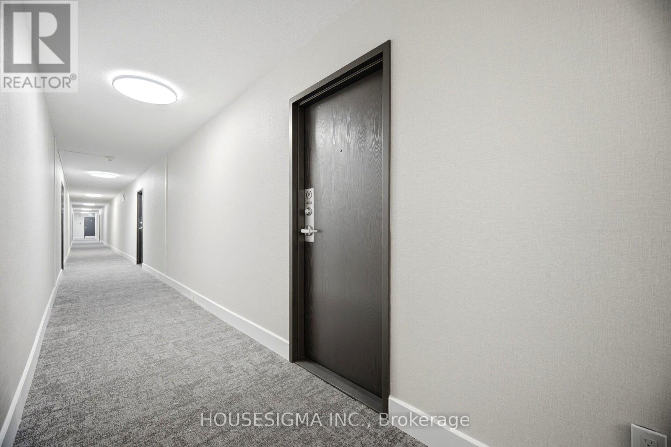
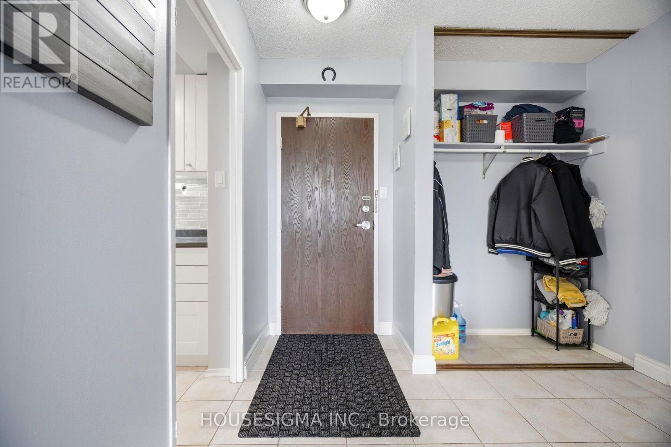
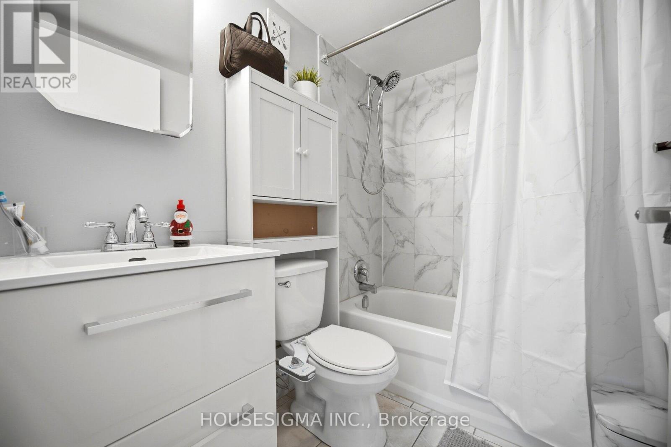
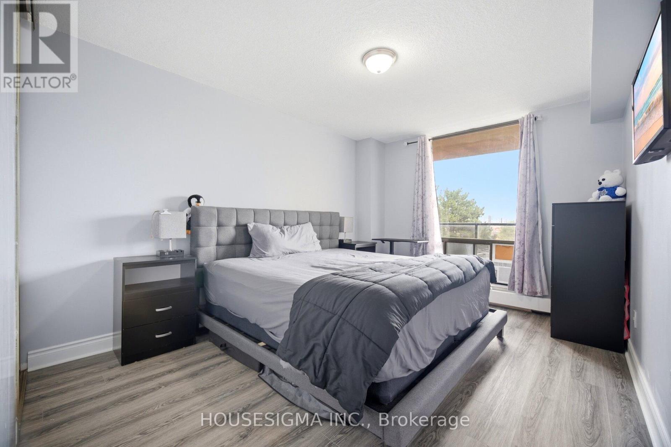
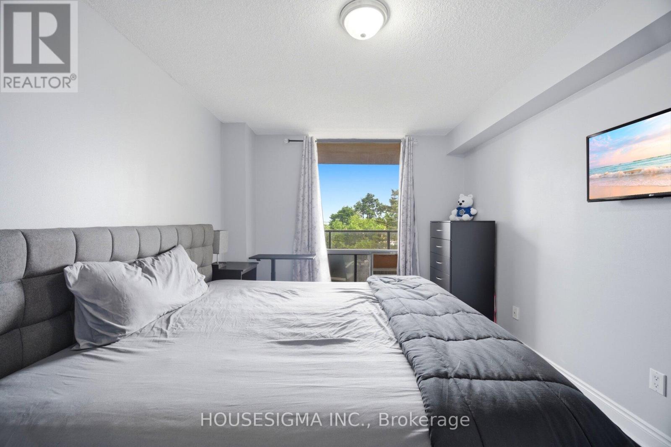
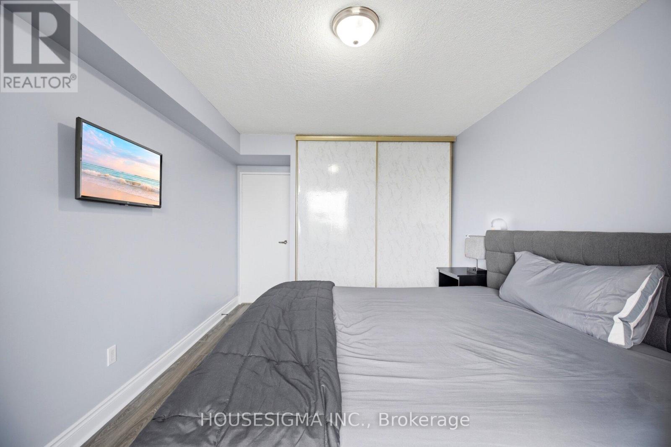
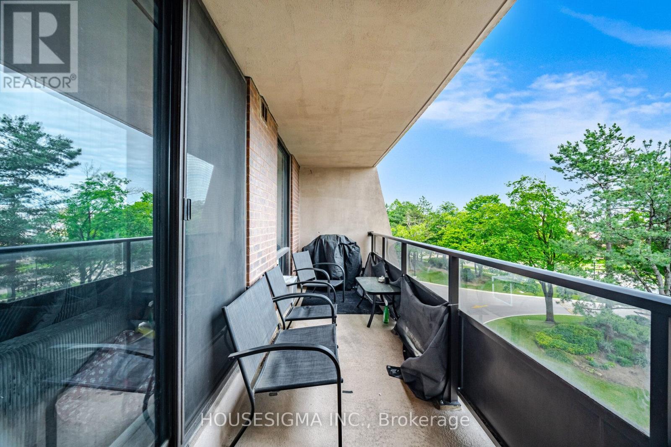
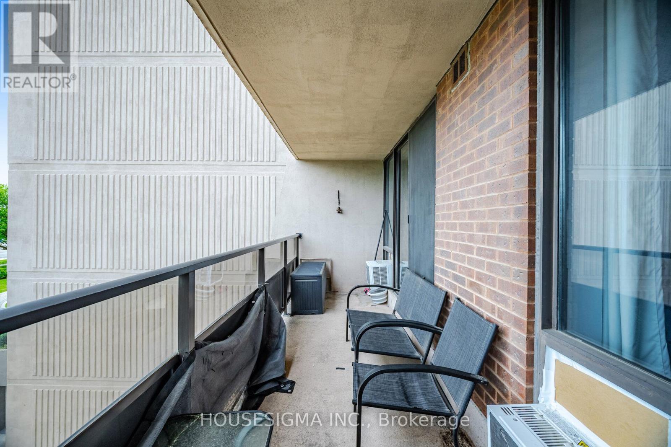
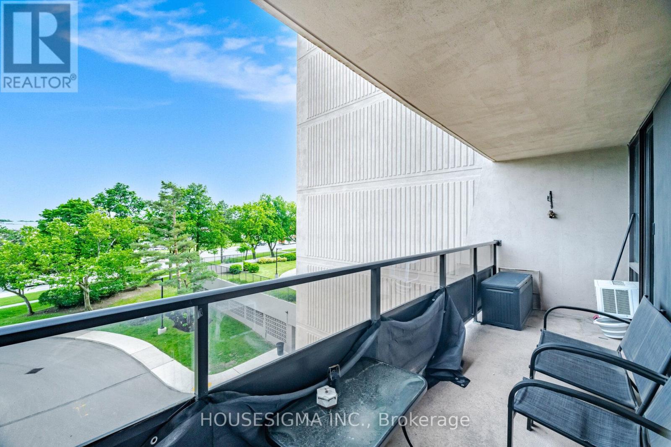
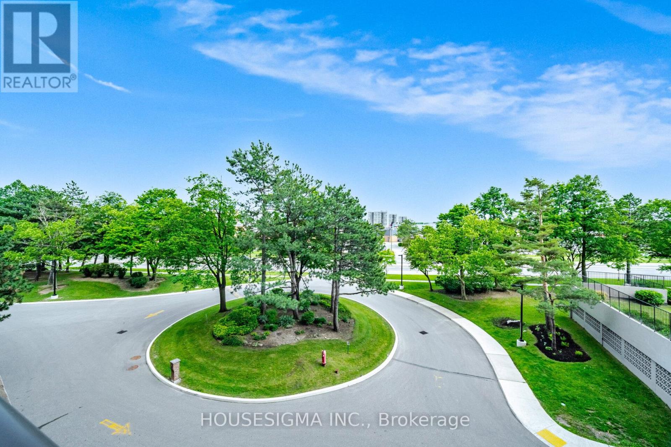

2929 Aquitaine Avenue Unit 408, Mississauga (Meadowvale)
9 days ago
$369,900
2929 Aquitaine Avenue Unit 408
Mississauga (Meadowvale), Ontario L5N2C7
MLS® Number: W13482382
Get Qualified for a Mortgage
 2
Bedrooms
1
Bathrooms
2
Bedrooms
1
Bathrooms
 700
Square Feet
700
Square Feet
 2
Bedrooms
2
Bedrooms
 1
Bathrooms
1
Bathrooms
 700
Square Feet
700
Square Feet
Listing Description
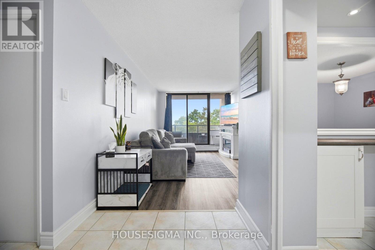
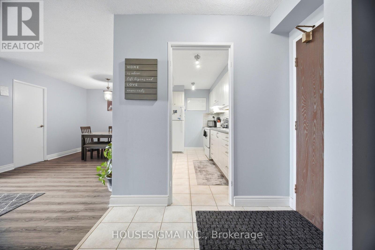
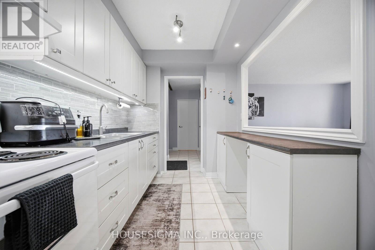
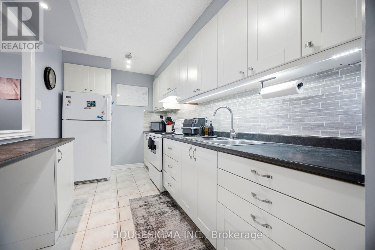
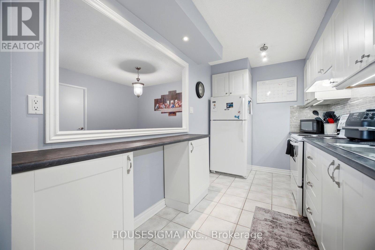
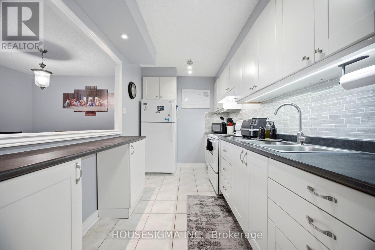
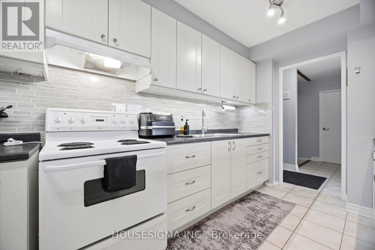
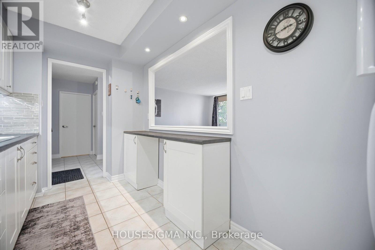
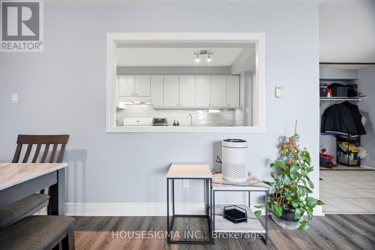
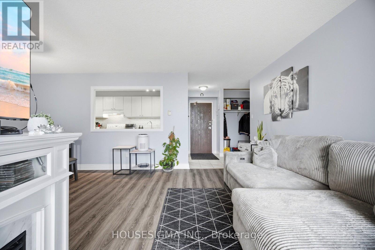
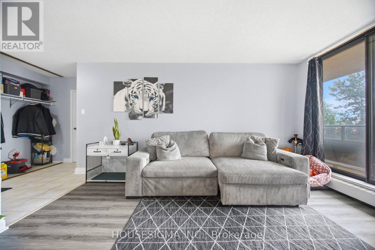
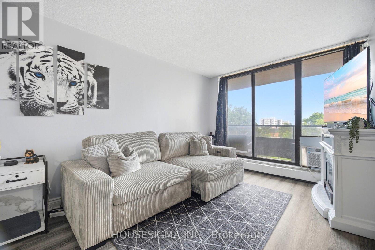
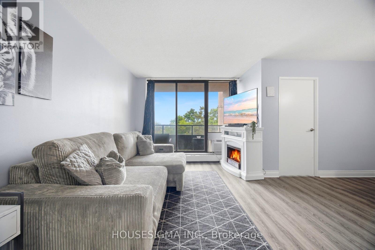
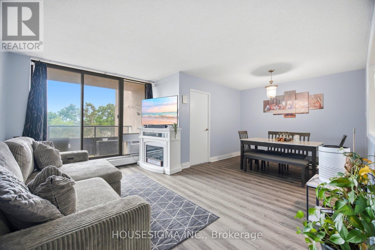
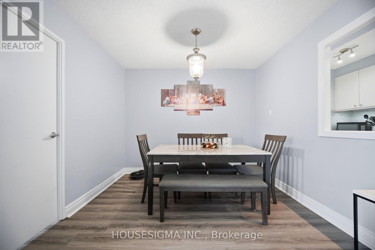
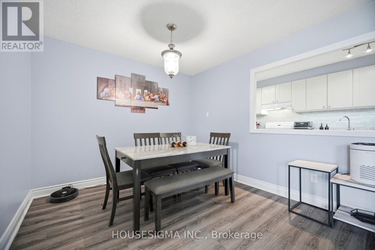
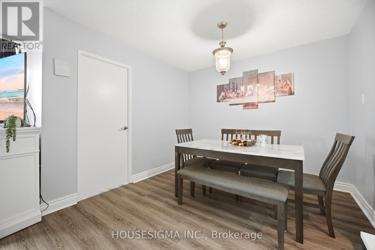
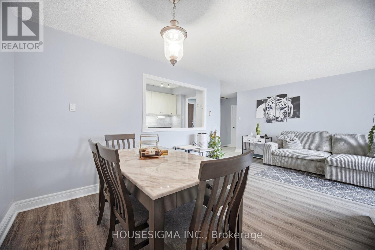
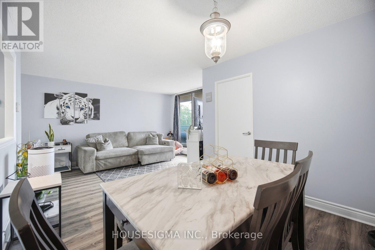
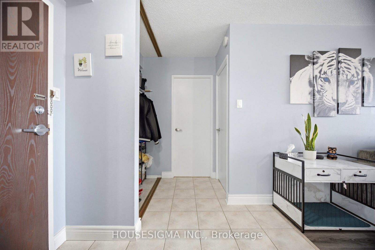
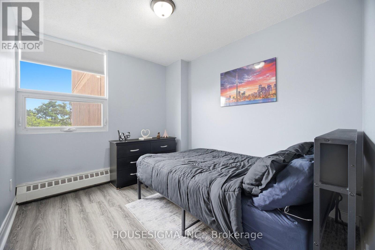
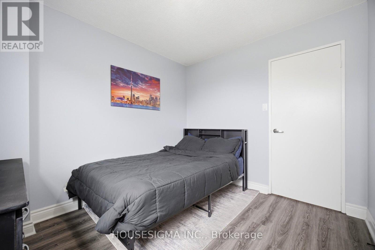
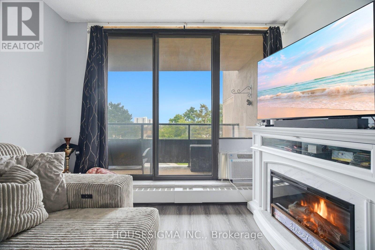
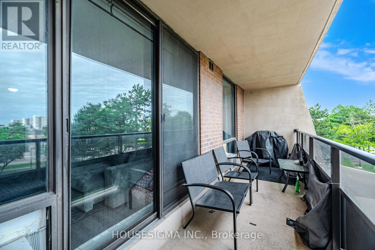
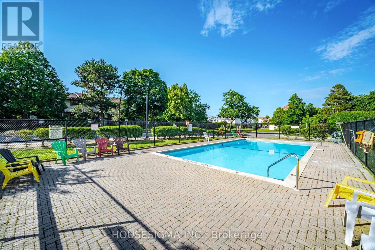
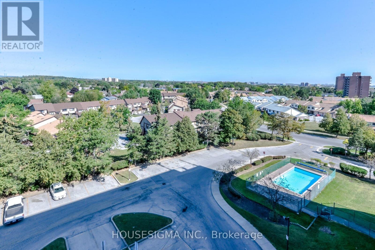
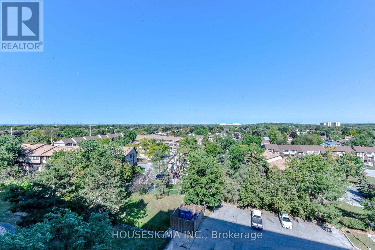
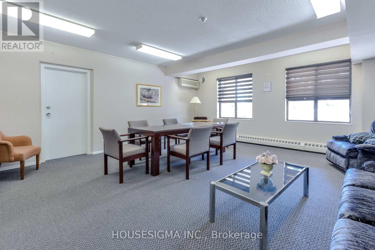
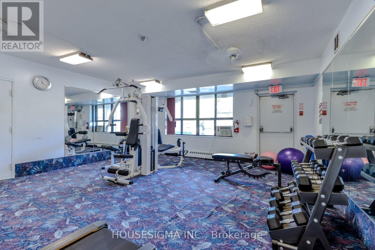
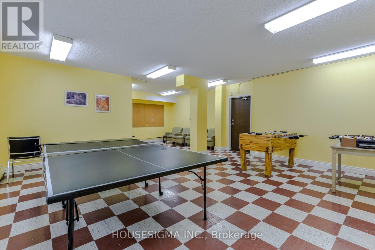
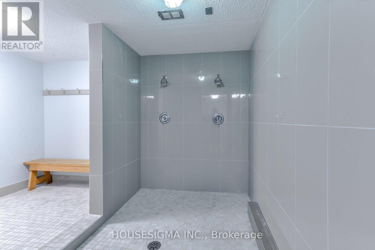
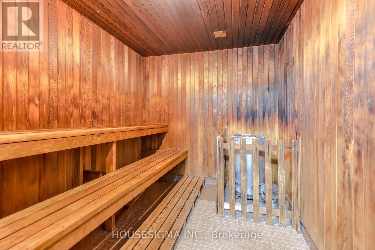
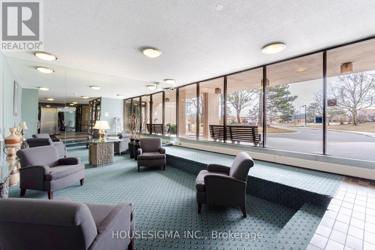
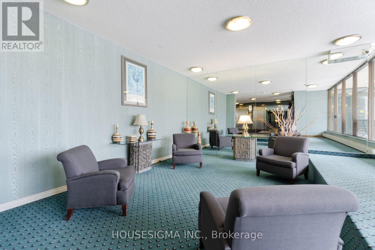
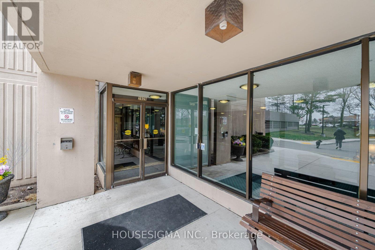
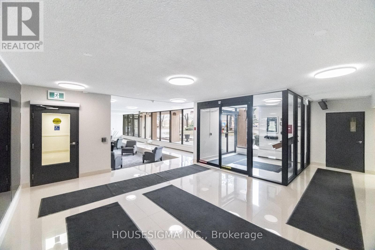
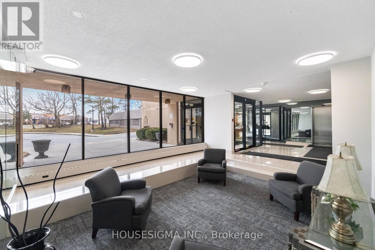
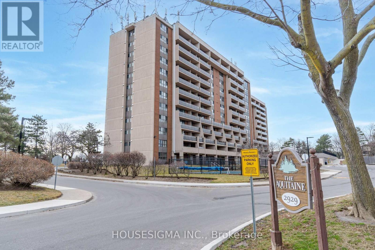
All inclusive condo with resort style amenities. Very well kept building in middle of meadowvale surrounded by everyday conviniences as grocery stores, shopping and restaurants. A bright 1+1 condo with room to live, work, host, and unwind. Step into a bright updated kitchen with modern finishes. Separate dining and living spaces, creating a layout that feels spacious, inviting, and ideal for both everyday living and entertaining. The generous den that adapts to your lifestyle, large enough to be used as a second bedroom, nursery, kids' room, guest room, or home office-giving your family flexibility as life changes. Amenities include a outdoor pool, sauna, gym, party room, library and more. Hydro, heat, water all included in maintenace. (id:47966)
(W13482382)
Property Summary
Property Type
Apartment
Building Type
Apartment
Square Footage
700 sqft
Neighbourhood Name
Mississauga (Meadowvale)
Time on REALTOR.ca
9 days
Building
Bathrooms
Total
1
Bedrooms
Above Grade
2
Below Grade
1
Interior Features
Appliances Included
All, Window Air Conditioner, Window Coverings
Flooring
Laminate, Ceramic
Basement Type
None
Building Features
Features
Concrete, Brick , Balcony, Laundry- Coin operated
Structures
Apartment
Heating & Cooling
Cooling
Window air conditioner
Heating Type
Radiant heat, Electric
Exterior Features
Exterior Finish
Concrete, Brick
Location
2929 Aquitaine Avenue Unit 408, Mississauga (Meadowvale)
Neighbourhood Features
Community Features
Community Centre, Pets Allowed With Restrictions
Zoning
Residential Condominium
Parking
Parking Type: Garage, Underground
Total Parking Spaces: 1
Parking Features: Garage, Underground
Measurements
Square Footage: 700 sqft
Total Finished Area: 0 sqft
Rooms
Main level
Living room
19.36 Ft x 10.17 Ft
Dining room
10.17 Ft x 9.55 Ft
Kitchen
13.48 Ft x 7.22 Ft
Primary Bedroom
15.75 Ft x 10.37 Ft
Den
10.37 Ft x 8.2 Ft
Other Property Information
Zoning Description
Residential Condominium

Alaba Adegoke
Similar Listings


$949,900
2 Irene Drive, Barrie (Painswick South)
2 Irene Drive
5
Bedrooms
3
Bathrooms
2000
Square Feet