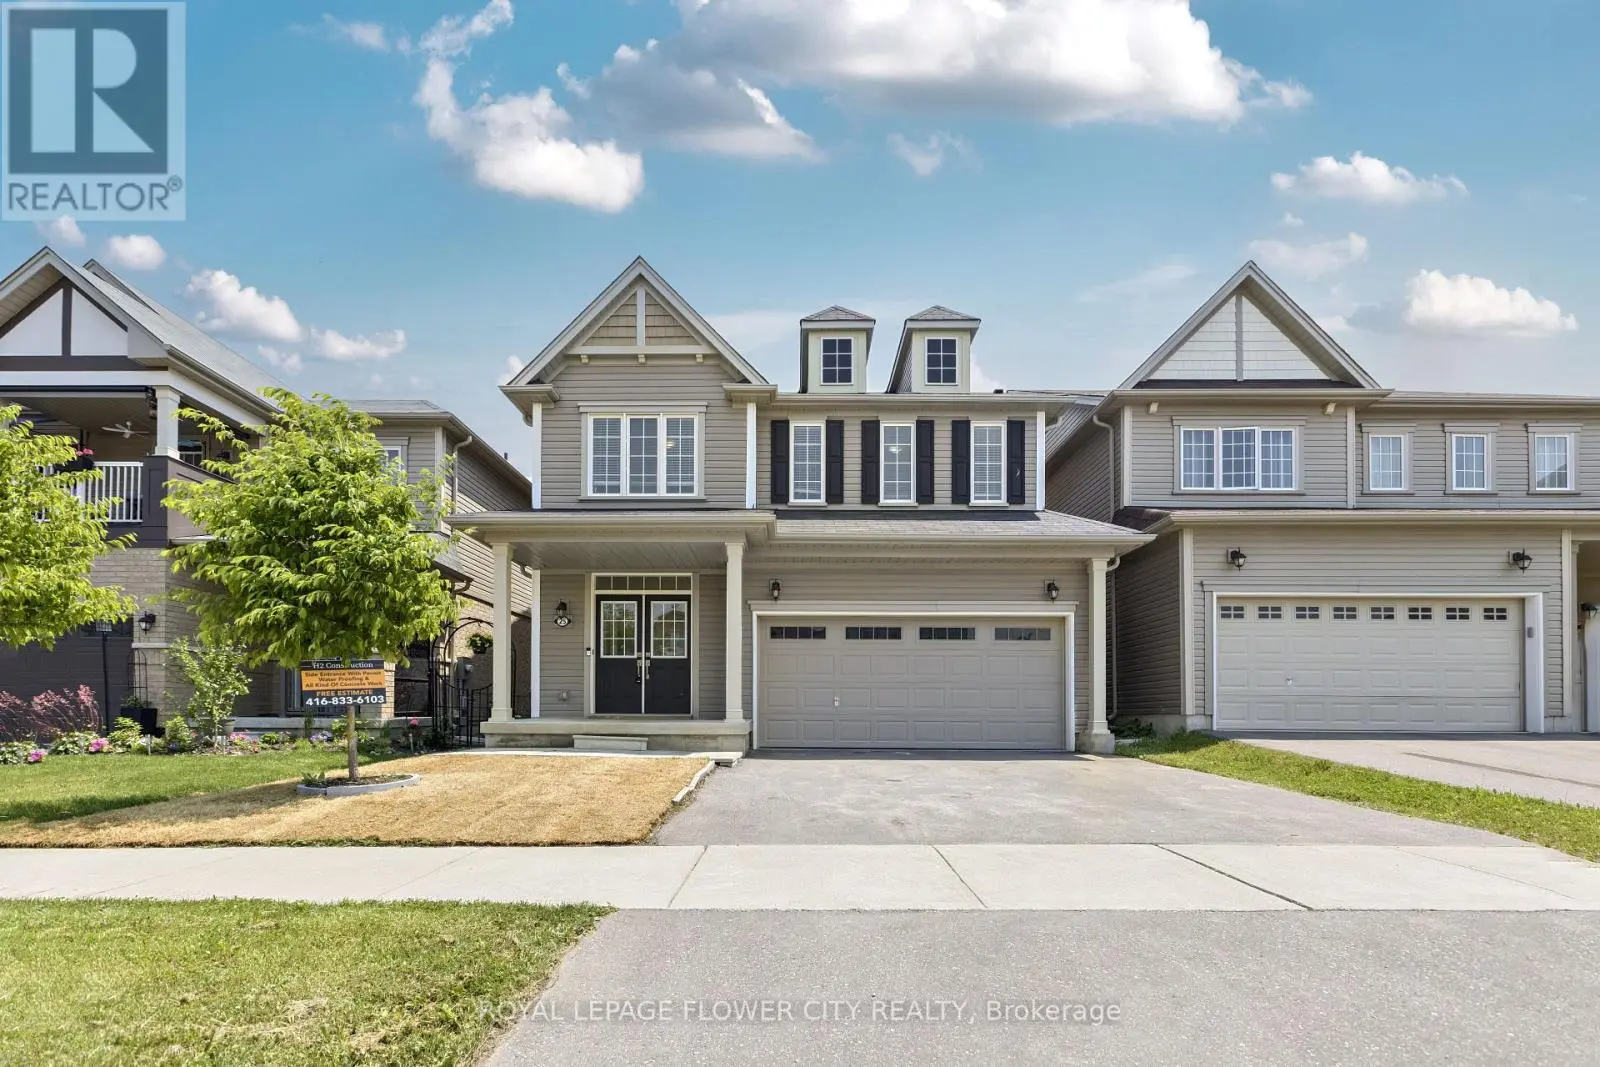


25 Munro Circle, Brant (Brantford Twp)

Directions
112 days ago
$3,200

25 Munro Circle

Brant (Brantford Twp), Ontario N3T0R1

MLS® Number: X13482404

Get Qualified for a Mortgage
Bed 4 Bedrooms
Bath 3 Bathrooms
Feet 2000 Square Feet

Listing Description

Welcome to 25 Munro Circle, Brantford, a stunning 2-storey built home crafted in 2019, offering modern elegance and functional living in one of Brantford's most sought-after communities. This spacious residence features 4 generously sized bedrooms and 2.5 baths, with 9 ceilings on the main floor that create a bright, open-concept atmosphere throughout. Enjoy a formal dining room ideal for entertaining, and a beautifully designed eat-in kitchen that flows into a cozy living room with a fireplace, perfect for relaxed evenings with family and friends. The upper level boasts a private primary retreat complete with an ensuite bath and convenient access to the laundry room. A full, unfinished basement offers endless possibilities for customization, from a home gym to additional living space. Located in a family-friendly neighborhood close to parks, schools, and shopping, 25 Munro Circle is the perfect blend of comfort, style, and future potential. (id:47966)

(X13482404)

Property Summary

Property Type House
Building Type House
Square Footage
2,000 sqft
Neighbourhood Name Brant (Brantford Twp)
Time on REALTOR.ca 112 days

Building

Bathrooms

Total 3
Partial 1

Bedrooms

Above Grade 4

Interior Features

Appliances Included Washer, Refrigerator, Dishwasher, Range, Dryer
Basement Type Unfinished, N/A

Building Features

Features
Vinyl siding ,
Structures
House
Foundation Type
Concrete

Heating & Cooling

Cooling
Central air conditioning
Fireplace
Yes
Heating Type
Forced air, Natural gas

Exterior Features

Exterior Finish
Vinyl siding

Location

25 Munro Circle, Brant (Brantford Twp)

Parking

Parking Type: Attached Garage, Garage
Total Parking Spaces: 4
Parking Features: Attached Garage, Garage

Measurements

Square Footage: 2,000 sqft
Total Finished Area: 0 sqft

Rooms

Main level
Kitchen
9.19 Ft x 21.98 Ft
Family room
15.75 Ft x 12.8 Ft
Dining room
13.48 Ft x 12.8 Ft
Second level
Primary Bedroom
14.76 Ft x 15.09 Ft
Bedroom 2
10.83 Ft x 10.83 Ft
Bedroom 3
11.68 Ft x 13.12 Ft
Bedroom 4
12.5 Ft x 10.79 Ft
Laundry room
10.5 Ft x 6.23 Ft

Similar Listings

Scroll to Top

