
196 BENNINGER Drive, Kitchener
17 days ago
$1,033,600
196 BENNINGER Drive
Kitchener, Ontario N2E0E9
MLS® Number: 40839810
Get Qualified for a Mortgage
 4
Bedrooms
4
Bathrooms
4
Bedrooms
4
Bathrooms
 4
Bedrooms
4
Bedrooms
 4
Bathrooms
4
Bathrooms
Listing Description
*FINISHED BASEMENT INCLUDED
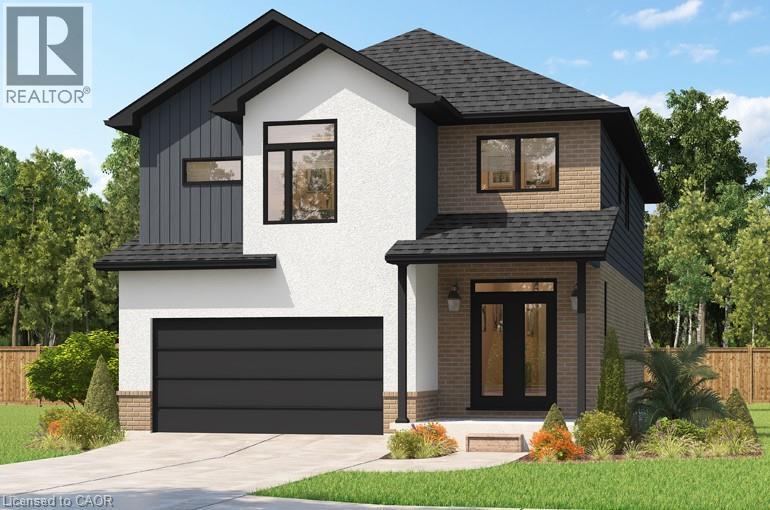
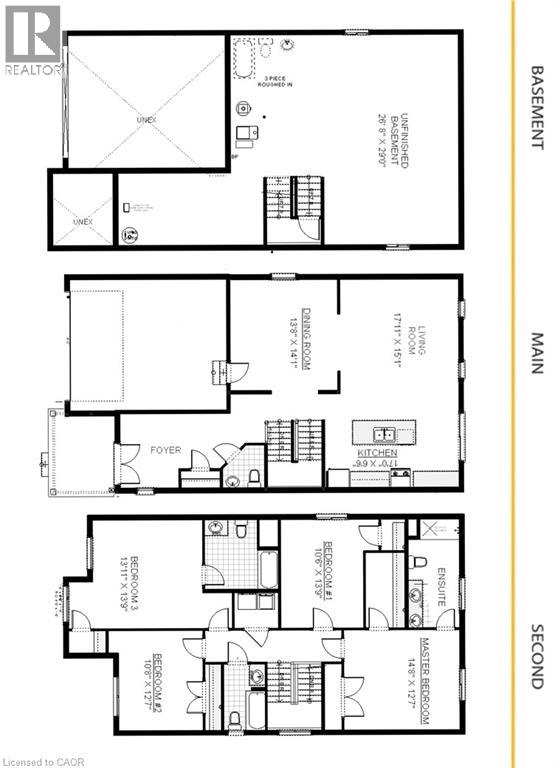
** Fraser Model Generational Living at Its Finest. Step into the Fraser Model, a 2,280 sq. ft. masterpiece tailored for multi-generational families. Designed with high-end finishes, the Fraser features 9 ceilings and 8 doors on the main floor, engineered hardwood flooring, and a stunning quartz kitchen with an extended breakfast bar. Enjoy four spacious bedrooms, including two primary suites with private ensuites and a Jack and Jill bathroom for unmatched convenience. An extended 8' garage door and central air conditioning are included for modern living comfort. The open-concept layout flows beautifully into a gourmet kitchen with soft-close cabinetry and extended uppers. Set on a premium walkout lot and HRV system, the Fraser offers endless customization potential. (id:47966) (40839810)
Property Summary
Property Type
House
Building Type
House
Neighbourhood Name
Kitchener
Time on REALTOR.ca
17 days
Building
Bathrooms
Total
4
Partial
1
Bedrooms
Above Grade
4
Interior Features
Appliances Included
Washer, Refrigerator, Dishwasher, Stove, Dryer
Basement Type
Finished, Full
Building Features
Features
Brick, Vinyl siding ,
Structures
House
Foundation Type
Poured Concrete
Heating & Cooling
Cooling
Central air conditioning
Heating Type
Forced air, Natural gas
Exterior Features
Exterior Finish
Brick, Vinyl siding
Location
196 BENNINGER Drive, Kitchener
Neighbourhood Features
Community Features
Quiet Area
Zoning
R6
Parking
Parking Type: Attached Garage
Total Parking Spaces: 4
Parking Features: Attached Garage
Rooms
Second level
Laundry room
N/A
Bedroom
N/A
Bedroom
N/A
Primary Bedroom
N/A
Primary Bedroom
N/A
Full bathroom
N/A
4pc Bathroom
N/A
Full bathroom
N/A
Main level
Dining room
N/A
Kitchen
N/A
Living room
N/A
2pc Bathroom
N/A
Other Property Information
Zoning Description
R6

Alaba Adegoke
Similar Listings
$949,900
2 Irene Drive, Barrie (Painswick South)
2 Irene Drive
5
Bedrooms
3
Bathrooms
 2000
Square Feet
2000
Square Feet