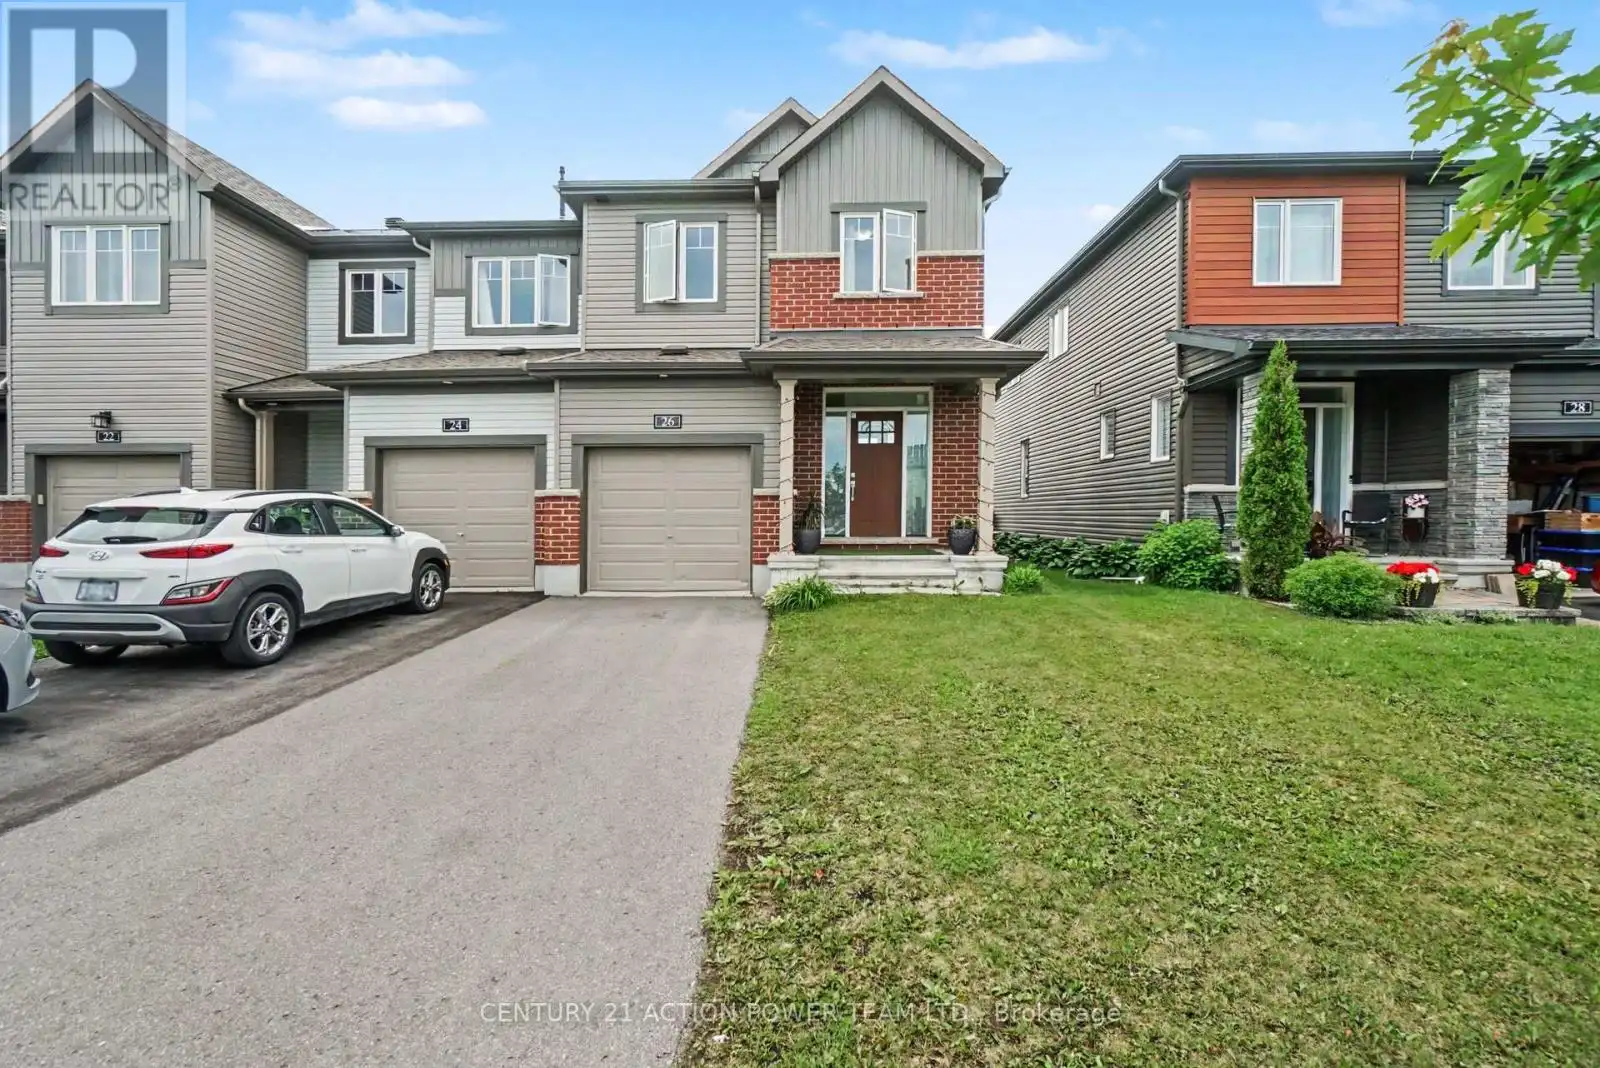
Welcome to 26 Gardenpost Terrace, a stunning 4-bedroom, 2.5-bathroom end-unit townhome located in the family-friendly community of Avalon in Orleans. Ideally situated close to schools, parks, walking paths, shopping, restaurants, public transit, and more, this home offers the perfect blend of comfort and convenience. Step inside to discover a bright, open-concept main floor featuring soaring 9-foot ceilings, hardwood floors, and an abundance of natural light. The modern kitchen is thoughtfully designed with stainless steel appliances, ample cabinetry, and a large centre island-perfect for meal preparation, casual dining, and everyday living. The spacious living and dining areas provide a welcoming space to gather and unwind. Upstairs, the generously sized primary bedroom features a walk-in closet and a private 3-piece ensuite with a walk-in shower. Three additional well-proportioned bedrooms, a full main bathroom, and a convenient second-floor laundry closet complete the upper level. The finished basement adds valuable living space with a large recreational room and plenty of storage, enhancing the home's overall functionality. Outside, enjoy a private backyard with no direct rear neighbours, offering privacy and plenty of room to enjoy the outdoors year-round. Don't miss the opportunity to view this exceptional, well-maintained home. Tenants are responsible for gas, hydro, and water/sewer. Book your showing today! (id:47966)
(X13482444)



 3
Bedrooms
 2
Bathrooms
 1100
Square Feet

