

67 Linwell Road Unit 26, St. Catharines (Lakeport)
15 days ago
$639,000
67 Linwell Road Unit 26
St. Catharines (Lakeport), Ontario L2N7N3
MLS® Number: X13482458
Get Qualified for a Mortgage
 2
Bedrooms
3
Bathrooms
2
Bedrooms
3
Bathrooms
 1200
Square Feet
1200
Square Feet
 2
Bedrooms
2
Bedrooms
 3
Bathrooms
3
Bathrooms
 1200
Square Feet
1200
Square Feet
Listing Description
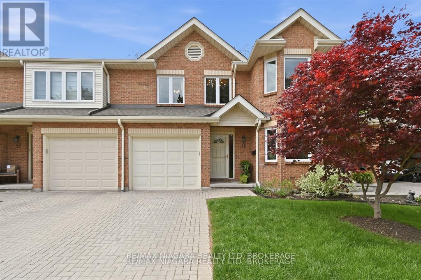
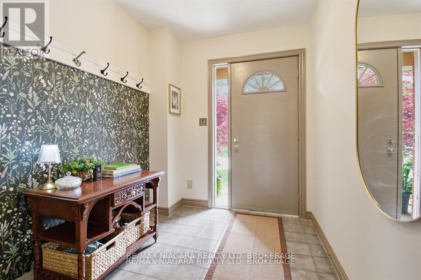
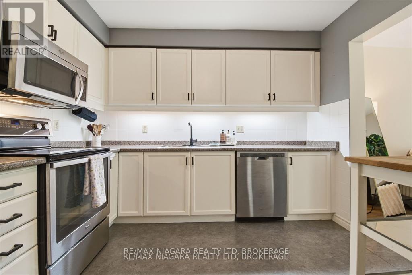
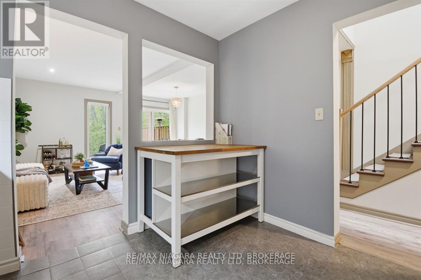
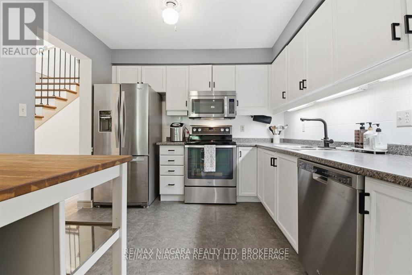
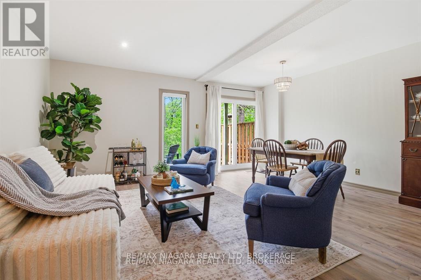
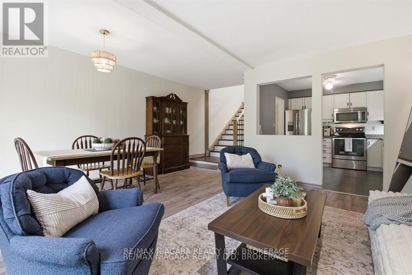
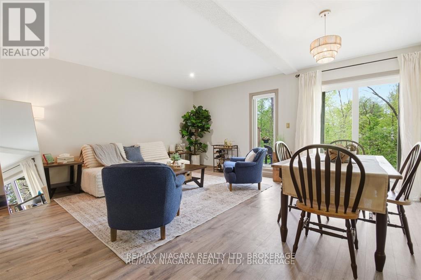
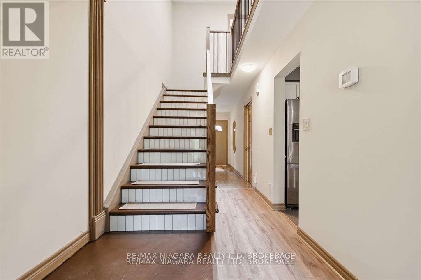
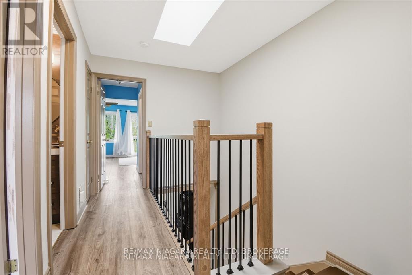
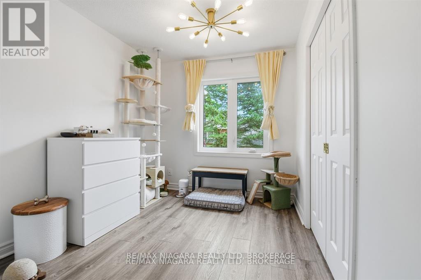
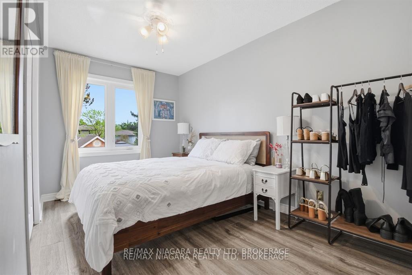
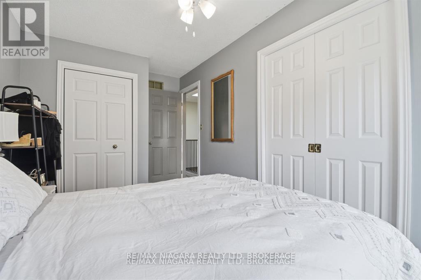
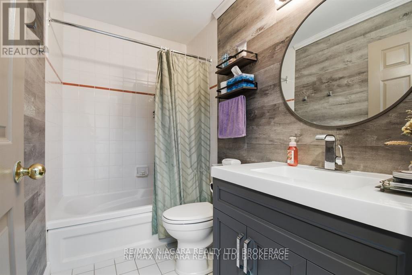
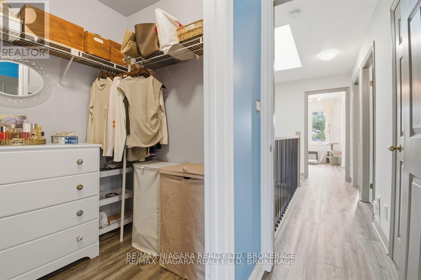
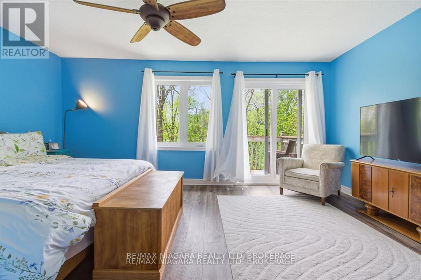
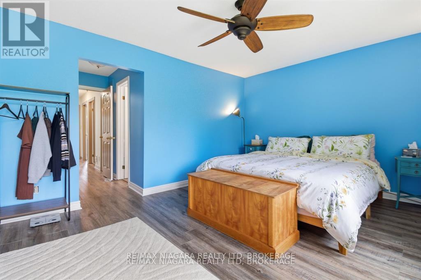
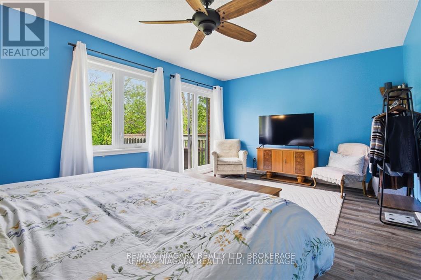
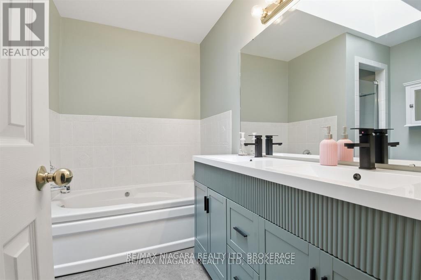
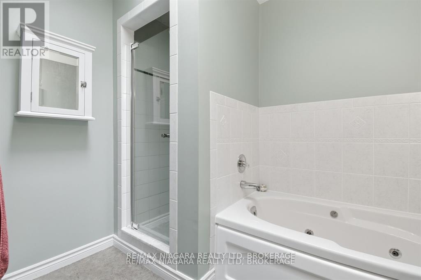
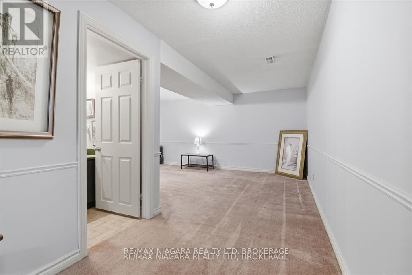
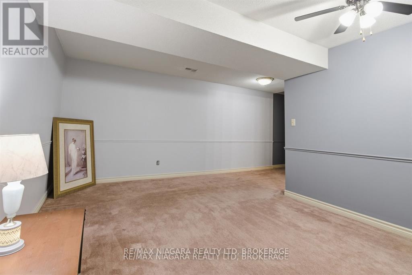
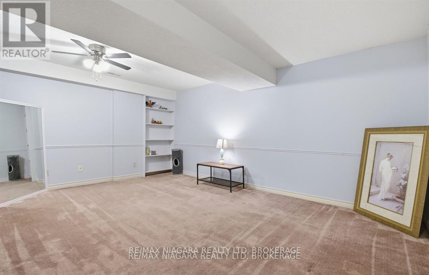
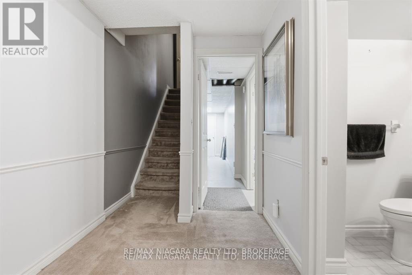
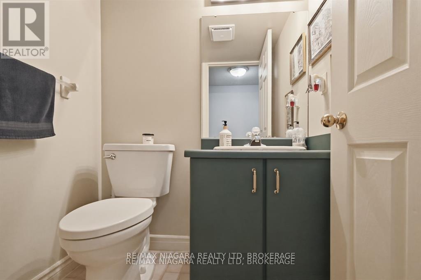
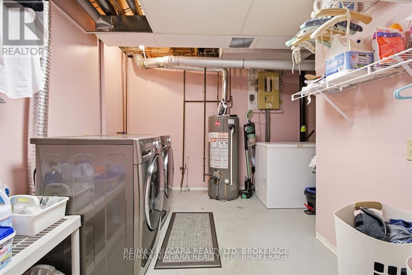
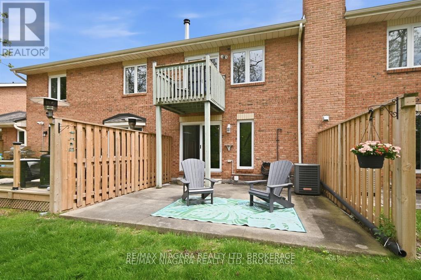
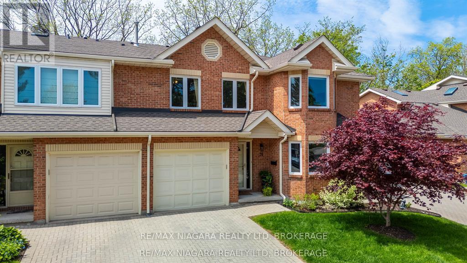
Welcome to Pine Ridge Estates. This enclave is tucked away in a quiet community of 36 condo homes backing onto a ravine, located in North End St. Catharines. A two-storey condo townhouse with attached garage offers 2 large bedrooms could easily be converted to three bedrooms, 2 and a half bathrooms. Great flow from the front entrance to the open concept living room, dining room and kitchen area amazing for entertaining. Sliding doors off the living room leading to a patio area overlooking a ravine. No rear Neighbours!! Leading up the second level offers lots of natural light with the skylight brightening the staircase. Upstairs primary bedroom has a walk-in closet, 4-piece en suite jacuzzi bathroom with a second skylight, located at the back of the home and has a small deck great for your morning coffee. Another 4-piece bathroom and a large bedroom or possibly two more bedrooms. Fully finished lower-level large recreational room, 2-piece bathroom and plenty of storage. Pine Ridge Estates has an outdoor swimming pool that is its own private summer oasis. (id:47966)
(X13482458)
Property Summary
Property Type
Row / Townhouse
Building Type
Row / Townhouse
Square Footage
1,200 sqft
Neighbourhood Name
St. Catharines (Lakeport)
Time on REALTOR.ca
15 days
Building
Bathrooms
Total
3
Partial
1
Bedrooms
Above Grade
2
Interior Features
Appliances Included
Washer, Refrigerator, Water meter, Stove, Dryer, Garage door opener remote(s)
Basement Type
Finished, Full
Building Features
Features
Brick, Vinyl siding , Balcony
Structures
Row / Townhouse
Foundation Type
Concrete
Heating & Cooling
Cooling
Central air conditioning
Heating Type
Forced air, Natural gas
Exterior Features
Exterior Finish
Brick, Vinyl siding
Location
67 Linwell Road Unit 26, St. Catharines (Lakeport)
Neighbourhood Features
Community Features
Pets Allowed With Restrictions
Zoning
G
Parking
Parking Type: Detached Garage, Garage
Total Parking Spaces: 2
Parking Features: Detached Garage, Garage
Measurements
Square Footage: 1,200 sqft
Total Finished Area: 0 sqft
Rooms
Main level
Kitchen
10.37 Ft x 9.88 Ft
Living room
14.07 Ft x 10.5 Ft
Dining room
14.07 Ft x 6.79 Ft
Second level
Bedroom
10.37 Ft x 8.23 Ft
Bedroom
12.11 Ft x 14.07 Ft
Primary Bedroom
17.19 Ft x 11.09 Ft
Bathroom
N/A
Bathroom
N/A
Basement
Recreational, Games room
16.47 Ft x 11.48 Ft
Bathroom
N/A
Other Property Information
Zoning Description
G

Alaba Adegoke
Similar Listings


$949,900
2 Irene Drive, Barrie (Painswick South)
2 Irene Drive
5
Bedrooms
3
Bathrooms
2000
Square Feet