

17 Zenyatta Lane, East Gwillimbury (Holland Landing)
9 days ago
$784,999
17 Zenyatta Lane
East Gwillimbury (Holland Landing), Ontario L9N0N7
MLS® Number: N13482454
Get Qualified for a Mortgage
 3
Bedrooms
3
Bathrooms
3
Bedrooms
3
Bathrooms
 1500
Square Feet
1500
Square Feet
 3
Bedrooms
3
Bedrooms
 3
Bathrooms
3
Bathrooms
 1500
Square Feet
1500
Square Feet
Listing Description
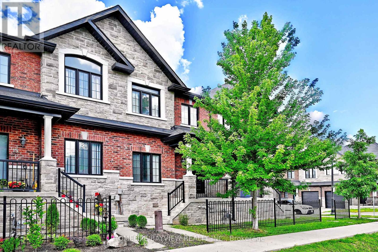
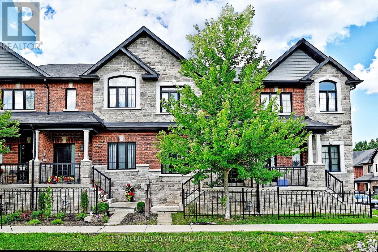
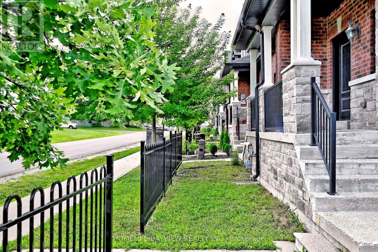
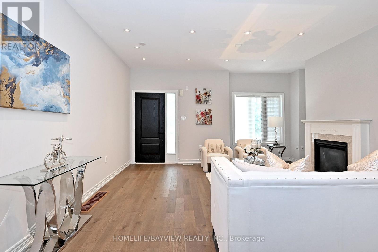
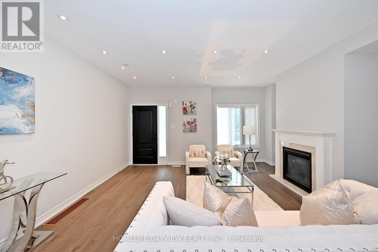
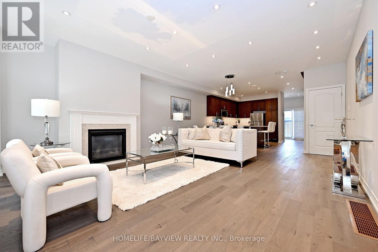
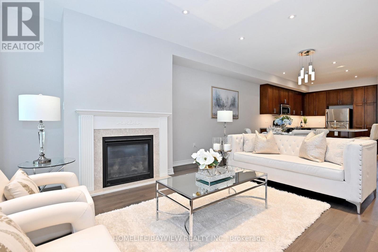
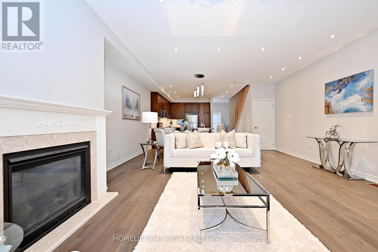
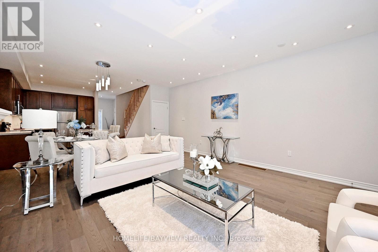
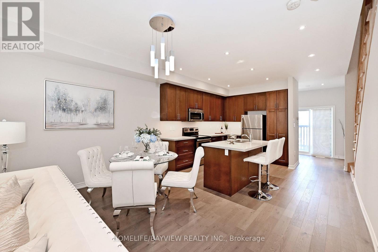
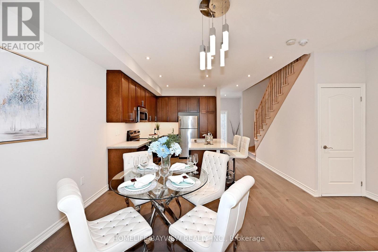
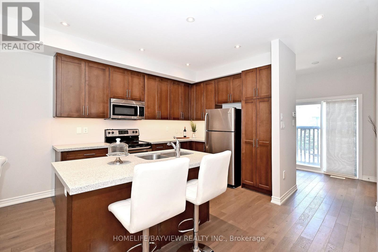
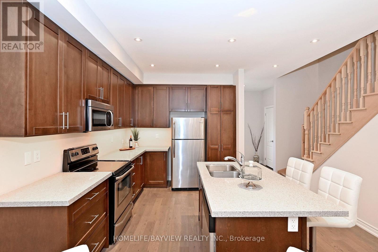
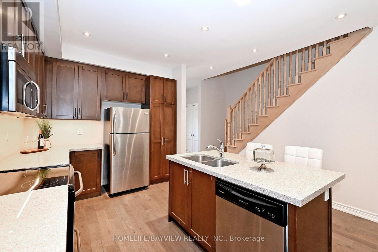
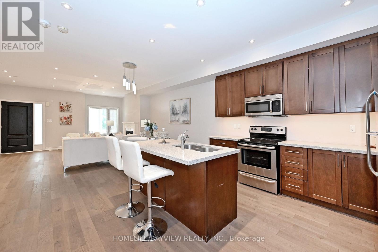
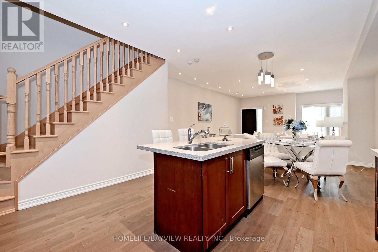
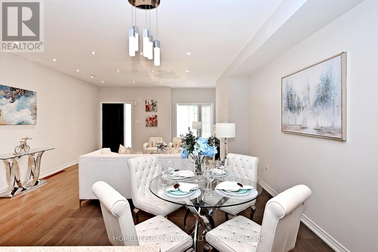
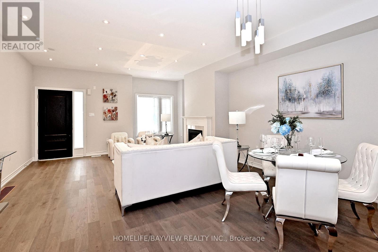
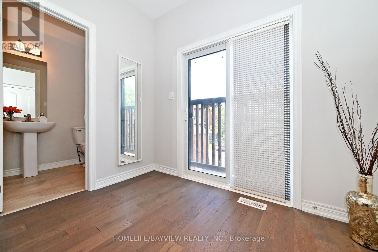
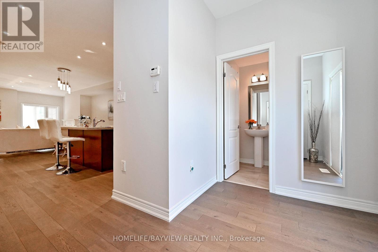
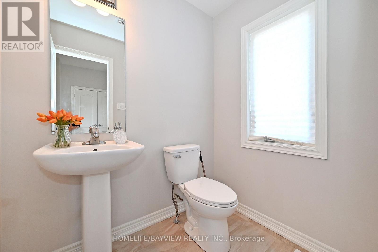
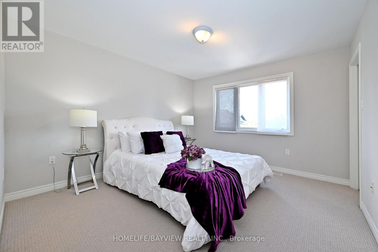
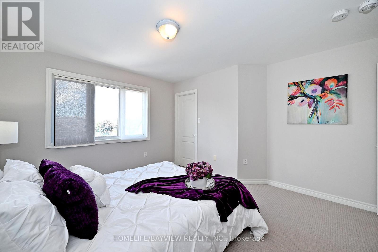
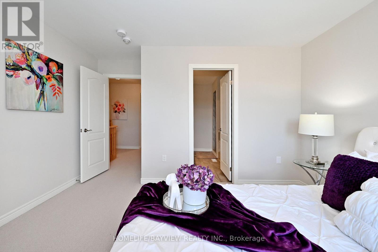
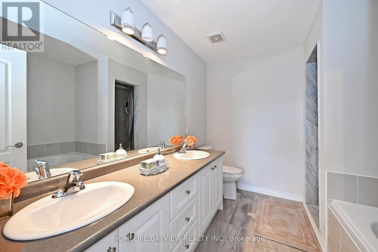
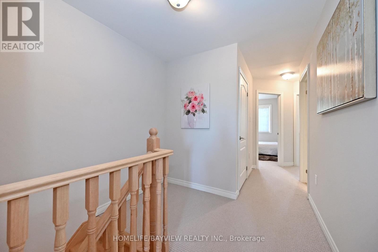
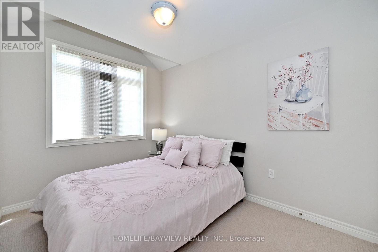
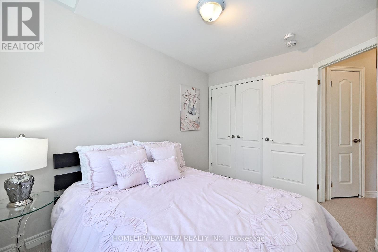
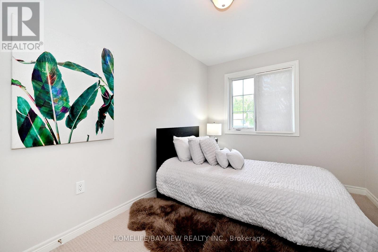
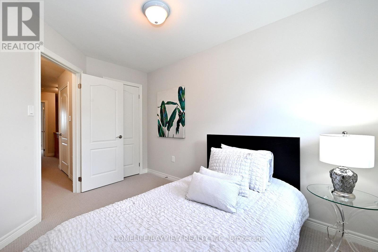
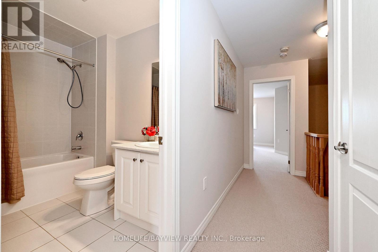
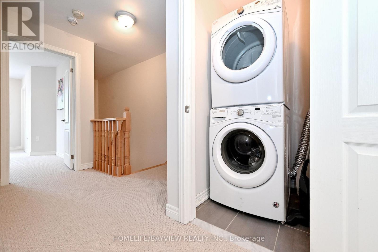
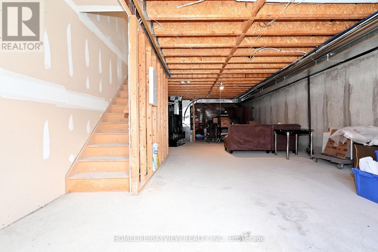
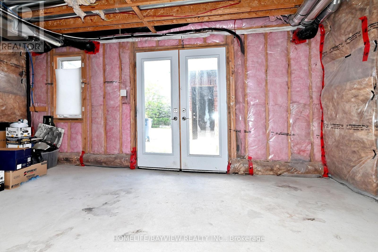
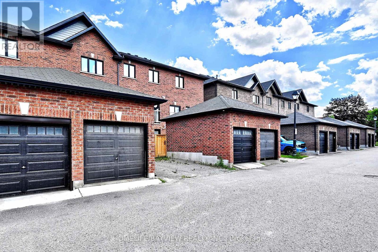
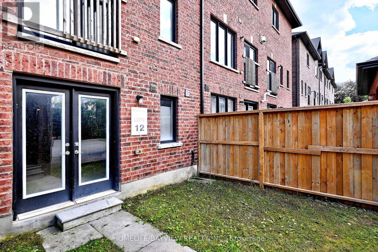
Well maintained Village Square Luxury Townhome located in a family friendly pocket of East Gwillimbury. This modern open floor concept home features 9' ceilings, lit by pot lights and boasts an open kitchen equipped with SS Appliances and under cabinet lights that accents the granite countertops. Feel the warmth as you step onto the hardwood floors on the main floor and relax in front of the gas fireplace in the family room. The solid Oak stairs lead you to the Berber carpeted 2nd floor that has three well sized bedrooms with individual closets and offers the convenience of an upper level laundry room. The large walk out basement has high ceilings and awaits your personal touches. (id:47966)
(N13482454)
Property Summary
Property Type
Row / Townhouse
Building Type
Row / Townhouse
Square Footage
1,500 sqft
Neighbourhood Name
East Gwillimbury (Holland Landing)
Time on REALTOR.ca
9 days
Building
Bathrooms
Total
3
Partial
1
Bedrooms
Above Grade
3
Interior Features
Appliances Included
Washer, Refrigerator, Central Vacuum, Dishwasher, Stove, Dryer, Microwave
Flooring
Carpeted, Ceramic
Basement Type
Unfinished, N/A
Building Features
Features
Brick, Stone , Conservation/green belt, Sump Pump
Structures
Row / Townhouse
Foundation Type
Concrete
Heating & Cooling
Cooling
Central air conditioning
Fireplace
Yes
Heating Type
Forced air, Natural gas
Exterior Features
Exterior Finish
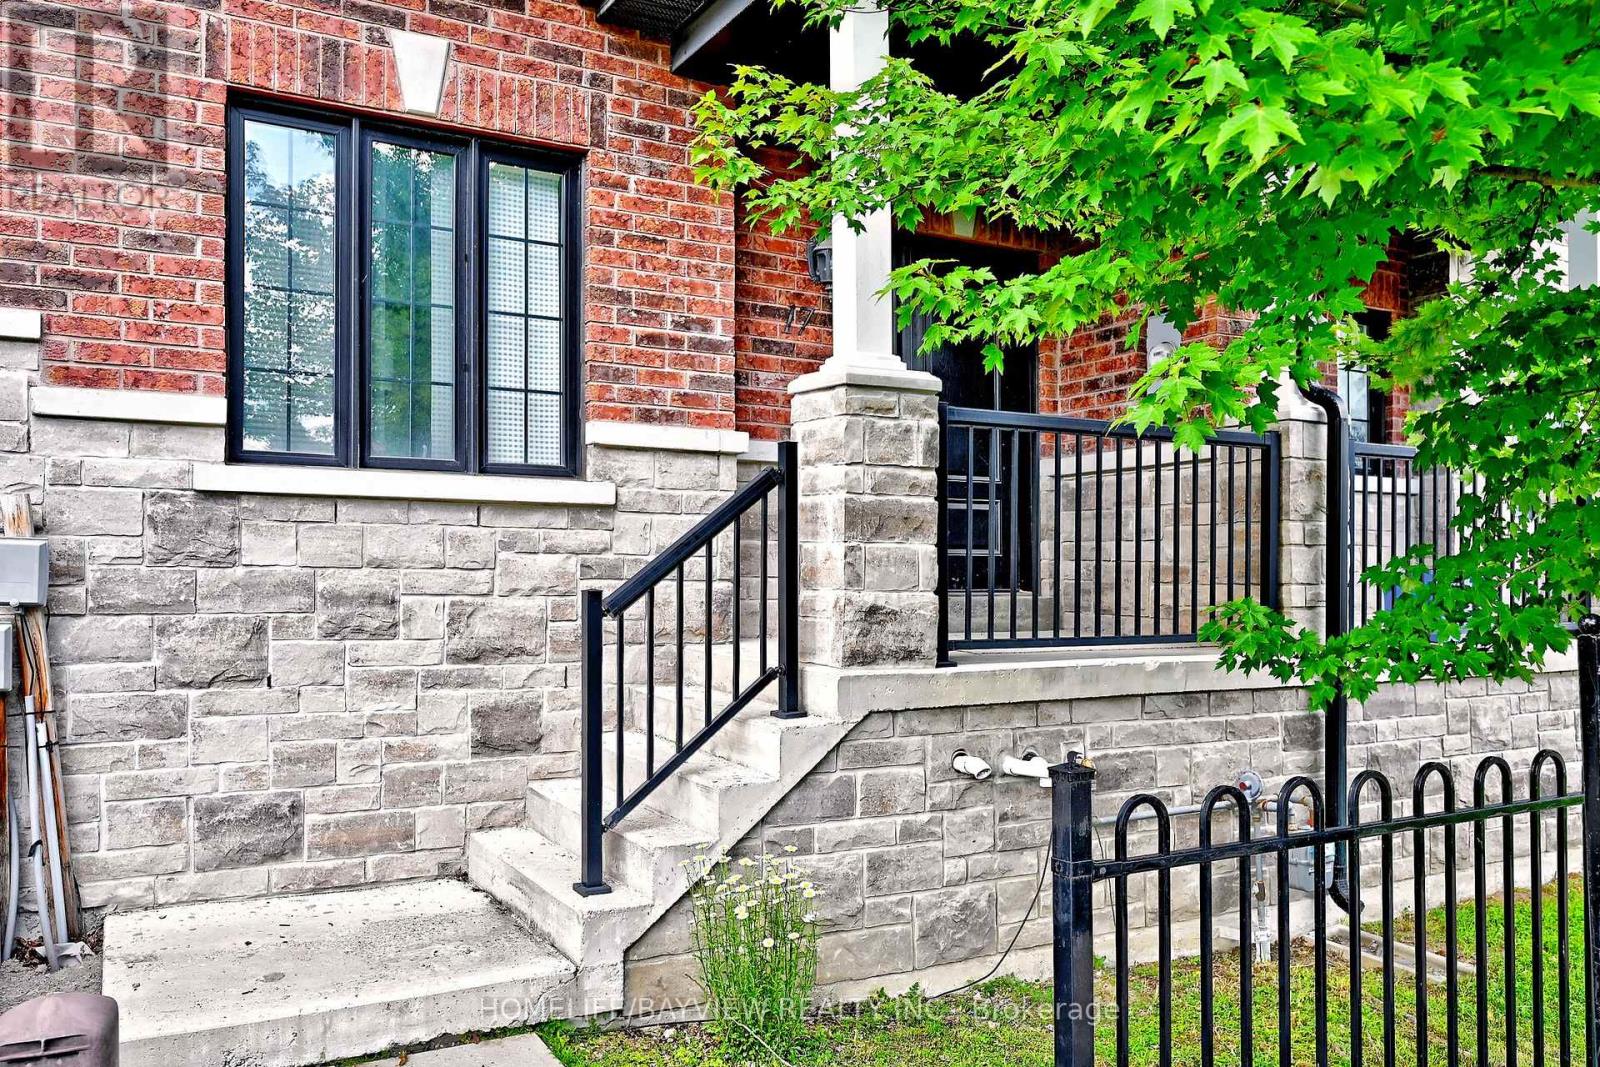
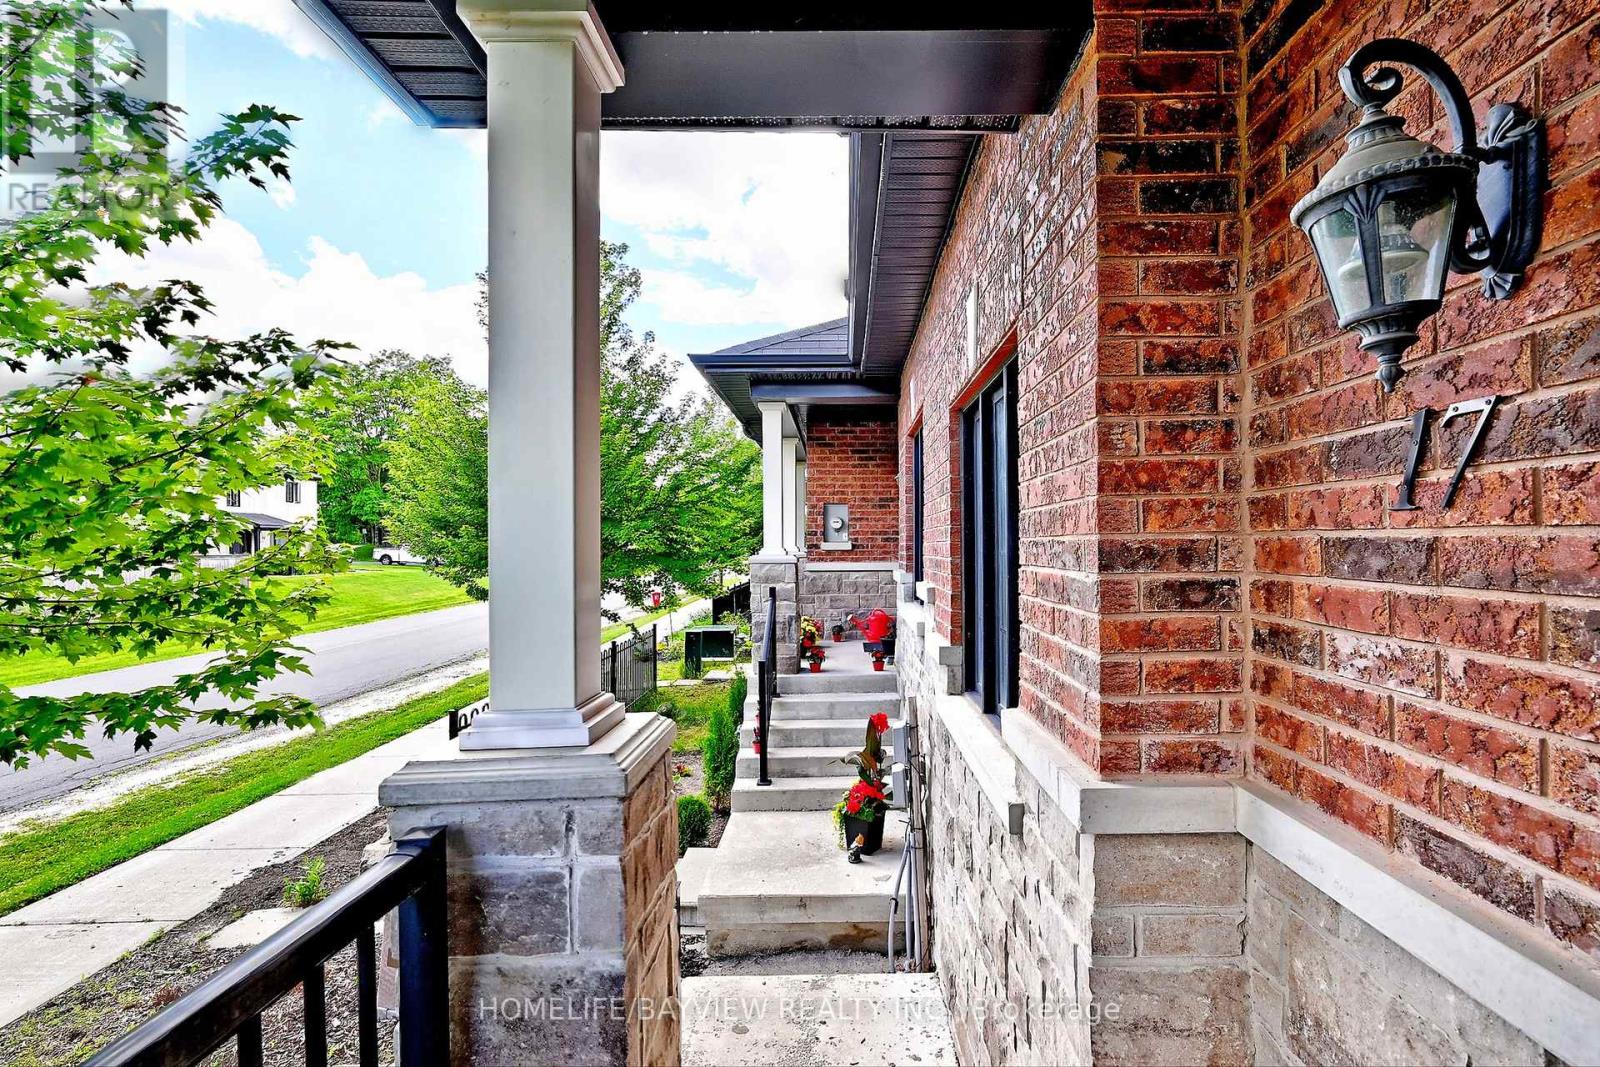
Brick, Stone
Location
17 Zenyatta Lane, East Gwillimbury (Holland Landing)
Neighbourhood Features
Community Features
Community Centre
Parking
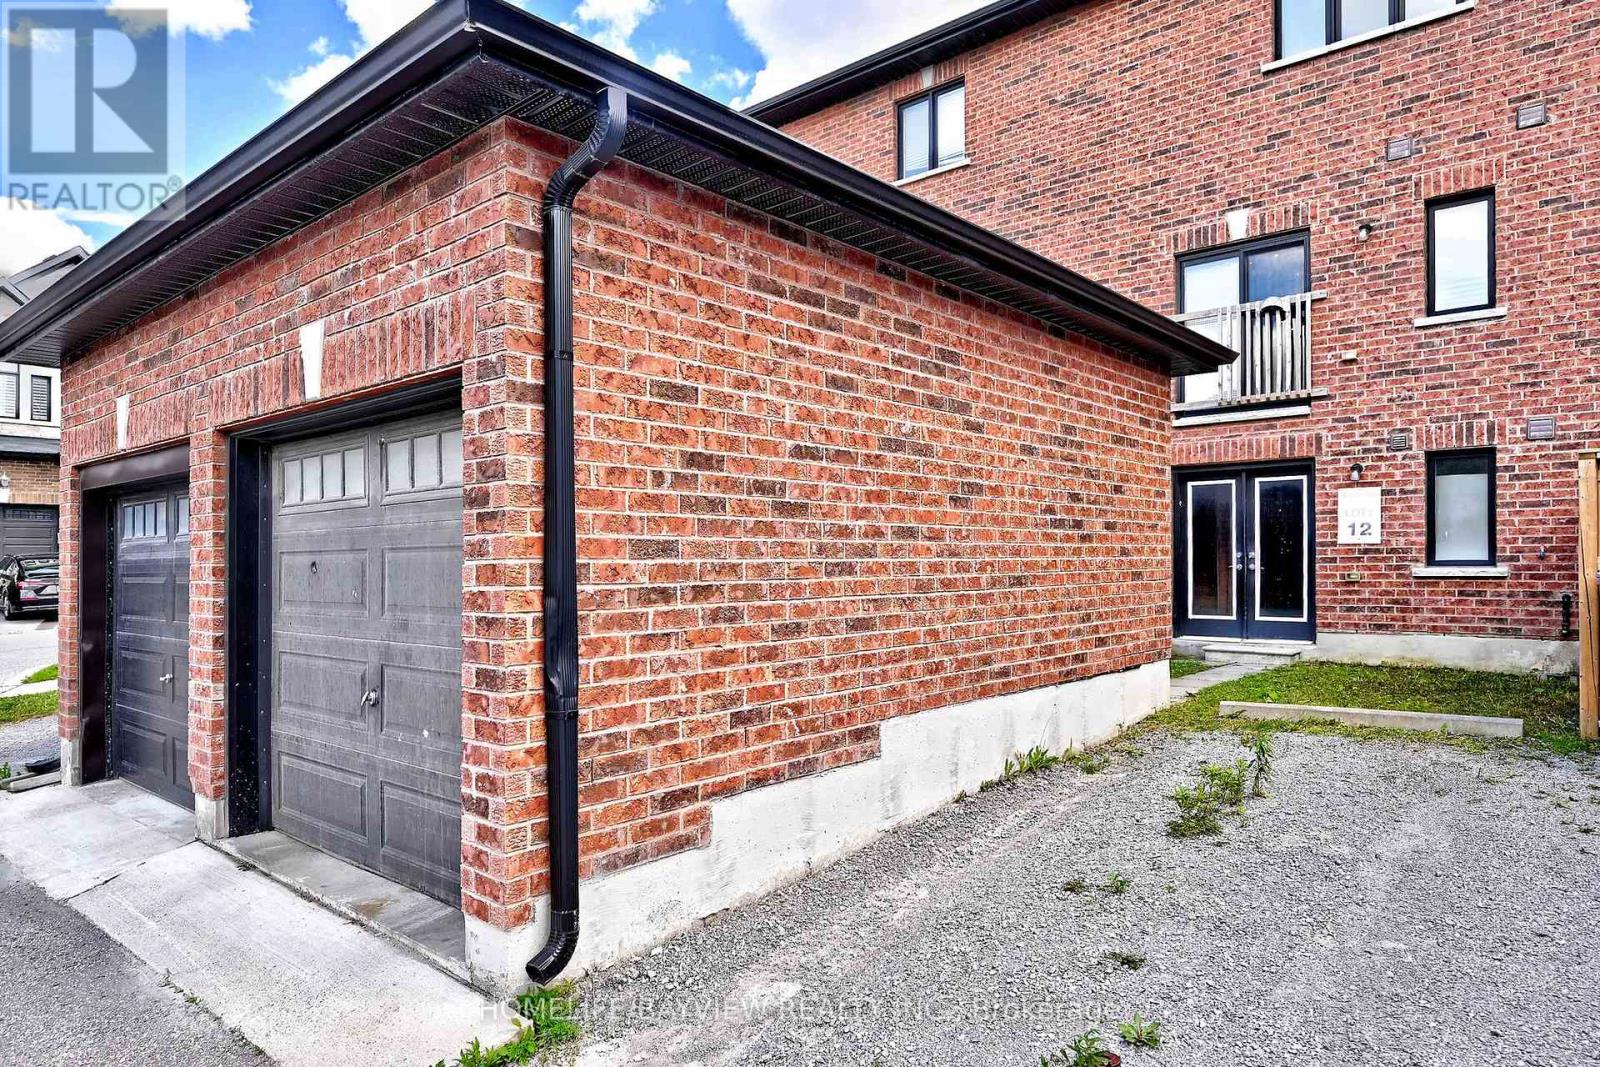
Parking Type: Detached Garage, Garage
Total Parking Spaces: 2
Parking Features: Detached Garage, Garage
Measurements
Square Footage: 1,500 sqft
Total Finished Area: 0 sqft
Rooms
Main level
Kitchen
8.99 Ft x 11.52 Ft
Family room
11.98 Ft x 13.88 Ft
Second level
Primary Bedroom
11.58 Ft x 11.98 Ft
Bedroom 2
8.4 Ft x 11.38 Ft
Bedroom 3
8.4 Ft x 11.58 Ft

Alaba Adegoke
Similar Listings


$949,900
2 Irene Drive, Barrie (Painswick South)
2 Irene Drive
5
Bedrooms
3
Bathrooms
2000
Square Feet