

400 EAGLEWOOD Drive, Hamilton
13 days ago
$849,999
400 EAGLEWOOD Drive
Hamilton, Ontario L8W2S9
MLS® Number: 40840432
Get Qualified for a Mortgage
 5
Bedrooms
2
Bathrooms
5
Bedrooms
2
Bathrooms
 5
Bedrooms
5
Bedrooms
 2
Bathrooms
2
Bathrooms
Listing Description
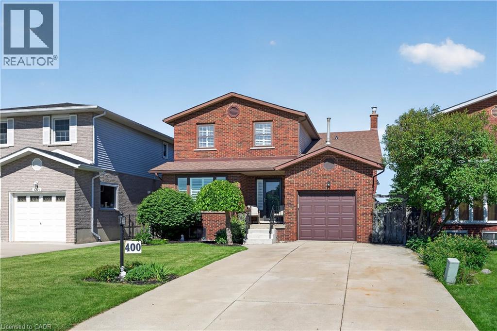
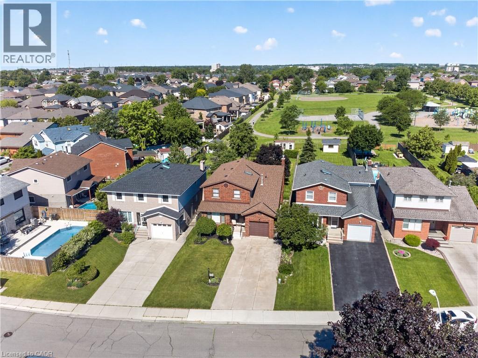
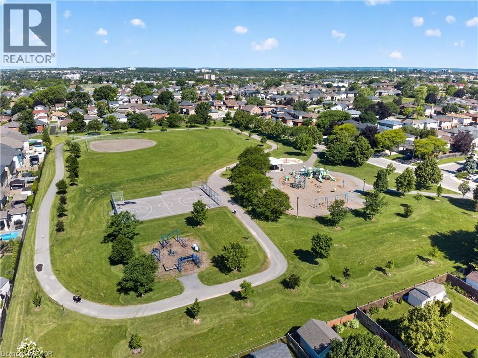
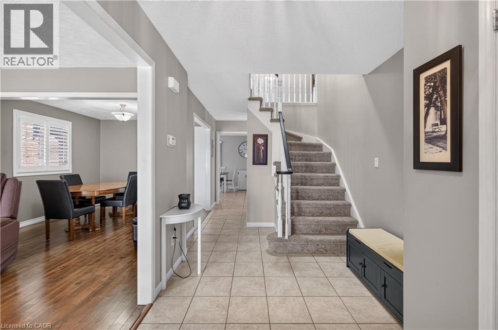
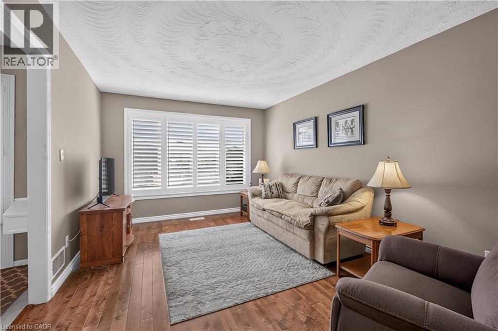
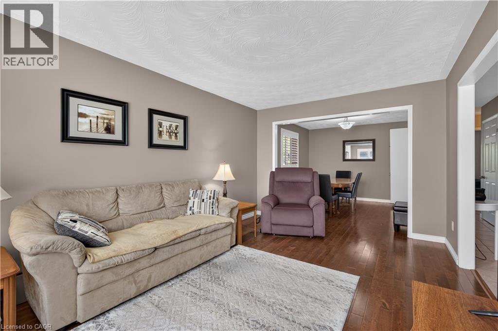
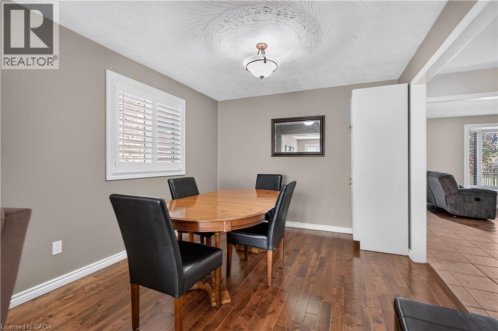
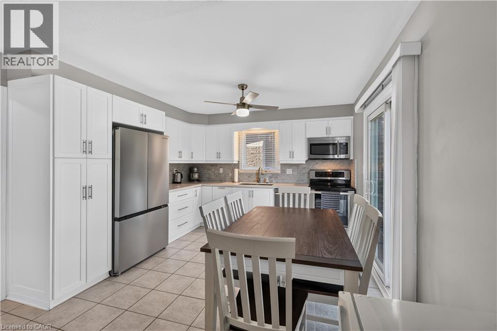
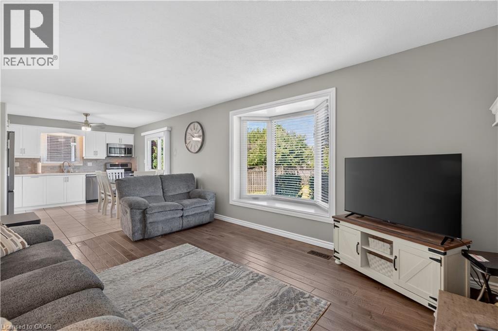
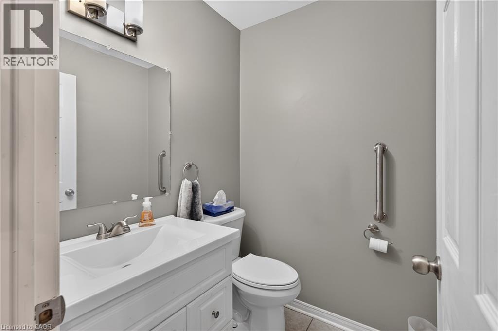
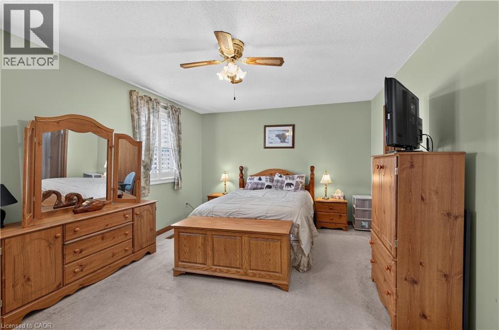
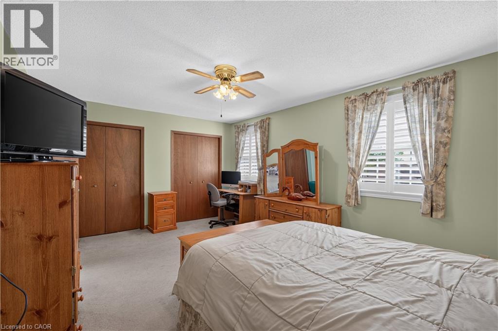
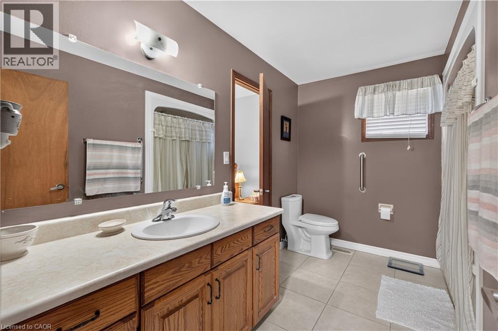
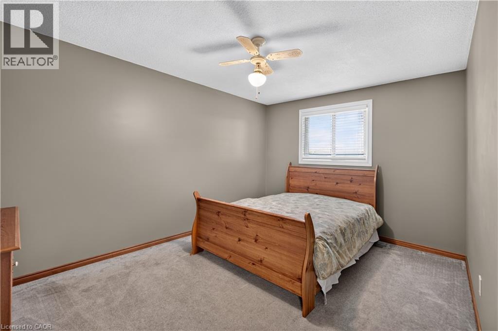
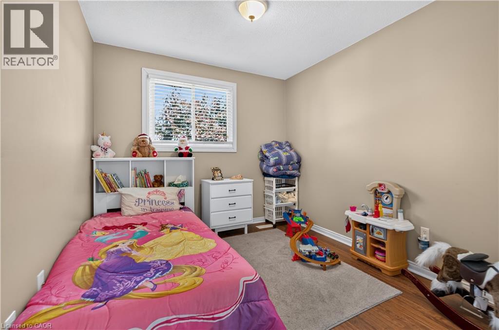
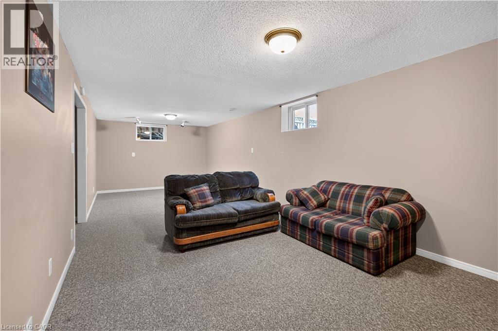
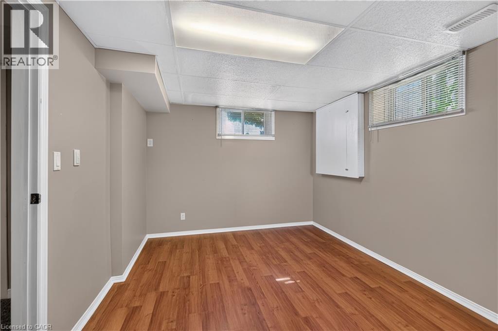
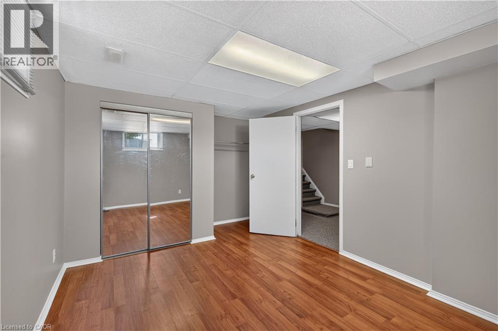
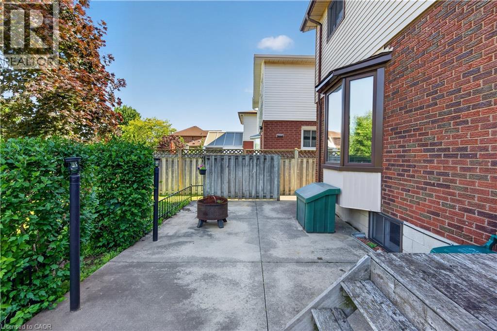
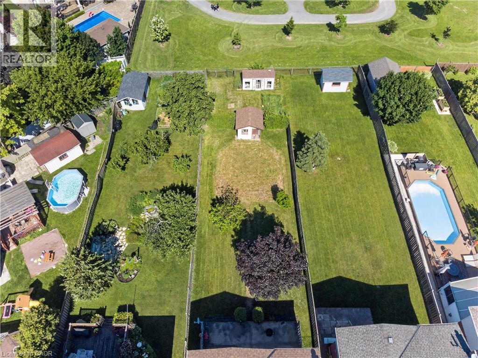
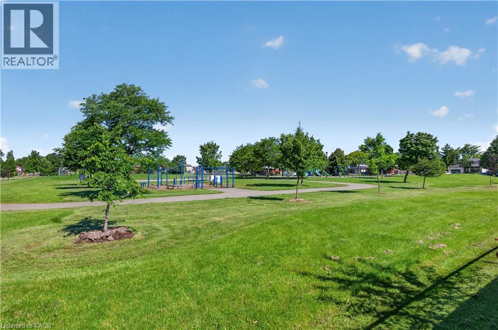
This stunning 4+1 bedroom, 2 bathroom detached 2-storey, With extra long lot checks every box. The open-concept main floor features a bright kitchen, spacious dining area, and large living room perfect for entertaining. Upstairs offers an oversized primary bedroom, three additional bedrooms, and a full bath. The fully finished basement adds a massive rec room plus a private 5th bedroom — ideal for guests, teens, or a home office. Step outside to your own private retreat — a 200+ foot deep lot backing directly onto a park with no rear neighbors. Room for a pool, workshop, or whatever you can dream up. Single attached garage with inside entry. Forced air gas heat and central air throughout. Both public and Catholic schools are within easy walking distance — a rare find that makes the morning rush a thing of the past. Quiet, family-friendly street minutes to parks, transit, and all amenities. Flexible closing available. (id:47966)
(40840432)
Property Summary
Property Type
House
Building Type
House
Neighbourhood Name
Hamilton
Time on REALTOR.ca
13 days
Building
Bathrooms
Total
2
Bedrooms
Above Grade
5
Below Grade
1
Interior Features
Appliances Included
Washer, Refrigerator, Water meter, Dishwasher, Stove, Dryer, Window Coverings, Garage door opener, Microwave Built-in
Basement Type
Finished, Full
Building Features
Features
Brick, Aluminum siding ,
Structures
House
Heating & Cooling
Cooling
Central air conditioning
Fireplace
Yes
Heating Type
Natural gas
Exterior Features
Exterior Finish
Brick, Aluminum siding
Location
400 EAGLEWOOD Drive, Hamilton
Neighbourhood Features
Community Features
School Bus
Zoning
C3
Parking
Parking Type: Attached Garage
Total Parking Spaces: 5
Parking Features: Attached Garage
Rooms
Basement
Utility room
N/A
Storage
N/A
Recreation room
N/A
Cold room
N/A
Bedroom
N/A
Second level
Storage
N/A
Bedroom
N/A
Bedroom
N/A
Bedroom
N/A
Primary Bedroom
N/A
4pc Bathroom
N/A
Main level
Living room
N/A
Kitchen
N/A
Foyer
N/A
Family room
N/A
Dining room
N/A
3pc Bathroom
N/A
Other Property Information
Zoning Description
C3

Alaba Adegoke
Similar Listings


$949,900
2 Irene Drive, Barrie (Painswick South)
2 Irene Drive
5
Bedrooms
3
Bathrooms
 2000
Square Feet
2000
Square Feet