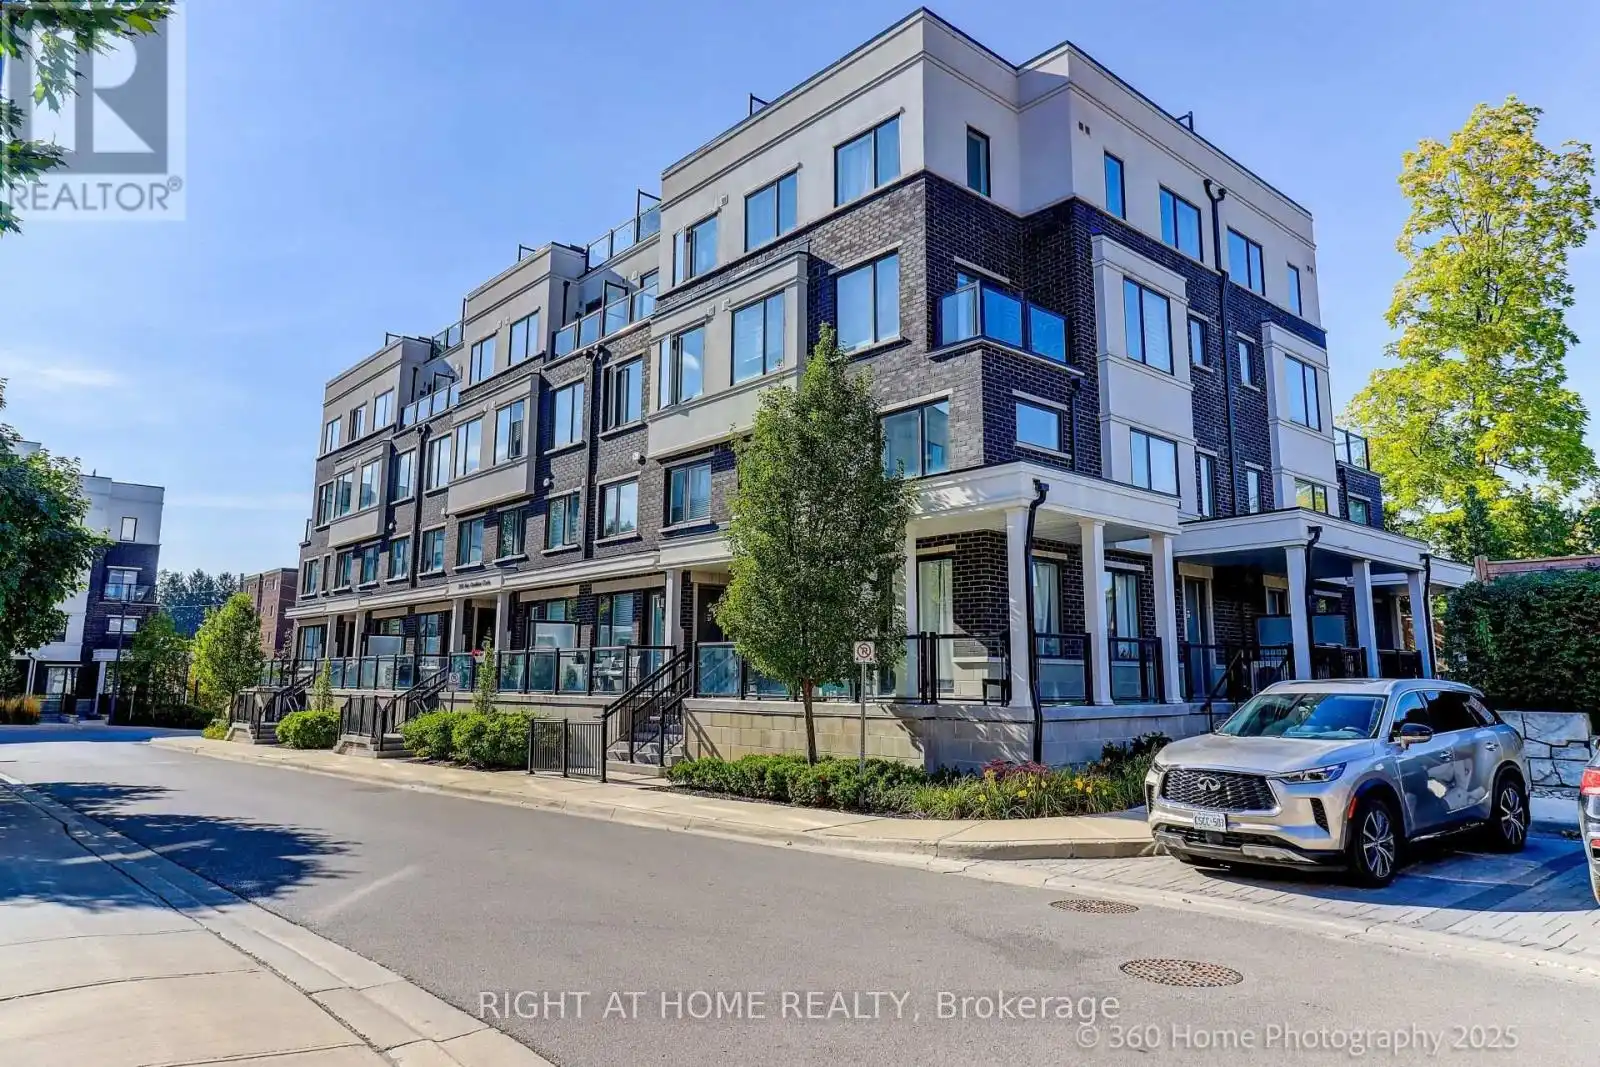
200 Alex Gardner Circle Unit 28, Aurora (Aurora Village)

Directions
112 days ago
$688,000

200 Alex Gardner Circle Unit 28

Aurora (Aurora Village), Ontario L4G3G5

MLS® Number: N13482514

Get Qualified for a Mortgage
Bed 3 Bedrooms
Bath 3 Bathrooms
Feet 1400 Square Feet

Listing Description

This luxurious corner unit stacked townhome offers 3 bedrooms, 3 bathrooms, and a stunning private rooftop terrace with sweeping panoramic views of Aurora's lush green landscapes. The fully upgraded kitchen is a chef's dream, featuring an oversized island, sleek quartz countertops, a beautiful backsplash and premium stainless steel appliances. The open-concept living and dining areas are complemented by smooth 9' ceilings, with a private balcony off the main level.On the second floor, the spacious primary bedroom boasts a 3-piece ensuite and a generously sized walk-in closet. Two additional bedrooms share a modern, well-appointed bathroom. The home is filled with natural light, thanks to its abundance of large windows. It also offers the convenient access to underground parking and a large storage locker.Perfectly located in downtown Aurora, this home is just steps away from the Go Train, Viva Transit, a variety of restaurants, grocery stores, parks, and highly rated schools. Enjoy the best of urban living in this centrally situated, move-in-ready townhome! (id:47966)

(N13482514)

Property Summary

Property Type Row / Townhouse
Building Type Row / Townhouse
Square Footage
1,400 sqft
Neighbourhood Name Aurora (Aurora Village)
Time on REALTOR.ca 112 days

Building

Bathrooms

Total 3
Partial 1

Bedrooms

Above Grade 3

Interior Features

Appliances Included Washer, Refrigerator, Dishwasher, Stove, Dryer, Hood Fan, Water Heater - Tankless, Water Heater
Flooring Laminate, Bamboo
Basement Type None

Building Features

Features
Brick, Stucco , Carpet Free, In suite Laundry
Structures
Row / Townhouse

Heating & Cooling

Cooling
Central air conditioning
Heating Type
Forced air, Natural gas

Exterior Features

Exterior Finish
Brick, Stucco

Location

200 Alex Gardner Circle Unit 28, Aurora (Aurora Village)

Neighbourhood Features

Community Features

Pets Allowed With Restrictions

Parking

Parking Type: Garage, Underground
Total Parking Spaces: 1
Parking Features: Garage, Underground

Measurements

Square Footage: 1,400 sqft
Total Finished Area: 0 sqft

Rooms

Main level
Living room
15.81 Ft x 13.55 Ft
Dining room
10.63 Ft x 10.04 Ft
Kitchen
18.24 Ft x 7.45 Ft
Second level
Primary Bedroom
14.9 Ft x 9.88 Ft
Bedroom 2
10.96 Ft x 7.97 Ft
Bedroom 3
9.55 Ft x 8.43 Ft
Third level
Other
22.8 Ft x 19.98 Ft

Similar Listings

Scroll to Top