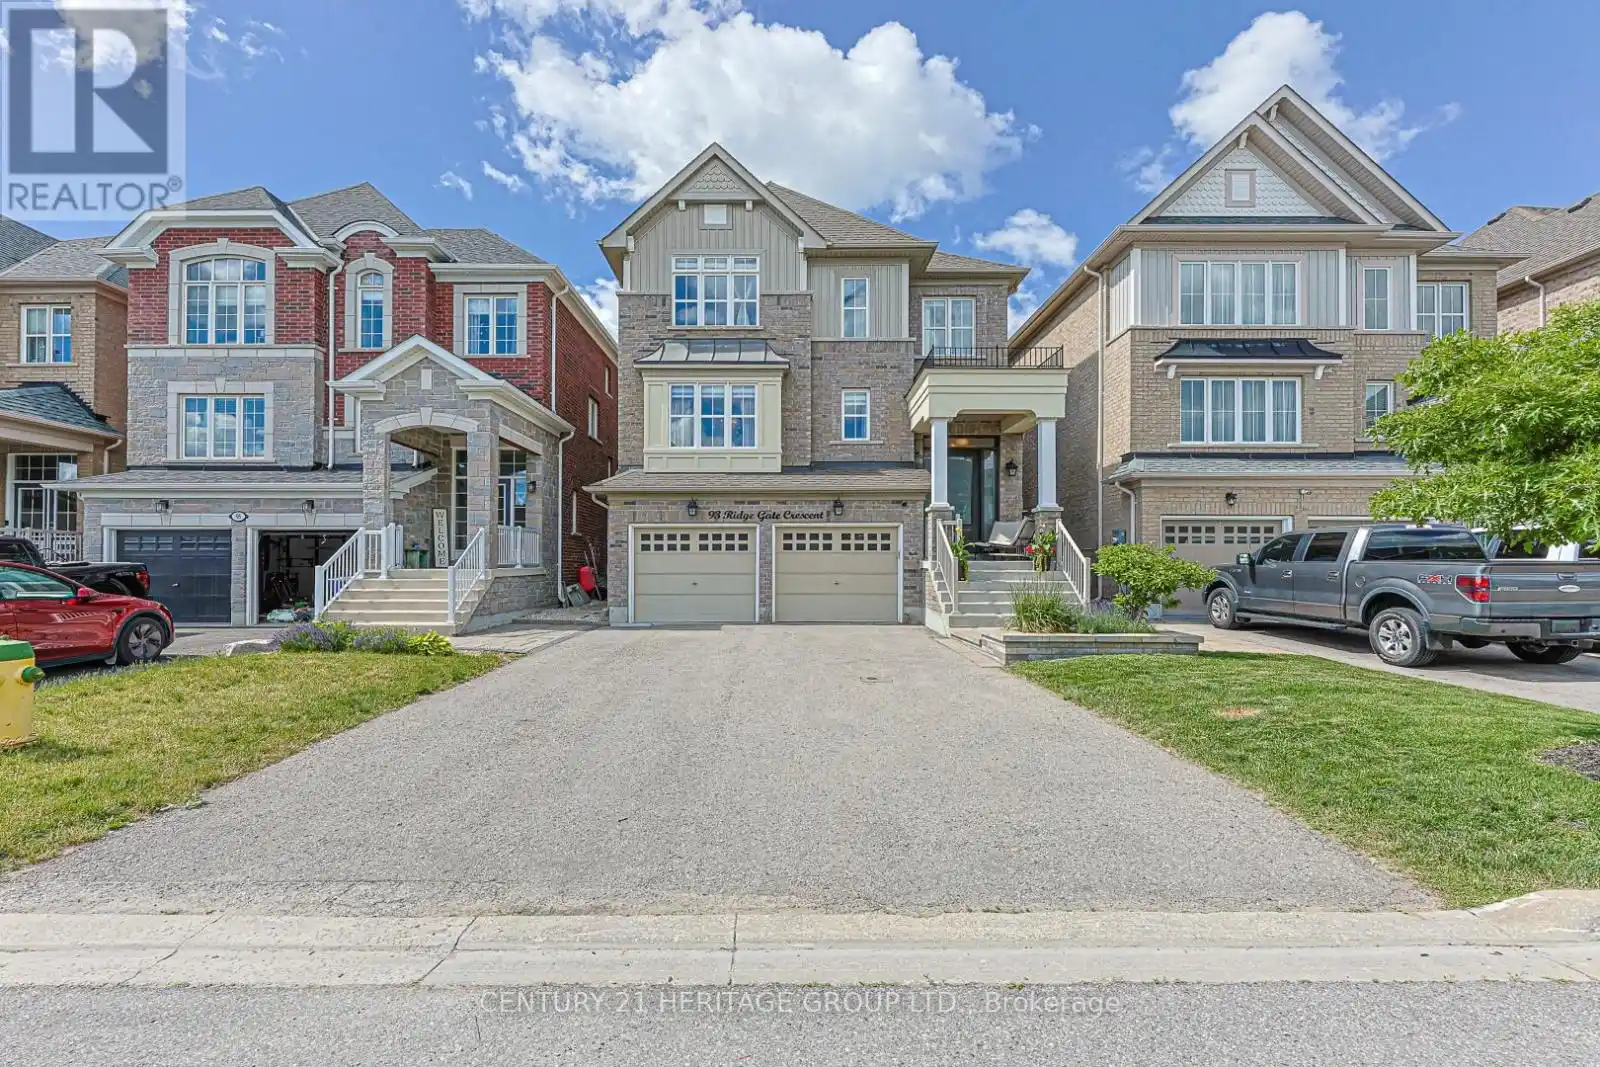


93 Ridge Gate Crescent, East Gwillimbury (Mt Albert)

Directions
112 days ago
$1,174,900

93 Ridge Gate Crescent

East Gwillimbury (Mt Albert), Ontario L0G1M0

MLS® Number: N13482590

Get Qualified for a Mortgage
Bed 4 Bedrooms
Bath 4 Bathrooms
Feet 2000 Square Feet

Listing Description

This beautifully updated 4 bedroom home offers thoughtfully designed living spaces & exceptional functionality. A charming covered front porch welcomes you inside to a bright, airy foyer with soaring ceilings. At the heart of the home is the stunning modern kitchen, showcasing custom cabinetry, a stylish backsplash, under-cabinet lighting, stainless steel appliances, quartz countertops & an impressive oversized center island with breakfast bar & pendant lighting. A walkout from the kitchen provides seamless access to the backyard, perfect for indoor-outdoor dining. The dining room offers an inviting space for family meals & special gatherings. The living room features a cozy gas fireplace flanked by custom built-ins & a large window overlooking the backyard. A convenient main-floor office is ideal for working from home, while a 2 piece powder room completes this level. The upper level boasts a spacious primary suite with a large walk-in closet & a spa-inspired ensuite featuring a double-sink vanity & a glass-enclosed shower with dual rain showerheads & handheld sprayers. Three additional generously sized bedrooms-one with a built-in bunk bed-offer ample closet space & large windows & share a well-appointed 4 piece bath. Just a few steps down from the main floor, the laundry room is thoughtfully equipped with cabinetry, a folding table, laundry sink & storage closet. The fully finished basement includes a comfortable recreation room with durable vinyl plank flooring, a 2 piece bathroom, & plenty of storage space. A practical mudroom on the lower level features tile flooring, a double closet & walkout access to the garage. The fully fenced backyard offers a deck & gardens, creating an ideal setting for relaxing or entertaining during warmer months. Extensively renovated & truly move-in ready, this home combines modern comfort with family-friendly living in a sought-after location. See attached list of updates. (id:47966)

(N13482590)

Property Summary

Property Type House
Building Type House
Square Footage
2,000 sqft
Neighbourhood Name East Gwillimbury (Mt Albert)
Time on REALTOR.ca 112 days

Building

Bathrooms

Total 4
Partial 2

Bedrooms

Above Grade 4

Interior Features

Appliances Included Washer, Refrigerator, Water softener, Dishwasher, Stove, Dryer, Microwave, Blinds, Window Coverings, Garage door opener, Garage door opener remote(s)
Flooring Tile, Hardwood, Vinyl
Basement Type Finished, N/A

Building Features

Features
Brick , Carpet Free
Structures
House
Foundation Type
Concrete

Heating & Cooling

Cooling
Central air conditioning
Fireplace
Yes
Heating Type
Forced air, Natural gas

Exterior Features

Exterior Finish
Brick

Location

93 Ridge Gate Crescent, East Gwillimbury (Mt Albert)

Parking

Parking Type: Garage
Total Parking Spaces: 6
Parking Features: Garage

Measurements

Square Footage: 2,000 sqft
Total Finished Area: 0 sqft

Rooms

Main level
Kitchen
19.85 Ft x 12.01 Ft
Dining room
18.83 Ft x 11.02 Ft
Living room
15.35 Ft x 13.62 Ft
Office
6.66 Ft x 6.04 Ft
Lower level
Recreational, Games room
24.11 Ft x 13.45 Ft
Mud room
8.23 Ft x 6.69 Ft
Second level
Primary Bedroom
15.55 Ft x 14.73 Ft
Bedroom 2
10.99 Ft x 10.5 Ft
Bedroom 3
11.09 Ft x 10.96 Ft
Bedroom 4
13.35 Ft x 9.94 Ft
In between
Laundry room
8.76 Ft x 5.54 Ft

Similar Listings

Scroll to Top

