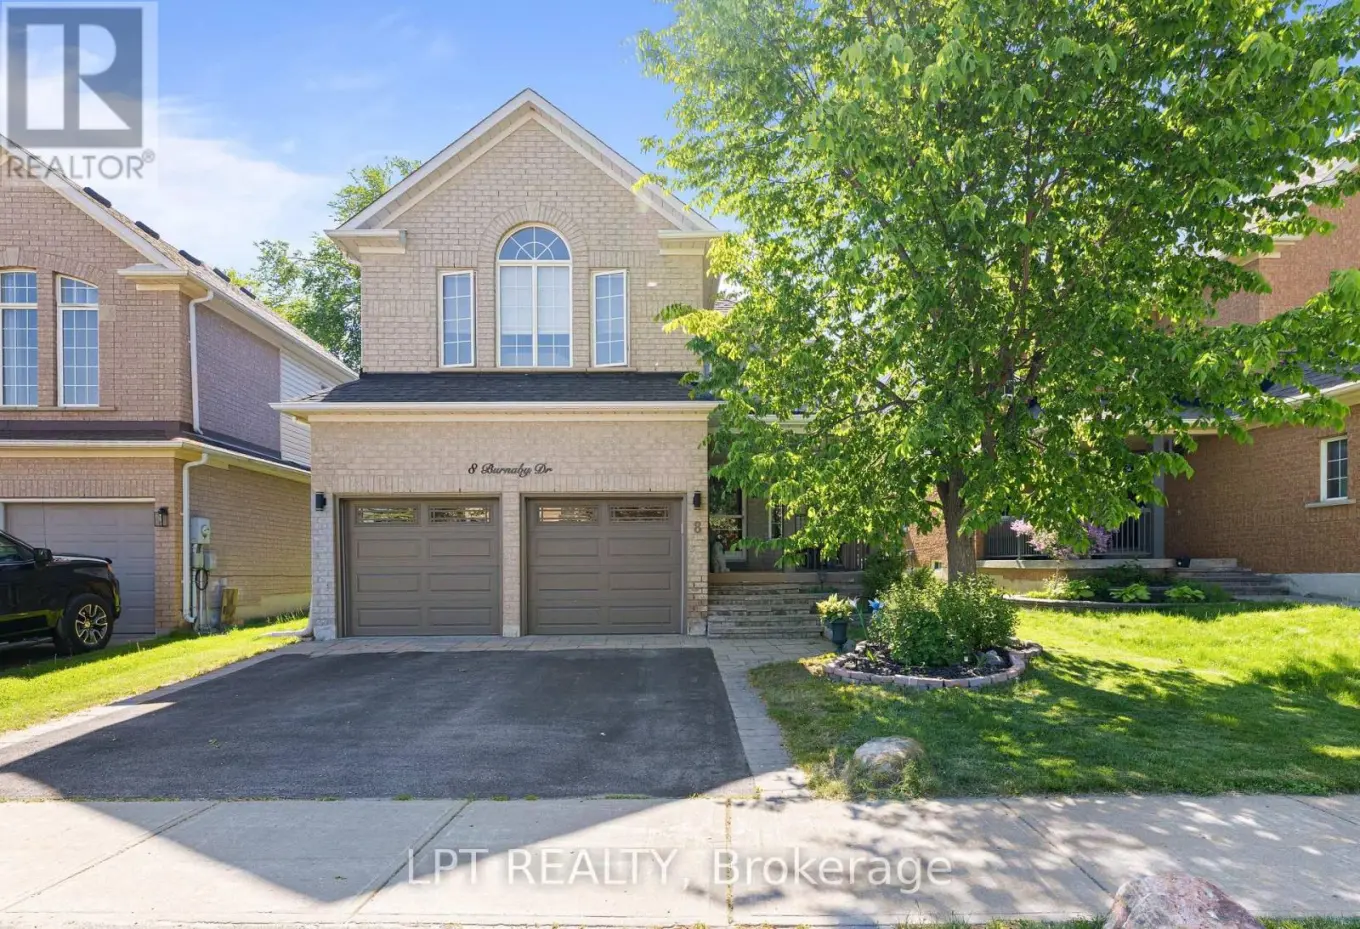


8 Burnaby Drive, Georgina (Keswick North)

Directions
112 days ago
$809,000

8 Burnaby Drive

Georgina (Keswick North), Ontario L4P3Z1

MLS® Number: N13482600

Get Qualified for a Mortgage
Bed 3 Bedrooms
Bath 3 Bathrooms
Feet 1500 Square Feet

Listing Description

Welcome To Life In Keswick By The Lake. With Almost 2000 Sqft And Spacious Rooms Just Steps From The Arena, Parks, Schools, Splash-Pad And Everyday Amenities, Your Family Is Going To Love It Here! The Main Floor Has Room For Everyone With A Large Open Concept Living / Dining Room. The Laundry Room Is Also Conveniently Located On The Main Floor! As You Make Your Way To The Back You Will Find 2Pc Powder Room, Renovated Kitchen And Large Family Room With Vaulted Ceiling And Gas Fireplace Ready For A Cozy Family Movie Night! Upstairs You Will Find 3 Spacious Bedrooms With Tons Of Natural Light. The Primary Suite Features "His And Hers" Double Closets And 4Pc Ensuite. The Basement Remains Unfinished, Ready For Finishing To Your Hearts Desire! Just A Two Minute Drive Gets You To Lots Of Shopping & Amenities, Don't Miss This Amazing Opportunity To Start Living The Amazing Life On The Shores Of Beautiful Lake Simcoe! (id:47966)

(N13482600)

Property Summary

Property Type House
Building Type House
Square Footage
1,500 sqft
Neighbourhood Name Georgina (Keswick North)
Time on REALTOR.ca 112 days

Building

Bathrooms

Total 3
Partial 1

Bedrooms

Above Grade 3

Interior Features

Appliances Included Washer, Refrigerator, Central Vacuum, Dishwasher, Stove, Dryer, Window Coverings, Water Heater
Flooring Tile, Carpeted
Basement Type Unfinished, Full

Building Features

Features
Brick, Aluminum siding ,
Structures
House
Foundation Type
Concrete

Heating & Cooling

Cooling
Central air conditioning
Fireplace
Yes
Heating Type
Forced air, Natural gas

Exterior Features

Exterior Finish
Brick, Aluminum siding

Location

8 Burnaby Drive, Georgina (Keswick North)

Neighbourhood Features

Community Features

School Bus, Community Centre

Zoning

RU

Parking

Parking Type: Attached Garage, Garage
Total Parking Spaces: 4
Parking Features: Attached Garage, Garage

Measurements

Square Footage: 1,500 sqft
Total Finished Area: 0 sqft

Rooms

Main level
Foyer
9.12 Ft x 4.53 Ft
Laundry room
8.79 Ft x 5.58 Ft
Living room
20.54 Ft x 10.99 Ft
Dining room
20.54 Ft x 10.99 Ft
Family room
14.96 Ft x 12.7 Ft
Kitchen
16.04 Ft x 10.53 Ft
Second level
Primary Bedroom
15.03 Ft x 11.06 Ft
Bedroom 2
11.32 Ft x 10.4 Ft
Bedroom 3
15.98 Ft x 10.4 Ft

Land

Lot Features

Fencing: Fenced yard

Other Property Information

Zoning Description
RU

Similar Listings

Scroll to Top

