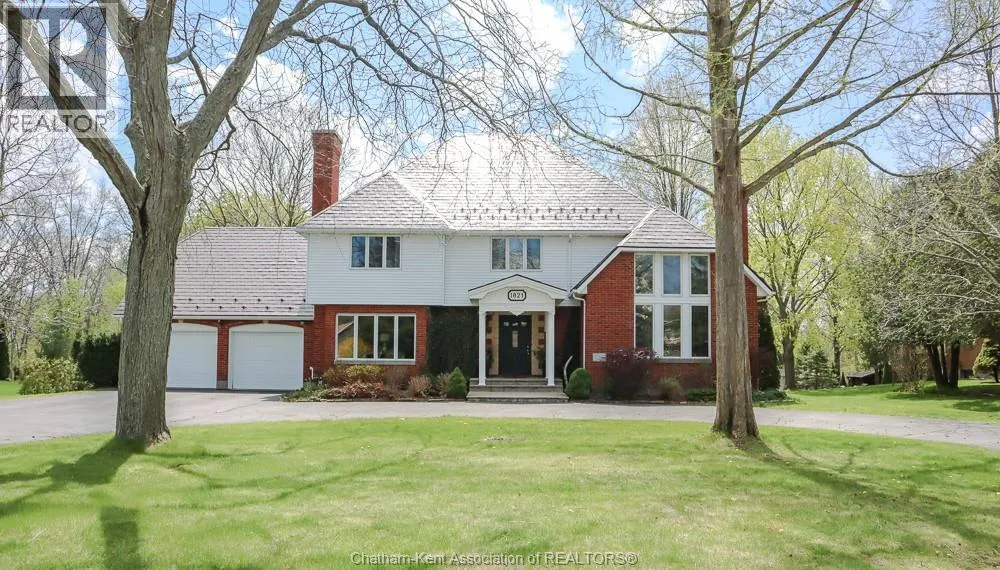


1821 Blackwell Road, Sarnia

Directions
112 days ago
$1,059,000

1821 Blackwell Road

Sarnia, Ontario N7T7H4

MLS® Number: 26015010

Get Qualified for a Mortgage
Bed 6 Bedrooms
Bath 4 Bathrooms

Listing Description

This well-maintained 2.5-storey home, built in 1985, offers an impressive 6 bedrooms and 3.5 bathrooms, with a bathroom conveniently located on every level. Thoughtfully updated throughout, the home features a modernized kitchen, updated bathrooms, and refreshed flooring, all complemented by high ceilings and plenty of natural light. A formal dining room provides the perfect setting for hosting and family gatherings. The spacious primary bedroom includes a private ensuite and a walk-up bonus room, ideal for a home office. A second kitchen in the basement adds flexibility for extended family or in-law potential. Set on a nearly half-acre lot, the property also boasts a durable metal roof, circular driveway, and double attached garage, delivering both functionality and standout curb appeal. Short walk to the Lake as well, desirable location. Even better in person, call today to book your private showing! (id:47966)

(26015010)

Property Summary

Property Type House
Building Type House
Neighbourhood Name Sarnia
Time on REALTOR.ca 112 days

Building

Bathrooms

Total 4
Partial 1

Bedrooms

Above Grade 6
Below Grade 1

Interior Features

Appliances Included Washer, Refrigerator, Dishwasher, Oven, Dryer, Microwave, Cooktop
Flooring Hardwood, Laminate, Carpeted, Ceramic/Porcelain

Building Features

Features
Brick, Aluminum/Vinyl , Circular Driveway
Waterfront Features
Waterfront nearby
Structures
House
Foundation Type
Block

Heating & Cooling

Cooling
Fully air conditioned
Fireplace
Yes
Heating Type
Forced air, Natural gas, Furnace

Exterior Features

Exterior Finish
Brick, Aluminum/Vinyl

Location

1821 Blackwell Road, Sarnia

Neighbourhood Features

Zoning

RES

Parking

Parking Type: Attached Garage, Garage
Parking Features: Attached Garage, Garage

Rooms

Third level
Bedroom
24 Ft x 18 Ft
Second level
5pc Bathroom
12.6 Ft x 4.9 Ft
Bedroom
9 Ft x 23.4 Ft
4pc Ensuite bath
5 Ft x 10 Ft
Primary Bedroom
17.9 Ft x 11.1 Ft
Bedroom
13.5 Ft x 11.7 Ft
Bedroom
12.4 Ft x 14.1 Ft
Basement
Utility room
10.6 Ft x 12.3 Ft
Laundry room
15.9 Ft x 14.5 Ft
4pc Bathroom
7.7 Ft x 6.7 Ft
Den
13.1 Ft x 13.4 Ft
Storage
15.4 Ft x 10.4 Ft
Kitchen
13.6 Ft x 11.8 Ft
Recreation room
19.9 Ft x 16.5 Ft
Main level
Mud room
12.7 Ft x 7.2 Ft
2pc Bathroom
6.3 Ft x 5.1 Ft
Kitchen
12.7 Ft x 17.8 Ft
Hobby room
12 Ft x 16.2 Ft
Dining room
12.9 Ft x 16.4 Ft
Living room
20.6 Ft x 16.5 Ft
Family room
14.1 Ft x 16.8 Ft

Land

Lot Features

Fencing: Fence

Other Property Information

Zoning Description
RES
Waterfront Features
Waterfront nearby

Similar Listings

Scroll to Top

