

248 Benson Avenue, Toronto (Wychwood)
9 days ago
$1,259,000
248 Benson Avenue
Toronto (Wychwood), Ontario M6G2J6
MLS® Number: C13482852
Get Qualified for a Mortgage
 3
Bedrooms
2
Bathrooms
3
Bedrooms
2
Bathrooms
 700
Square Feet
700
Square Feet
 3
Bedrooms
3
Bedrooms
 2
Bathrooms
2
Bathrooms
 700
Square Feet
700
Square Feet
Listing Description
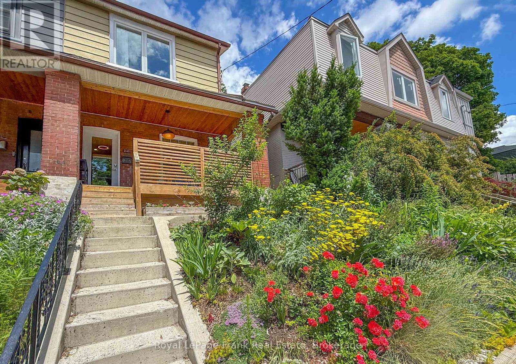
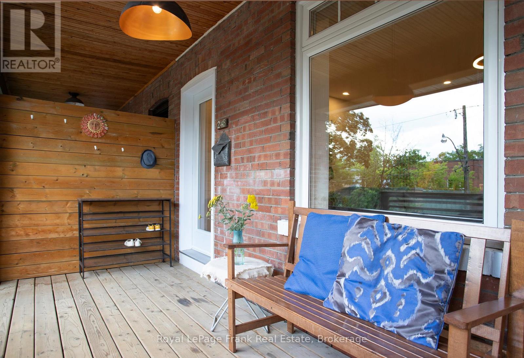
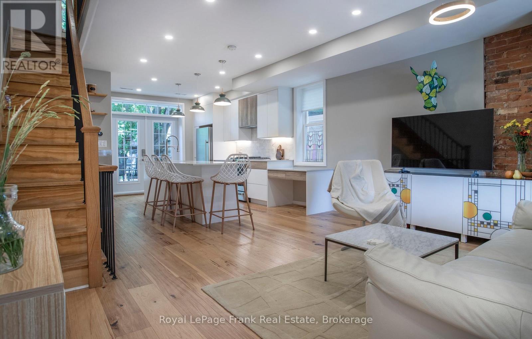
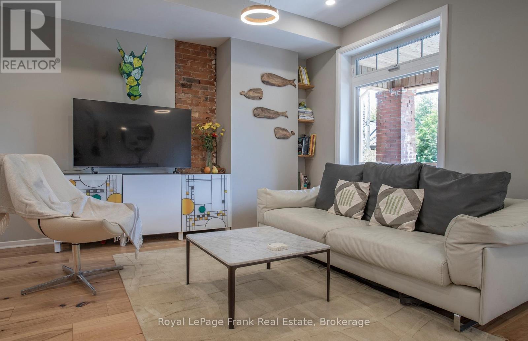
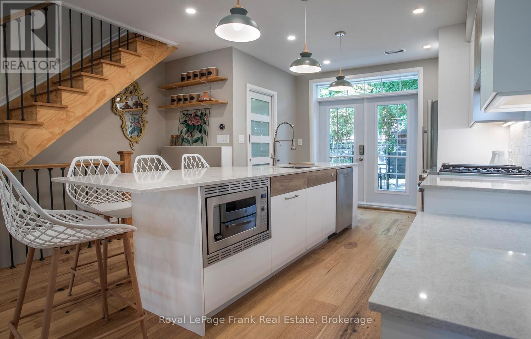
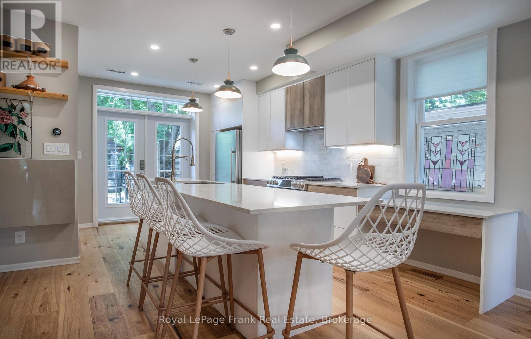
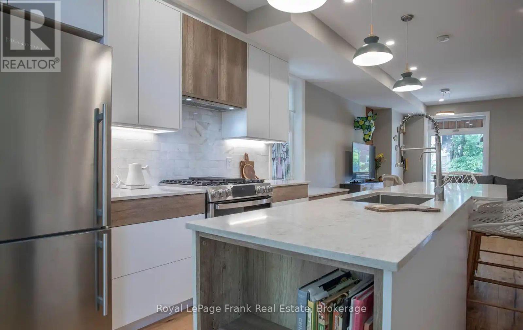
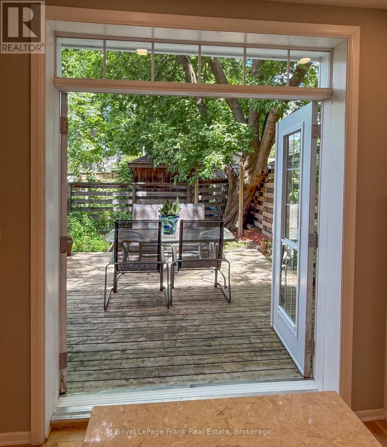
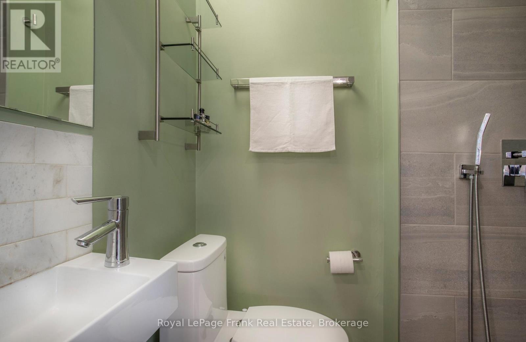
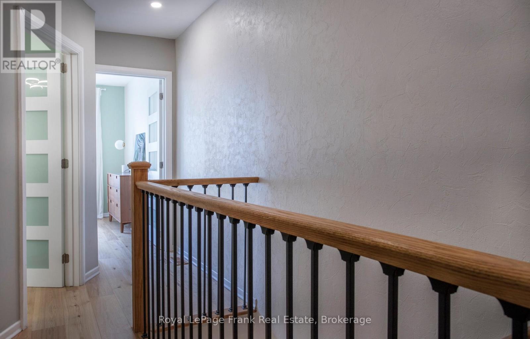
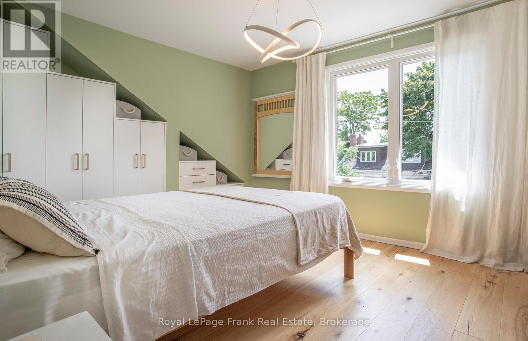
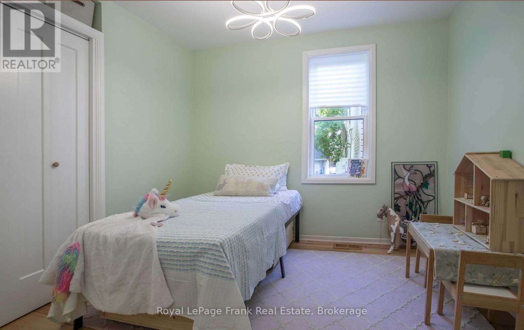
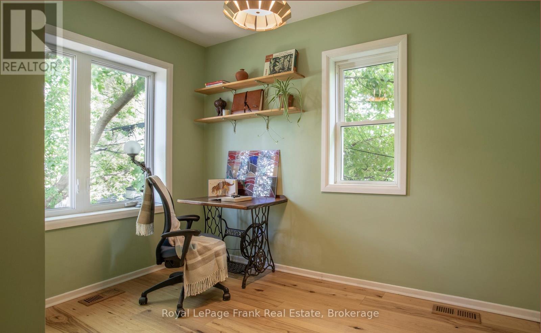
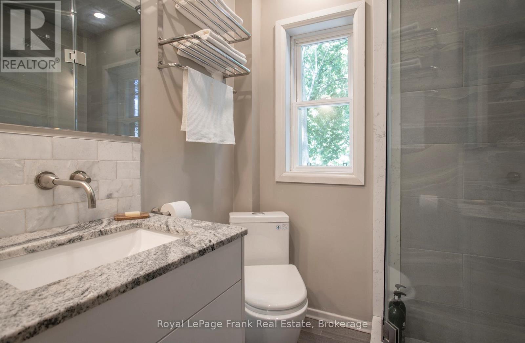
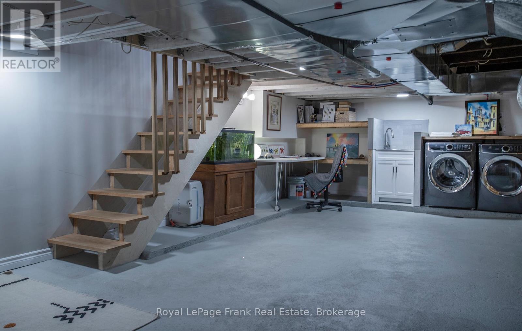
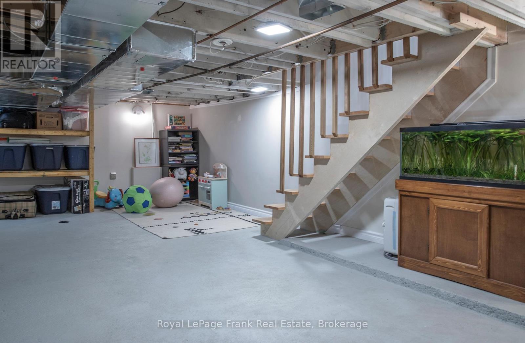
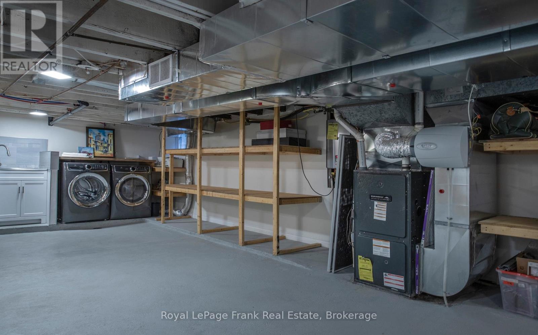
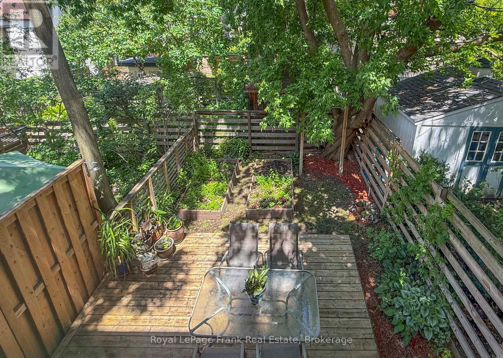
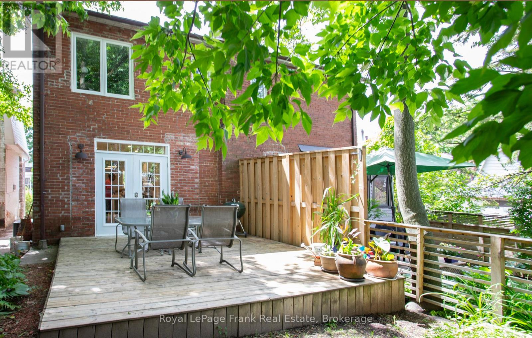
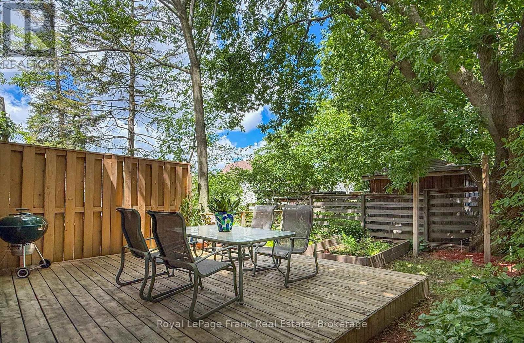
Welcome to 248 Benson Ave, a rare turnkey opportunity in the sought-after Wychwood neighborhood. Redesigned by owner-architect and renovated from the studs up in 2020; additional upgrades in 2022 include an insulated basement, new porch, front concrete staircase and retaining wall. Elevated from the street, enter through a spacious south-facing porch. Main floor is finished with fully leveled engineered hickory hardwood floors and features an open concept that invites light, flow and connection. Ergonomic custom kitchen is equipped with Caesarstone quartz countertops, marble tile backsplash, premium appliances, integrated waste system, water filtration and garburator. French patio doors with an oversized transom window enhance indoor-outdoor living. Rare three-piece main floor washroom, provides convenience for entertaining or pet care. Upstairs, unwind in the spa-like bathroom complete with a rare commercial-grade steam shower, marble tile finishes, and designer fixtures. Generous size three bedrooms are filled with light through oversized windows, all feature solid wood trim and doors, spacious closets with the showpiece custom closet system in the main bedroom. Other upgrades include new plumbing, electrical, HVAC, new windows, roof maintenance and more, virtually every aspect of this home has been improved resulting in high energy efficiency rating that keeps the house naturally cool during the summer and warm in the winter. The basement offers additional living space, custom built-in storage, and a premium Electrolux laundry center. Outdoor living is equally impressive with a spacious 14' x 14' rear deck, professionally landscaped grounds, and custom cedar garden beds. Located steps to Wychwood Barns year-round farmer's market, St. Clair W restaurants, parks, schools, and transit, this family home offers exceptional urban accessibility. Move in with confidence knowing the home's major systems have been comprehensively updated and meticulously maintained. (id:47966)
(C13482852)
Property Summary
Property Type
House
Building Type
House
Square Footage
700 sqft
Neighbourhood Name
Toronto (Wychwood)
Time on REALTOR.ca
9 days
Building
Bathrooms
Total
2
Bedrooms
Above Grade
3
Interior Features
Appliances Included
Water purifier, Garburator, Window Coverings, Water Heater - Tankless
Flooring
Hardwood
Basement Type
Partially finished, Full
Building Features
Features
Brick, Vinyl siding , Carpet Free
Structures
House
Foundation Type
Unknown
Heating & Cooling
Cooling
Central air conditioning
Heating Type
Forced air, Natural gas
Exterior Features
Exterior Finish
Brick, Vinyl siding
Location
248 Benson Avenue, Toronto (Wychwood)
Parking
Parking Type: No Garage
Parking Features: No Garage
Measurements
Square Footage: 700 sqft
Total Finished Area: 0 sqft
Rooms
Main level
Kitchen
15.85 Ft x 12.01 Ft
Living room
14.4 Ft x 13.48 Ft
Second level
Primary Bedroom
12.99 Ft x 10.14 Ft
Bedroom 2
10.14 Ft x 7.84 Ft
Bedroom 3
9.51 Ft x 9.48 Ft
Basement
Recreational, Games room
28.74 Ft x 14.07 Ft

Alaba Adegoke
Similar Listings


$949,900
2 Irene Drive, Barrie (Painswick South)
2 Irene Drive
5
Bedrooms
3
Bathrooms
2000
Square Feet