

19 Janet Drive, Kawartha Lakes (Janetville)
9 days ago
$799,000
19 Janet Drive
Kawartha Lakes (Janetville), Ontario L0B1K0
MLS® Number: X13482748
Get Qualified for a Mortgage
 3
Bedrooms
1
Bathrooms
3
Bedrooms
1
Bathrooms
 1500
Square Feet
1500
Square Feet
 3
Bedrooms
3
Bedrooms
 1
Bathrooms
1
Bathrooms
 1500
Square Feet
1500
Square Feet
Listing Description
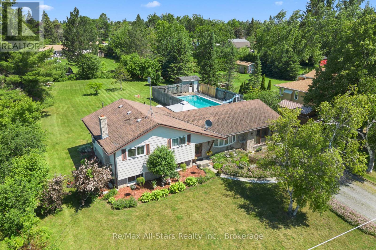
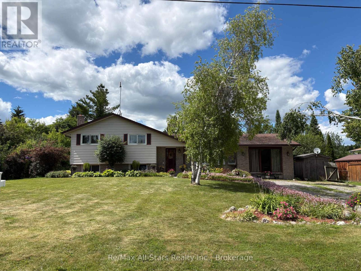
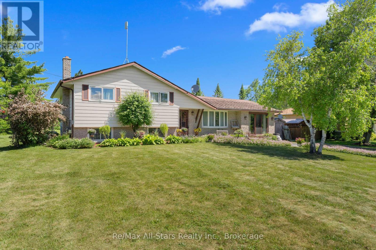
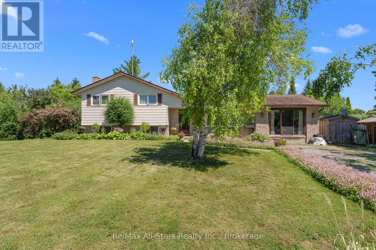
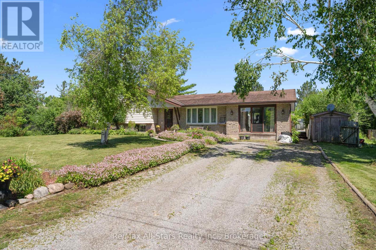
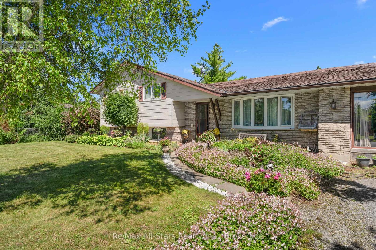
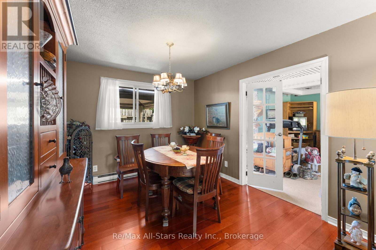
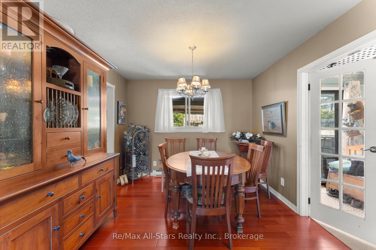
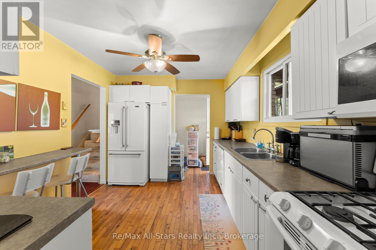
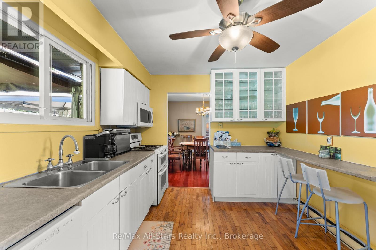
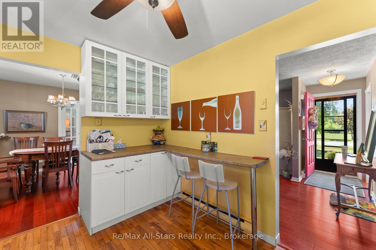
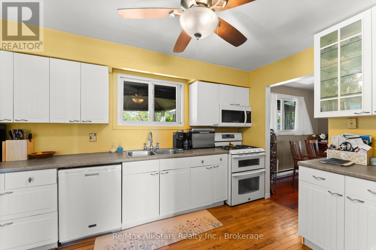
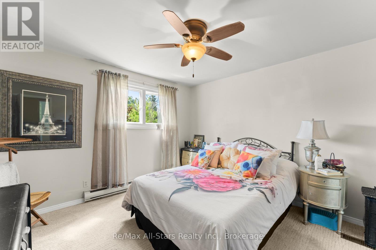
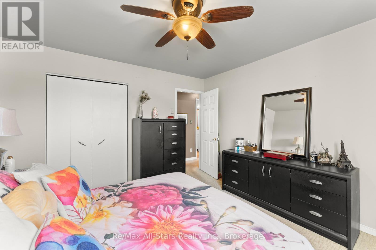
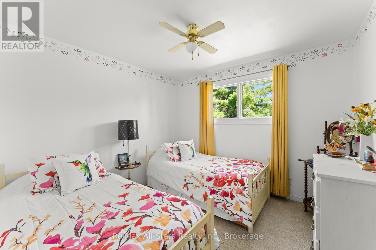
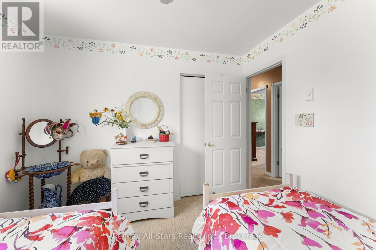
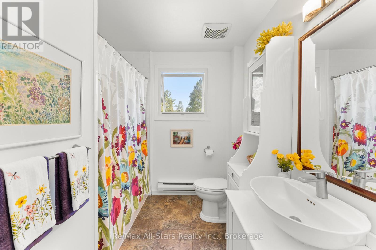
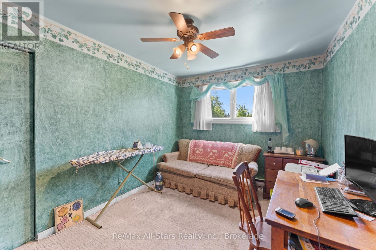
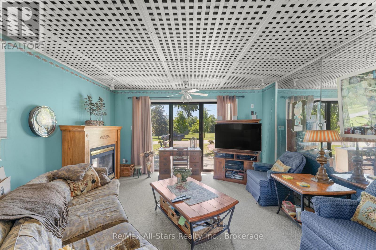
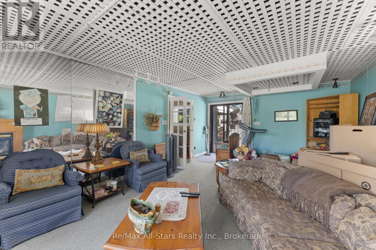
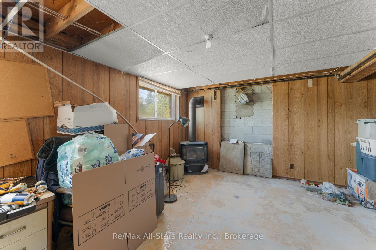
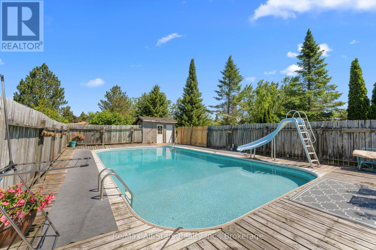
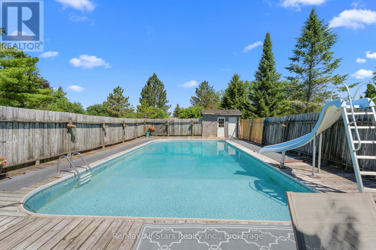
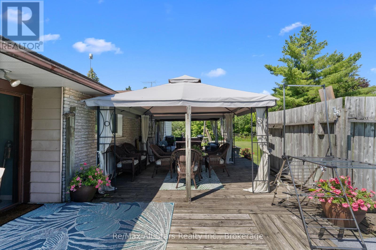
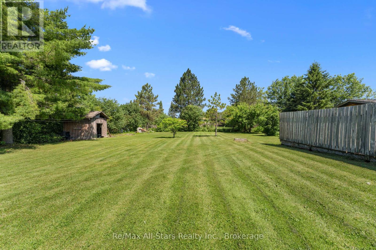
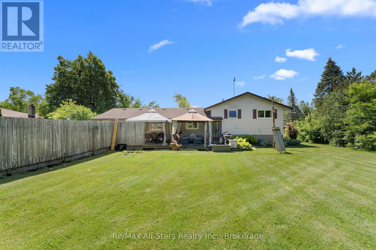
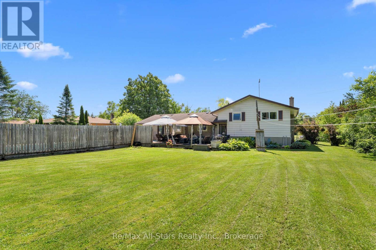
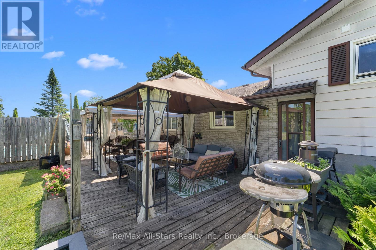
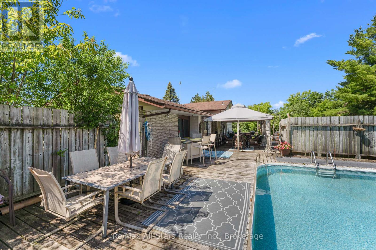
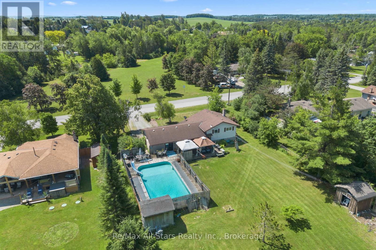
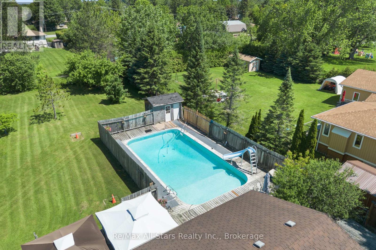
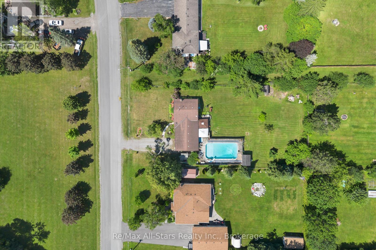
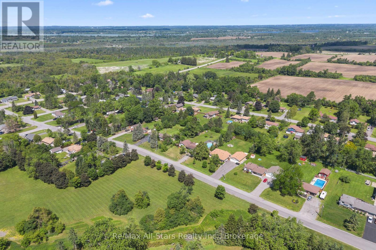
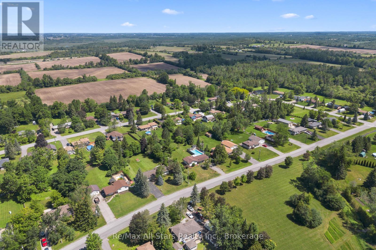
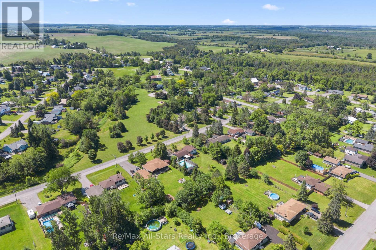
Welcome to 19 Janet Drive, located in the desirable community of Janetville. This inviting home sits on a 0.51 acre lot in a quiet, family-oriented neighbourhood known for its friendly atmosphere and strong sense of community. Offering approximately 2,000 sq. ft. of living space, the main floor features 3 bedrooms, 1 Bath, while the area in the basement provides an ideal spot for a home office or flex space to suit your needs. Outdoors, enjoy summer days by the in-ground pool and make the most of the expansive backyard and deck-perfect for entertaining, relaxing, and everyday outdoor living. With solid fundamentals and generous space inside and out, this property is an excellent opportunity to add your personal touch and create a truly special home. (id:47966)
(X13482748)
Property Summary
Property Type
House
Building Type
House
Square Footage
1,500 sqft
Neighbourhood Name
Kawartha Lakes (Janetville)
Time on REALTOR.ca
9 days
Building
Bathrooms
Total
1
Bedrooms
Above Grade
3
Interior Features
Appliances Included
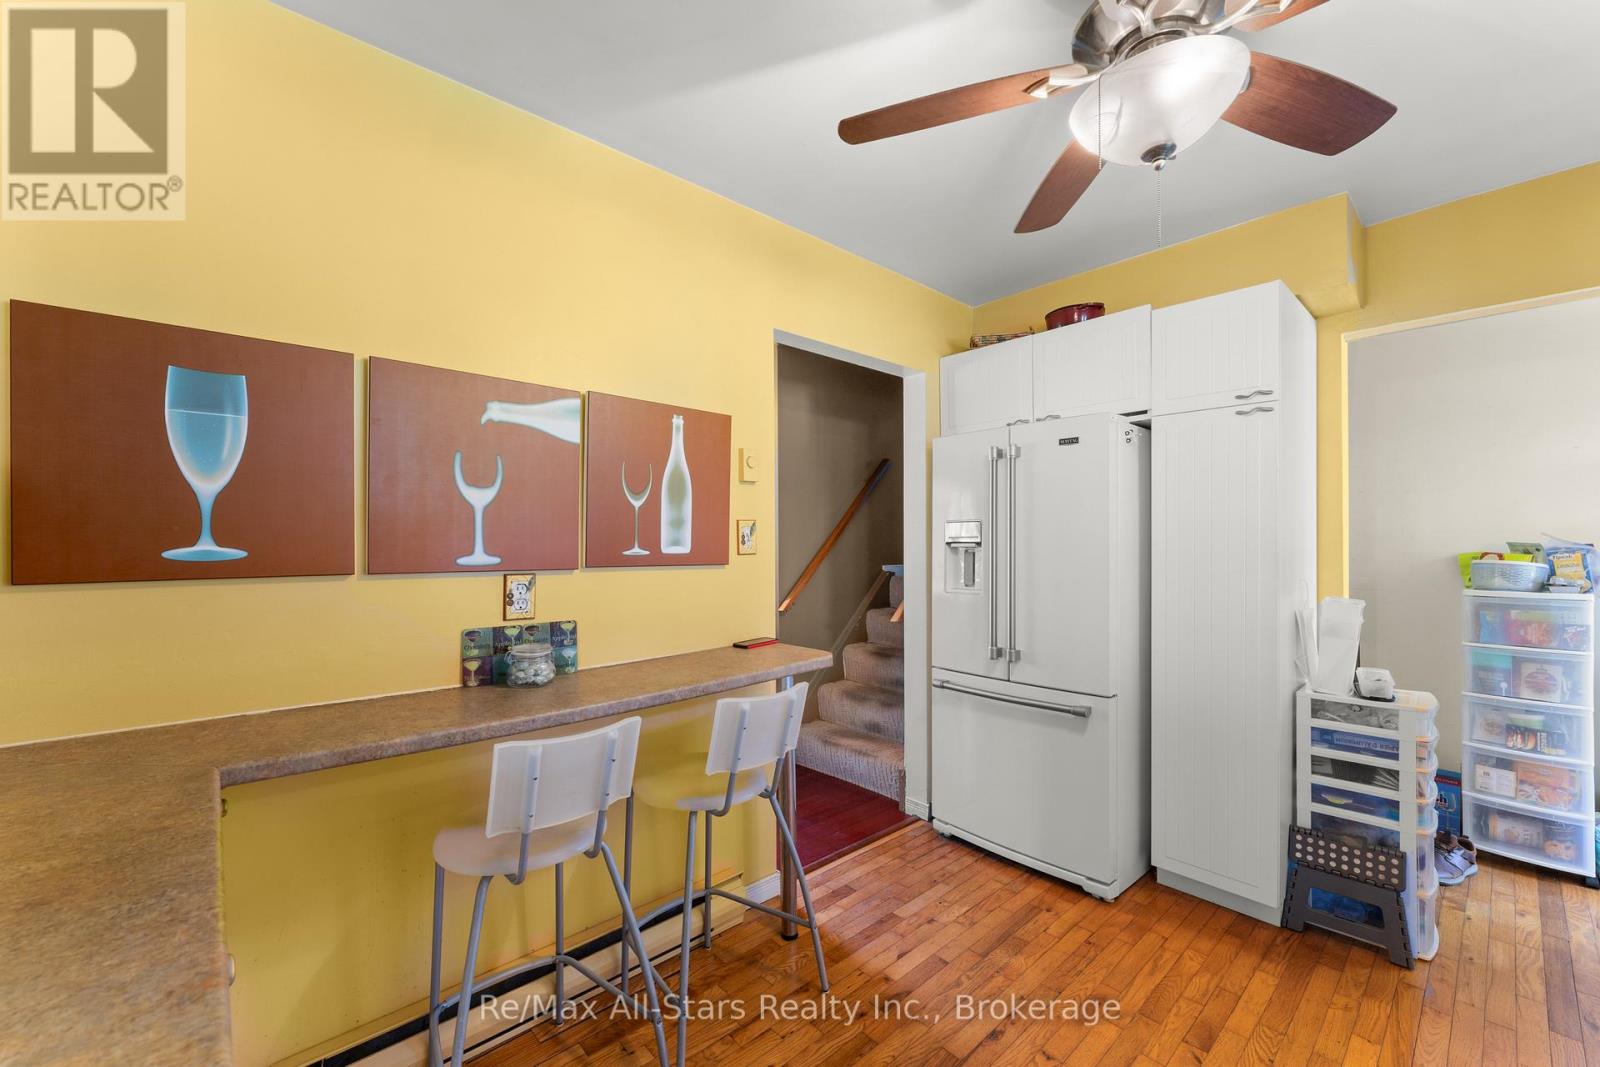
Washer, Refrigerator, Water meter, Water softener, Dishwasher, Stove, Oven, Dryer, Microwave
Basement Type
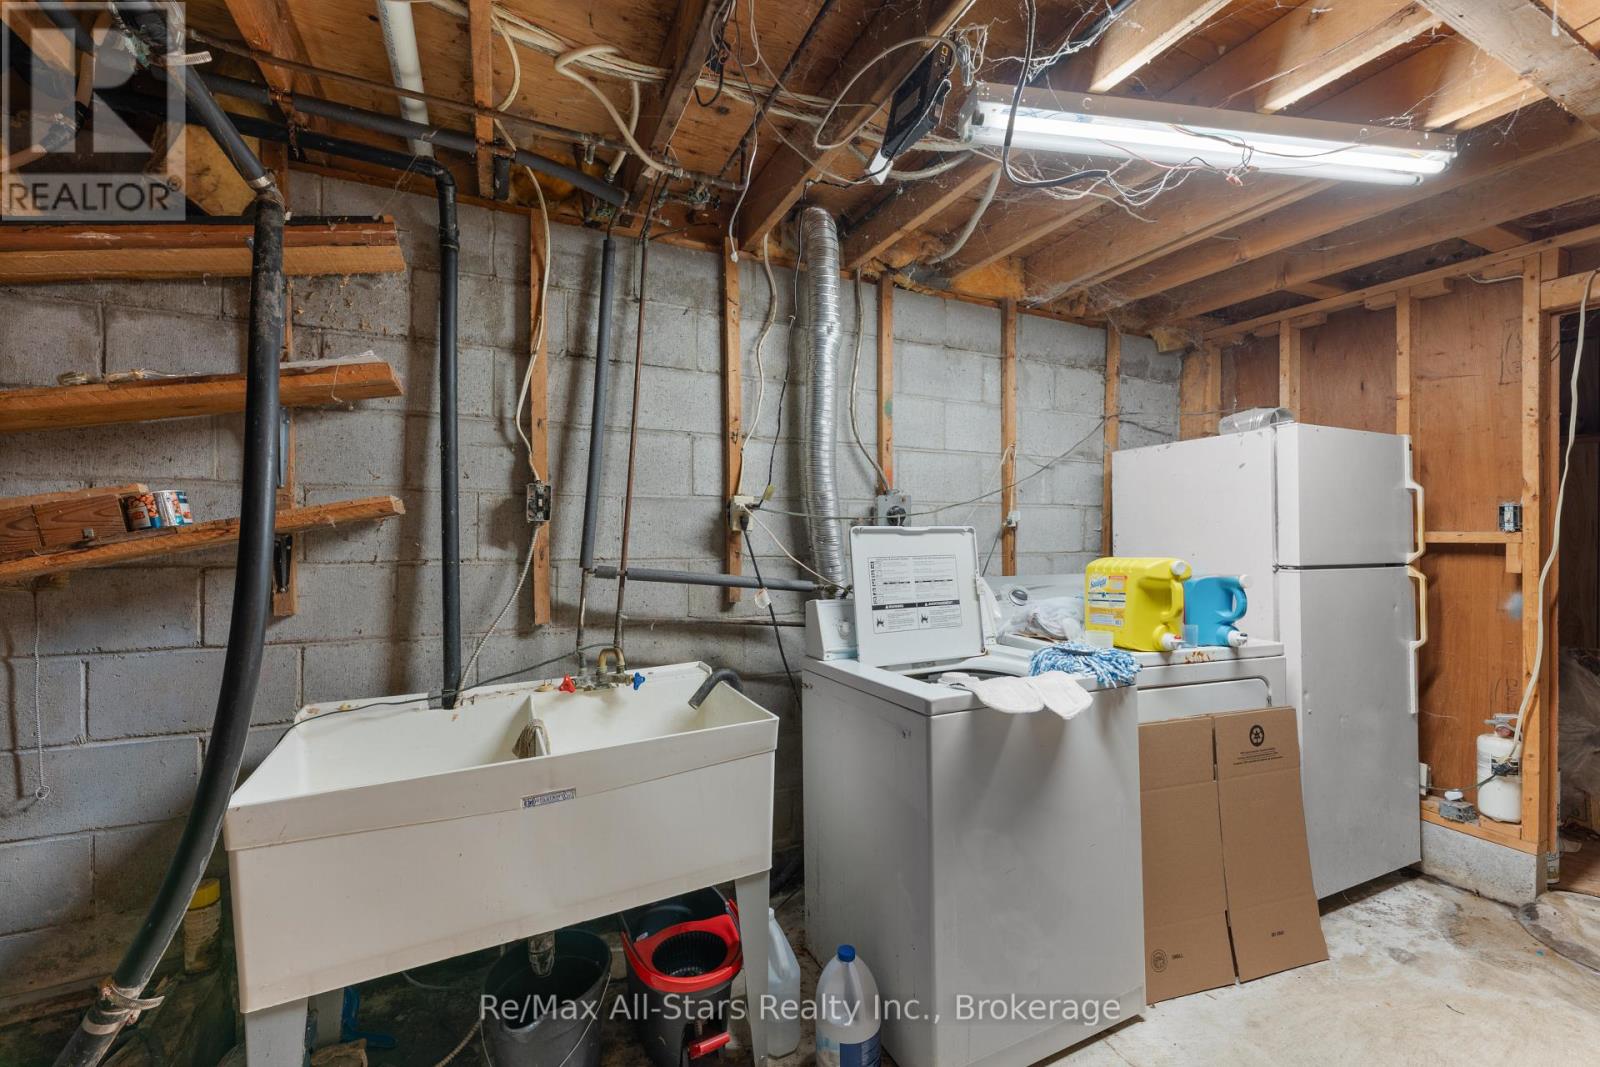
Unfinished, Full
Building Features
Features
Brick , Level, Gazebo, Sump Pump
Structures
House
Foundation Type
Concrete
Heating & Cooling
Cooling
None
Fireplace
Yes
Heating Type
Baseboard heaters, Electric, Natural gas
Exterior Features
Exterior Finish
Brick
Location
19 Janet Drive, Kawartha Lakes (Janetville)
Neighbourhood Features
Community Features
School Bus, Community Centre
Zoning
R
Parking
Parking Type: No Garage
Total Parking Spaces: 6
Parking Features: No Garage
Measurements
Square Footage: 1,500 sqft
Total Finished Area: 0 sqft
Rooms
Main level
Kitchen
12.99 Ft x 10.33 Ft
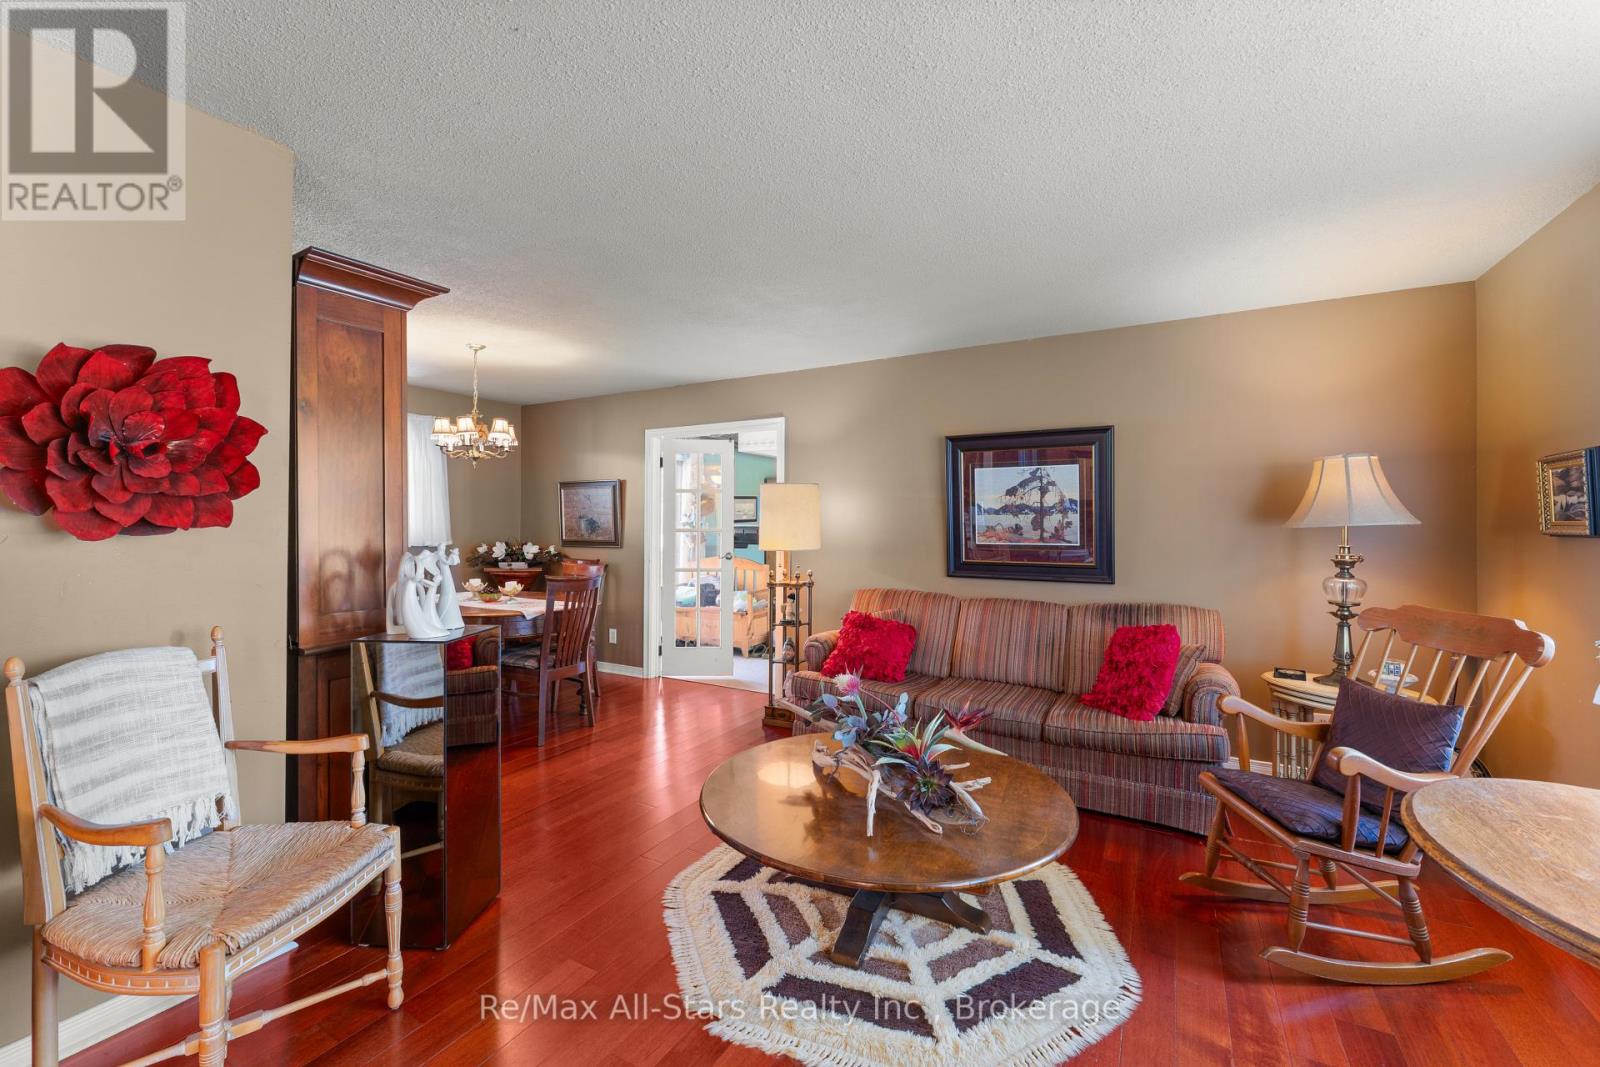
Dining room
10.33 Ft x 10.66 Ft
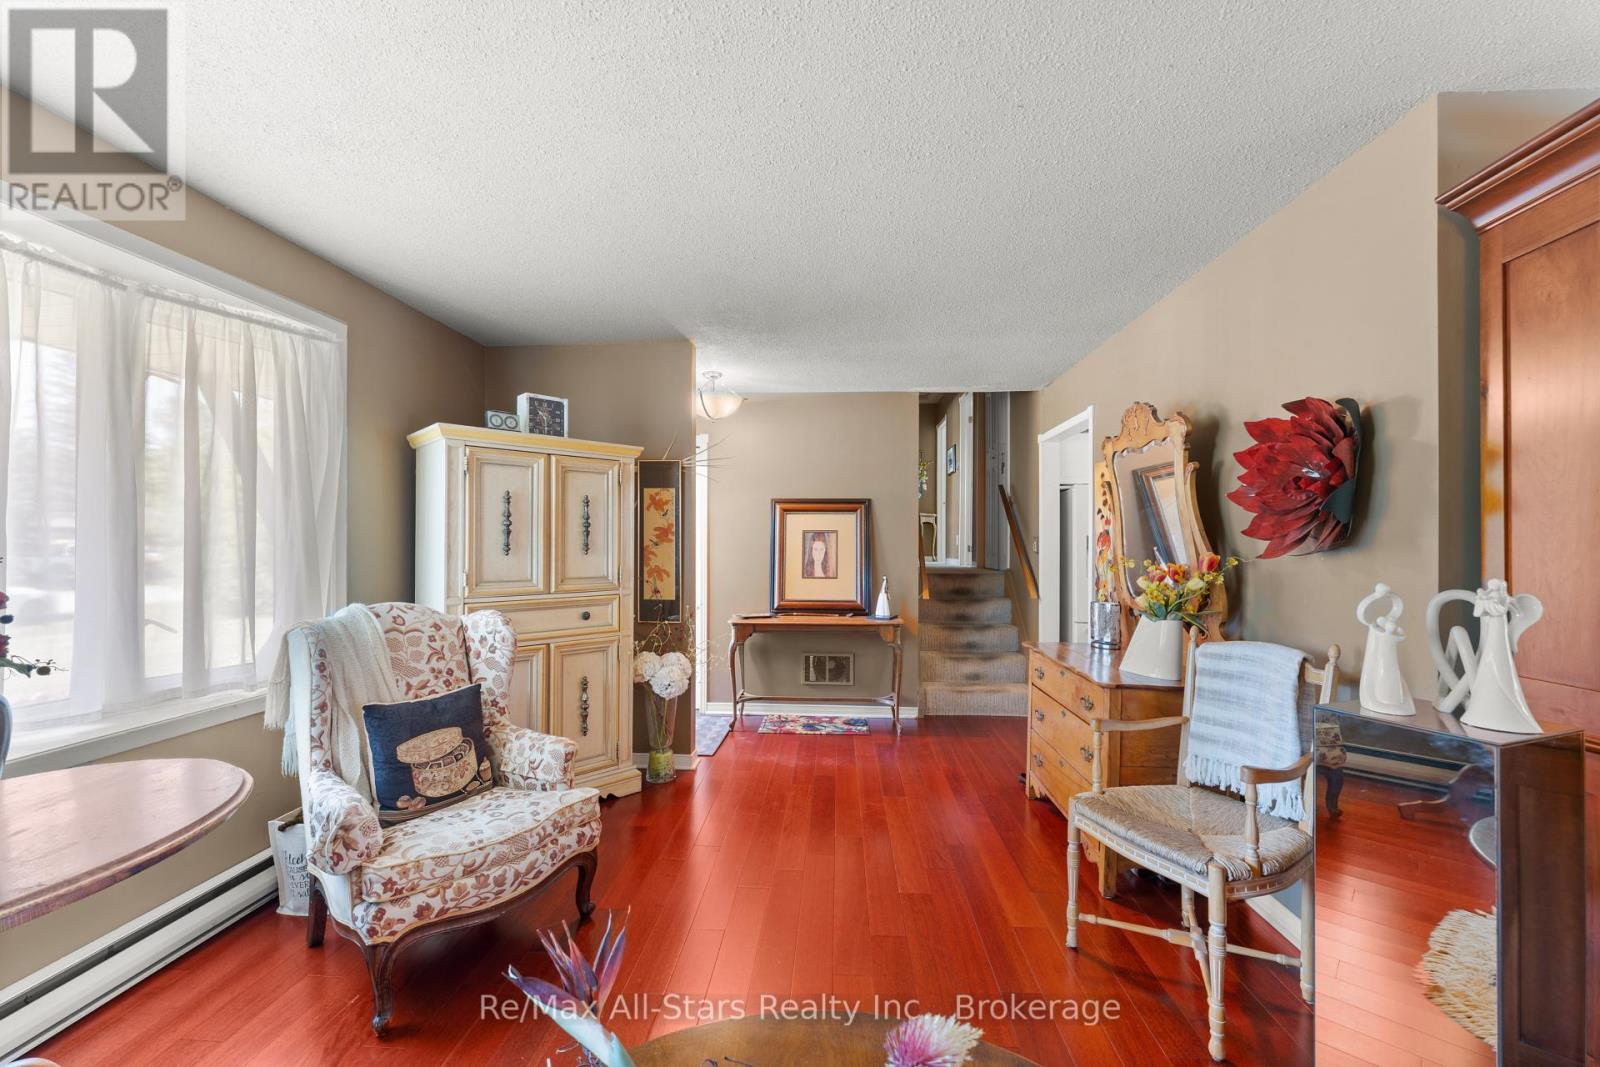
Living room
20.6 Ft x 12.3 Ft
Family room
14.11 Ft x 21.98 Ft
Second level
Bedroom
10.63 Ft x 10.33 Ft
Bedroom 2
11.48 Ft x 12.2 Ft
Bedroom 3
9.81 Ft x 12.2 Ft
Basement
Utility room
20.8 Ft x 14.04 Ft
Other Property Information
Zoning Description
R

Alaba Adegoke
Similar Listings


$949,900
2 Irene Drive, Barrie (Painswick South)
2 Irene Drive
5
Bedrooms
3
Bathrooms
2000
Square Feet