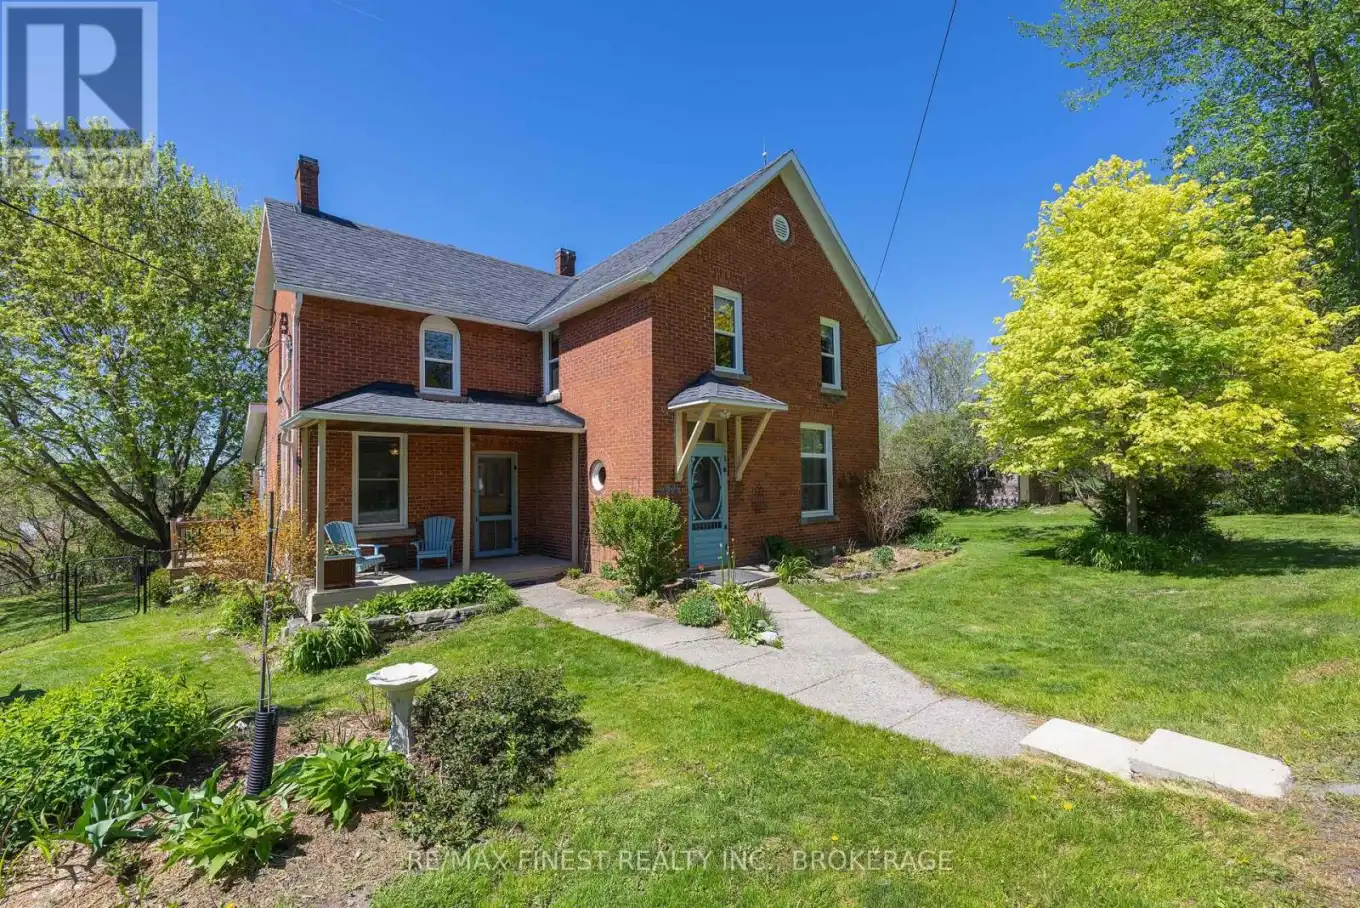
2904 Cloggs Road, Kingston (City Northwest)

Directions
112 days ago
$659,900

2904 Cloggs Road

Kingston (City Northwest), Ontario K7P2Z1

MLS® Number: X13482960

Get Qualified for a Mortgage
Bed 4 Bedrooms
Bath 2 Bathrooms
Feet 2000 Square Feet

Listing Description

Nestled within city limits and south of the 401, yet offering the tranquility of the countryside, this charming century home is full of character and provides a rare blend of convenience and privacy. Featuring four spacious bedrooms and two full bathrooms, it offers ample space for families or those seeking a peaceful retreat. Thoughtfully maintained, the home includes an updated kitchen with stone countertops and built-in appliances, combining modern comfort with the timeless appeal of a 100-year-old home. Original features can be found throughout, including 12-inch baseboards, custom woodwork, tin ceilings, and other charming details that reflect the craftsmanship of a bygone era. Surrounded by nature, the property backs onto a peaceful stream, as well as expansive wetland and open space, creating a private and serene setting. Enjoy the beauty of the outdoors from your own backyard, with mature surroundings and a sense of seclusion rarely found within city limits. This unique property offers the perfect balance of country living and urban accessibility. (id:47966)

(X13482960)

Property Summary

Property Type House
Building Type House
Square Footage
2,000 sqft
Neighbourhood Name Kingston (City Northwest)
Time on REALTOR.ca 112 days

Building

Bathrooms

Total 2

Bedrooms

Above Grade 4

Interior Features

Appliances Included Washer, Dishwasher, Stove, Dryer, Microwave, Water Heater
Basement Type Unfinished, N/A

Building Features

Features
Brick, Vinyl siding ,
Structures
House
Foundation Type
Stone

Heating & Cooling

Cooling
None
Fireplace
Yes
Heating Type
Forced air, Oil

Exterior Features

Exterior Finish
Brick, Vinyl siding

Location

2904 Cloggs Road, Kingston (City Northwest)

Parking

Parking Type: Detached Garage, No Garage
Total Parking Spaces: 3
Parking Features: Detached Garage, No Garage

Measurements

Square Footage: 2,000 sqft
Total Finished Area: 0 sqft

Rooms

Main level
Living room
14.11 Ft x 14.24 Ft
Family room
14.01 Ft x 14.24 Ft
Dining room
11.68 Ft x 9.06 Ft
Kitchen
14.76 Ft x 13.75 Ft
Laundry room
9.74 Ft x 11.98 Ft
Bathroom
9.74 Ft x 6 Ft
Second level
Bathroom
7.12 Ft x 12.07 Ft
Primary Bedroom
18.34 Ft x 14.86 Ft
Bedroom
6.92 Ft x 12.4 Ft
Bedroom
9.97 Ft x 12.37 Ft
Bedroom
9.35 Ft x 11.98 Ft

Similar Listings

Scroll to Top