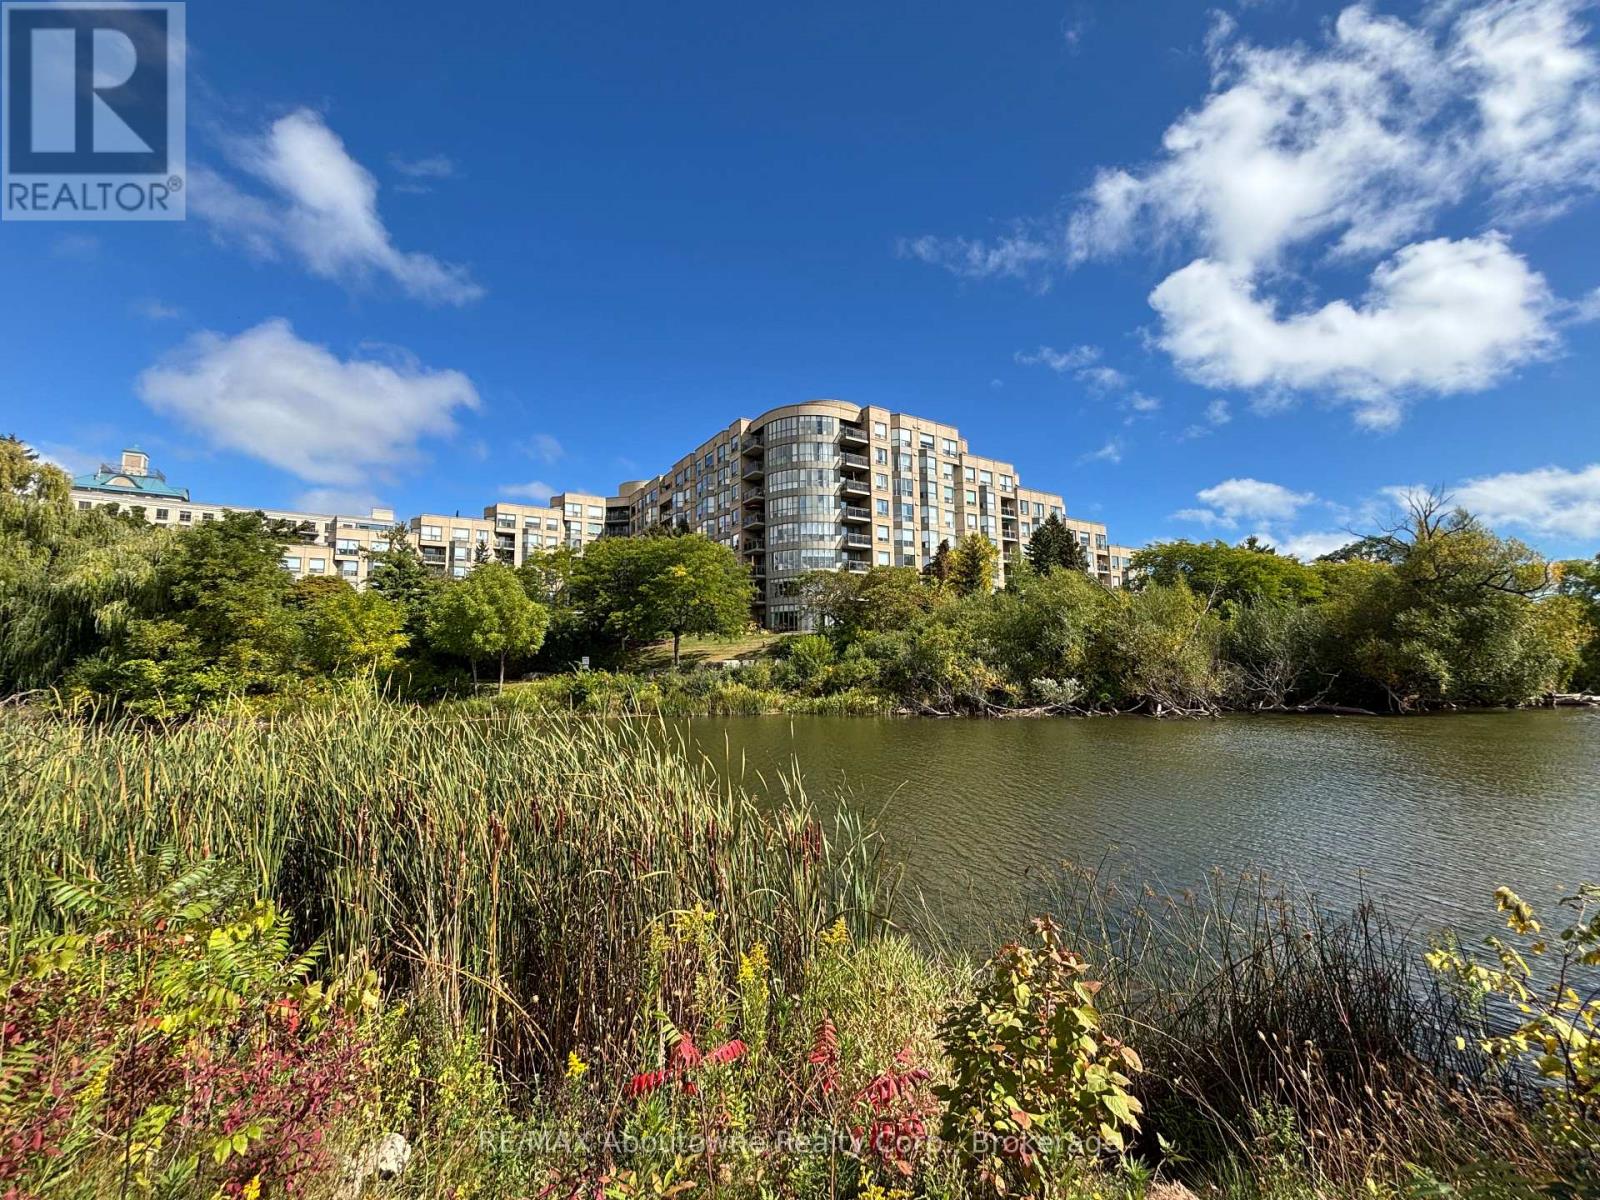
2511 Lakeshore Road West Unit 406, Oakville (BR Bronte)

Directions
112 days ago
$899,900

2511 Lakeshore Road West Unit 406

Oakville (BR Bronte), Ontario L6L6L9

MLS® Number: W13482972

Get Qualified for a Mortgage
Bed 2 Bedrooms
Bath 2 Bathrooms
Feet 1000 Square Feet

Listing Description

High demand Bronte Harbour Club. Sun-filled, updated corner suite overlooking the trees and Bronte Creek. Quiet side of the building with no neighbours above. 9 ft ceilings, large expanse of windows. Approx 1188 sq.ft. Stunning renovated kitchen with granite, stainless appliances, under cabinet LED lighting. Spacious eating area with wall of windows. French door entry to the great room with serene views of the conservation area and gardens. Walkout to private balcony. Master bedroom features large ensuite with whirlpool tub and separate shower, his & hers closets with organizers. Second bedroom makes a great office or sitting area. Second updated 4 piece bath. In suite laundry and extra storage room. 24 hour security guards. Fabulous facilities (Pool, gym, party room, billiards, hobby room, guest suite) Walk to the Harbour, Lake and Shops. 1 underground parking plus locker. Condo Fee includes heat, A/C, water, access to all amenities, and Bell Fibe Internet/Cable TV package. Owner is Registered Real Estate Agent. (id:47966)

(W13482972)

Property Summary

Property Type Apartment
Building Type Apartment
Square Footage
1,000 sqft
Neighbourhood Name Oakville (BR Bronte)
Time on REALTOR.ca 112 days

Building

Bathrooms

Total 2

Bedrooms

Above Grade 2

Interior Features

Appliances Included Refrigerator, Dishwasher, Stove, Microwave, Blinds
Basement Type None

Building Features

Features
Concrete , Backs on greenbelt, Conservation/green belt, Elevator, Balcony, Guest Suite
Waterfront Features
Waterfront
Structures
Apartment

Heating & Cooling

Cooling
Central air conditioning
Heating Type
Forced air, Natural gas

Exterior Features

Exterior Finish
Concrete

Location

2511 Lakeshore Road West Unit 406, Oakville (BR Bronte)

Neighbourhood Features

Community Features

Pets not Allowed

Zoning

Res

Parking

Parking Type: Garage, Underground
Total Parking Spaces: 1
Parking Features: Garage, Underground

Measurements

Square Footage: 1,000 sqft
Total Finished Area: 0 sqft

Rooms

Main level
Living room
19.26 Ft x 13.52 Ft
Kitchen
18.9 Ft x 9.02 Ft
Bedroom
16.7 Ft x 10.53 Ft
Bedroom 2
11.58 Ft x 10.99 Ft

Other Property Information

Zoning Description
Res
Waterfront Features
Waterfront

Similar Listings

Scroll to Top