

5285 THIRD Avenue, Niagara Falls (Cherrywood)

Directions
112 days ago
$539,900

5285 THIRD Avenue

Niagara Falls (Cherrywood), Ontario L2E4M6

MLS® Number: X13482872

Get Qualified for a Mortgage
Bed 4 Bedrooms
Bath 2 Bathrooms
Feet 1100 Square Feet

Listing Description

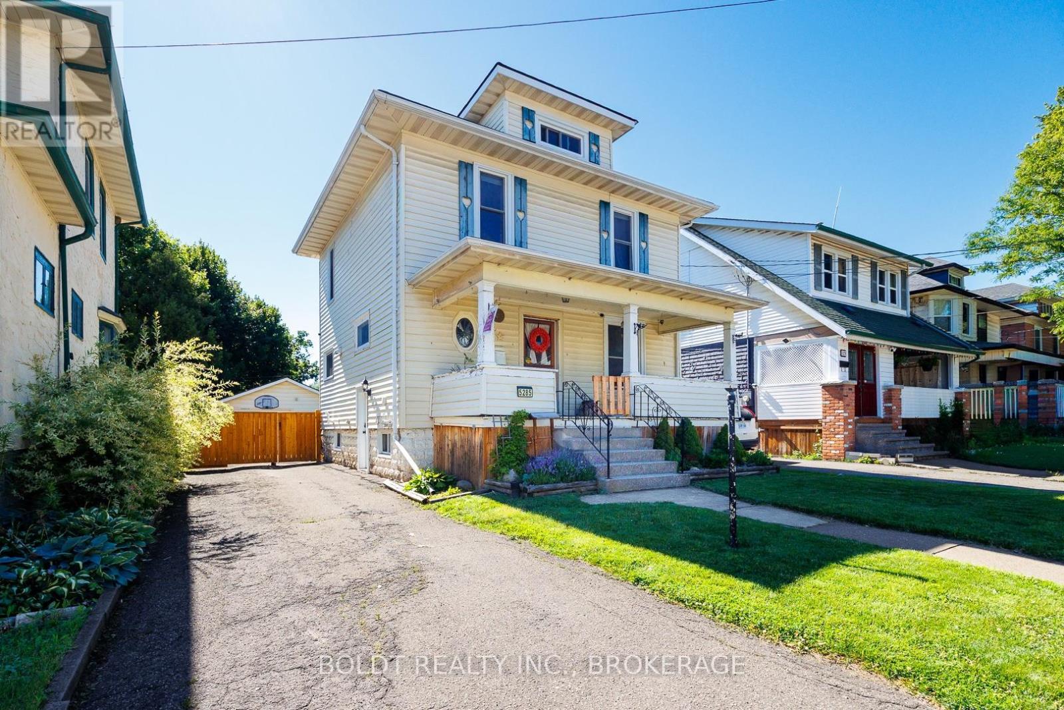
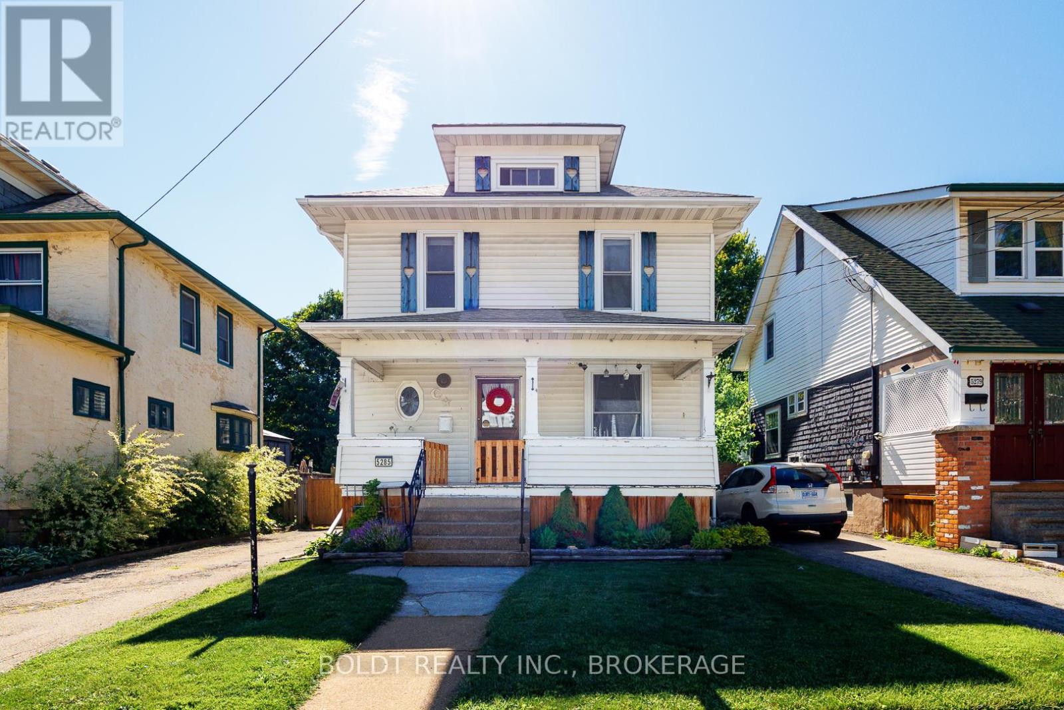
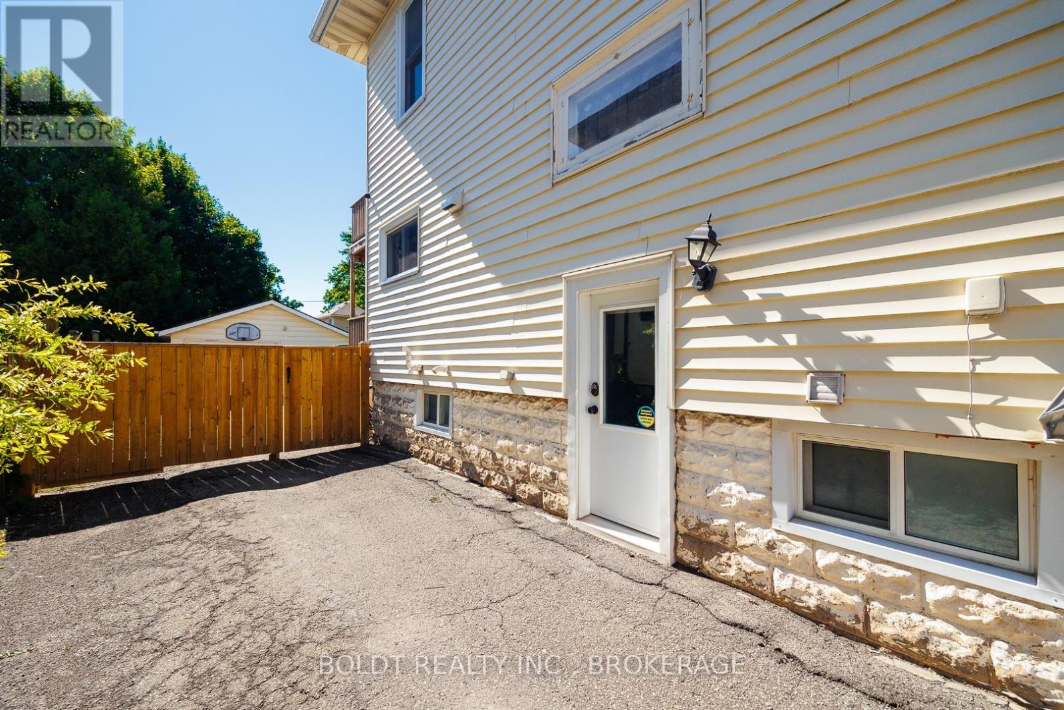
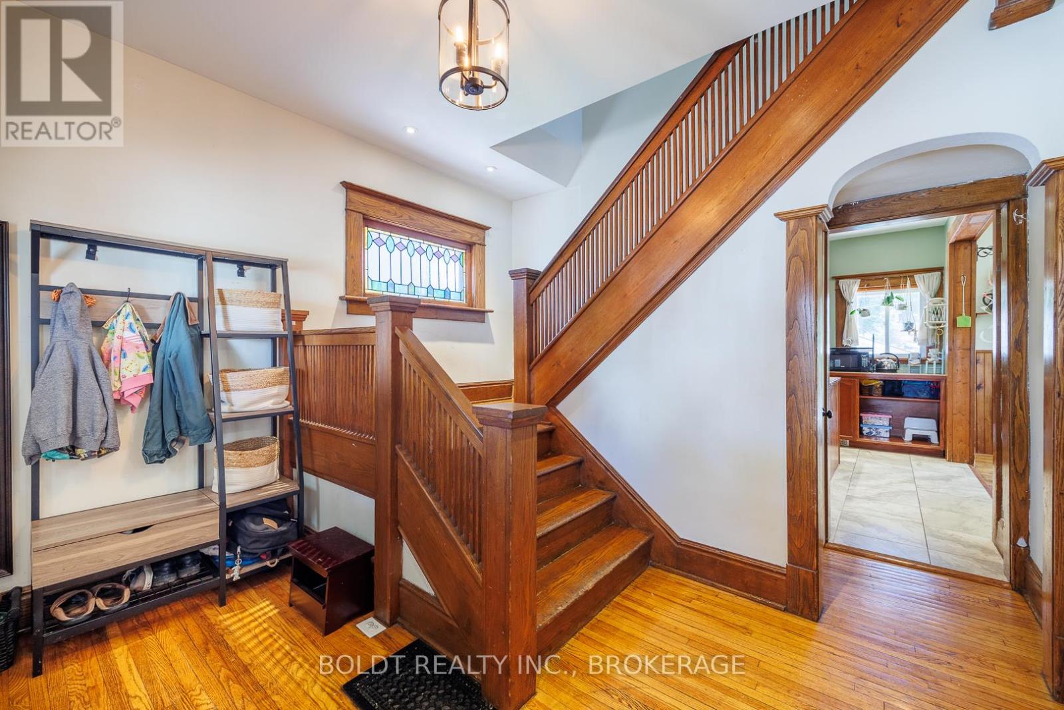
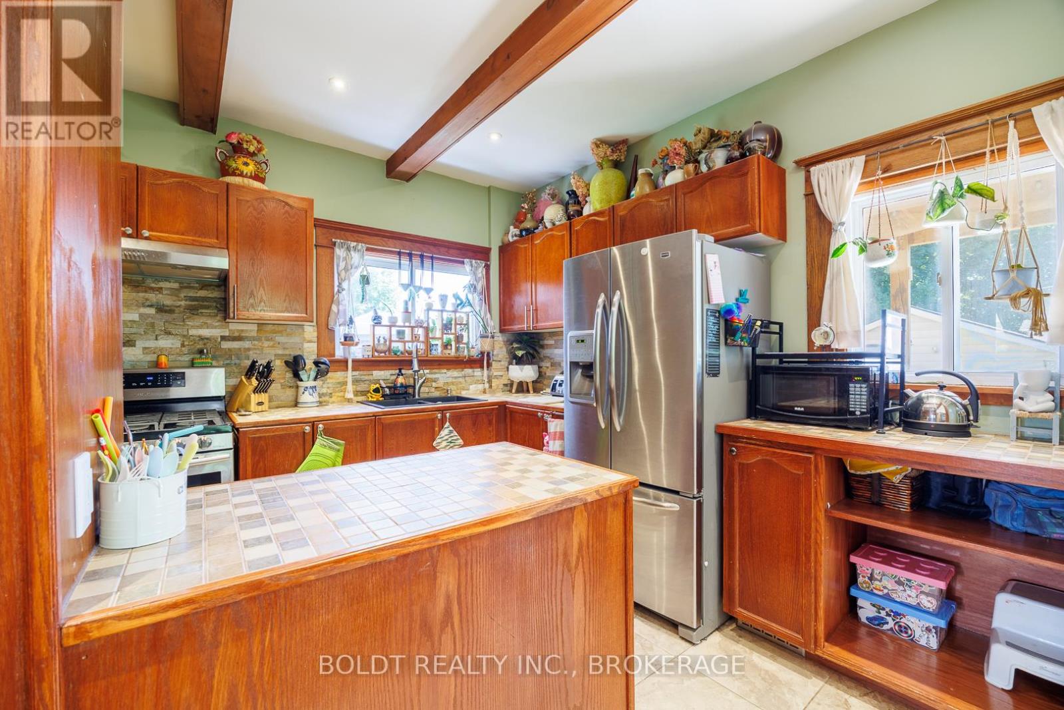
2 1/2 storey period charmer, with 4 bedrooms, high ceilings, original trim and carpet free. All 4 levels are finished , Main floor features large foyer, original hardwood, kitchen, living and dining room with access to deck area and spacious fenced yard. Upper floors bedrooms, and bath, finished 3rd floor - primary as access to deck/balcony- attic finished with 4th bedroom with storage under eaves. The kitchen, furnace, air conditioner, vinyl windows, wiring, and plumbing all updated in past 10years. spacious rear fenced yard. Oversized mechanics dream garage. Large front porch for lazy evenings or morning coffee. Basement finished with office/recroom , laundry, storage and bath.Lots of room to grow (id:47966)

(X13482872)

Property Summary

Property Type House
Building Type House
Square Footage
1,100 sqft
Neighbourhood Name Niagara Falls (Cherrywood)
Time on REALTOR.ca 112 days

Building

Bathrooms

Total 2

Bedrooms

Above Grade 4

Interior Features

Appliances Included Water meter
Basement Type Partially finished, Partial

Building Features

Features
Steel, Aluminum siding ,
Structures
House
Foundation Type
Block

Heating & Cooling

Cooling
Central air conditioning
Heating Type
Forced air, Natural gas

Exterior Features

Exterior Finish
Steel, Aluminum siding

Location

5285 THIRD Avenue, Niagara Falls (Cherrywood)

Neighbourhood Features

Zoning

R1

Parking

Parking Type: Detached Garage, Garage
Total Parking Spaces: 2
Parking Features: Detached Garage, Garage

Measurements

Square Footage: 1,100 sqft
Total Finished Area: 0 sqft

Rooms

Main level
Foyer
9.51 Ft x 8.86 Ft
Kitchen
10.93 Ft x 12.27 Ft
Dining room
12.8 Ft x 11.81 Ft
Living room
13.35 Ft x 10.07 Ft
Second level
Bedroom
11.91 Ft x 10.17 Ft
Bedroom
10.43 Ft x 10.2 Ft
Bedroom
10.43 Ft x 10.14 Ft
Third level
Bedroom
N/A
Basement
Office
22.83 Ft x 25.85 Ft

Other Property Information

Zoning Description
R1

Similar Listings

Scroll to Top

