

30 EMERALD Lane, Amherstburg
20 days ago
$3,599,000
30 EMERALD Lane
Amherstburg, Ontario N9V3R3
MLS® Number: 26015001
Get Qualified for a Mortgage
 3
Bedrooms
3
Bathrooms
3
Bedrooms
3
Bathrooms
 3
Bedrooms
3
Bedrooms
 3
Bathrooms
3
Bathrooms
Listing Description
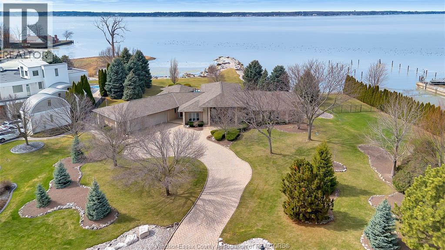
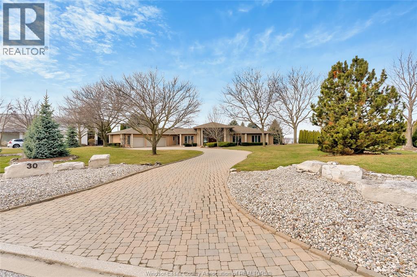
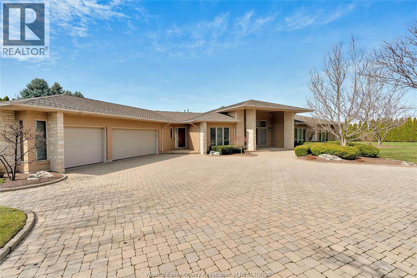
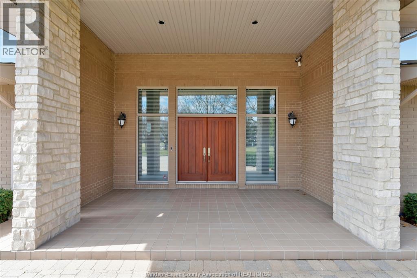
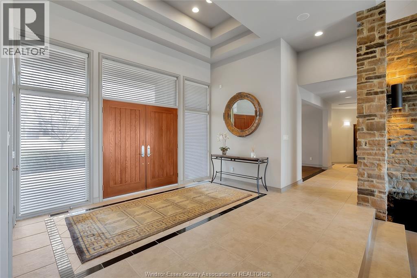
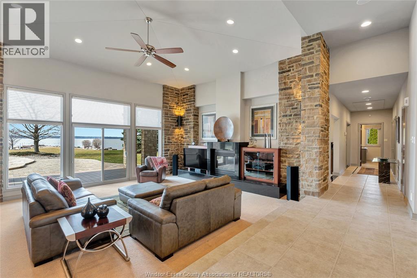
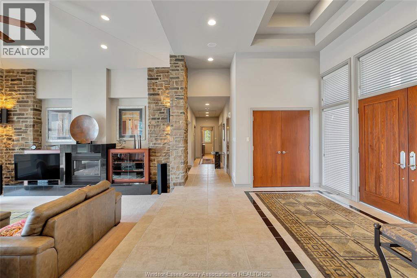
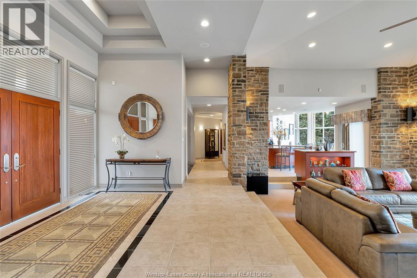
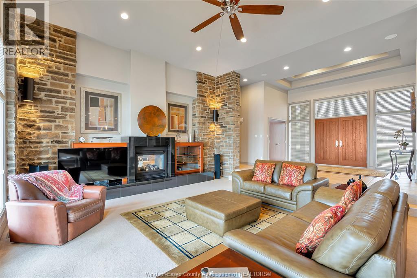
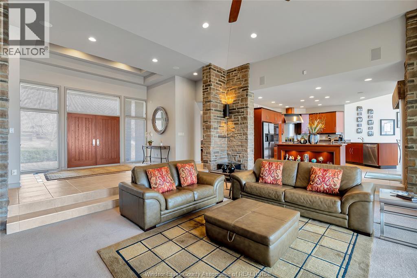
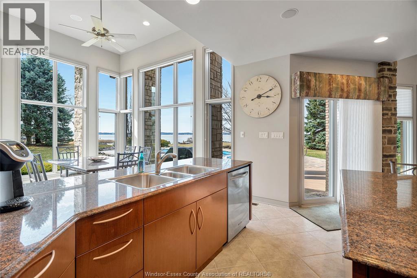
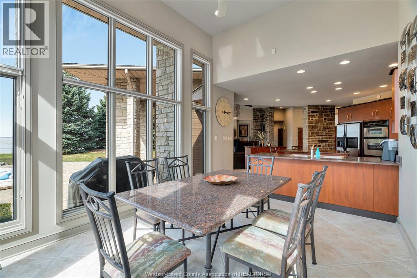
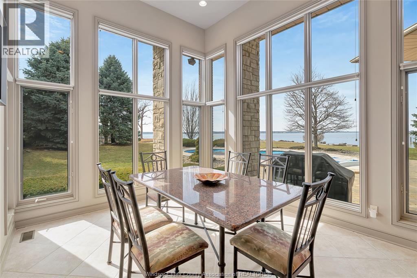
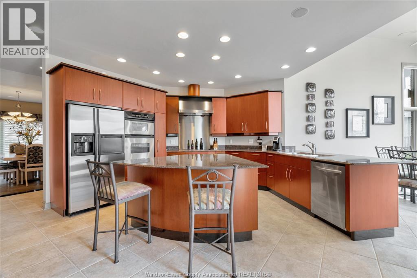
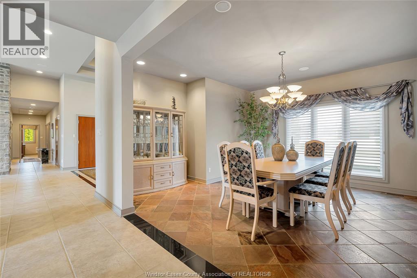
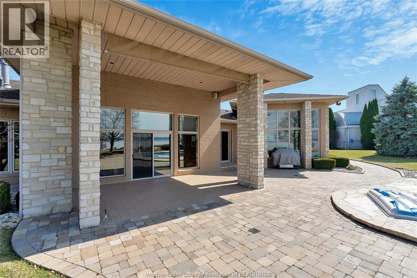
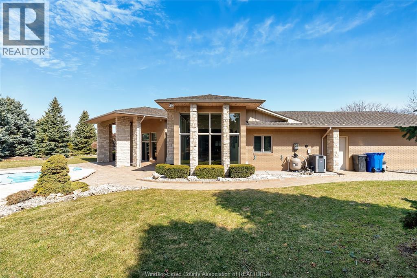
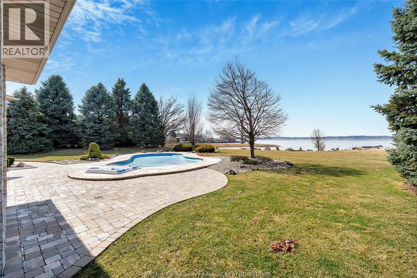
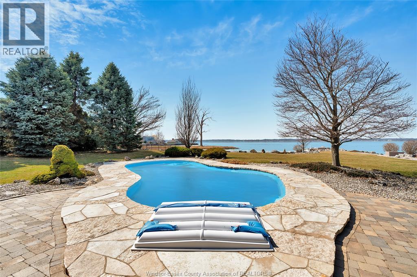
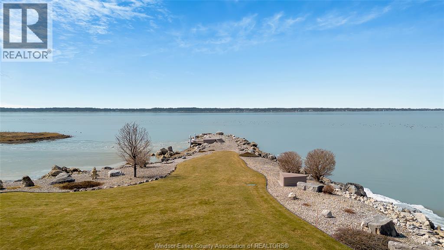
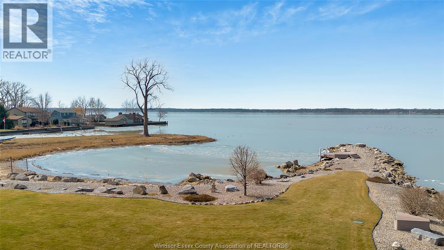
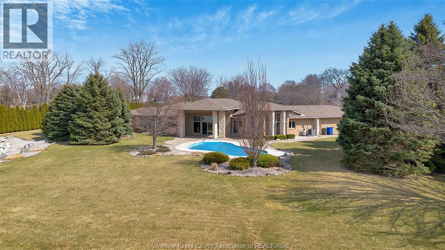
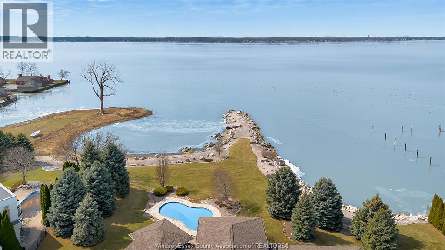
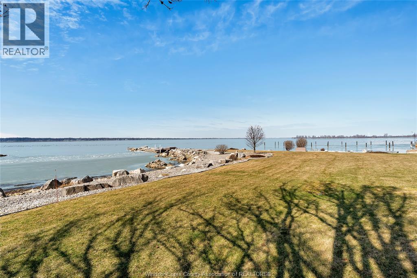
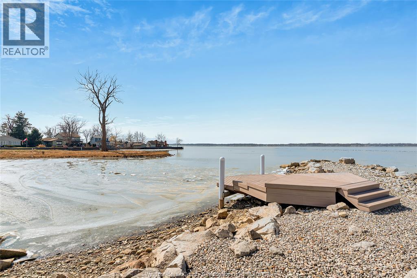
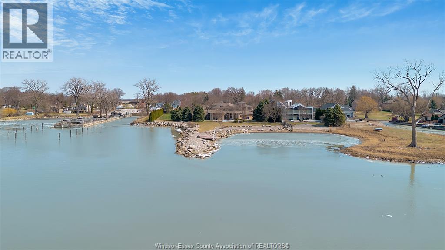
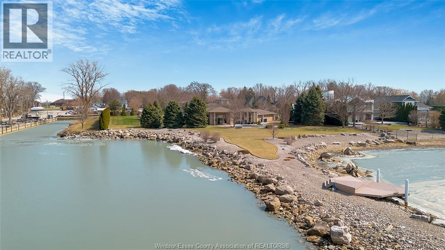
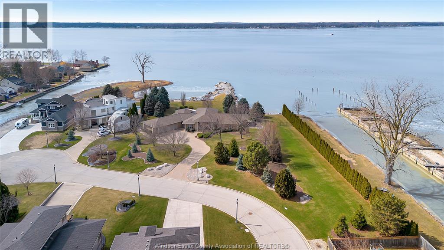
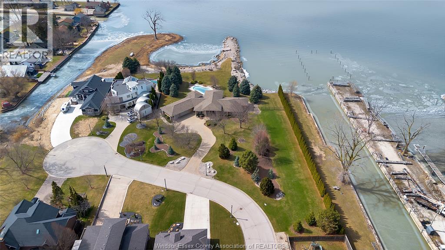
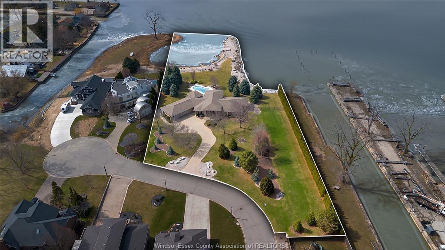
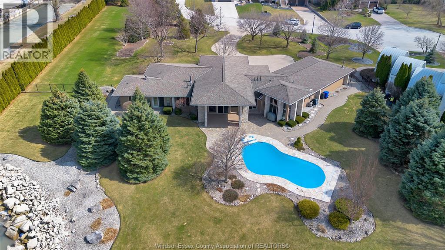
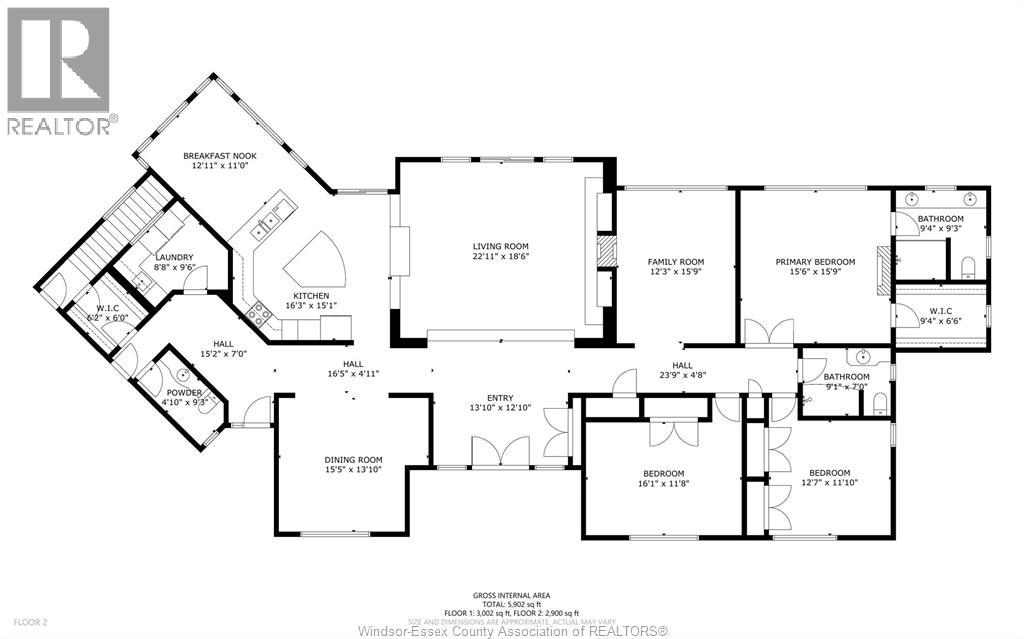
Rare opportunity to own one of Amherstburg's most distinctive waterfront properties. This custom-built executive ranch offers approximately 3,200 sq. ft. of beautifully maintained living space and is perfectly positioned across two expansive building lots with exceptional frontage and depth along a private shoreline. Tucked away on a quiet, one-of-a-kind private waterfront cul-de-sac, this property offers a rare level of privacy and tranquility. Quality craftsmanship is evident throughout with custom cabinetry, spacious principal rooms, and beautiful water views from multiple areas of the home. Professionally engineered shoreline protection provides lasting peace of mind while preserving the natural waterfront setting. Step outside to your own private retreat featuring professionally landscaped grounds and a saltwater inground pool-perfect for relaxing or entertaining. Western exposure captures breathtaking sunsets over the water. (id:47966)
(26015001)
Property Summary
Property Type
House
Building Type
House
Neighbourhood Name
Amherstburg
Time on REALTOR.ca
20 days
Building
Bathrooms
Total
3
Partial
1
Bedrooms
Above Grade
3
Interior Features
Appliances Included
Washer, Refrigerator, Dishwasher, Stove, Oven, Dryer, Cooktop
Flooring
Carpeted, Ceramic/Porcelain
Building Features
Features
Brick , Cul-de-sac, Double width or more driveway, Circular Driveway, Finished Driveway
Waterfront Features
Waterfront on river
Structures
House
Foundation Type
Concrete
Heating & Cooling
Cooling
Central air conditioning
Fireplace
Yes
Heating Type
Forced air, Heat Recovery Ventilation (HRV), Natural gas, Furnace
Exterior Features
Exterior Finish
Brick
Location
30 EMERALD Lane, Amherstburg
Neighbourhood Features
Zoning
RES
Parking
Parking Type: Garage, Heated Garage
Parking Features: Garage, Heated Garage
Rooms
Main level
2pc Bathroom
N/A
3pc Bathroom
N/A
5pc Ensuite bath
N/A
Laundry room
N/A
Bedroom
N/A
Bedroom
N/A
Primary Bedroom
N/A
Dining room
N/A
Living room
N/A
Eating area
N/A
Kitchen
N/A
Family room/Fireplace
N/A
Foyer
N/A
Lower level
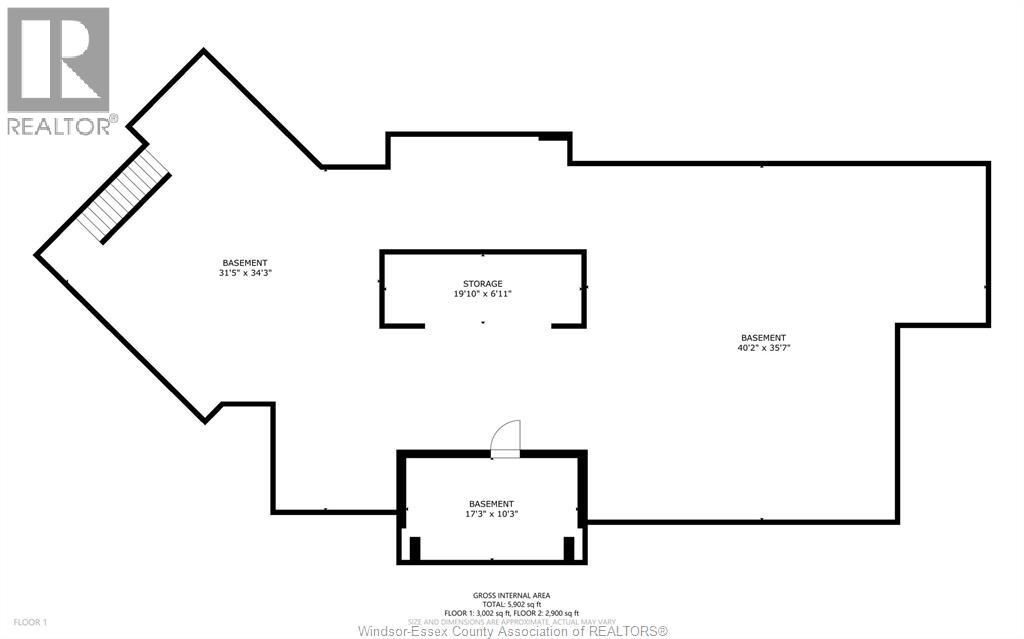
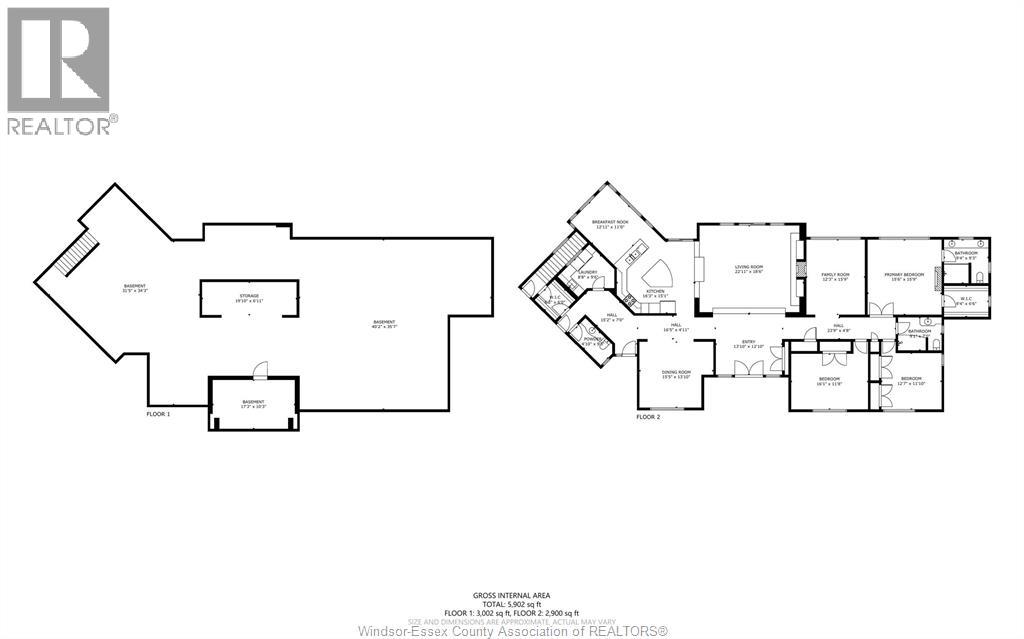
Fruit cellar
N/A
Land
Lot Features
Fencing:
Fence
Other Property Information
Zoning Description
RES
Waterfront Features
Waterfront on river

Alaba Adegoke
Similar Listings


$949,900
2 Irene Drive, Barrie (Painswick South)
2 Irene Drive
5
Bedrooms
3
Bathrooms
 2000
Square Feet
2000
Square Feet