
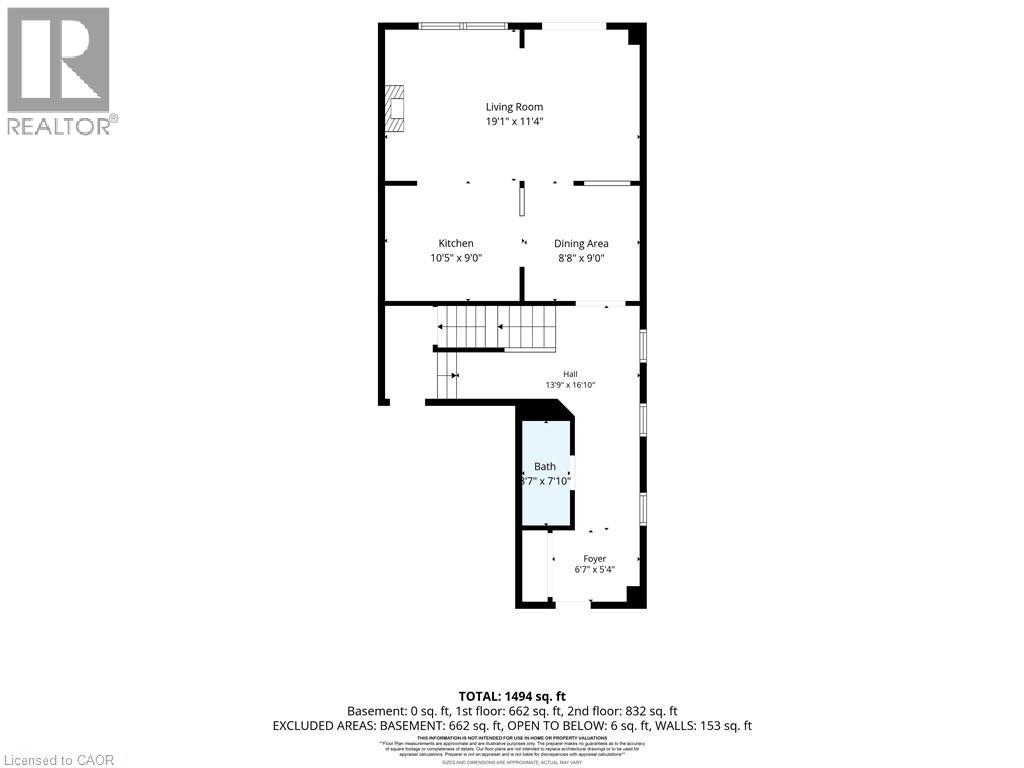
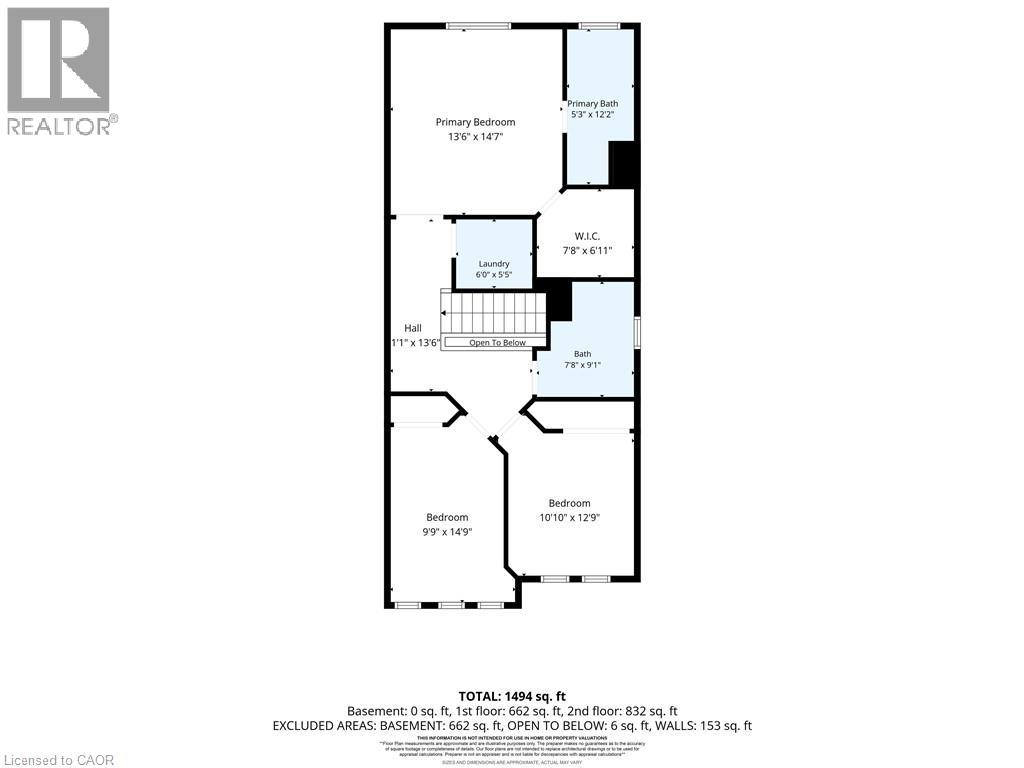

238 BLACKBURN Drive, Brantford
13 days ago
$549,999
238 BLACKBURN Drive
Brantford, Ontario N3T0C5
MLS® Number: 40842132
Get Qualified for a Mortgage
 3
Bedrooms
3
Bathrooms
3
Bedrooms
3
Bathrooms
 3
Bedrooms
3
Bedrooms
 3
Bathrooms
3
Bathrooms
Listing Description
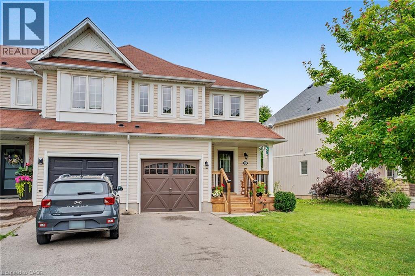
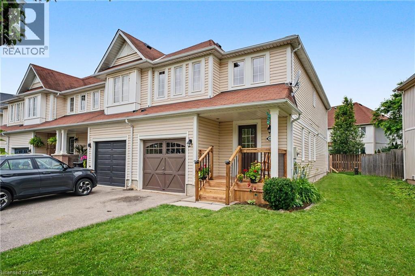
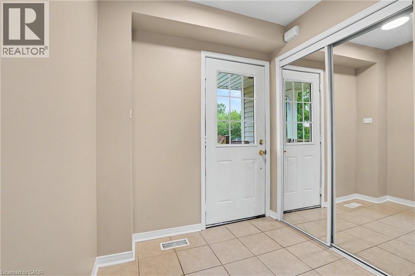
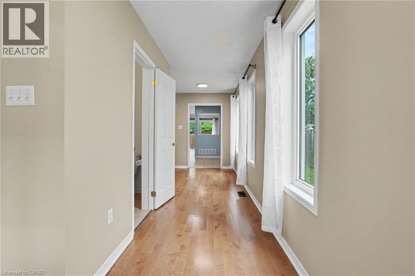
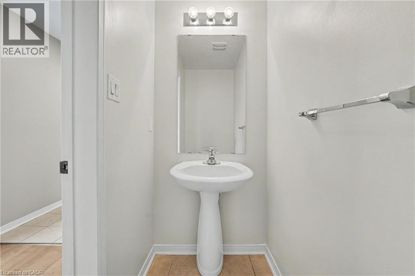
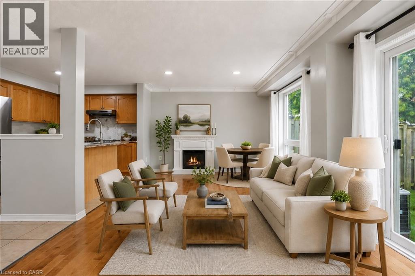
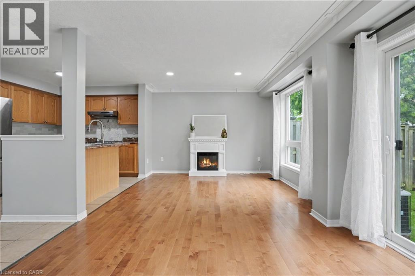
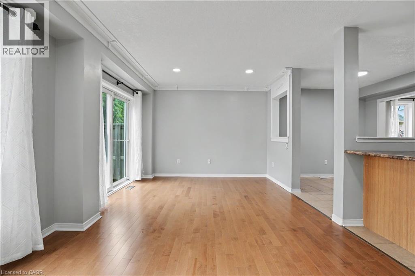
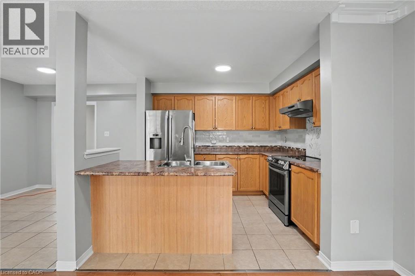
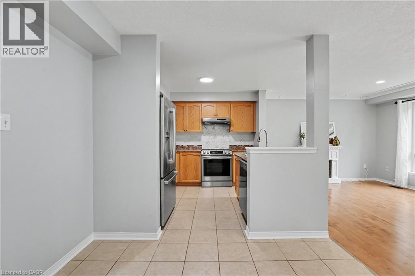
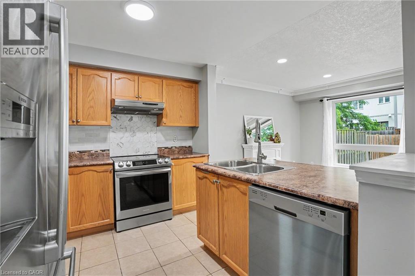
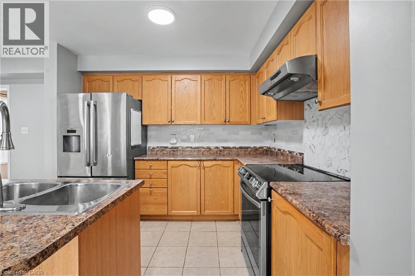
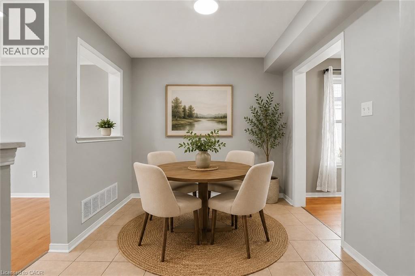
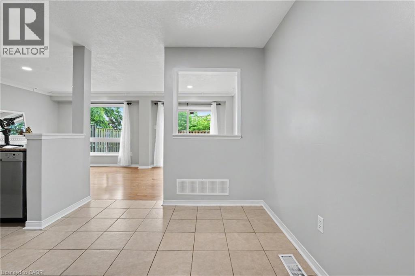
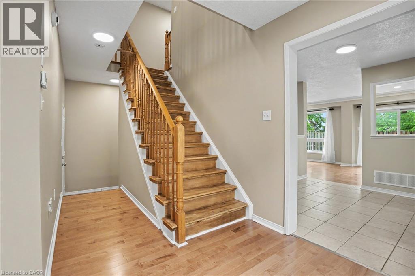
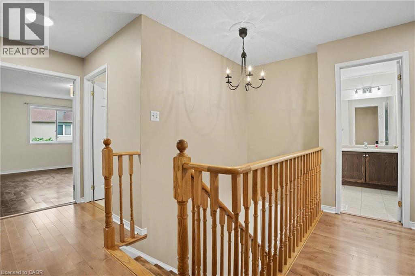
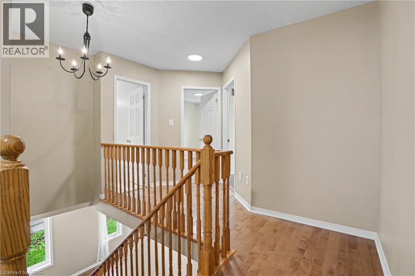
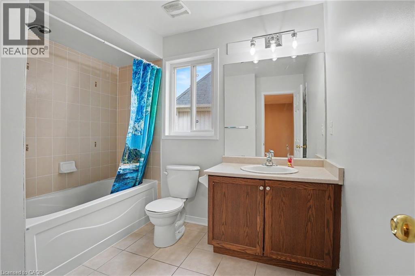
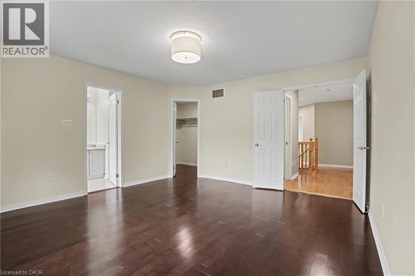
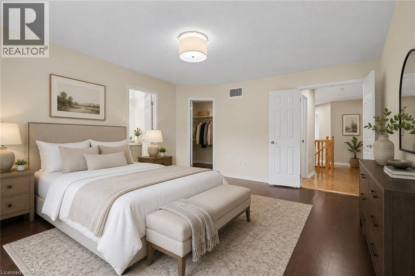
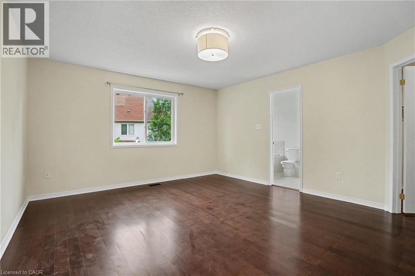
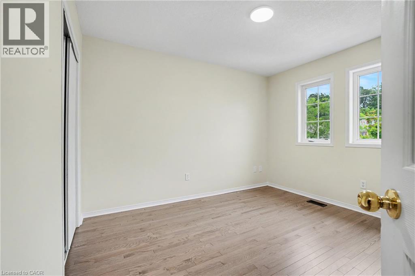
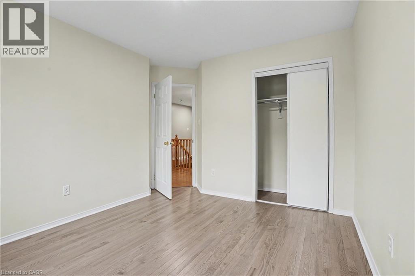
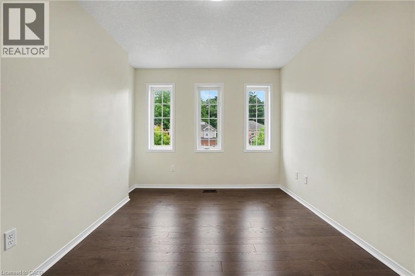
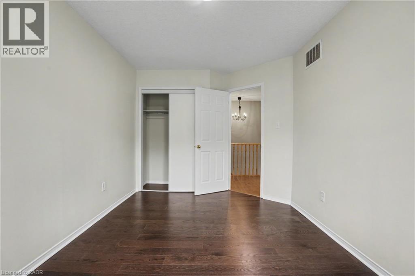
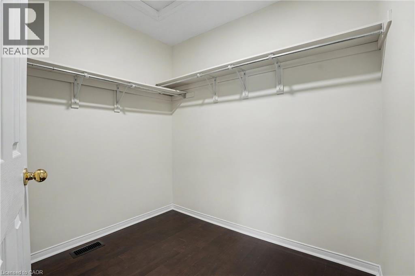
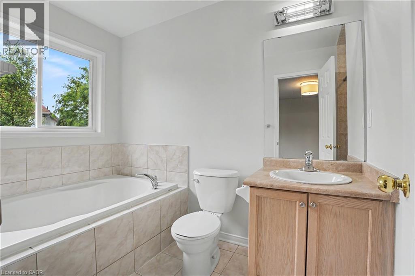
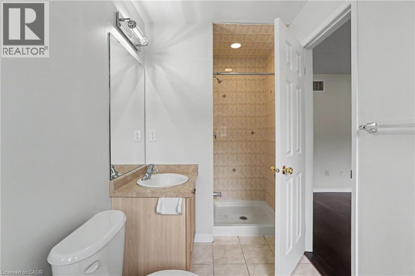
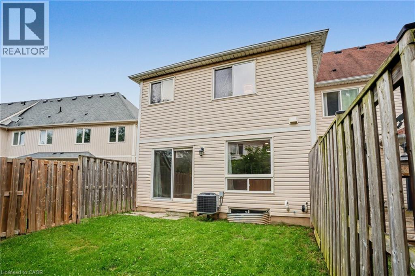
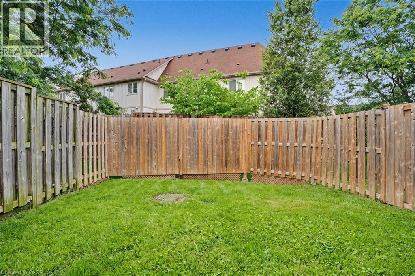
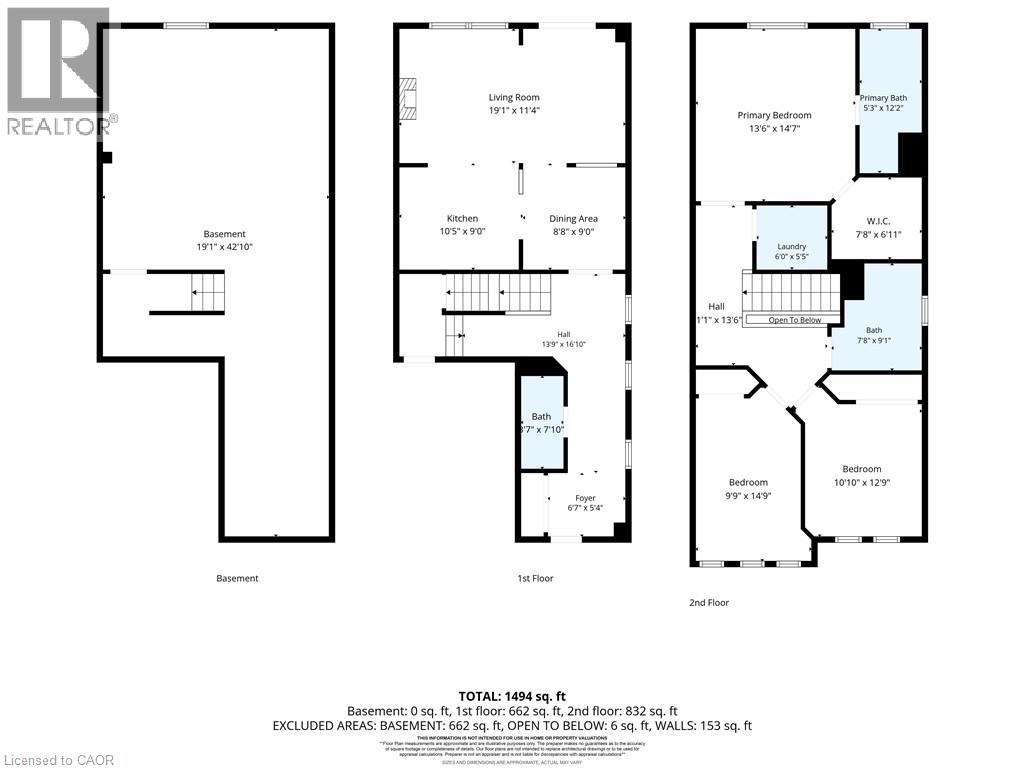
Welcome to this beautiful 3-bedroom townhome in sought-after Brantford. Move-in ready and meticulously maintained, this carpet-free home features hardwood and tile flooring throughout, creating a clean and modern feel from top to bottom.The bright and functional main floor offers a spacious kitchen with updated and very stylish appliances and a 'touch' faucet for great convenience, open to the dining area and an inviting living room, perfect for everyday living and entertaining with a gas fireplace. Upstairs, you'll find three generous bedrooms, including a spacious primary retreat complete with an extra large walk-in closet and luxurious 5-piece ensuite with a soaker tub and separate shower. A second 4-piece bathroom provides added convenience for family and guests. Step outside to enjoy the newly updated front porch and a fully fenced backyard with plenty of space for children, pets, gardening, or summer gatherings.Located in a family-friendly neighbourhood close to parks, schools, shopping, and amenities, this beautiful home offers the perfect combination of comfort, style, and convenience. Simply move in and enjoy! (id:47966)
(40842132)
Property Summary
Property Type
Row / Townhouse
Building Type
Row / Townhouse
Neighbourhood Name
Brantford
Time on REALTOR.ca
13 days
Building
Bathrooms
Total
3
Partial
1
Bedrooms
Above Grade
3
Interior Features
Appliances Included
Washer, Refrigerator, Dishwasher, Dryer, Garage door opener
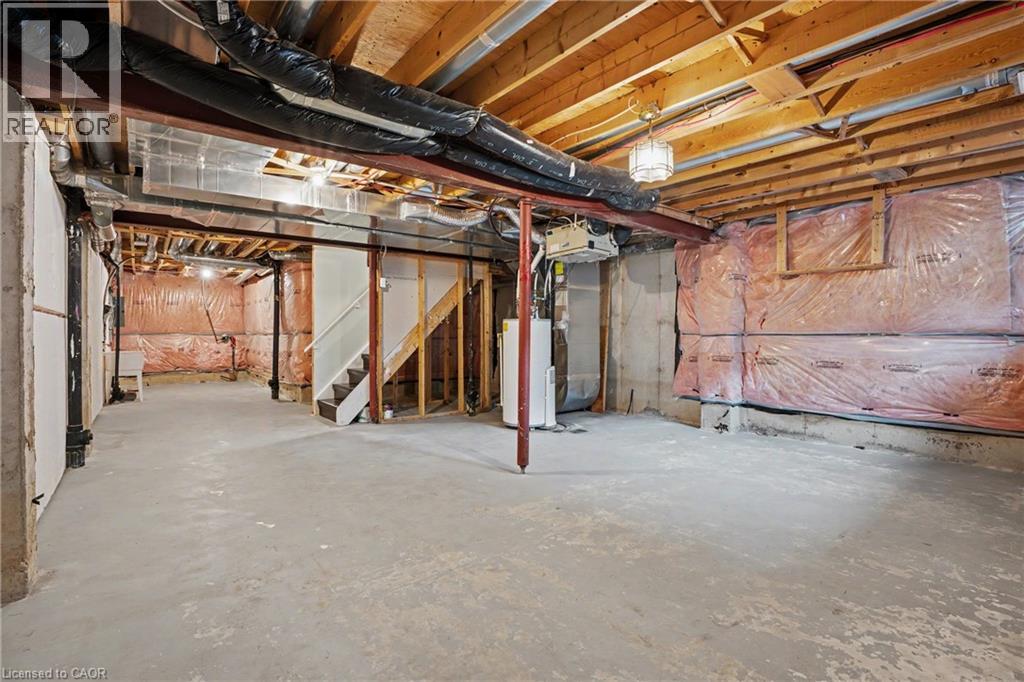
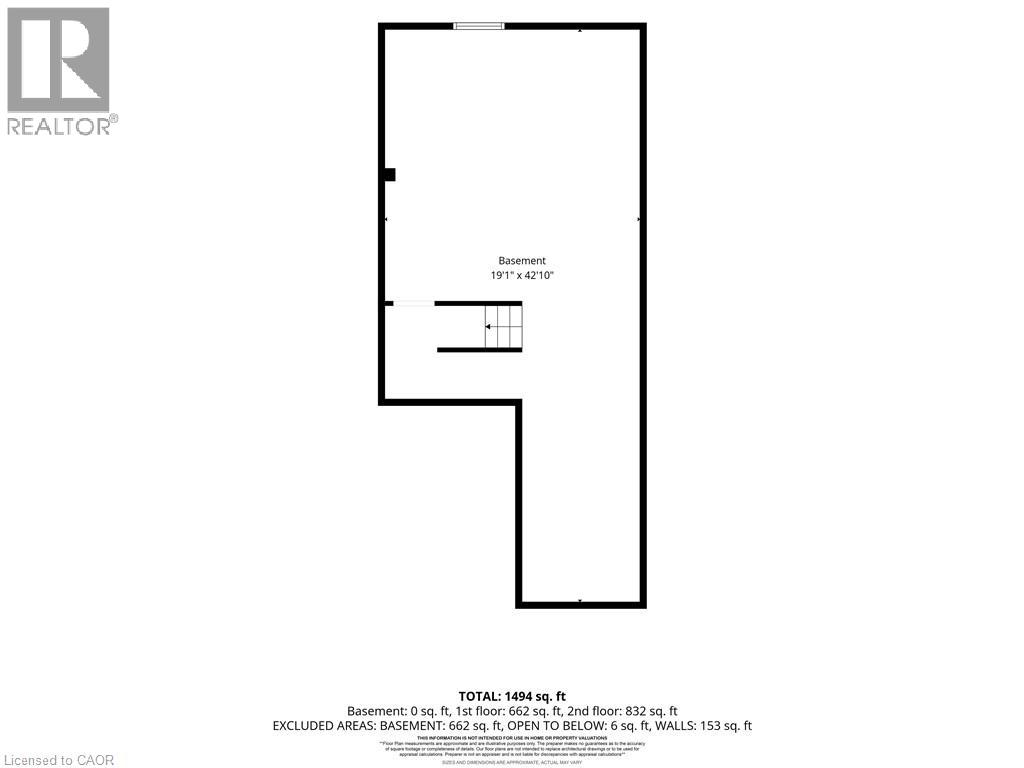
Basement Type
Unfinished, Full
Building Features
Features
Vinyl siding , Paved driveway, Automatic Garage Door Opener
Structures
Row / Townhouse
Foundation Type
Poured Concrete
Heating & Cooling
Cooling
Central air conditioning
Fireplace
Yes
Heating Type
Natural gas
Exterior Features
Exterior Finish
Vinyl siding
Location
238 BLACKBURN Drive, Brantford
Neighbourhood Features
Zoning
R4A
Parking
Parking Type: Attached Garage
Total Parking Spaces: 3
Parking Features: Attached Garage
Rooms
Main level
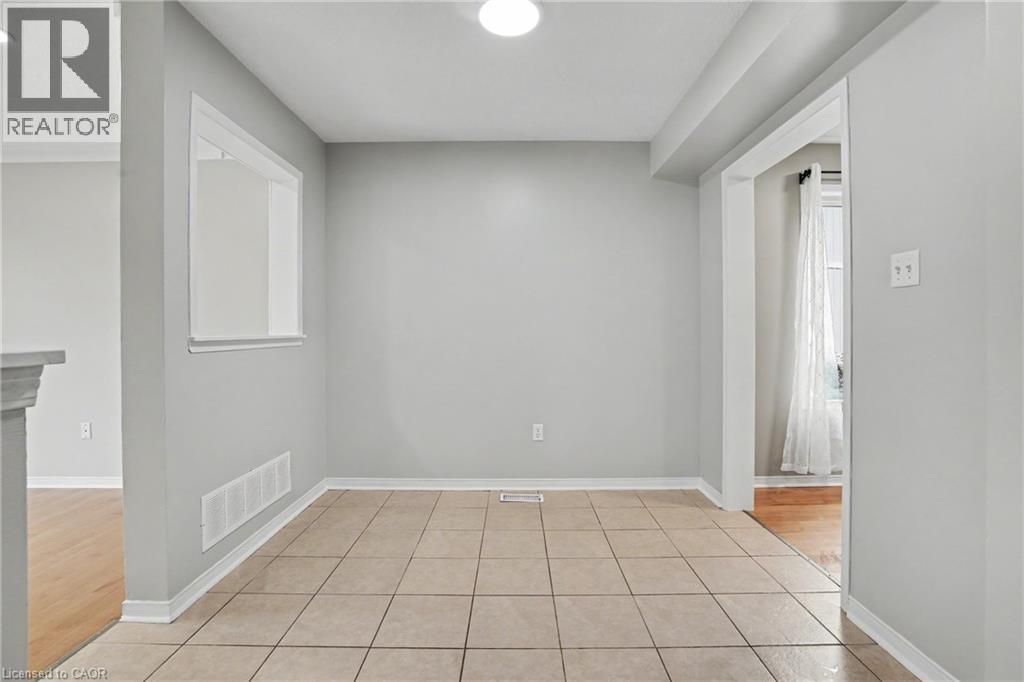
Dinette
N/A
2pc Bathroom
N/A
Living room/Dining room
N/A
Kitchen
N/A
Basement
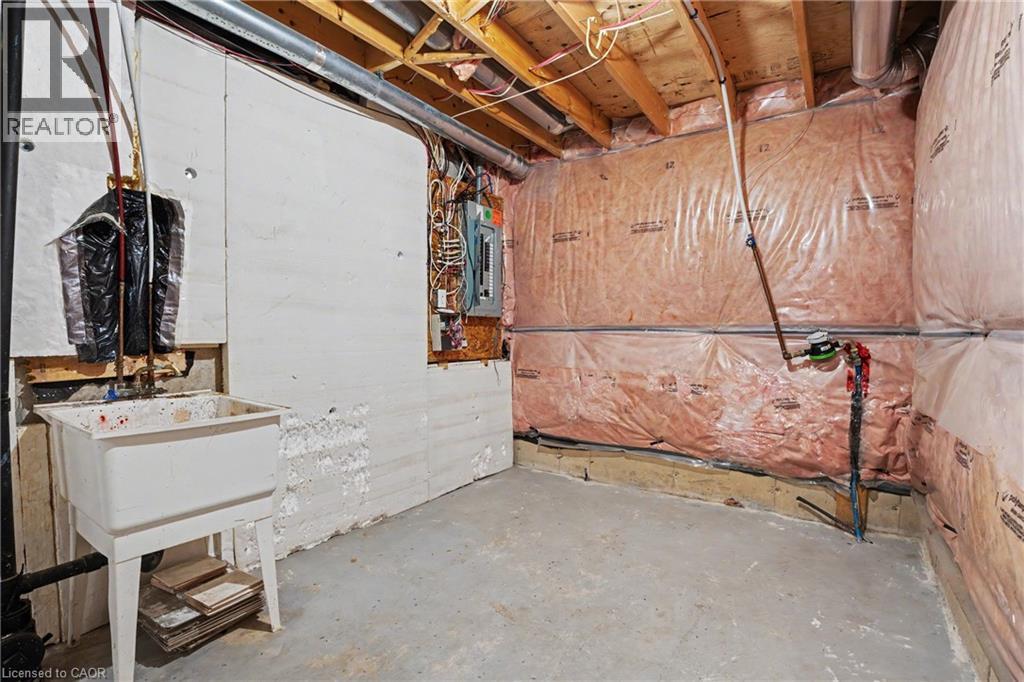
Storage
N/A
Second level
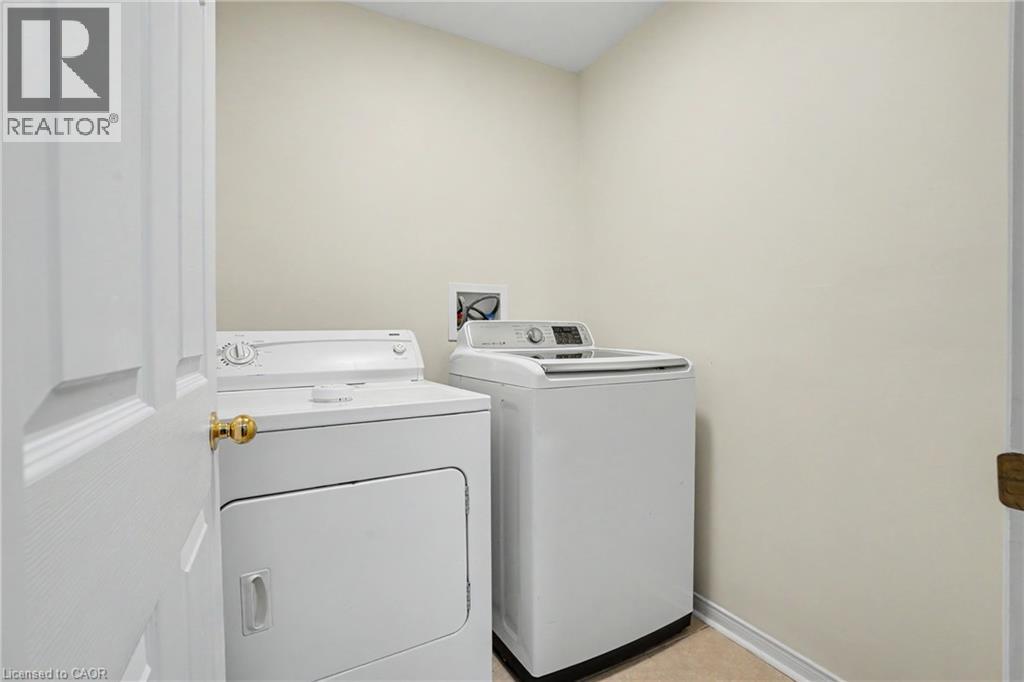
Laundry room
N/A
4pc Bathroom
N/A
5pc Bathroom
N/A
Bedroom
N/A
Bedroom
N/A
Primary Bedroom
N/A
Other Property Information
Zoning Description
R4A

Alaba Adegoke
Similar Listings


$949,900
2 Irene Drive, Barrie (Painswick South)
2 Irene Drive
5
Bedrooms
3
Bathrooms
 2000
Square Feet
2000
Square Feet