
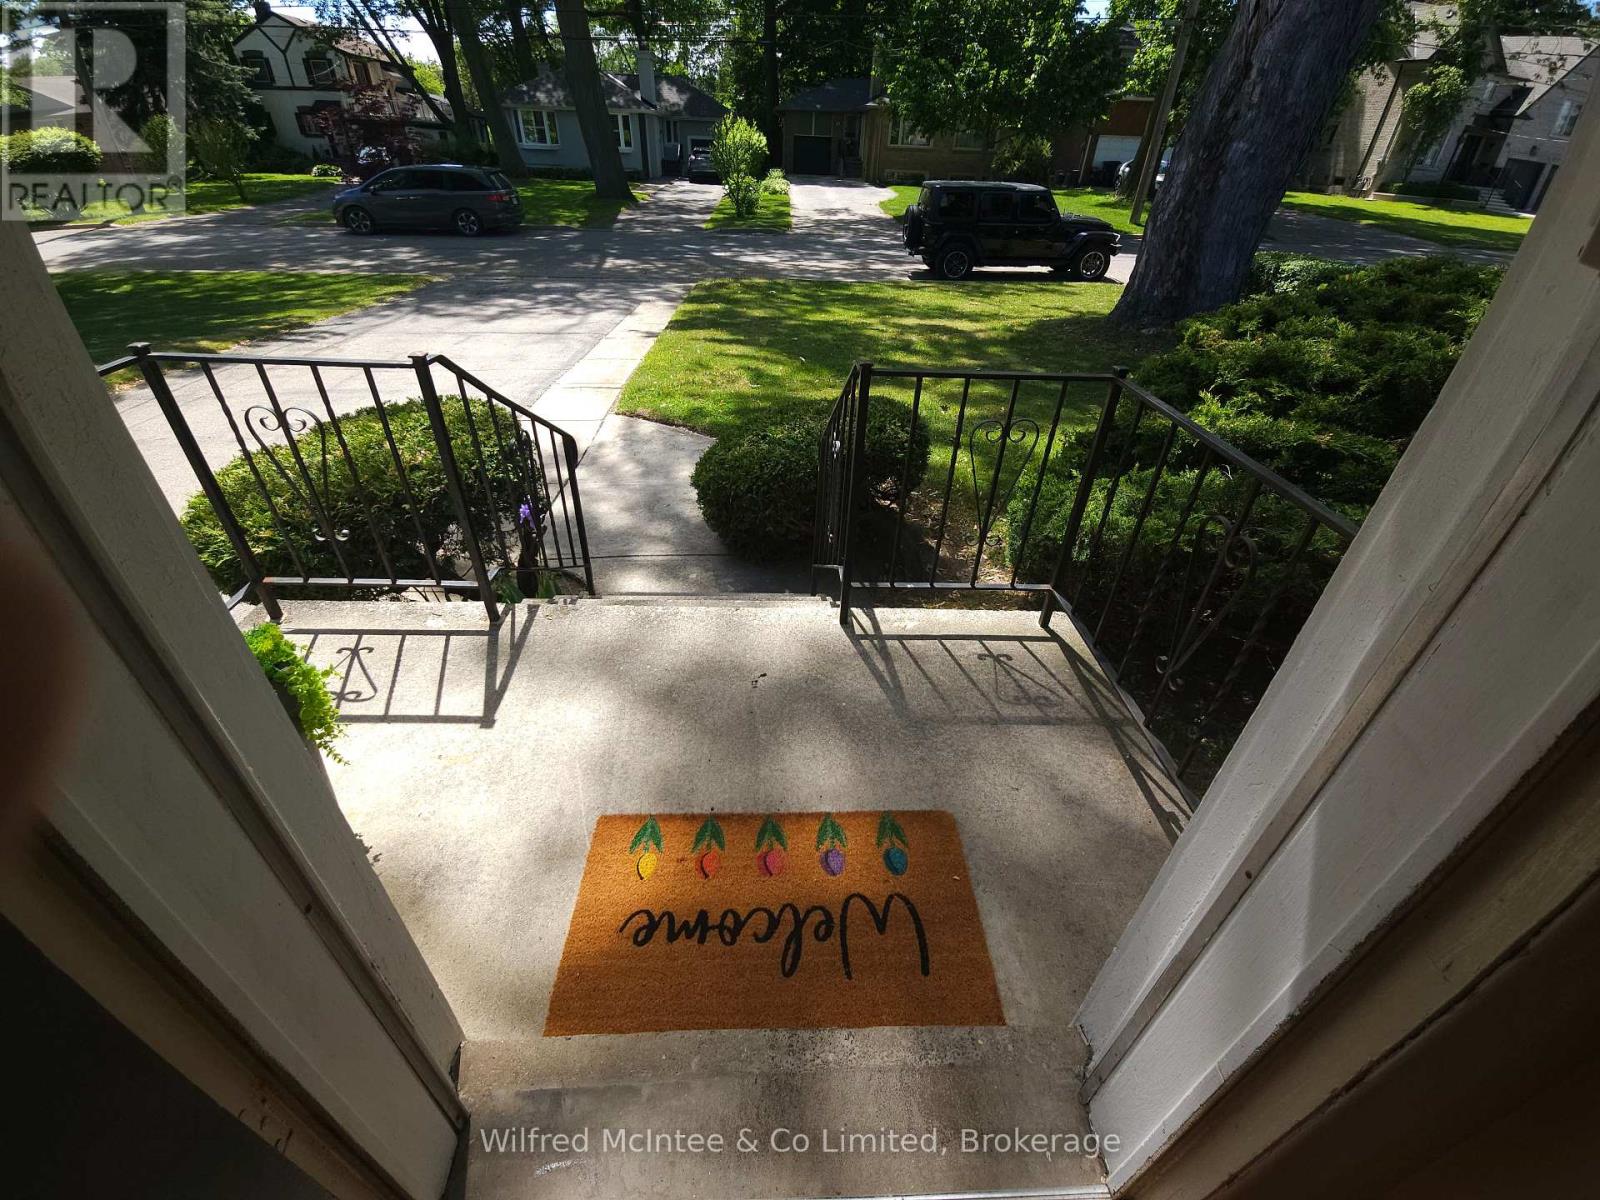

69 Haliburton Avenue, Toronto (Islington-City Centre West)
18 days ago
$1,069,000
69 Haliburton Avenue
Toronto (Islington-City Centre West), Ontario M9B4Y6
MLS® Number: W13483026
Get Qualified for a Mortgage
 3
Bedrooms
2
Bathrooms
3
Bedrooms
2
Bathrooms
 1100
Square Feet
1100
Square Feet
 3
Bedrooms
3
Bedrooms
 2
Bathrooms
2
Bathrooms
 1100
Square Feet
1100
Square Feet
Listing Description
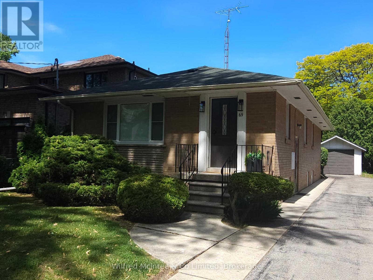
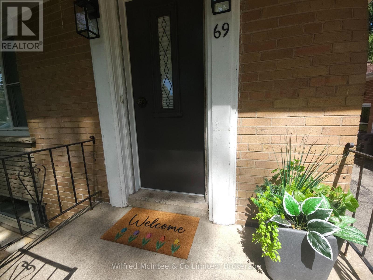
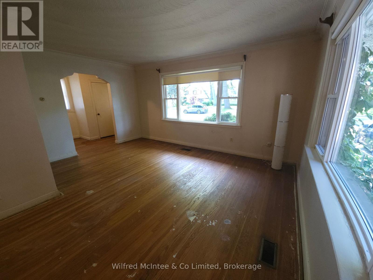
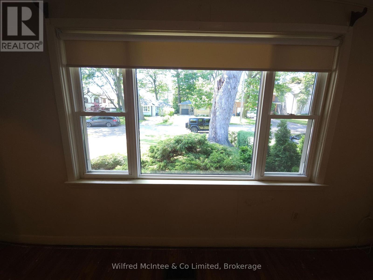
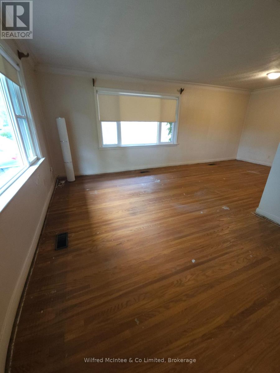
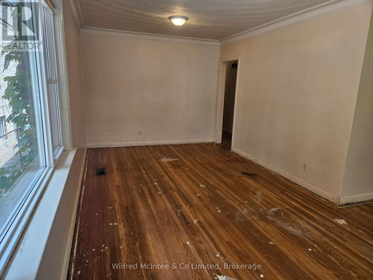
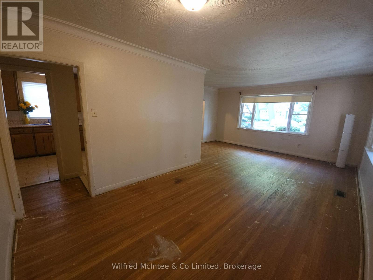
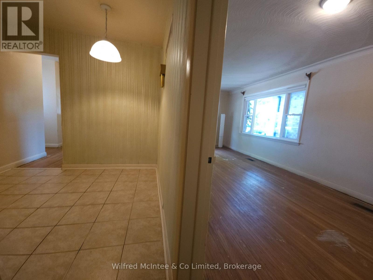
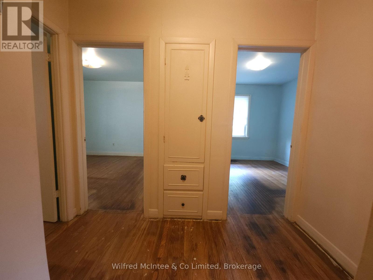
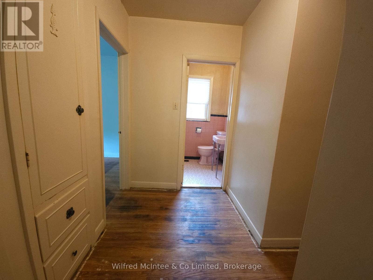
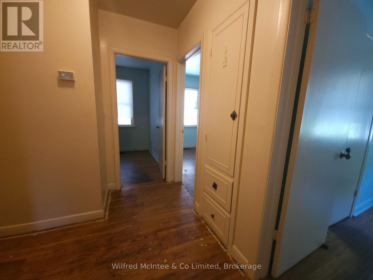
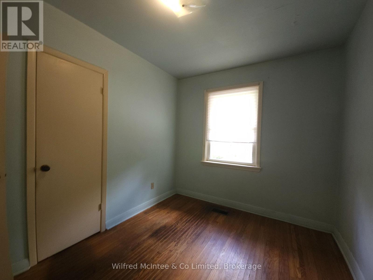
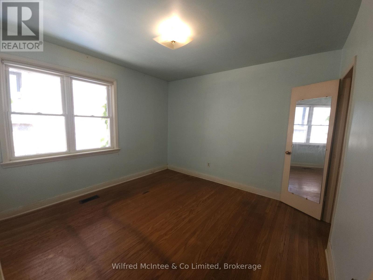
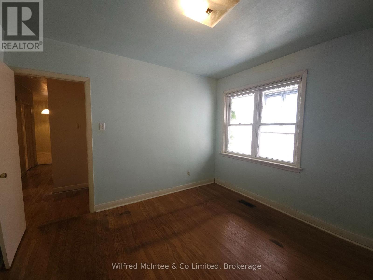
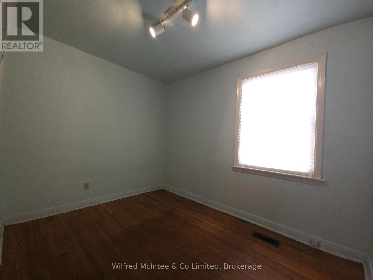
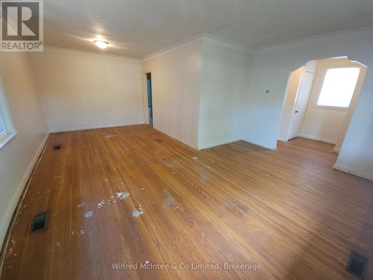
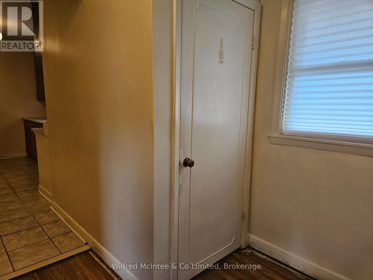
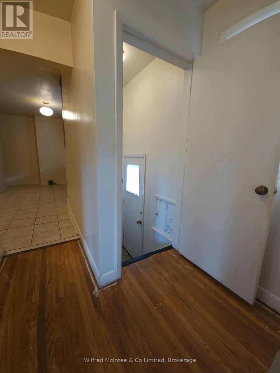
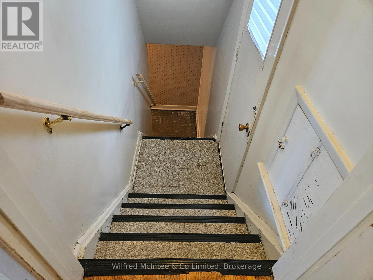
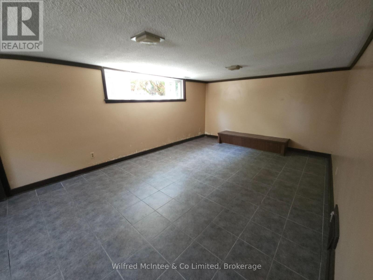
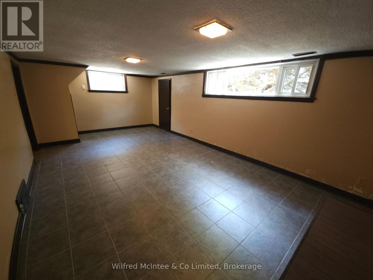
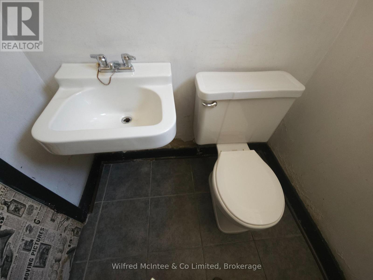
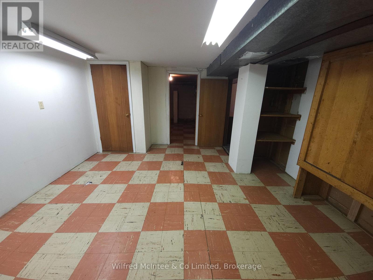
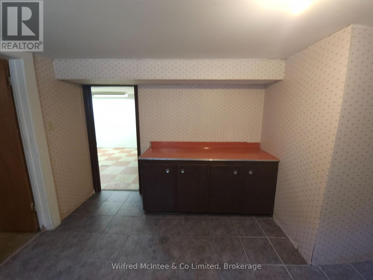
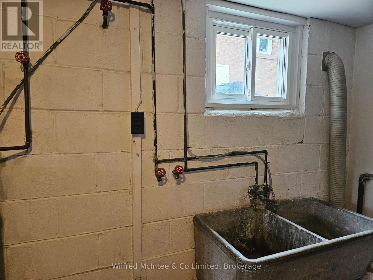
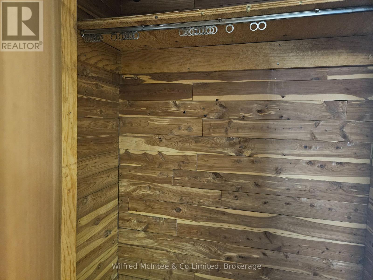
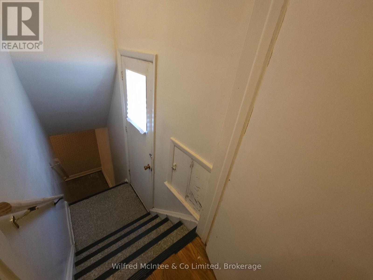
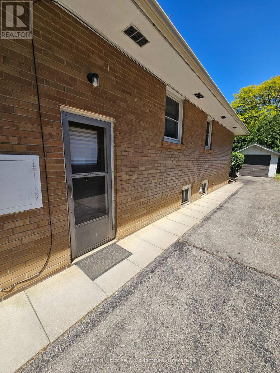
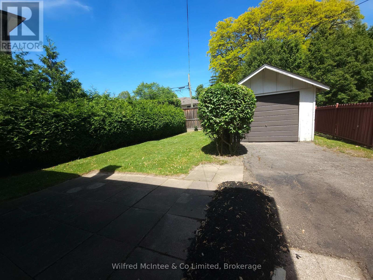
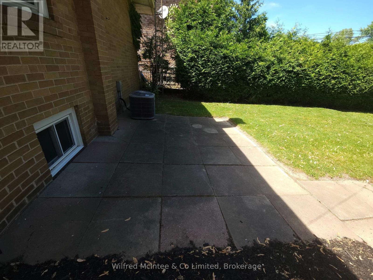
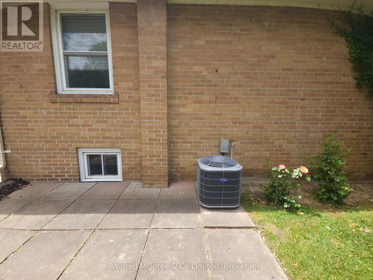
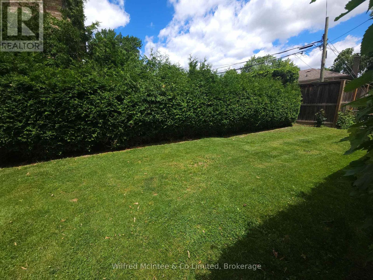
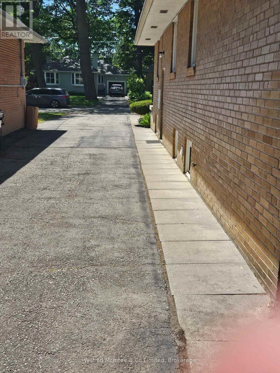
Location. Location. Location. Don't miss out on this rare opportunity for a great start in a highly sought-after neighborhood. This home is very well positioned within top-rated schools including Rosethorn Junior School, John G Althouse Middle School, Martingrove Collegiate, St.Gregory Catholic School, as well as Arts & French Schools. Nature lovers & sports enthusiasts will appreciate being steps away from Hampshire Heights, Echo Valley, Rosethorn Parks, and Islington Golf Club. Easy commuting with multiple bus stops just a short walk away, with quick access to Islington Station, the city, and airport. This classic, all-brick raised bungalow has been in the family since 1972. Situated on a generous lot, this home offers a fantastic opportunity for those looking to update, expand, or build their dream space. The main floor features original hardwood flooring throughout the living, dining, and three bedrooms, creating a warm and inviting atmosphere. The bright, carpet-free layout is complemented by large windows that fill the home with natural light. The lower level adds significant value with a separate entrance, providing excellent potential for an in-law suite or rental income. This level includes a spacious recreation room, a bright laundry area, a handy workshop or spare room, a traditional cantina, cedar closet, and features above-grade windows that keep the space feeling open and airy. Estimated 1628 SqFt total finished living space. Outside, you will find a private, partially fenced backyard with a patio, perfect for outdoor relaxation and entertaining. Property includes a 19.5'x12' detached garage plus up to 6 more tandem parking spaces on the 120 ft driveway. Whether you are looking for a solid foundation to shine up or a prime location to build anew, this property is ready for its next chapter. Home Inspection Report and Zoning Summary Sheet available. No sidewalk. Flexible possession. (id:47966)
(W13483026)
Property Summary
Property Type
House
Building Type
House
Square Footage
1,100 sqft
Neighbourhood Name
Toronto (Islington-City Centre West)
Time on REALTOR.ca
18 days
Building
Bathrooms
Total
2
Bedrooms
Above Grade
3
Interior Features
Appliances Included
Water meter, Window Coverings, Water Heater
Flooring
Hardwood, Ceramic, Vinyl
Basement Type
Partially finished, Full, Separate entrance, N/A, N/A
Building Features
Features
Brick , Level, Carpet Free
Structures
House
Foundation Type
Block
Heating & Cooling
Cooling
Central air conditioning
Heating Type
Forced air, Natural gas
Exterior Features
Exterior Finish
Brick
Location
69 Haliburton Avenue, Toronto (Islington-City Centre West)
Neighbourhood Features
Community Features
Community Centre
Zoning
RD Residential
Parking
Parking Type: Detached Garage, Garage, Tandem
Total Parking Spaces: 7
Parking Features: Detached Garage, Garage, Tandem
Measurements
Square Footage: 1,100 sqft
Total Finished Area: 0 sqft
Rooms
Main level
Living room
15.91 Ft x 10.3 Ft
Dining room
11.71 Ft x 10.14 Ft
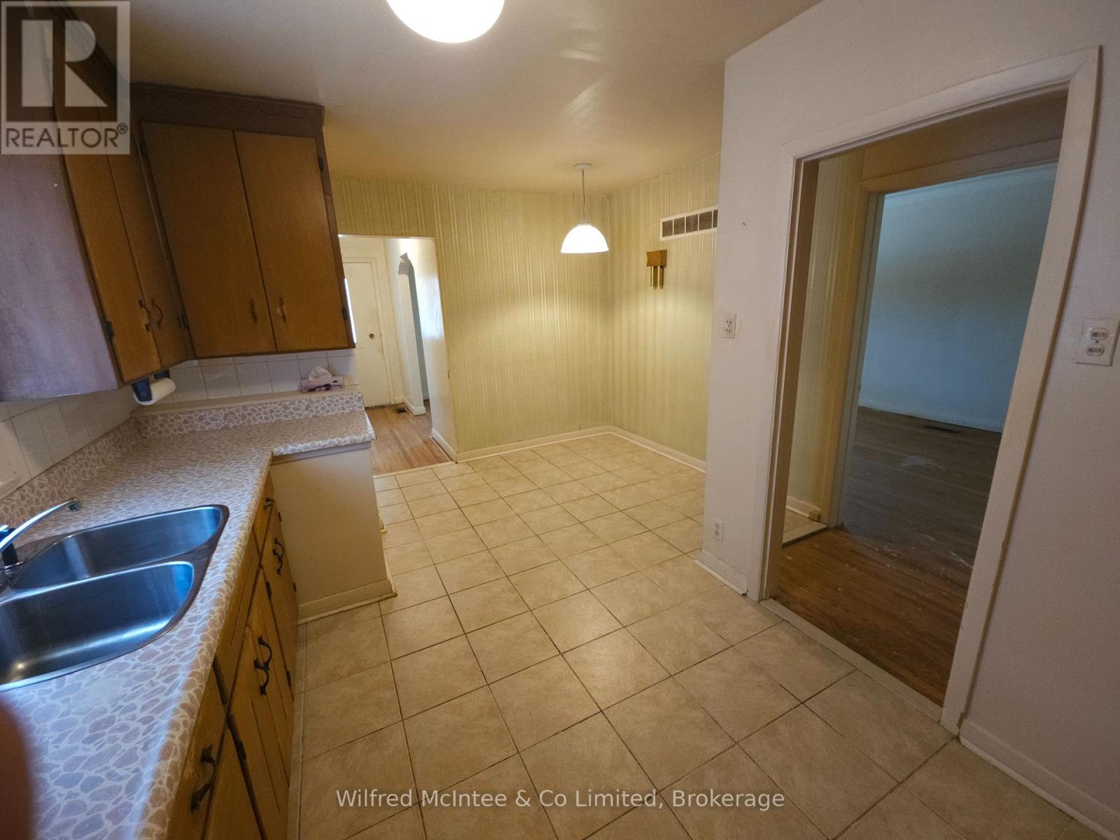
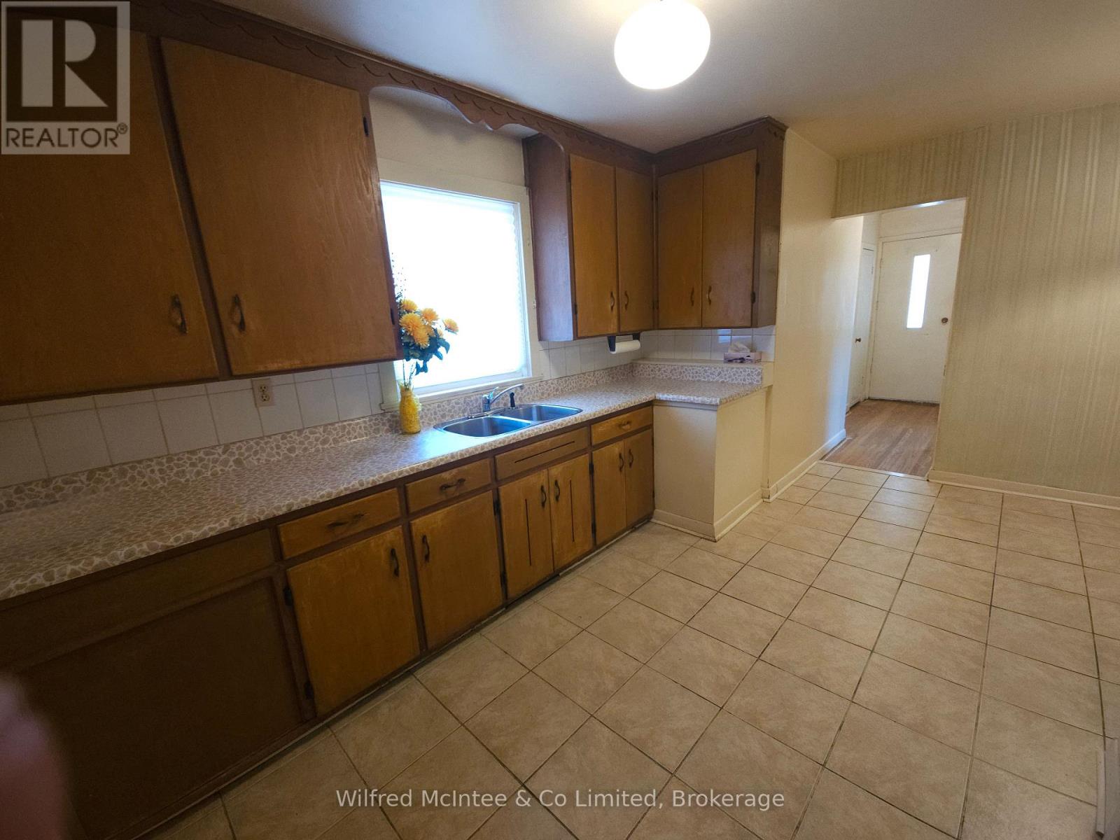
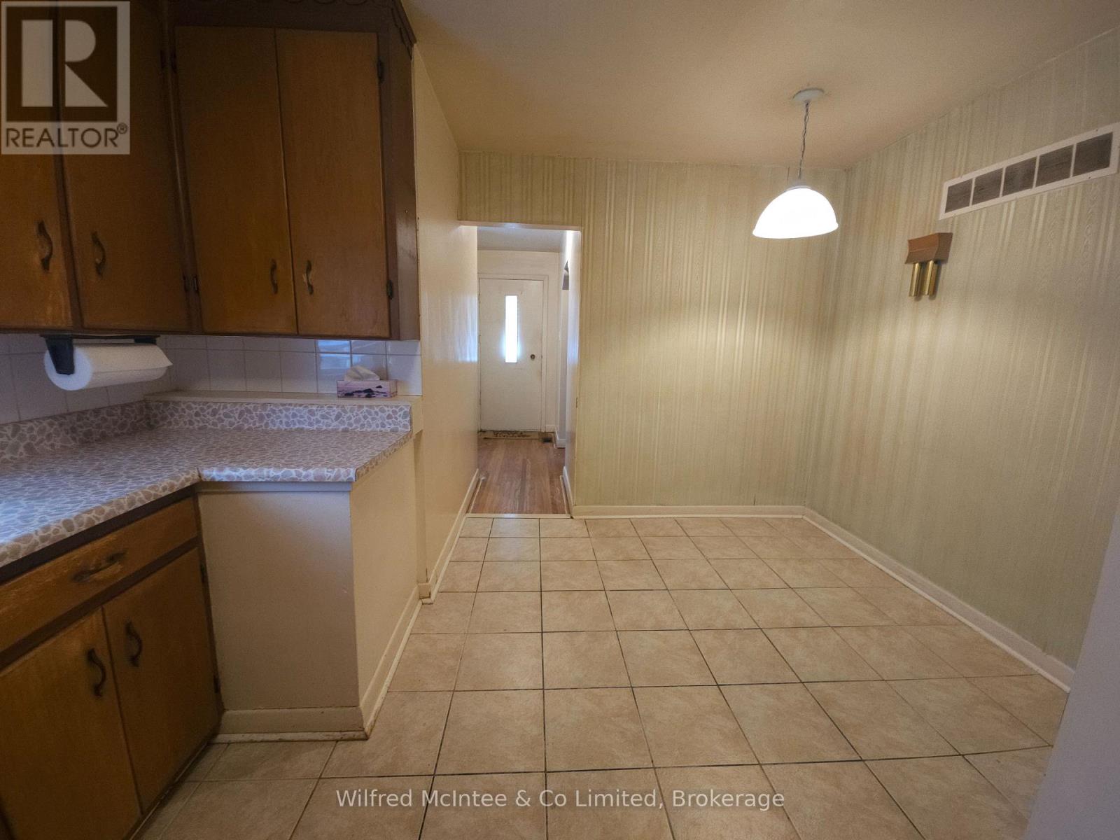
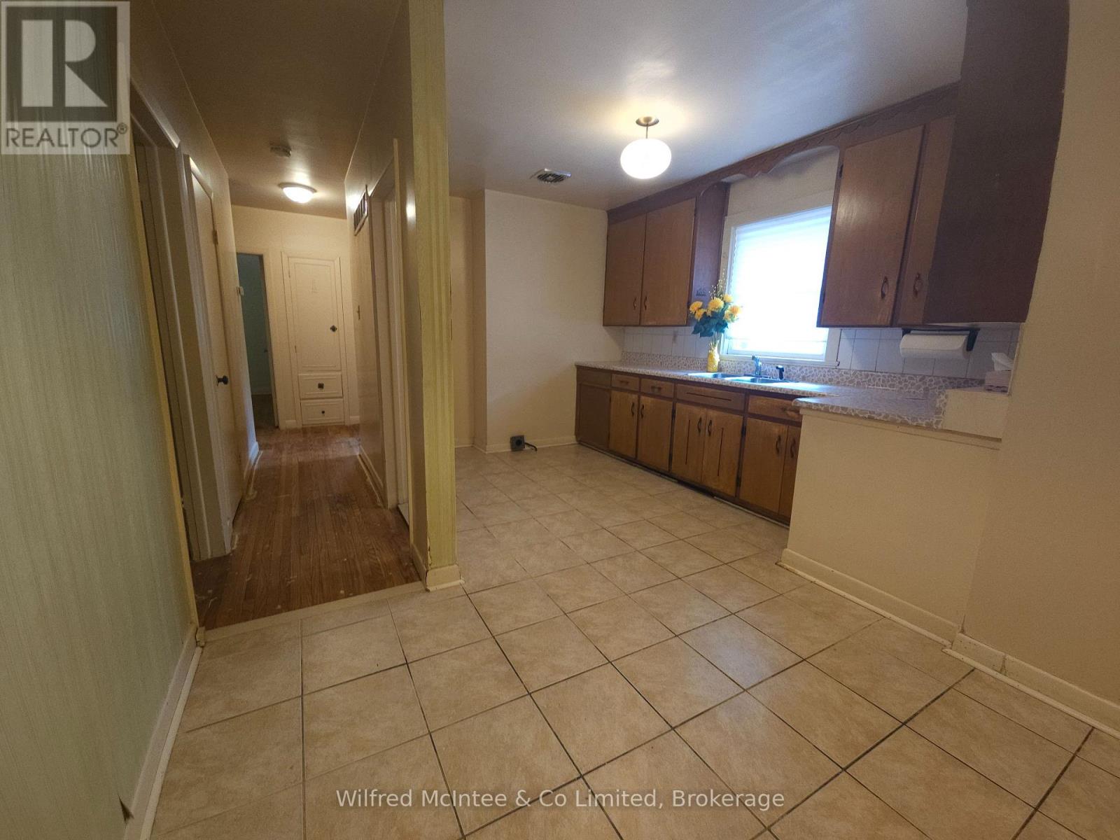
Kitchen
16.44 Ft x 9.97 Ft
Foyer
10.7 Ft x 6 Ft
Primary Bedroom
11.35 Ft x 10.86 Ft
Bedroom 2
10.63 Ft x 8.14 Ft
Bedroom 3
10.73 Ft x 8.46 Ft
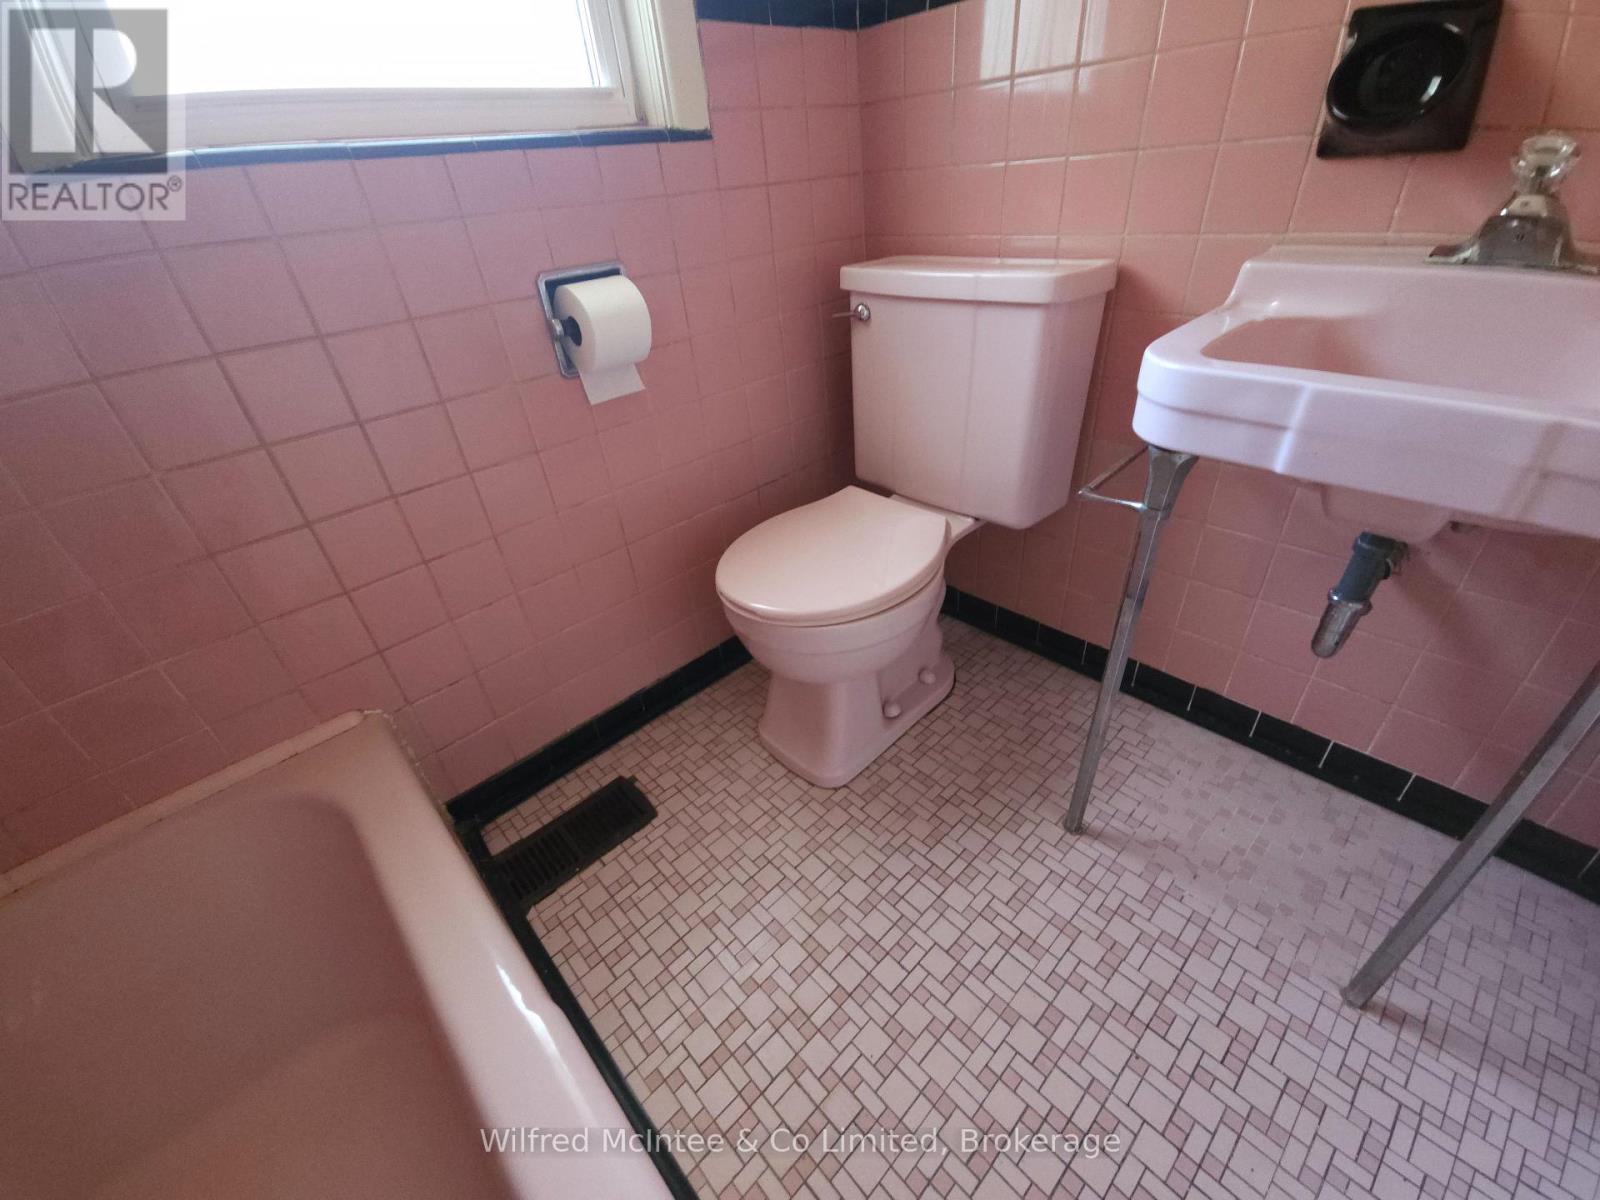
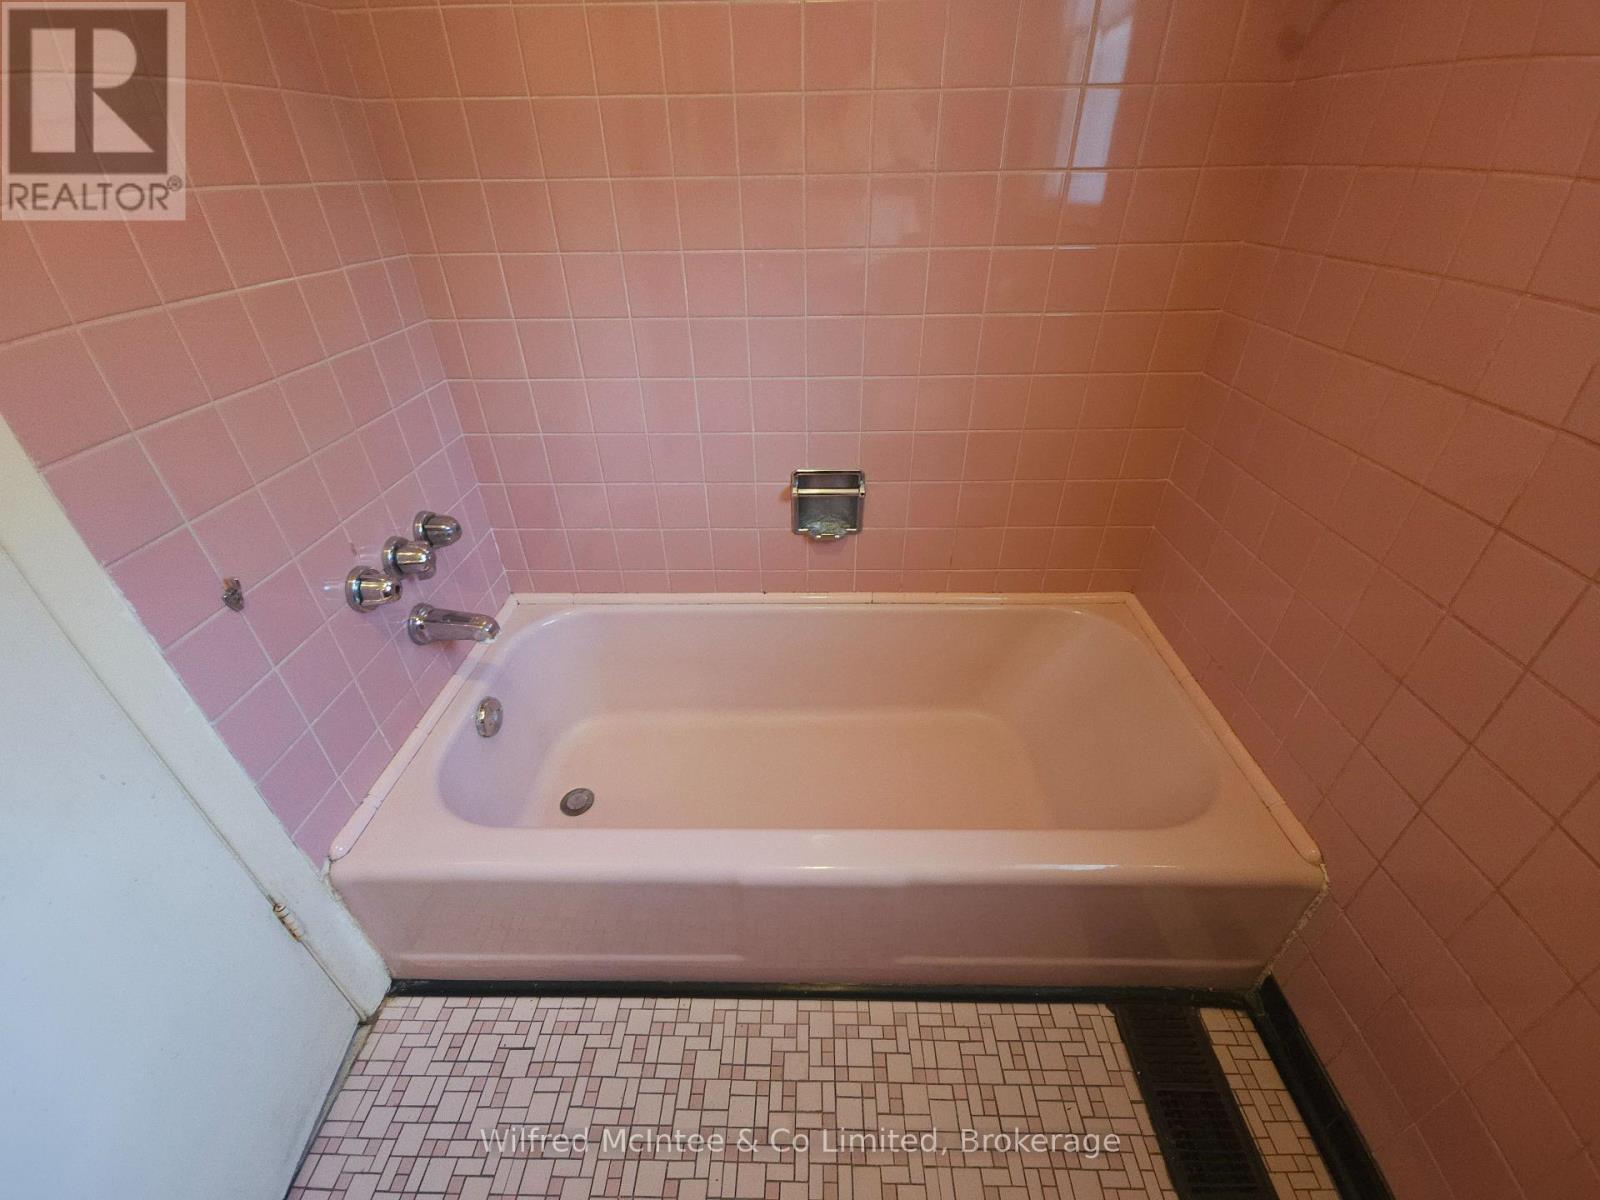
Bathroom
6.16 Ft x 4.95 Ft
Lower level
Laundry room
17.65 Ft x 10.86 Ft
Workshop
16.14 Ft x 13.88 Ft
Furnace
15.65 Ft x 14.73 Ft
Cold room
6.36 Ft x 3.08 Ft
Recreational, Games room
22.38 Ft x 12.57 Ft
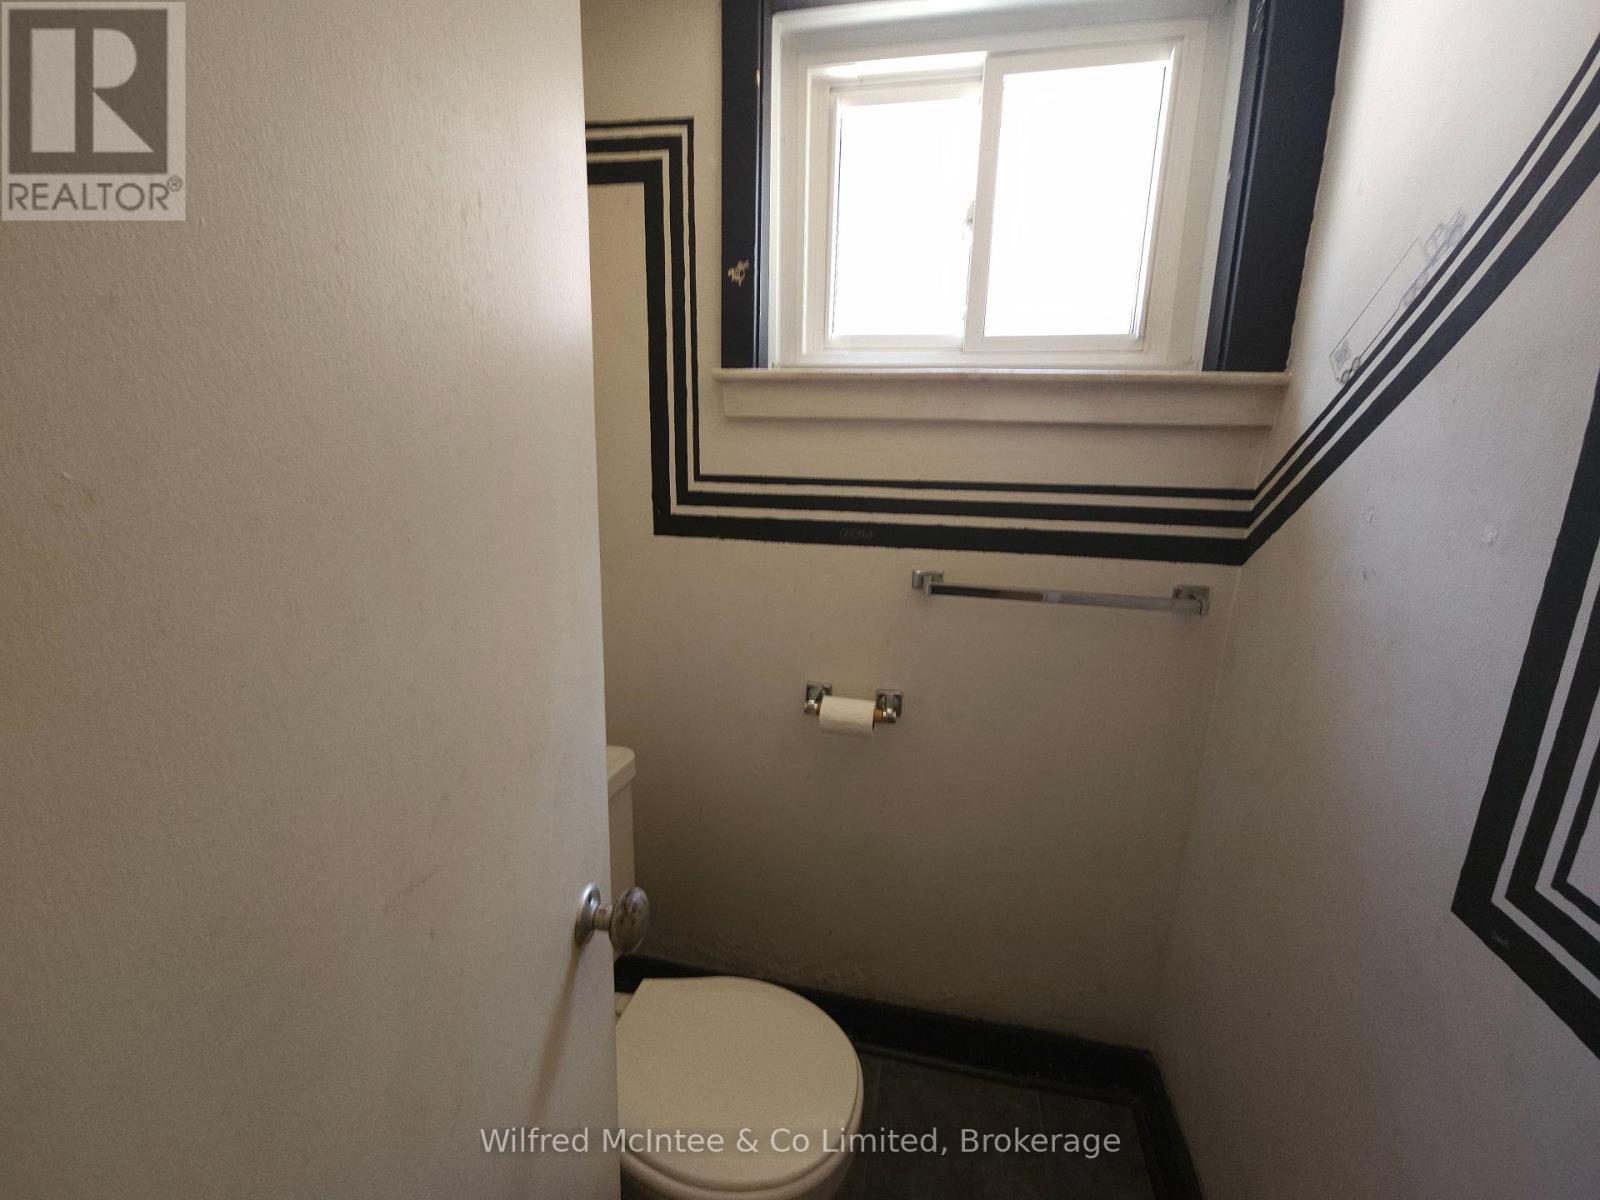
Bathroom
4.66 Ft x 4.13 Ft
Other Property Information
Zoning Description
RD Residential

Alaba Adegoke
Similar Listings


$949,900
2 Irene Drive, Barrie (Painswick South)
2 Irene Drive
5
Bedrooms
3
Bathrooms
2000
Square Feet