

1019 Springdale Shores PVT, Bracebridge (Macaulay)
19 days ago
$609,000
1019 Springdale Shores PVT
Bracebridge (Macaulay), Ontario P1L1W9
MLS® Number: X13482856
Get Qualified for a Mortgage
 3
Bedrooms
2
Bathrooms
3
Bedrooms
2
Bathrooms
 700
Square Feet
700
Square Feet
 3
Bedrooms
3
Bedrooms
 2
Bathrooms
2
Bathrooms
 700
Square Feet
700
Square Feet
Listing Description
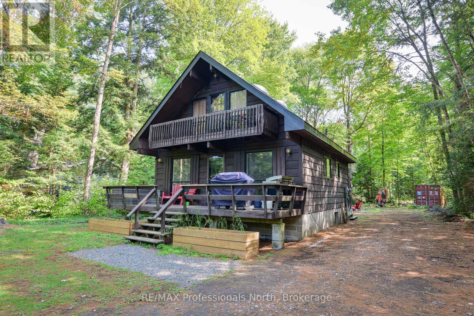
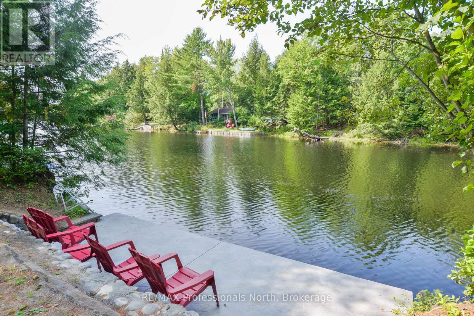
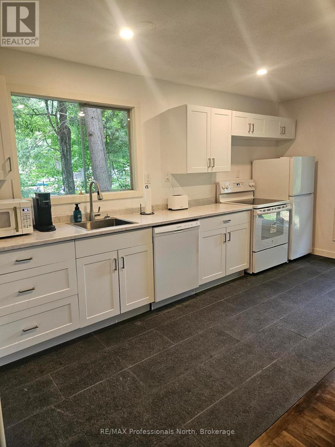
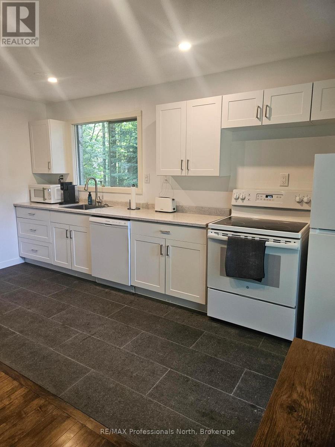
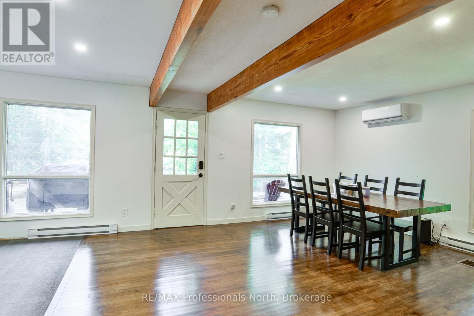
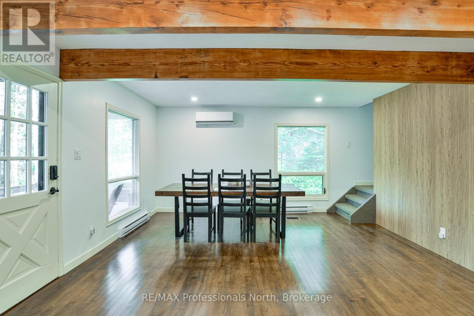
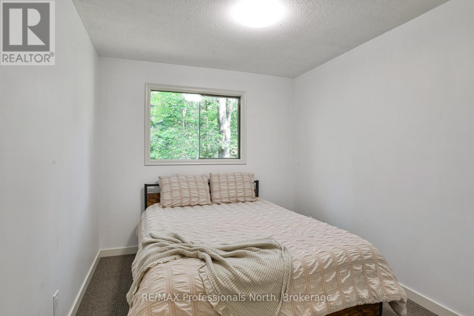
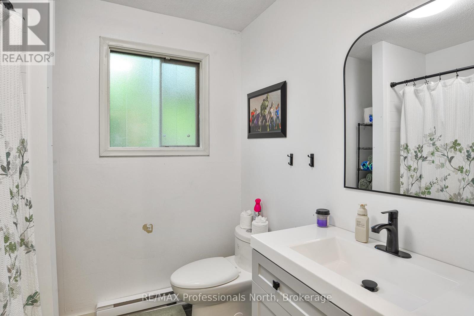
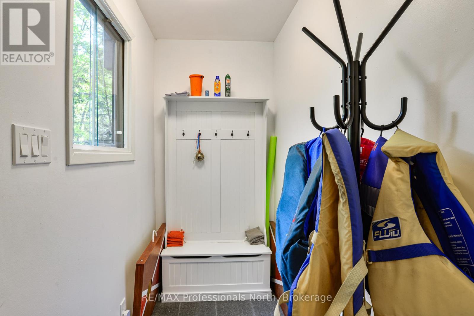
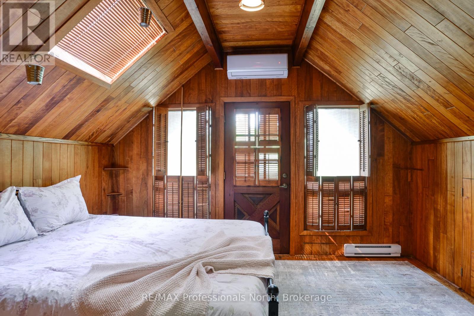
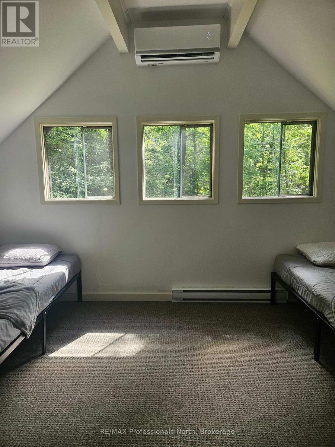
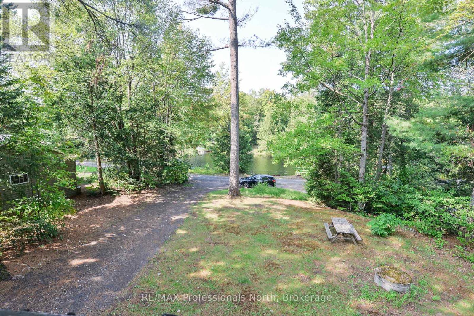
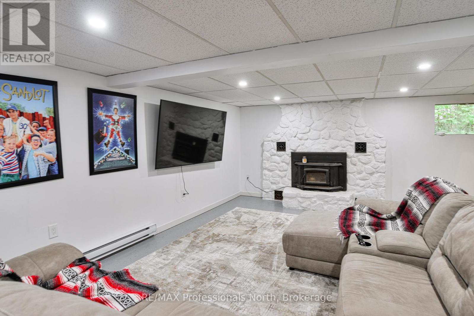
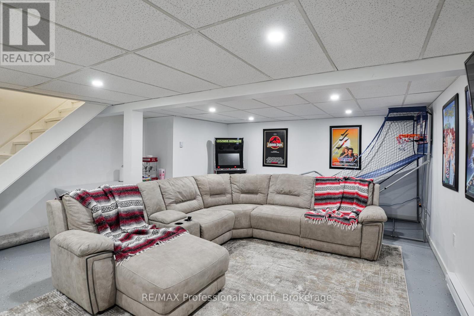
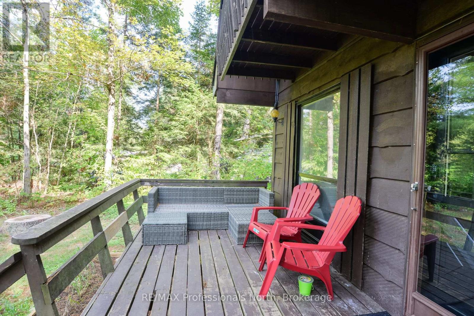
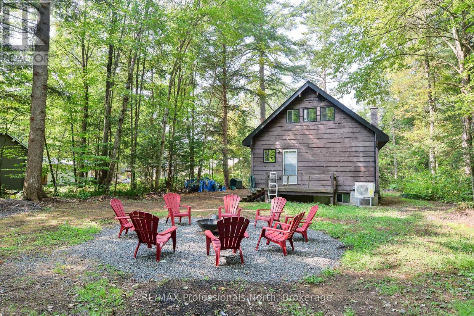
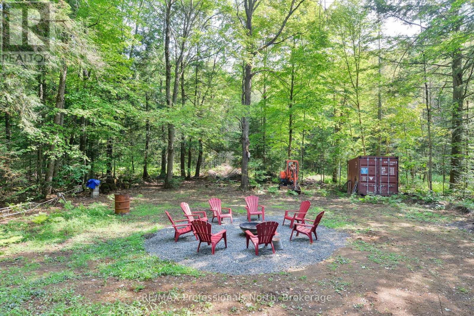
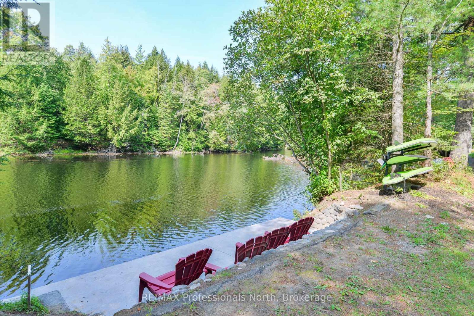
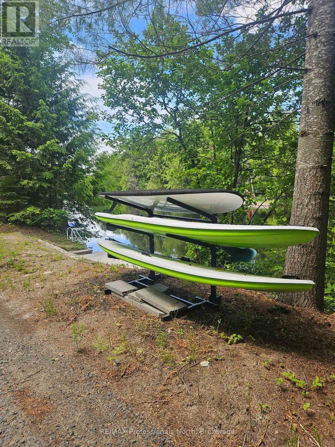
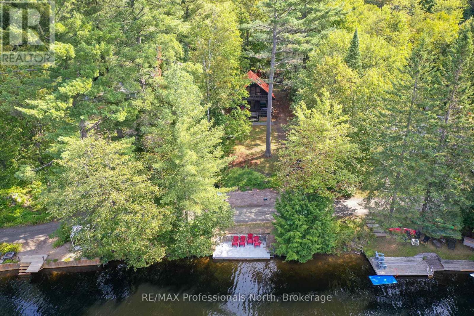
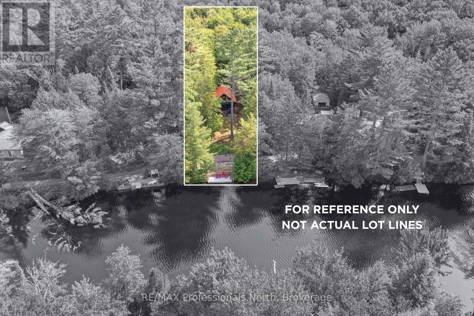
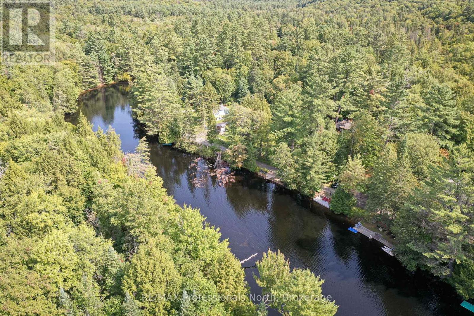
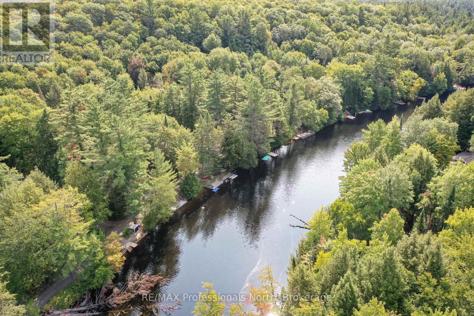
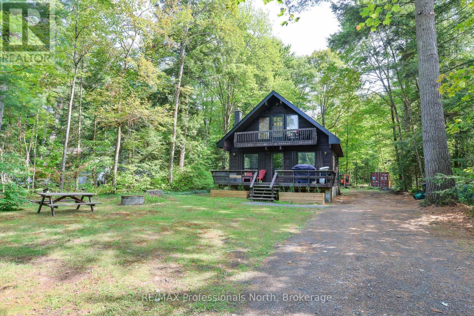
This solid 3 bedroom, 2 bath year round home or cottage has been nicely updated including new kitchen, new bathrooms, new heat pumps (which provides heat and air conditioning) and newly finished rec room. The home sits on a generously sized lot with an ideal elevation from the river which also affords great views. Enjoy lounging and meals on your front deck while watching the river flow by. Ideally situated on a quiet branch of the Muskoka River, serenity abounds, all the while only being minutes from Town. As a bonus, the area across the river is a nature reserve so there is no development. Swim, paddle and fish here! (id:47966)
(X13482856)
Property Summary
Property Type
House
Building Type
House
Square Footage
700 sqft
Neighbourhood Name
Bracebridge (Macaulay)
Time on REALTOR.ca
19 days
Building
Bathrooms
Total
2
Partial
1
Bedrooms
Above Grade
3
Interior Features
Appliances Included
Refrigerator
Basement Type
Partially finished, N/A
Building Features
Features
Wood , Wooded area
Waterfront Features
Waterfront on river
Structures
House
Foundation Type
Block
Heating & Cooling
Cooling
Wall unit
Fireplace
Yes
Heating Type
Heat Pump, Electric
Exterior Features
Exterior Finish
Wood
Location
1019 Springdale Shores PVT, Bracebridge (Macaulay)
Neighbourhood Features
Zoning
SR1
Parking
Parking Type: No Garage
Total Parking Spaces: 4
Parking Features: No Garage
Measurements
Square Footage: 700 sqft
Total Finished Area: 0 sqft
Rooms
Main level
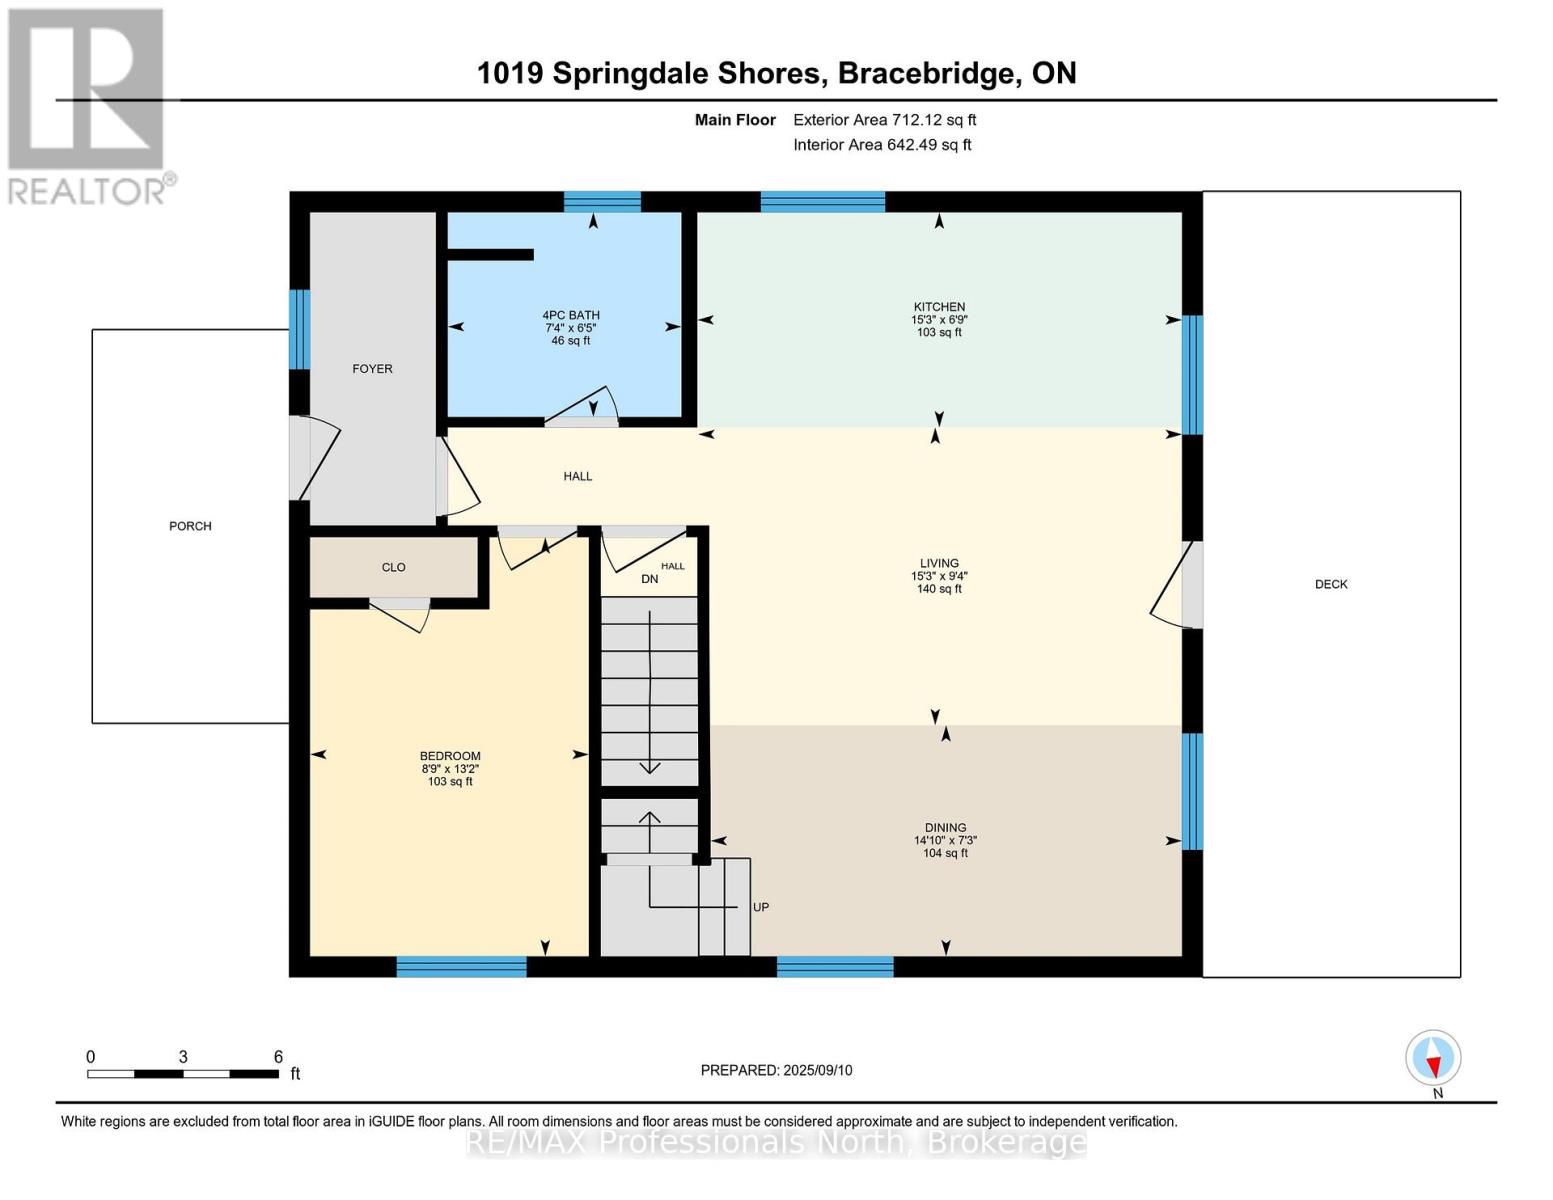
Kitchen
6.76 Ft x 15.26 Ft
Living room
9.38 Ft x 15.22 Ft
Dining room
7.28 Ft x 14.83 Ft
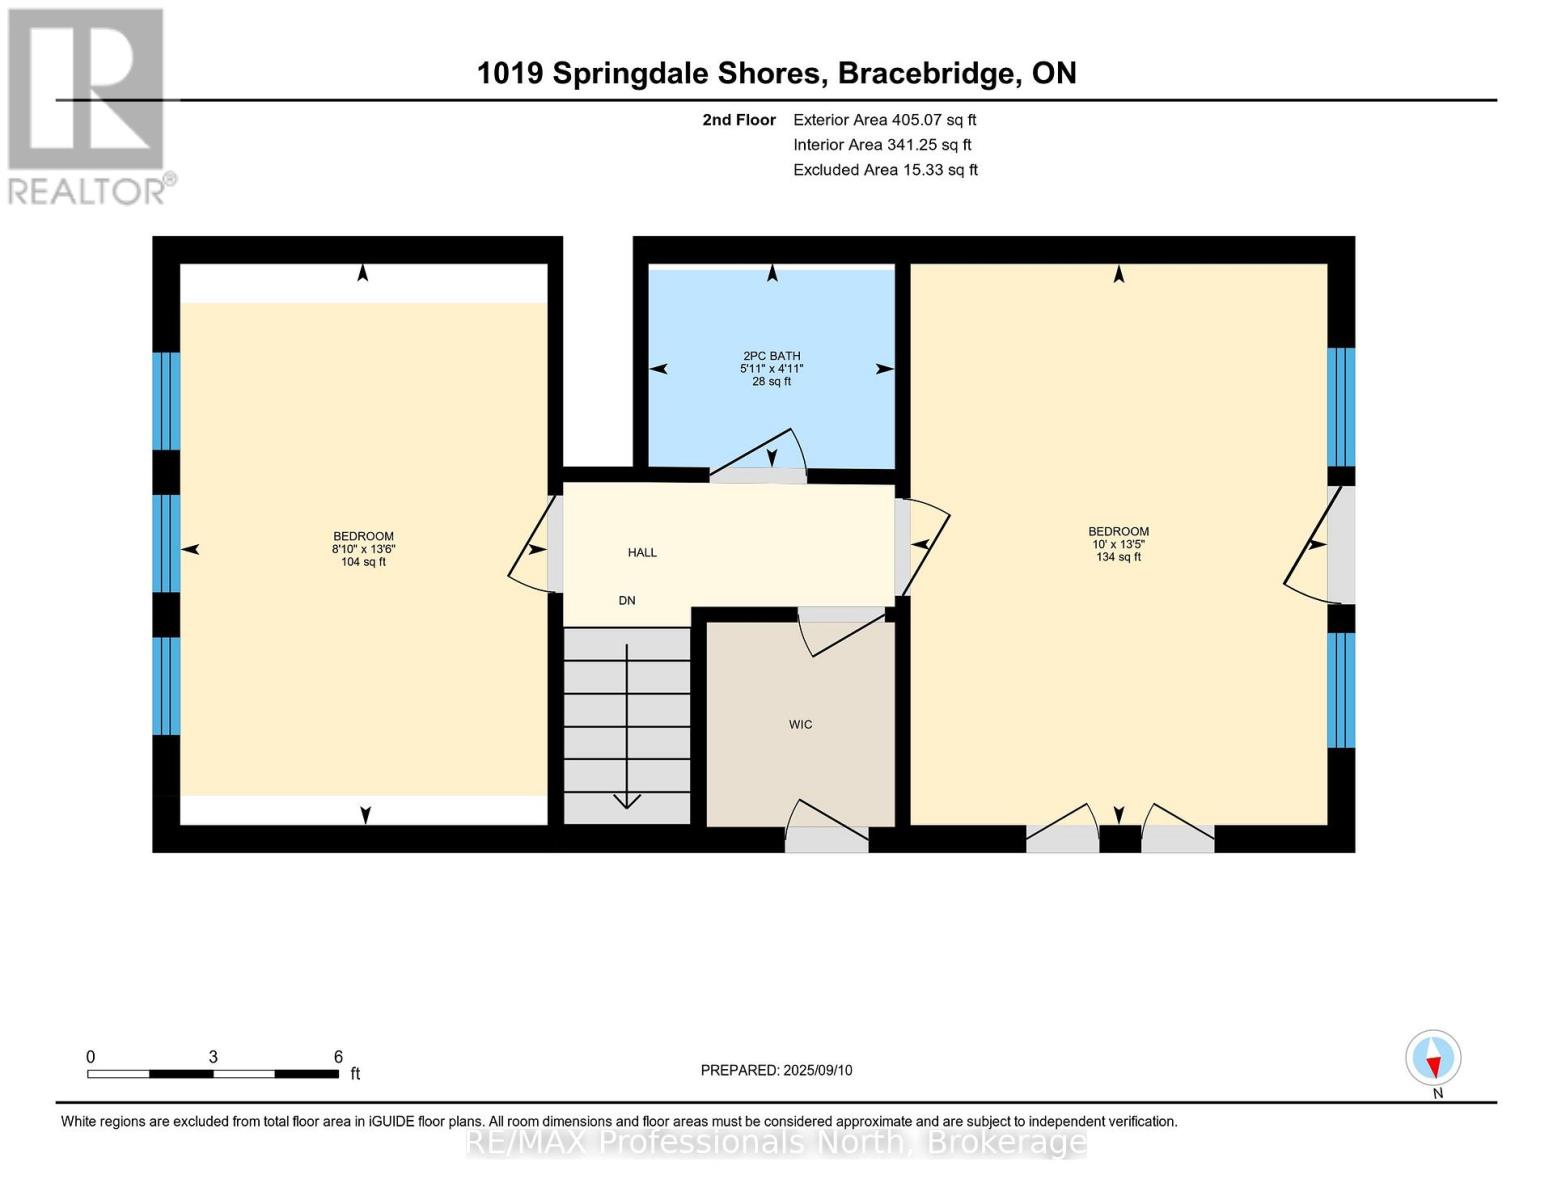
Bedroom 2
8.76 Ft x 13.19 Ft
Bathroom
7.35 Ft x 6.43 Ft
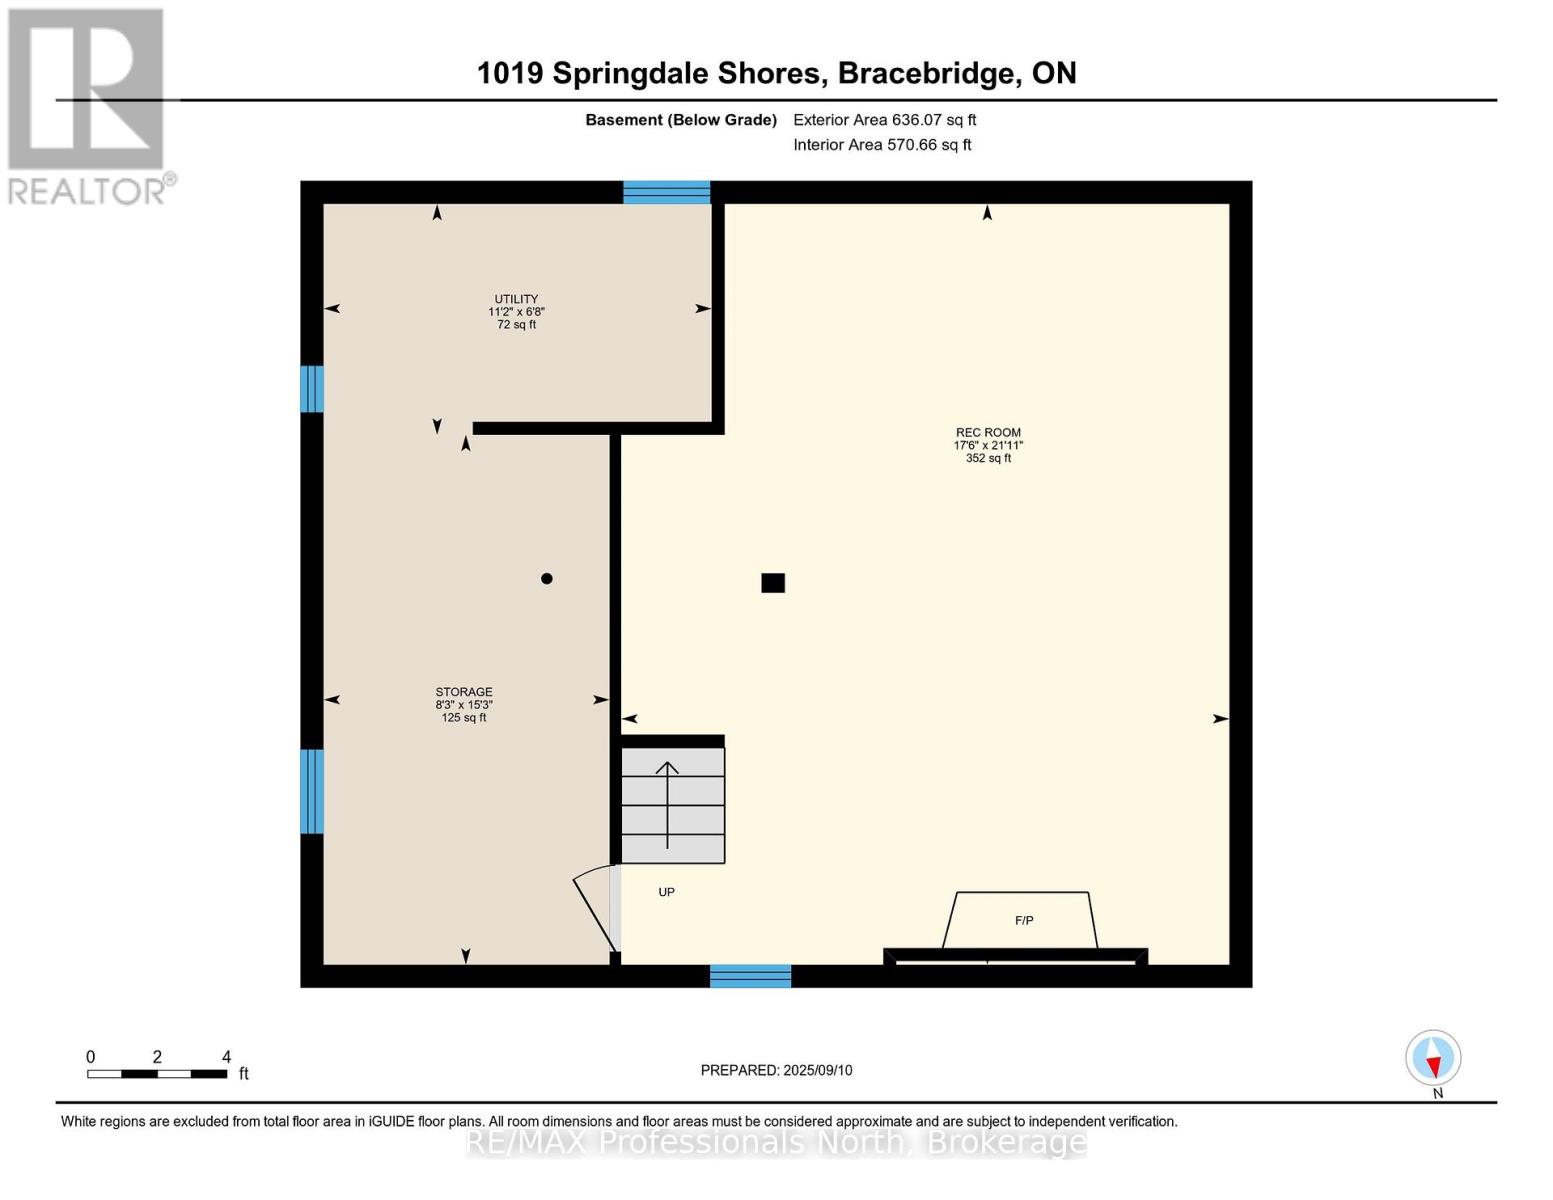
Basement
Utility room
11.15 Ft x 6.66 Ft
Recreational, Games room
17.49 Ft x 21.88 Ft
Other
8.23 Ft x 15.26 Ft
Second level
Primary Bedroom
9.97 Ft x 13.45 Ft
Bedroom 3
8.79 Ft x 13.48 Ft
Bathroom
5.91 Ft x 4.92 Ft
Other Property Information
Zoning Description
SR1
Waterfront Features
Waterfront on river

Alaba Adegoke
Similar Listings


$949,900
2 Irene Drive, Barrie (Painswick South)
2 Irene Drive
5
Bedrooms
3
Bathrooms
2000
Square Feet