

99B Farley Road Unit 203, Centre Wellington (Fergus)
16 days ago
$634,900
99B Farley Road Unit 203
Centre Wellington (Fergus), Ontario N1M0K5
MLS® Number: X13482930
Get Qualified for a Mortgage
 2
Bedrooms
2
Bathrooms
2
Bedrooms
2
Bathrooms
 1400
Square Feet
1400
Square Feet
 2
Bedrooms
2
Bedrooms
 2
Bathrooms
2
Bathrooms
 1400
Square Feet
1400
Square Feet
Listing Description
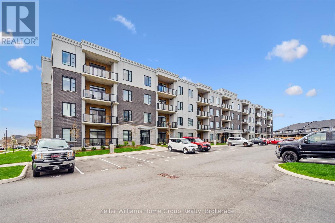
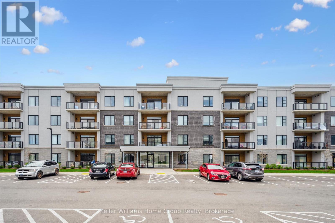
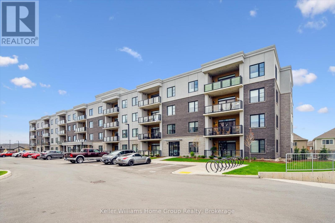
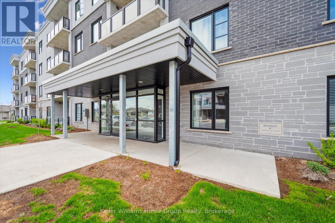
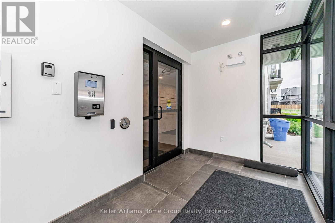
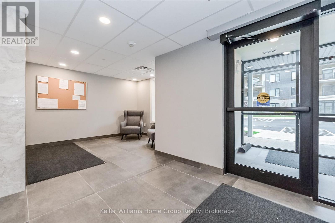
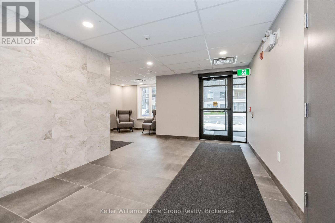
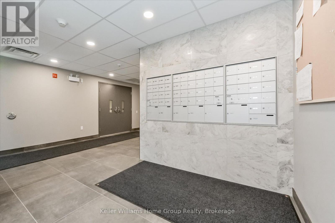
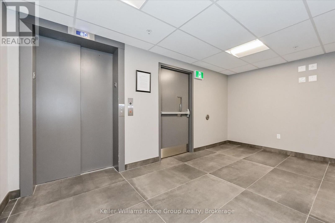
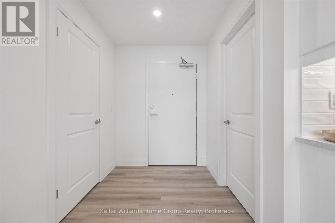
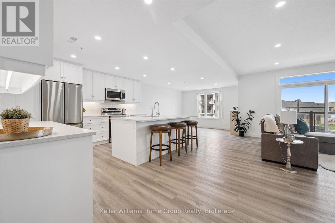
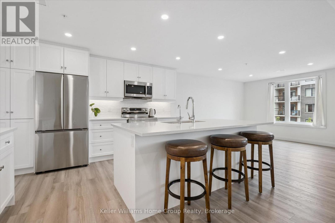
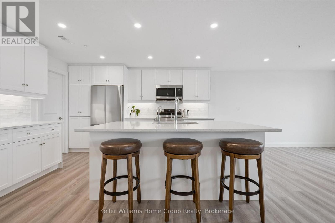
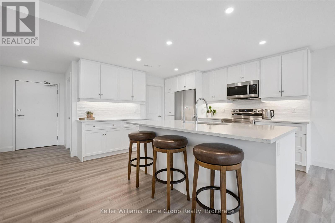
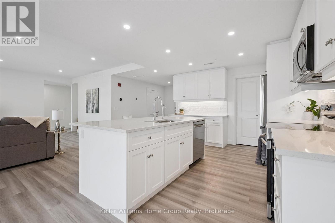
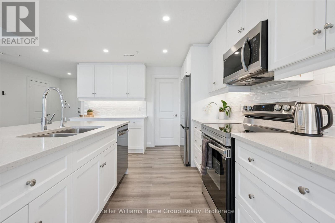
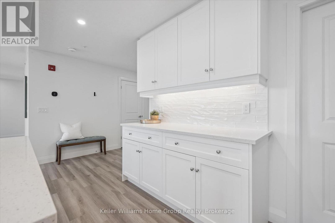
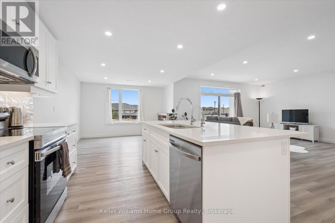
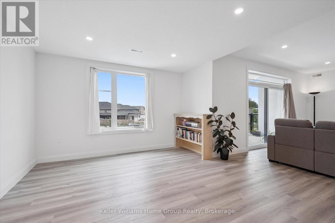
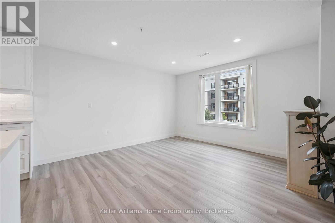
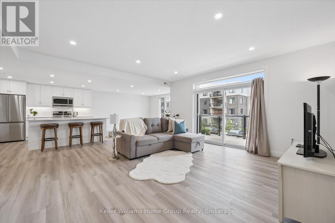
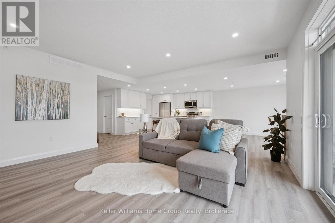
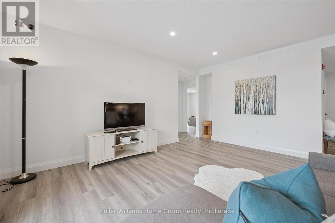
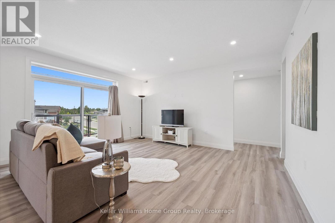
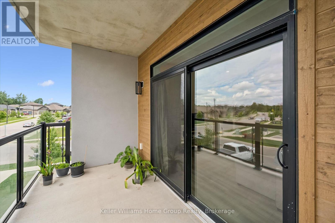
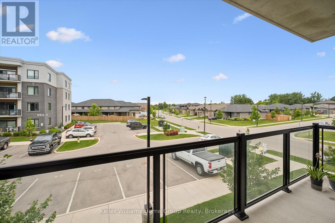
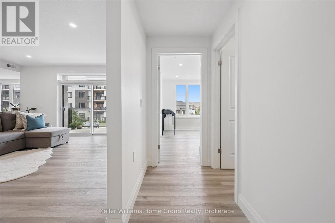
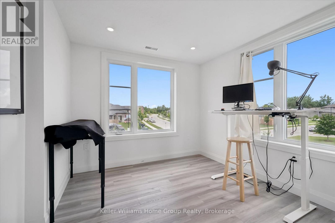
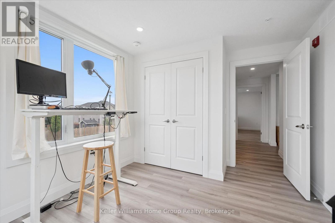
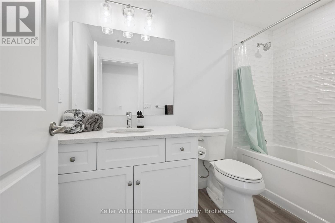
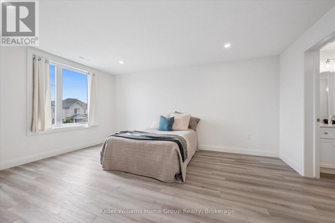
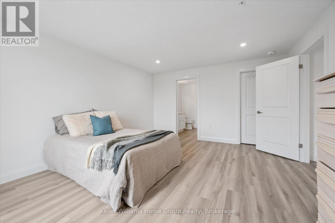
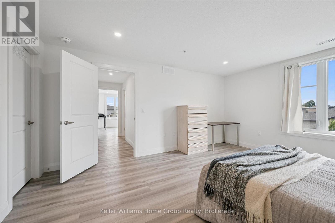
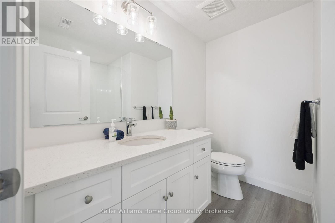
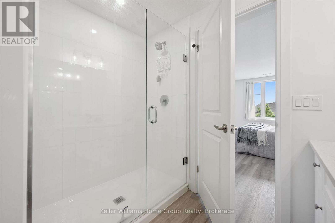

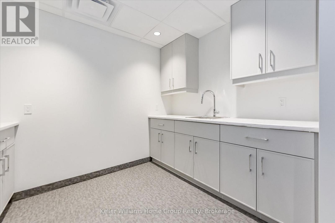
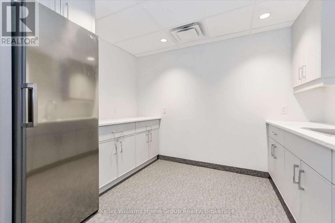
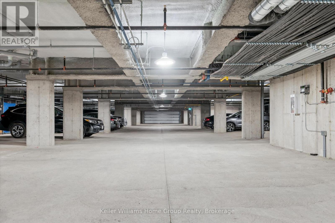
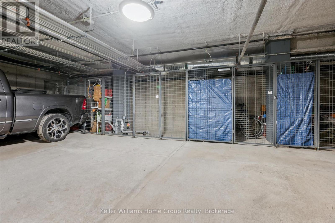
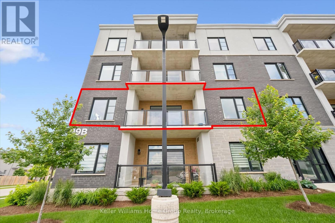
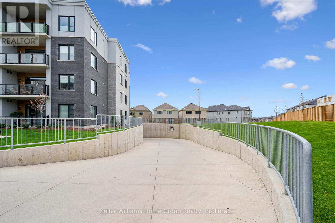
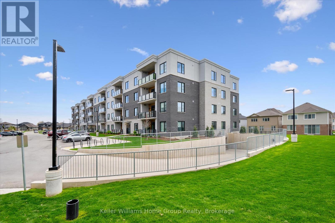
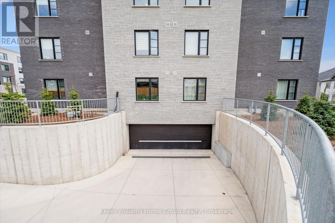
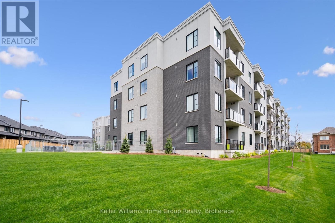
Welcome to 99B Farley Road in Centre Wellington. Unit #203, a stunning corner unit in this beautifully appointed building means - extra windows, amazing sunrises, and beautiful natural light throughout. The exclusive parking spaces - an underground space with storage, as well as a surface level spot just below the balcony, provide incredible added convenience and value. The AZURE layout includes 1439 square feet of living space, as well as a gorgeous and comfortable balcony where you'll enjoy views of the surrounding neighbourhood. Built by James Keating Construction, this two bedroom, two bath home features multiple upgrades including pot lighting throughout, under cabinet lighting, pot & pan drawers, a plumbing water line to fridge, reverse osmosis water system, tv wall mount and more. This bright and very spacious corner unit combines low-maintenance living with timeless, quality finishes. The location provides ready access to trails, schools, shopping, parks, professional services and entertainment. All of this within a one-hour drive to the GTA. (id:47966)
(X13482930)
Property Summary
Property Type
Apartment
Building Type
Apartment
Square Footage
1,400 sqft
Neighbourhood Name
Centre Wellington (Fergus)
Time on REALTOR.ca
16 days
Building
Bathrooms
Total
2
Bedrooms
Above Grade
2
Interior Features
Appliances Included
Water Treatment, Garage door opener remote(s)
Basement Type
None
Building Features
Features
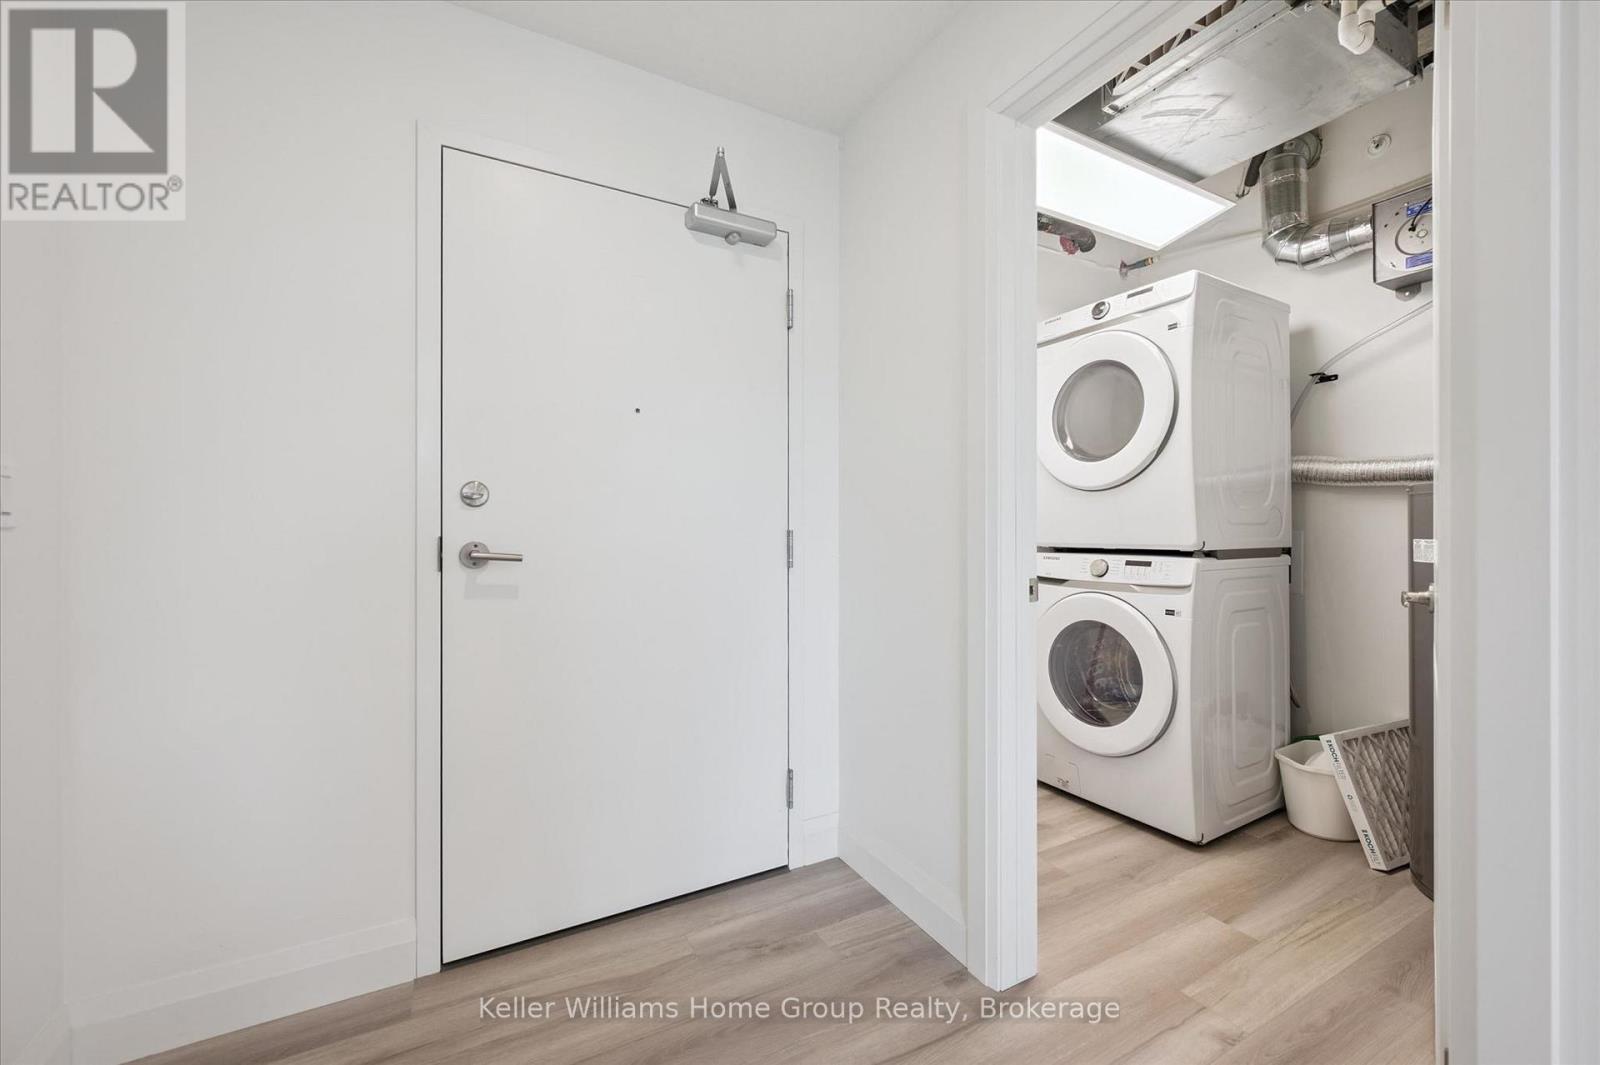
Brick, Stone , Balcony, Carpet Free, In suite Laundry
Structures
Apartment
Heating & Cooling
Cooling
Central air conditioning
Heating Type
Heat Pump, Geo Thermal
Exterior Features
Exterior Finish
Brick, Stone
Location
99B Farley Road Unit 203, Centre Wellington (Fergus)
Neighbourhood Features
Community Features
Community Centre, Pets Allowed With Restrictions
Zoning
R4
Parking
Parking Type: Garage, Underground
Total Parking Spaces: 2
Parking Features: Garage, Underground
Measurements
Square Footage: 1,400 sqft
Total Finished Area: 0 sqft
Rooms
Main level
Dining room
12.2 Ft x 12.86 Ft
Kitchen
11.98 Ft x 13.45 Ft
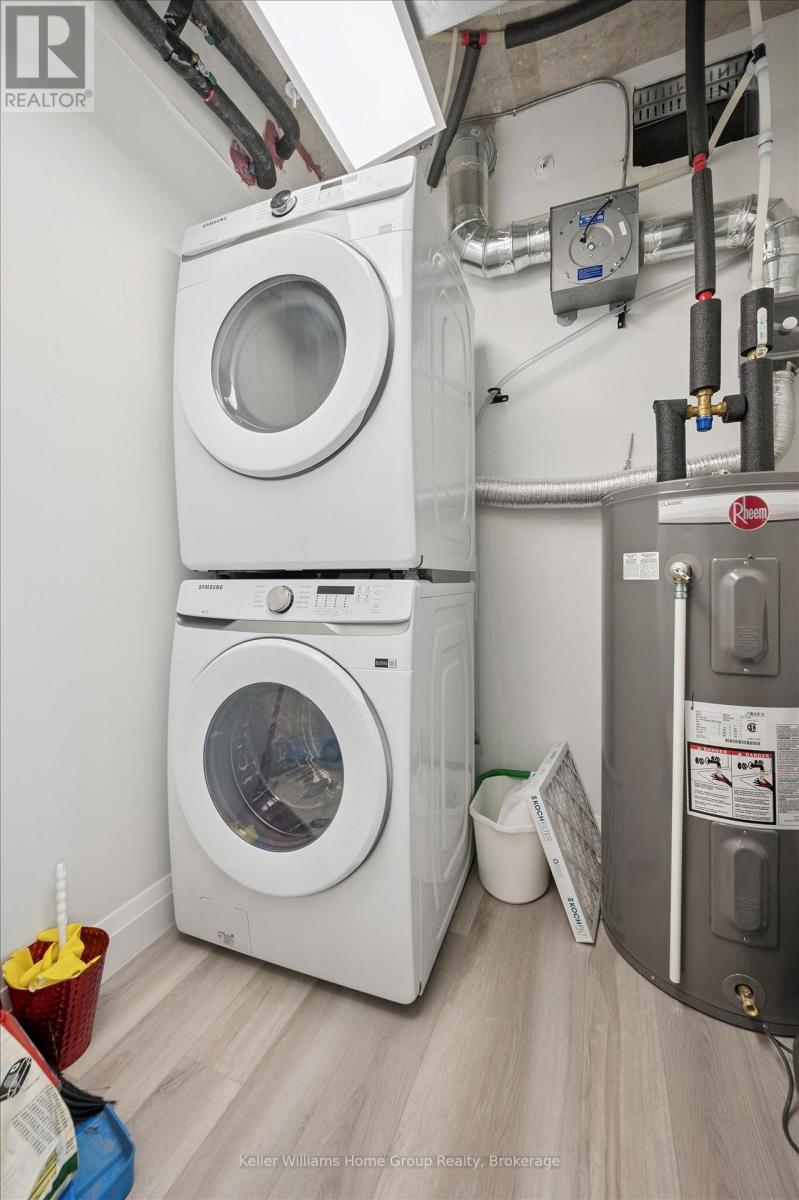
Laundry room
5.94 Ft x 6 Ft
Living room
16.6 Ft x 21.72 Ft
Bedroom
10.17 Ft x 12.66 Ft
Primary Bedroom
16.31 Ft x 13.35 Ft
Other Property Information
Zoning Description
R4

Alaba Adegoke
Similar Listings


$949,900
2 Irene Drive, Barrie (Painswick South)
2 Irene Drive
5
Bedrooms
3
Bathrooms
2000
Square Feet