
27 Korda Gate North Unit 1610, Vaughan (Vellore Village)

Directions
18 days ago
$2,350

27 Korda Gate North Unit 1610

Vaughan (Vellore Village), Ontario L4K0P6

MLS® Number: N13482758

Get Qualified for a Mortgage
Bed 1 Bedrooms
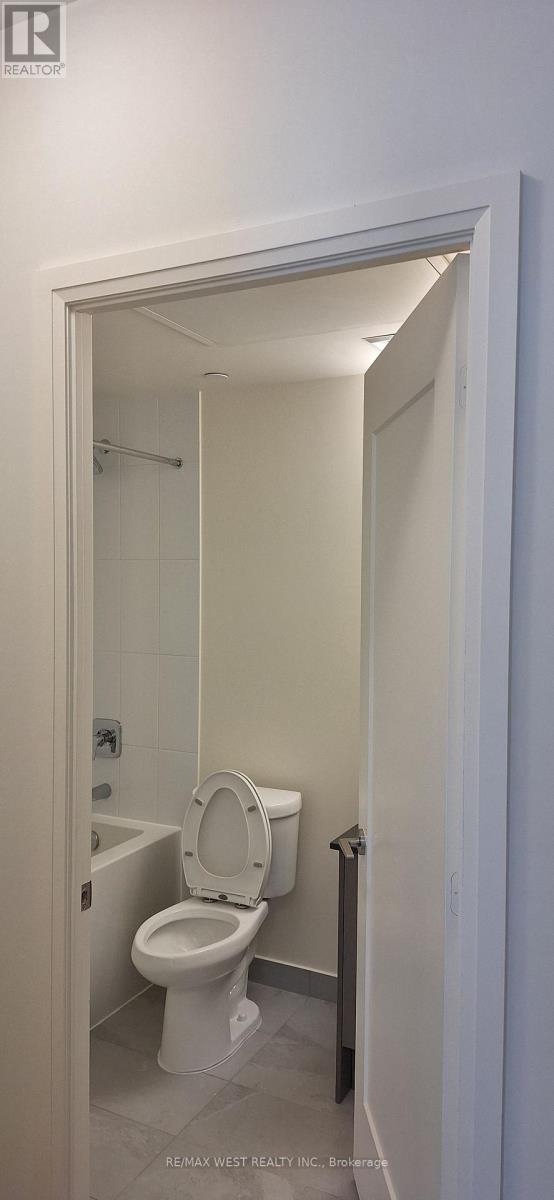
Bath 1 Bathrooms
Feet 500 Square Feet

Listing Description

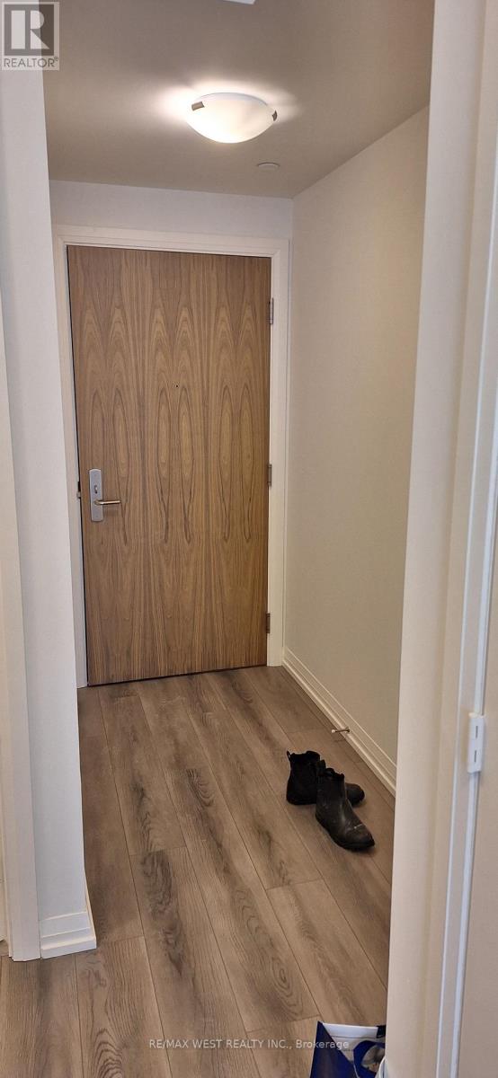
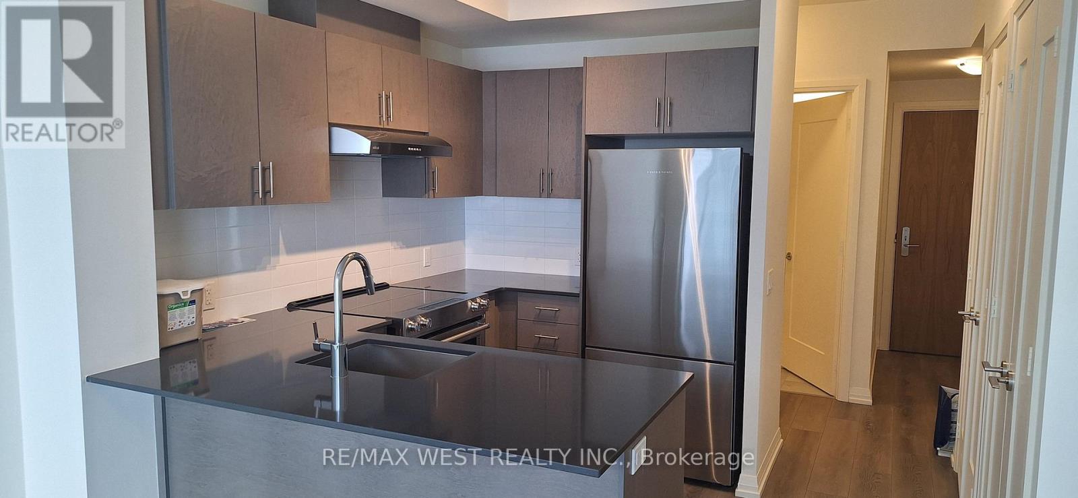
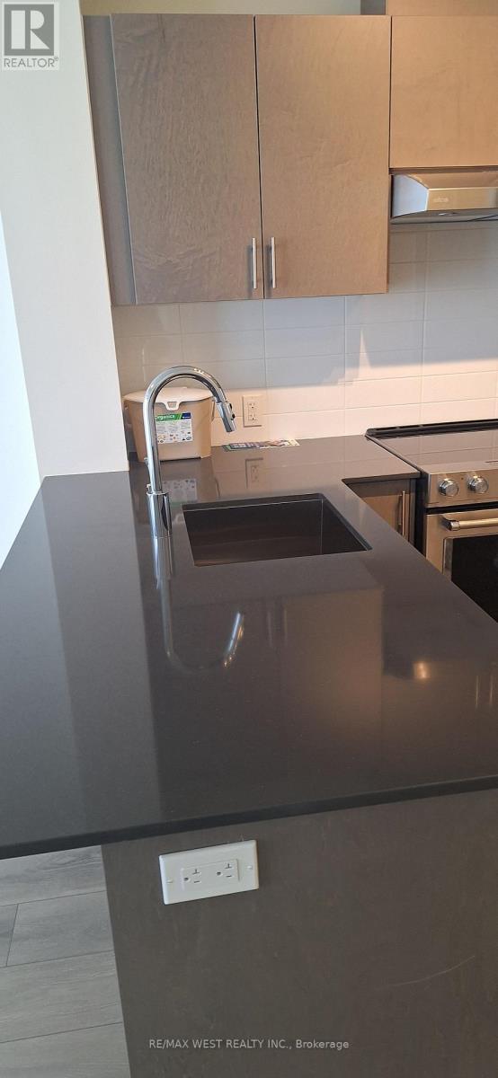
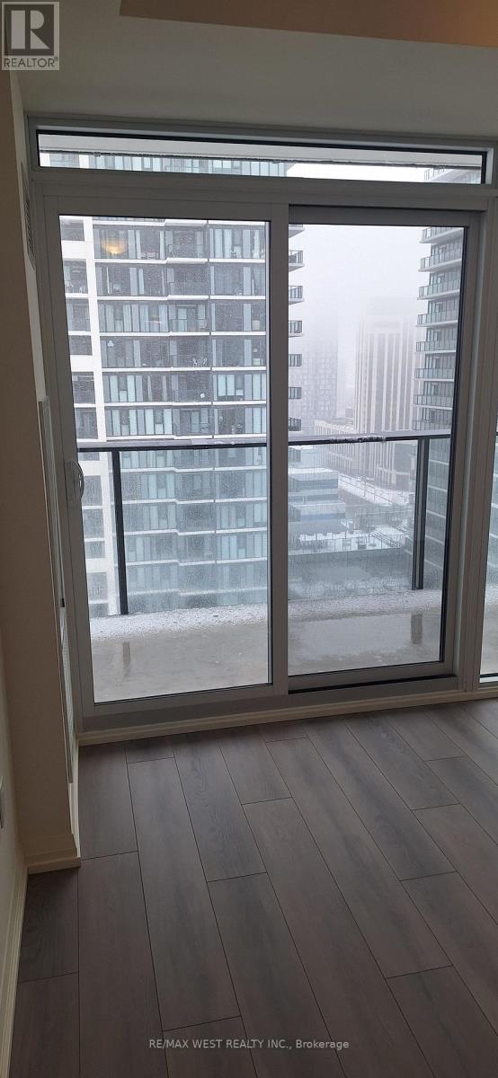
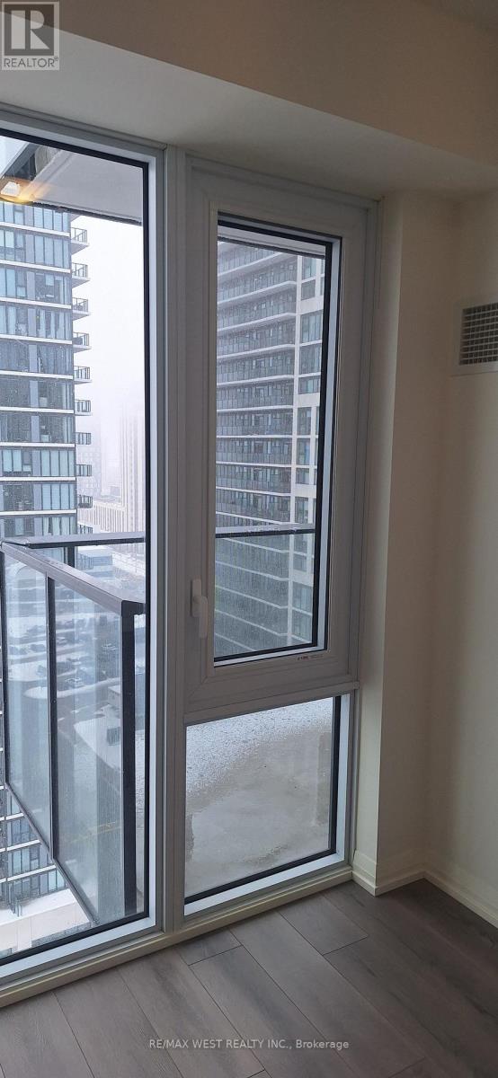
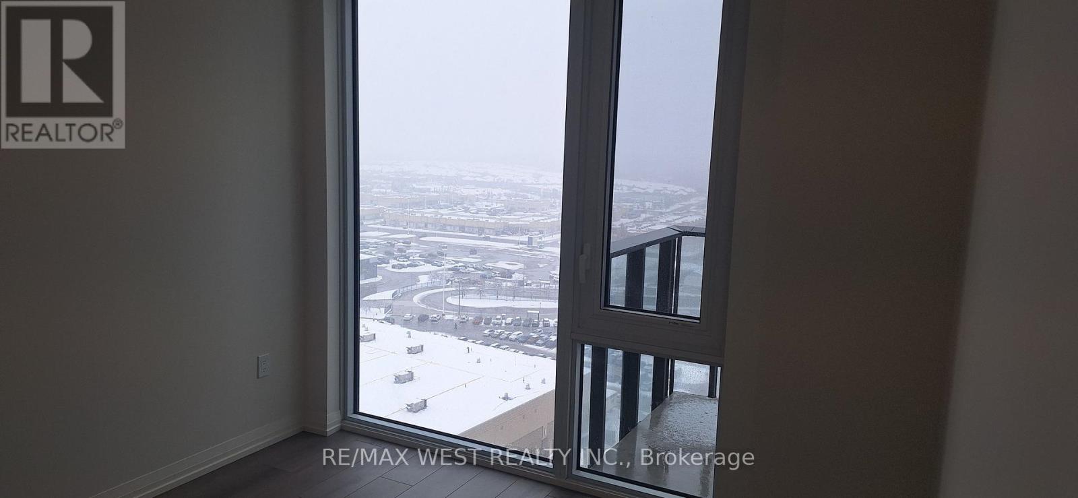
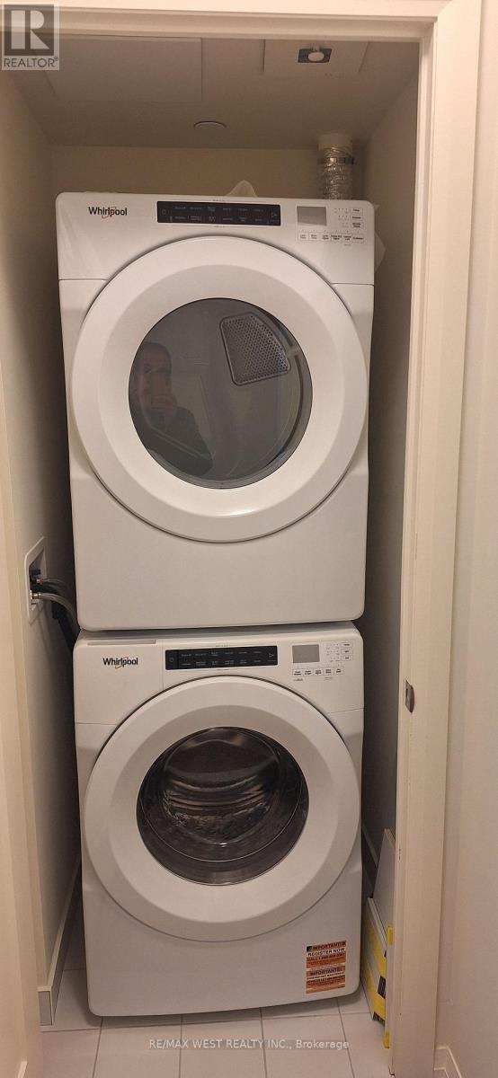
Brand new, never-lived-in 1-bedroom oasis at The Fifth at Charisma (Suite 1610, 27 Korda Gate)functional layout with 1 bedroom, 1 full bath, a spacious living area, and a private balcony. Floor-to-ceiling windows showcase spectacular, unobstructed views from every room. The modern kitchen comes fully equipped with a brand-new refrigerator, electric range, microwave, dishwasher, Washer & dryer. One underground parking space and one storage locker are included. As a unique bonus, the landlord is willing to provide a queen-sized bed, a small round living room table, and basic furniture if desired. Unbeatable location just 100 feet from Vaughan Mills Mall. Steps to top-tier dining, groceries, and entertainment. Commuters will love the instant access to Hwy 400, GO Transit, and the TTC Subway. Elite building amenities include a 24-hr concierge, outdoor pool, gym, yoga studio, party room, theatre, golf simulator, and racquet courts. (id:47966)

(N13482758)

Property Summary

Property Type Apartment
Building Type Apartment
Square Footage
500 sqft
Neighbourhood Name Vaughan (Vellore Village)
Time on REALTOR.ca 18 days

Building

Bathrooms

Total 1

Bedrooms

Above Grade 1

Interior Features

Appliances Included Washer, Refrigerator, Dishwasher, Stove, Dryer, Microwave
Flooring Laminate
Basement Type None

Building Features

Features
Concrete, Vinyl siding , Level lot, Balcony
Structures
Apartment

Heating & Cooling

Cooling
Central air conditioning
Heating Type
Forced air, Natural gas

Exterior Features

Exterior Finish
Concrete, Vinyl siding

Location

27 Korda Gate North Unit 1610, Vaughan (Vellore Village)

Neighbourhood Features

Community Features

Pets Allowed With Restrictions

Parking

Parking Type: Garage, Underground
Total Parking Spaces: 1
Parking Features: Garage, Underground

Measurements

Square Footage: 500 sqft
Total Finished Area: 0 sqft

Rooms

Main level
Living room
18.54 Ft x 11.15 Ft
Dining room
18.54 Ft x 11.15 Ft
Kitchen
18.54 Ft x 11.15 Ft
Primary Bedroom
9.35 Ft x 9.84 Ft

Similar Listings

Scroll to Top

