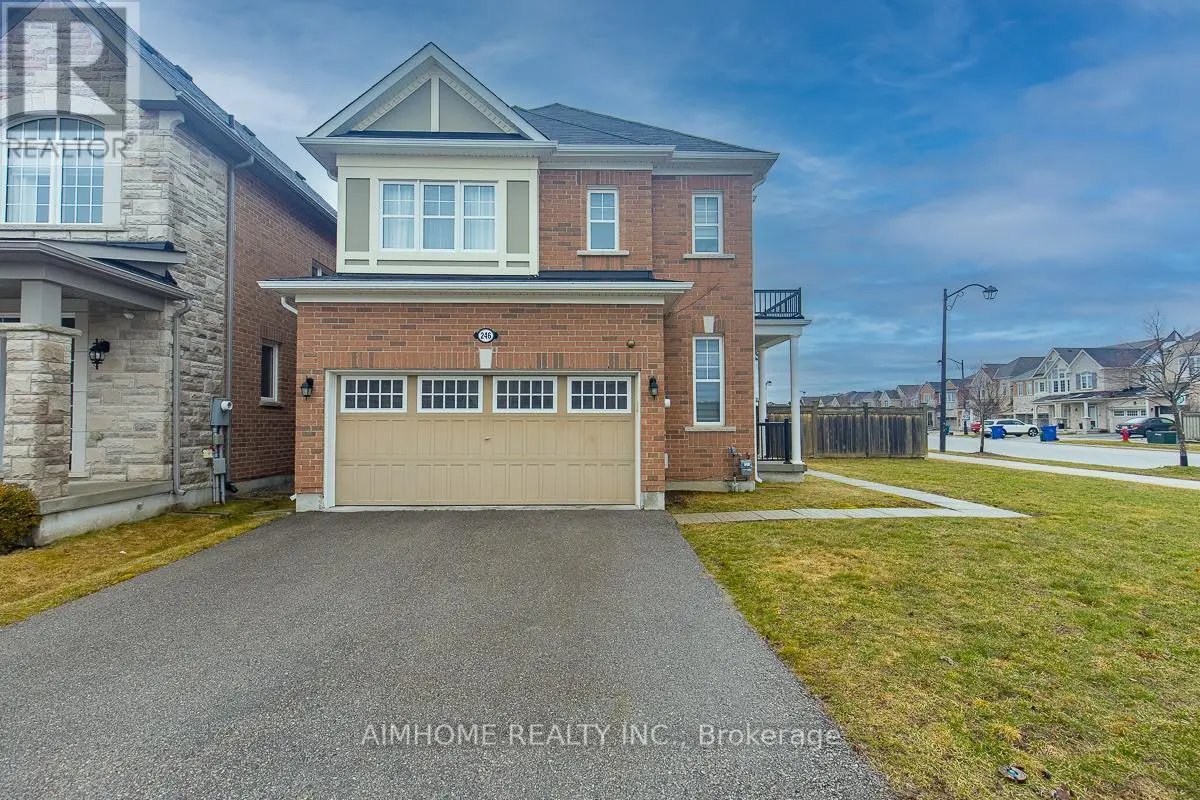
246 Thomas Phillips Drive, Aurora

Directions
112 days ago
$1,199,000

246 Thomas Phillips Drive

Aurora, Ontario L4G0T6

MLS® Number: N13482834

Get Qualified for a Mortgage
Bed 5 Bedrooms
Bath 4 Bathrooms
Feet 2000 Square Feet

Listing Description

!!!Welcome to this fully upgraded Mattamy 4+1bedrooms detached set in the highly desirable community of Rural Aurora! Offers updated sits on a premium & rarely 5100 sq ft lot with large back yard! This stunning 4+1 bedrooms, 3.5 bath home, with professional finished basement, features bright open concept floor plan approximately 3000+ living space, ultra modern kitchen with upgraded black stainless steel appliances! 9-foot ceilings on main floor, pot lights, hardwood floors throughout, oak staircase! Gorgeous great room overlooking back yard! The upgraded kitchen is designed for both style and function, offering a spacious centre island, perfect for everyday living and entertaining! Upstairs, the primary bedroom impresses with a generous walk-in closet and a luxurious 4-piece ensuite, providing the ideal private retreat! Double garage with access from inside! The beautifully finished basement adds exceptional versatility, featuring a 3-piece bathroom, a bedroom and a luxury entertainment room making it perfect for extended family or additional living space! This move-in-ready home shows quality, comfort, and premium upgrades in one of Aurora's most sought-after neighborhoods! A Must See! (id:47966)

(N13482834)

Property Summary

Property Type House
Building Type House
Square Footage
2,000 sqft
Neighbourhood Name Aurora
Time on REALTOR.ca 112 days

Building

Bathrooms

Total 4
Partial 1

Bedrooms

Above Grade 5
Below Grade 1

Interior Features

Appliances Included Washer, Refrigerator, Dishwasher, Stove, Dryer, Window Coverings, Garage door opener remote(s)
Flooring Hardwood, Laminate, Ceramic
Basement Type Finished, Apartment in basement, N/A, N/A

Building Features

Features
Brick , Carpet Free
Structures
House
Foundation Type
Block

Heating & Cooling

Cooling
Central air conditioning
Heating Type
Forced air, Natural gas

Exterior Features

Exterior Finish
Brick

Location

246 Thomas Phillips Drive, Aurora

Parking

Parking Type: Attached Garage, Garage
Total Parking Spaces: 4
Parking Features: Attached Garage, Garage

Measurements

Square Footage: 2,000 sqft
Total Finished Area: 0 sqft

Rooms

Basement
Bedroom
9.84 Ft x 9.84 Ft
Recreational, Games room
18.04 Ft x 11.81 Ft
Main level
Dining room
9.19 Ft x 8.86 Ft
Kitchen
14.76 Ft x 9.65 Ft
Living room
18.04 Ft x 11.81 Ft
Family room
18.04 Ft x 11.81 Ft
Foyer
8.1 Ft x 7.22 Ft
Second level
Primary Bedroom
13.12 Ft x 11.81 Ft
Bedroom 2
11.81 Ft x 10.17 Ft
Bedroom 3
10.99 Ft x 10.17 Ft
Bedroom 4
9.91 Ft x 9.84 Ft

Land

Lot Features

Fencing: Fenced yard

Similar Listings

Scroll to Top