

488 Yonge Street Unit 9, Barrie (Painswick North)
15 days ago
$562,000
488 Yonge Street Unit 9
Barrie (Painswick North), Ontario L4N4E2
MLS® Number: S13483018
Get Qualified for a Mortgage
 3
Bedrooms
2
Bathrooms
3
Bedrooms
2
Bathrooms
 1100
Square Feet
1100
Square Feet
 3
Bedrooms
3
Bedrooms
 2
Bathrooms
2
Bathrooms
 1100
Square Feet
1100
Square Feet
Listing Description
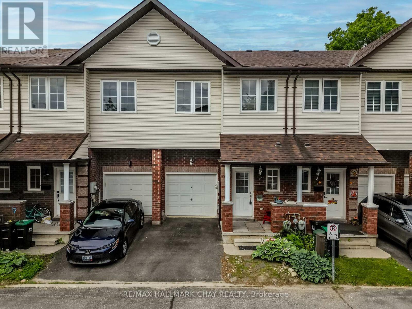
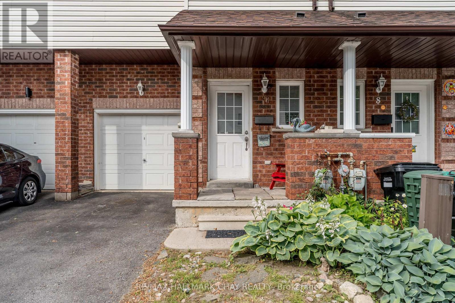
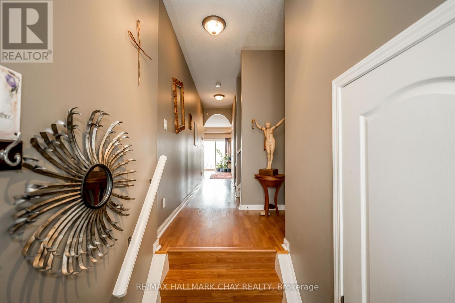
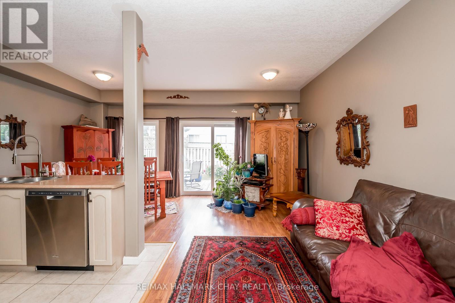
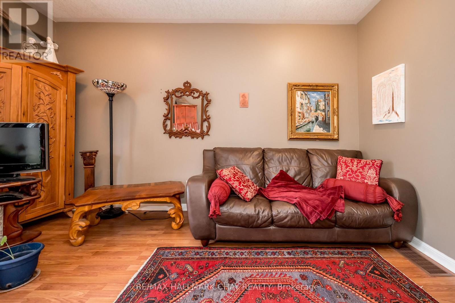
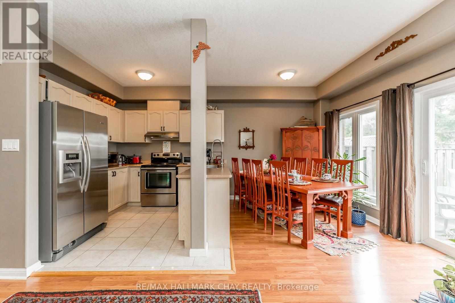
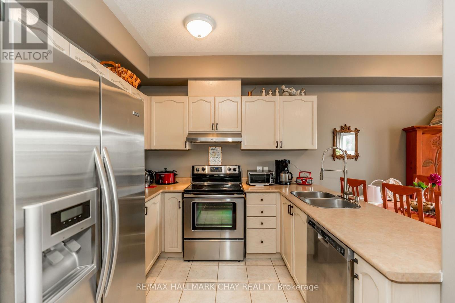
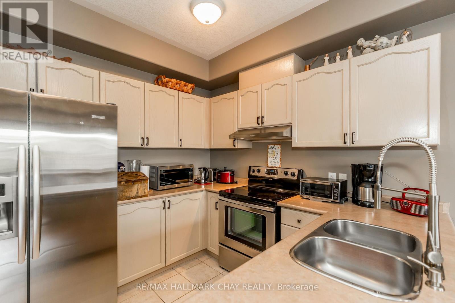
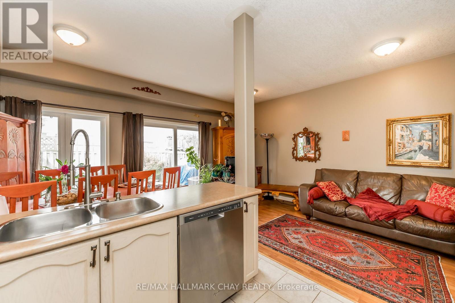
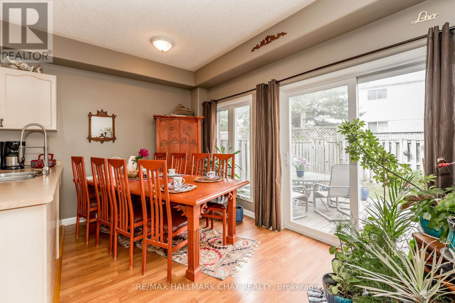
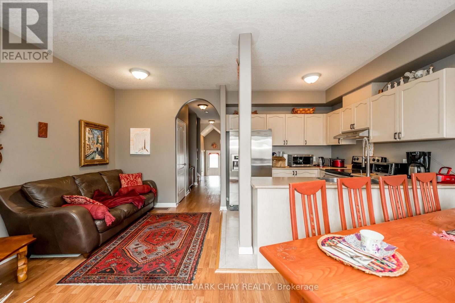
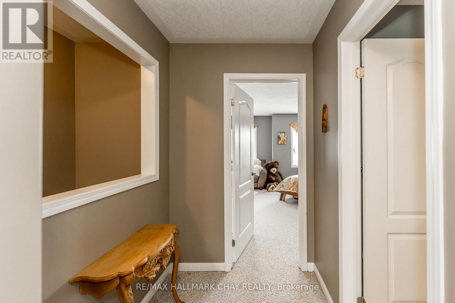
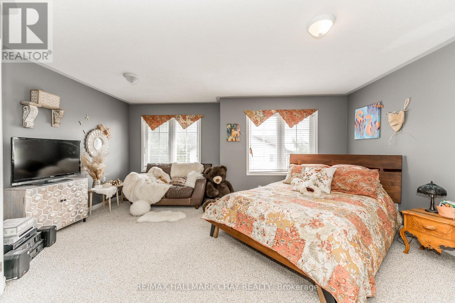
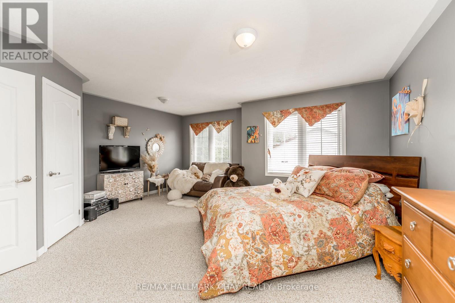
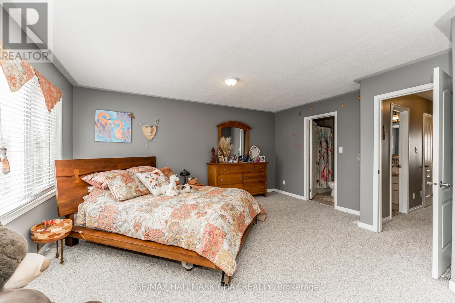
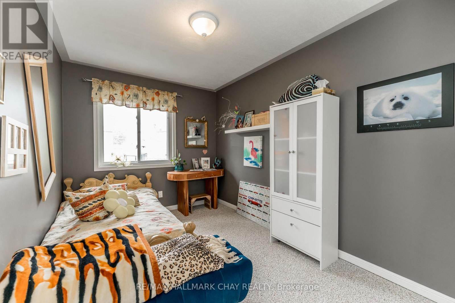
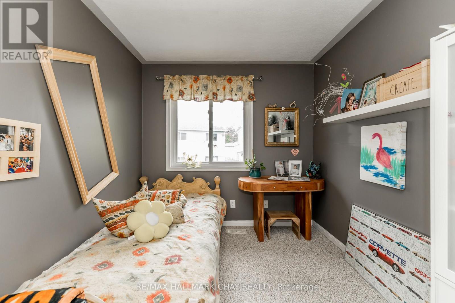
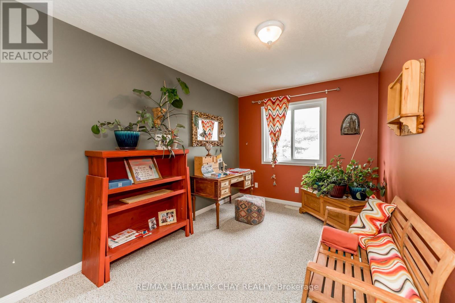
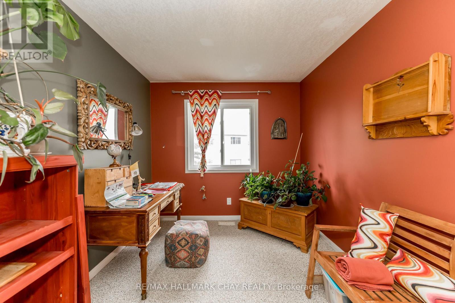
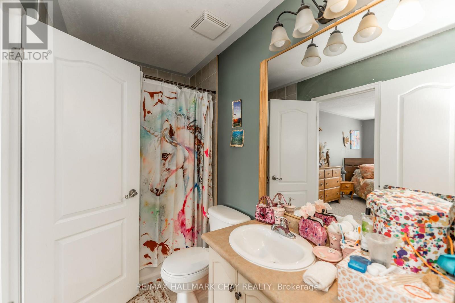
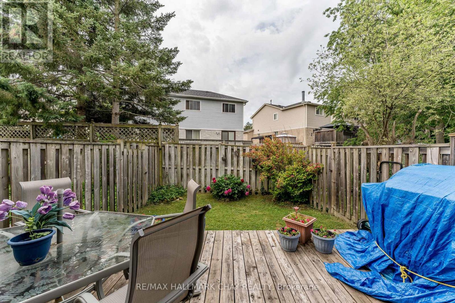
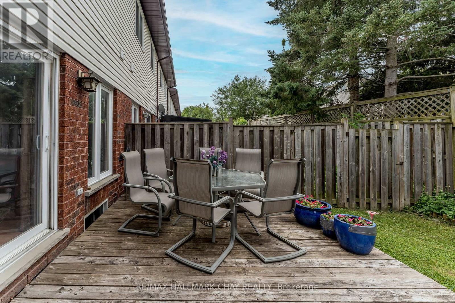
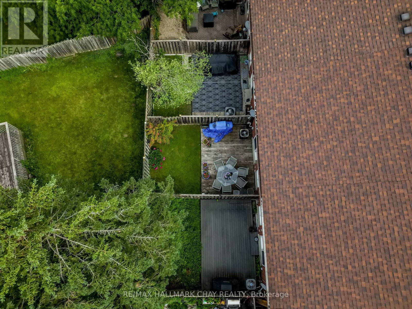
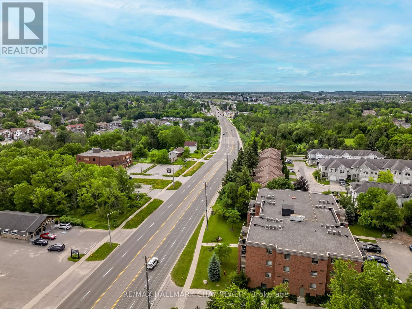
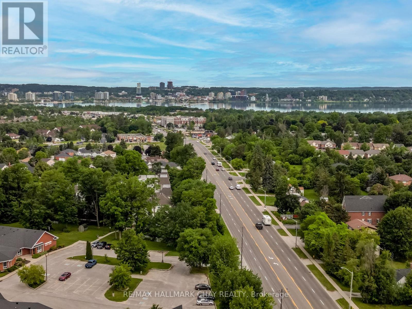
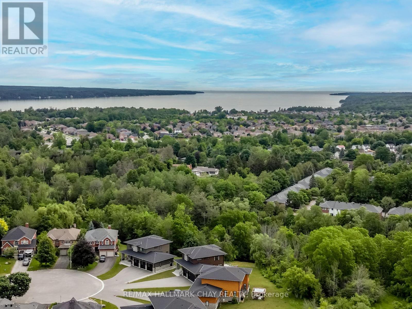
Welcome to this beautifully maintained executive townhouse nestled within an exclusive private enclave of just 19 homes. Offering an inviting open-concept layout, this home features impressive 9-foot California knockdown ceilings, elegant rounded corners, and a grand entryway that creates a warm first impression. The spacious design includes three generously sized bedrooms, each complete with its own large walk-in closet, along with 1.5 bathrooms. Enjoy outdoor living in the fully fenced backyard featuring a private deck, perfect for relaxing or entertaining. The landscaped front yard adds to the home's exceptional curb appeal, while the quiet, private community setting provides a rare combination of comfort, privacy, and convenience. (id:47966)
(S13483018)
Property Summary
Property Type
Row / Townhouse
Building Type
Row / Townhouse
Square Footage
1,100 sqft
Neighbourhood Name
Barrie (Painswick North)
Time on REALTOR.ca
15 days
Building
Bathrooms
Total
2
Partial
1
Bedrooms
Above Grade
3
Interior Features
Appliances Included
Washer, Refrigerator, Central Vacuum, Dishwasher, Stove, Dryer, Window Coverings
Basement Type
Unfinished, N/A
Building Features
Features
Brick ,
Structures
Row / Townhouse
Foundation Type
Poured Concrete
Heating & Cooling
Cooling
Central air conditioning
Heating Type
Forced air, Natural gas
Exterior Features
Exterior Finish
Brick
Location
488 Yonge Street Unit 9, Barrie (Painswick North)
Neighbourhood Features
Community Features
Community Centre
Zoning
RM2
Parking
Parking Type: Attached Garage, Garage
Total Parking Spaces: 2
Parking Features: Attached Garage, Garage
Measurements
Square Footage: 1,100 sqft
Total Finished Area: 0 sqft
Rooms
Main level
Living room
15.49 Ft x 7.94 Ft
Kitchen
8.99 Ft x 8.99 Ft
Dining room
8.2 Ft x 9.22 Ft
Bathroom
3.31 Ft x 7.55 Ft
Upper Level
Primary Bedroom
17.59 Ft x 16.17 Ft
Bedroom 2
11.32 Ft x 8.4 Ft
Bedroom 3
12.73 Ft x 8.56 Ft
Bathroom
8.56 Ft x 4.89 Ft
Lower level
Recreational, Games room
17.32 Ft x 17.81 Ft
Other Property Information
Zoning Description
RM2

Alaba Adegoke
Similar Listings


$949,900
2 Irene Drive, Barrie (Painswick South)
2 Irene Drive
5
Bedrooms
3
Bathrooms
2000
Square Feet