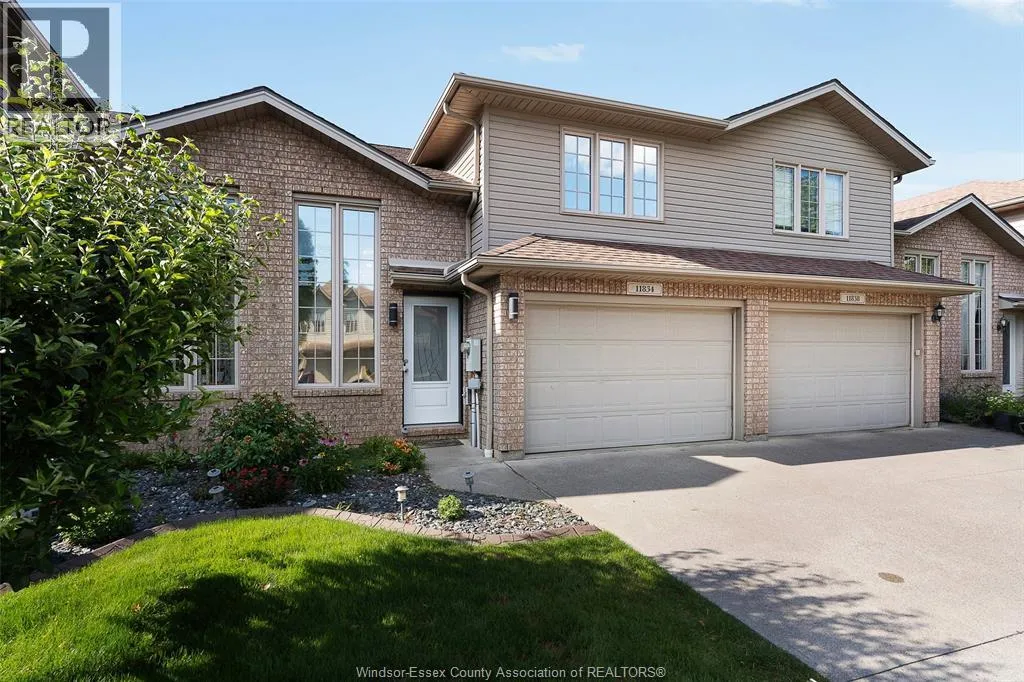


11834 ROCKLAND, Windsor

Directions
112 days ago
$549,900

11834 ROCKLAND

Windsor, Ontario N8P1Z5

MLS® Number: 26015022

Get Qualified for a Mortgage
Bed 4 Bedrooms
Bath 2 Bathrooms

Listing Description

VERY STYLISH 2+2 BED 2 BATH TOWNHOUSE IN GREAT RIVERSIDE LOCATION NEXT TO TRAILS AND PARKS. MAIN FLOOR FEATURES KITCHEN/DINING AREA WITH ELECTRIC FIREPLACE AND LIVING ROOM. NEXT TO THAT IS A LARGE BEDROOM WITH UPDATED FULL BATHROOM. VERY LARGE PRIMARY BEDROOM BONUS ROOM WITH WALK IN CLOSET. LOWER LEVEL HAS 2 MORE LARGE BEDROOMS WITH A LARGE UPDATED BATHROOM, FAMILY ROOM, LAUNDRY AND ADDITIONAL STORAGE. AMAZING NEW COMPOSITE DECKING WITH BUILT IN GAZEBO. THIS HOUSE IS METICULOUS. CALL FOR YOUR PRIVATE VIEWING. (id:47966)

(26015022)

Property Summary

Property Type Row / Townhouse
Building Type Row / Townhouse
Neighbourhood Name Windsor
Time on REALTOR.ca 112 days

Building

Bathrooms

Total 2

Bedrooms

Above Grade 4
Below Grade 2

Interior Features

Appliances Included Washer, Refrigerator, Dishwasher, Stove, Dryer, Microwave
Flooring Laminate, Carpeted, Ceramic/Porcelain

Building Features

Features
Brick, Aluminum/Vinyl , Circular Driveway, Concrete Driveway, Finished Driveway
Structures
Row / Townhouse
Foundation Type
Concrete

Heating & Cooling

Cooling
Central air conditioning
Fireplace
Yes
Heating Type
Forced air, Natural gas, Furnace

Exterior Features

Exterior Finish
Brick, Aluminum/Vinyl

Location

11834 ROCKLAND, Windsor

Neighbourhood Features

Zoning

RES

Parking

Parking Type: Garage, Inside Entry
Parking Features: Garage, Inside Entry

Rooms

Lower level
Utility room
N/A
Laundry room
N/A
Family room
N/A
Bedroom
N/A
Bedroom
N/A
3pc Bathroom
N/A
Main level
Living room/Fireplace
N/A
4pc Bathroom
N/A
Bedroom
N/A
Eating area
N/A
Kitchen
N/A
Foyer
N/A

Land

Lot Features

Fencing: Fence

Other Property Information

Zoning Description
RES

Similar Listings

Scroll to Top

