
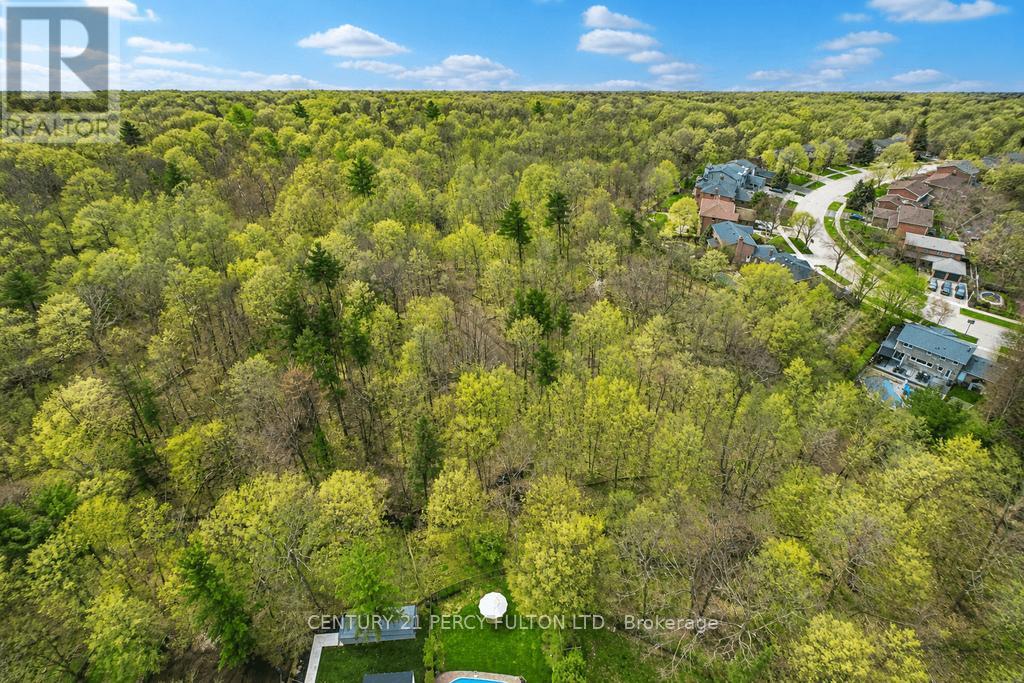

1386 Forest Glade Road, Oakville (FA Falgarwood)
9 days ago
$1,350,000
1386 Forest Glade Road
Oakville (FA Falgarwood), Ontario L6H2G3
MLS® Number: W13482792
Get Qualified for a Mortgage
 3
Bedrooms
2
Bathrooms
3
Bedrooms
2
Bathrooms
 1100
Square Feet
1100
Square Feet
 3
Bedrooms
3
Bedrooms
 2
Bathrooms
2
Bathrooms
 1100
Square Feet
1100
Square Feet
Listing Description
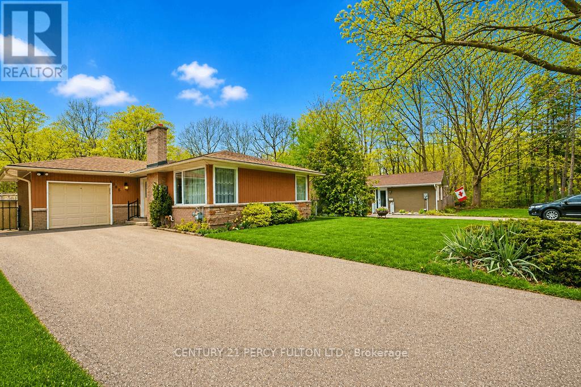
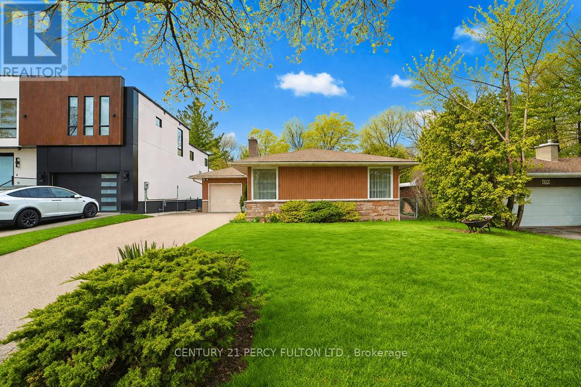
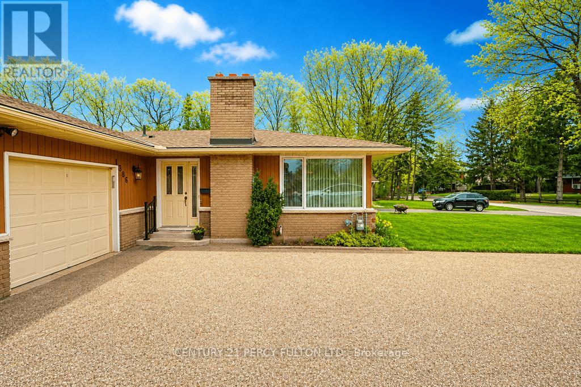
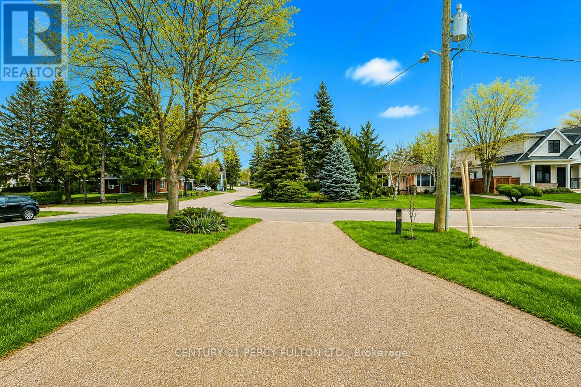
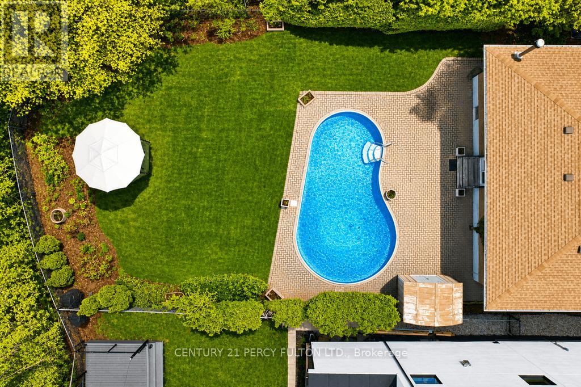
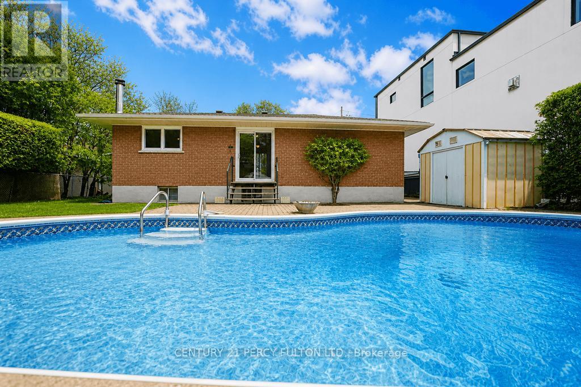
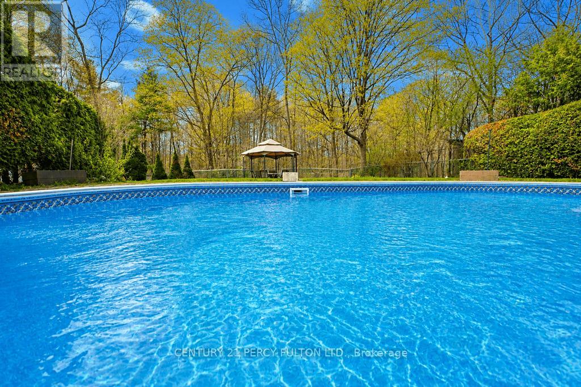
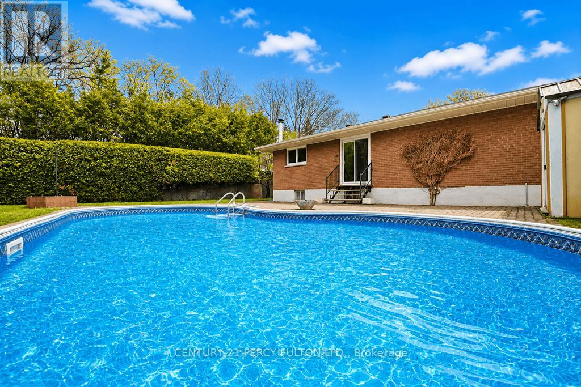
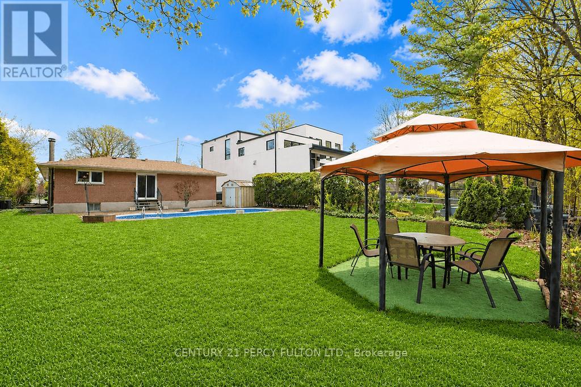
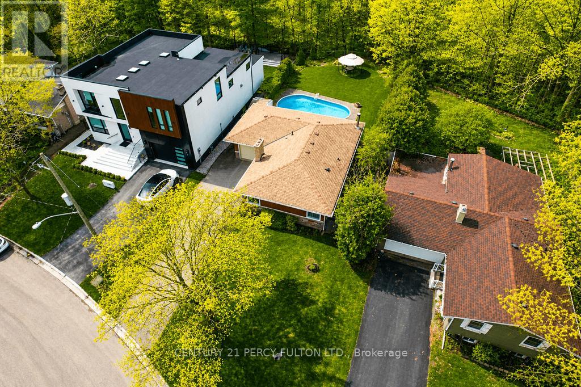
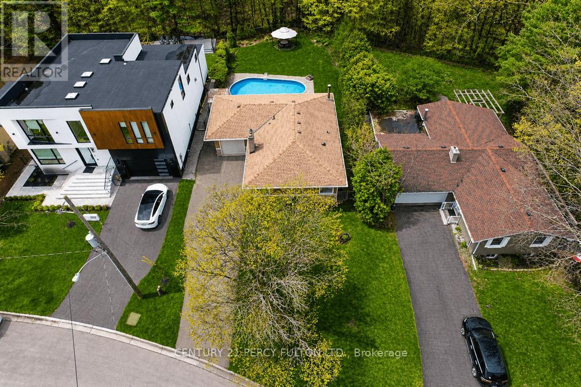
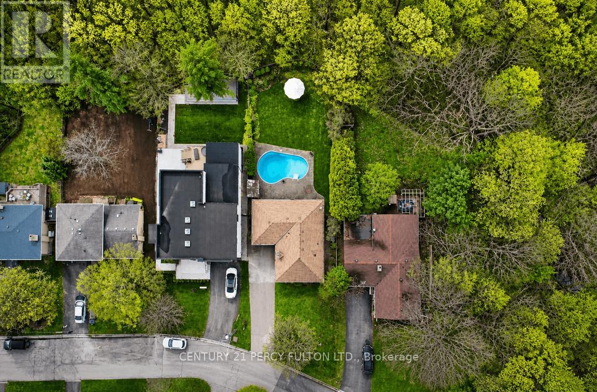
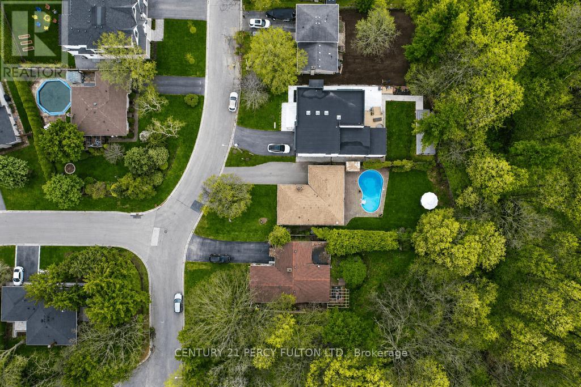
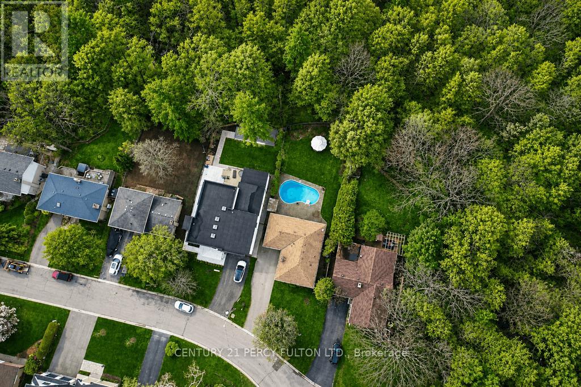
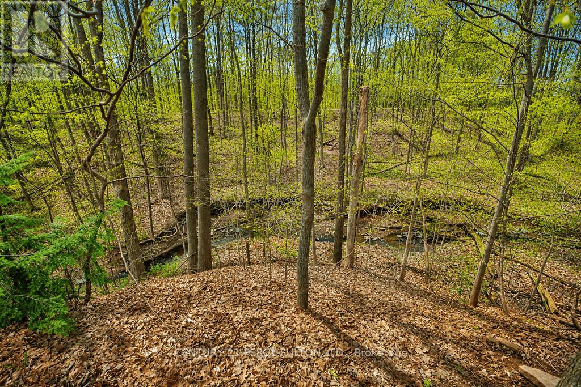
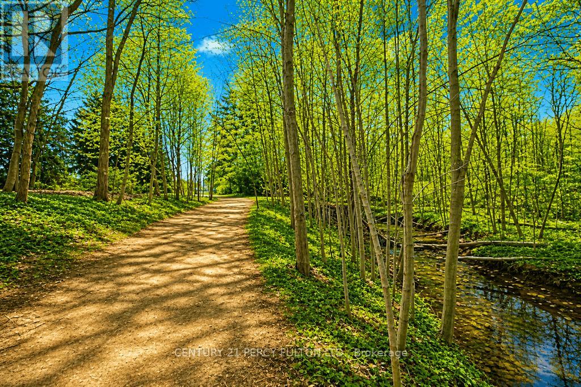
Calling all builders, renovators and handymen! This exceptional 60x151' lot offers one of the best values in Oakville. Tucked away at the end of a quiet street and backing onto a picturesque ravine, the home provides outstanding privacy and a serene natural setting. The sun-filled backyard enjoys excellent exposure, creating the perfect space for outdoor living and entertaining. A long private driveway adds convenience and plenty of parking. Located within a highly sought after school district, this is an incredible opportunity for families, investors or those looking to create their dream home. Rarely do lots of this size and setting become available at such an attractive price point. Don't miss your chance to unlock the full potential of this prime Oakville property! (id:47966)
(W13482792)
Property Summary
Property Type
House
Building Type
House
Square Footage
1,100 sqft
Neighbourhood Name
Oakville (FA Falgarwood)
Time on REALTOR.ca
9 days
Building
Bathrooms
Total
2
Bedrooms
Above Grade
3
Interior Features
Appliances Included
Washer, Refrigerator, Dryer, Window Coverings, Garage door opener remote(s), Water Heater
Flooring
Hardwood
Basement Type
Partially finished, N/A
Building Features
Features
Brick ,
Structures
House
Foundation Type
Block
Heating & Cooling
Cooling
Central air conditioning
Fireplace
Yes
Heating Type
Forced air, Natural gas
Exterior Features
Exterior Finish
Brick
Location
1386 Forest Glade Road, Oakville (FA Falgarwood)
Parking
Parking Type: Attached Garage, Garage
Total Parking Spaces: 6
Parking Features: Attached Garage, Garage
Measurements
Square Footage: 1,100 sqft
Total Finished Area: 0 sqft
Rooms
Main level
Living room
15.32 Ft x 12.17 Ft
Dining room
8.99 Ft x 11.15 Ft
Kitchen
11.38 Ft x 11.09 Ft
Primary Bedroom
11.65 Ft x 11.06 Ft
Bedroom
7.81 Ft x 11.91 Ft
Bedroom
7.48 Ft x 11.06 Ft
Bathroom
7.41 Ft x 8.56 Ft
Lower level
Recreational, Games room
18.67 Ft x 23.29 Ft
Bathroom
6.99 Ft x 5.31 Ft
Laundry room
23.88 Ft x 11.06 Ft

Alaba Adegoke
Similar Listings


$949,900
2 Irene Drive, Barrie (Painswick South)
2 Irene Drive
5
Bedrooms
3
Bathrooms
2000
Square Feet