

95 Brookfield Road Unit 7, Oakville (CO Central)
7 days ago
$1,243,900
95 Brookfield Road Unit 7
Oakville (CO Central), Ontario L6K2Y8
MLS® Number: W13482846
Get Qualified for a Mortgage
 2
Bedrooms
3
Bathrooms
2
Bedrooms
3
Bathrooms
 2000
Square Feet
2000
Square Feet
 2
Bedrooms
2
Bedrooms
 3
Bathrooms
3
Bathrooms
 2000
Square Feet
2000
Square Feet
Listing Description
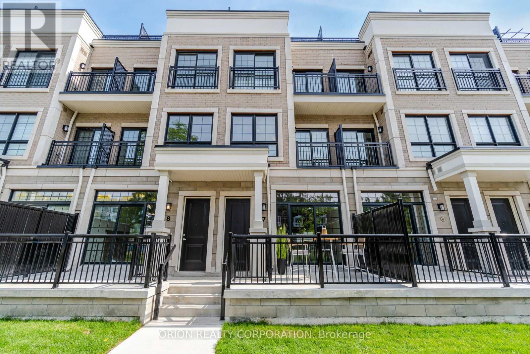
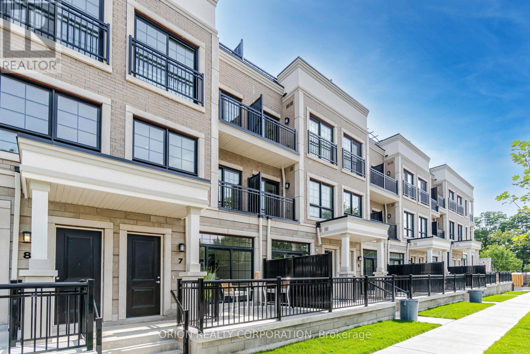
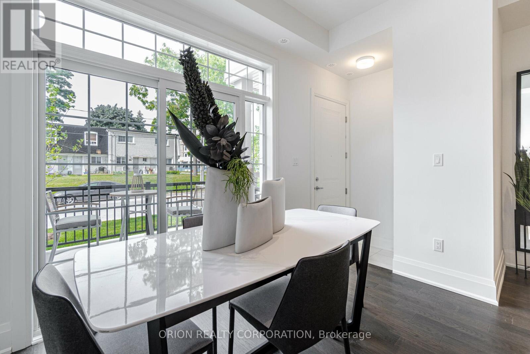
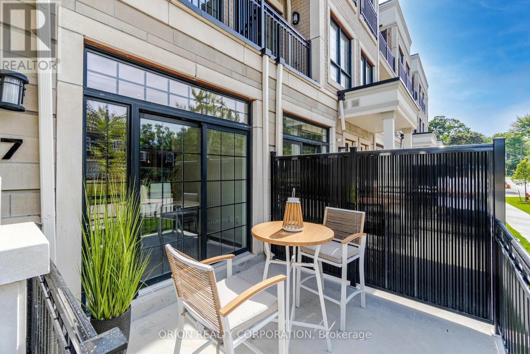
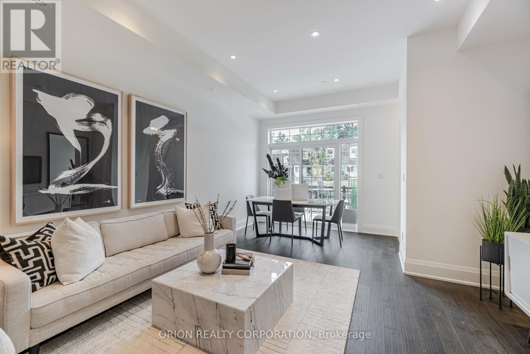
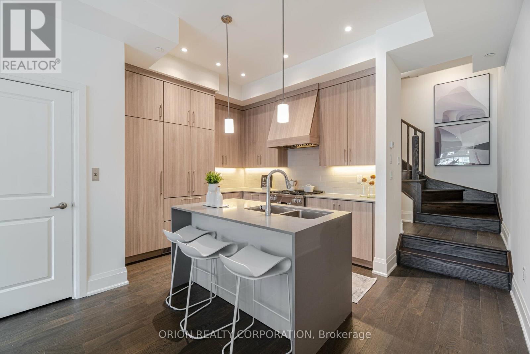
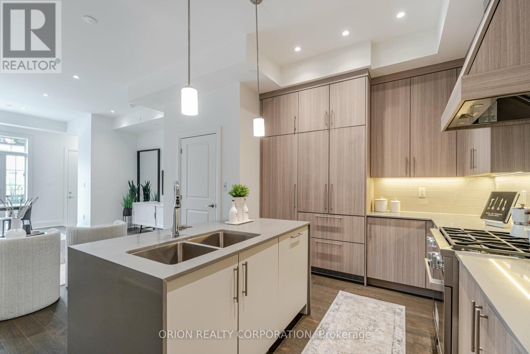
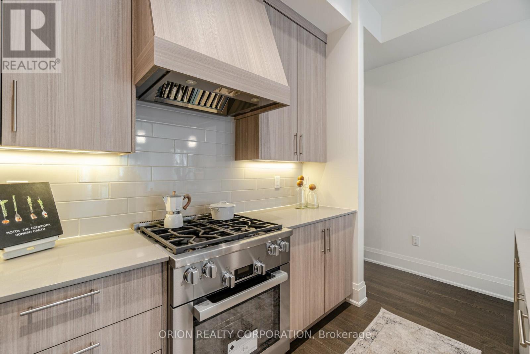
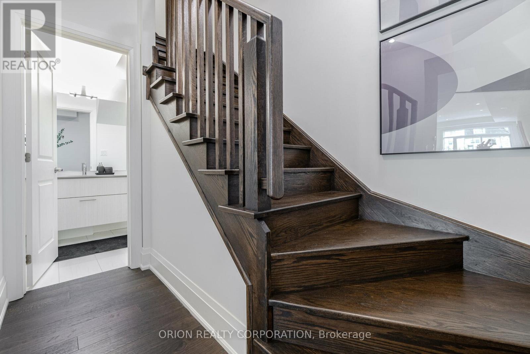
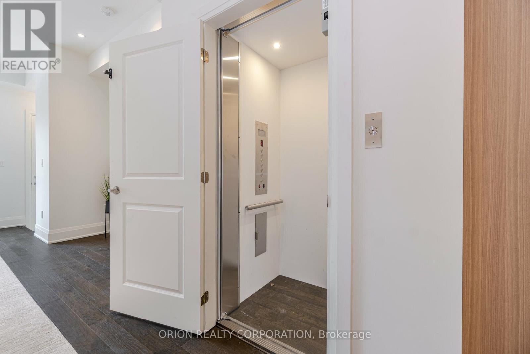
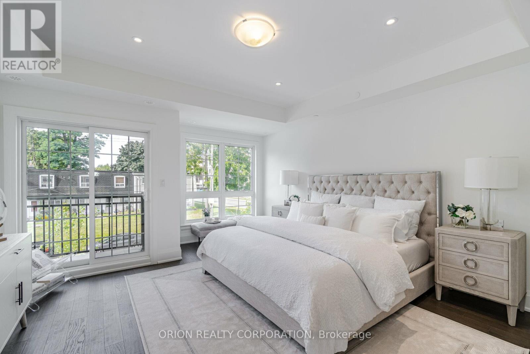
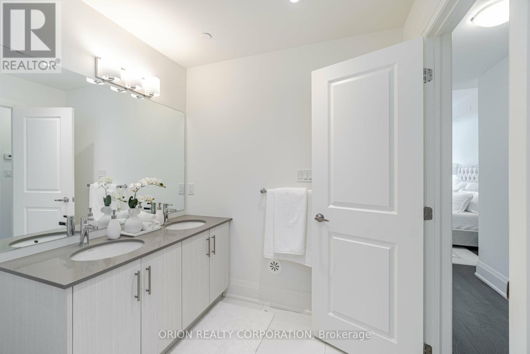
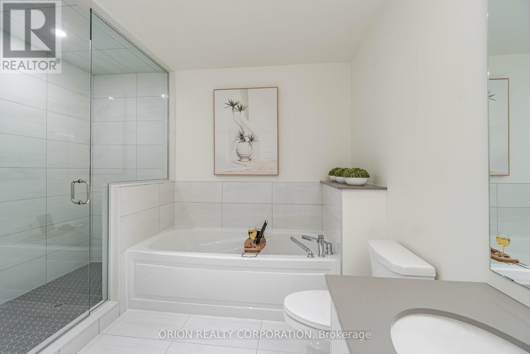
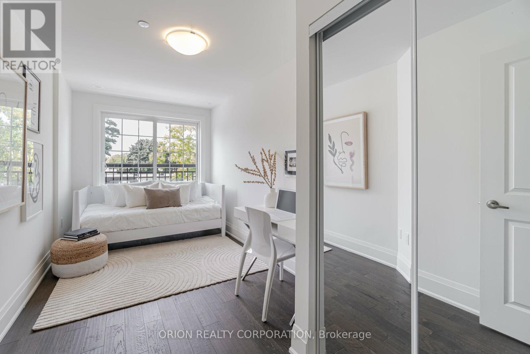
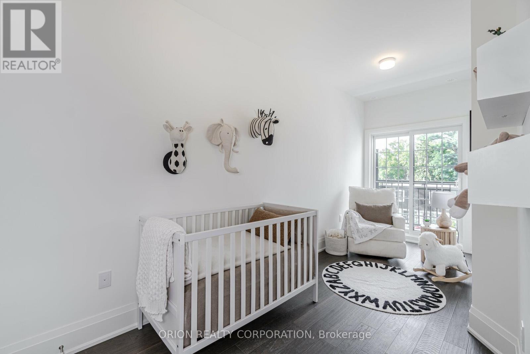
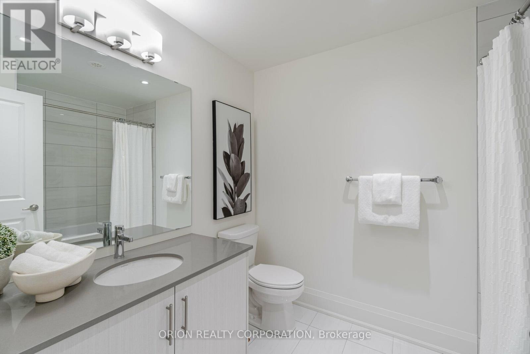
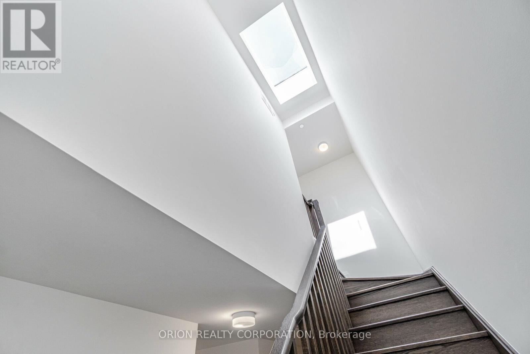
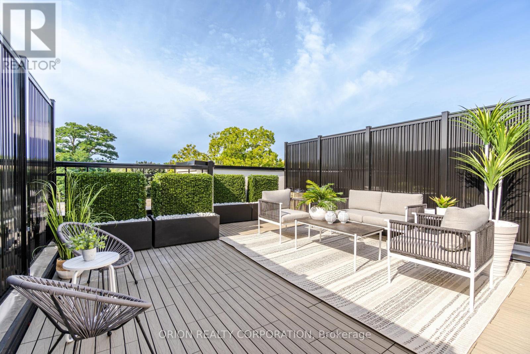
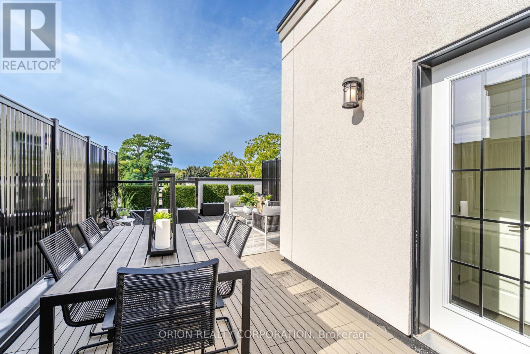
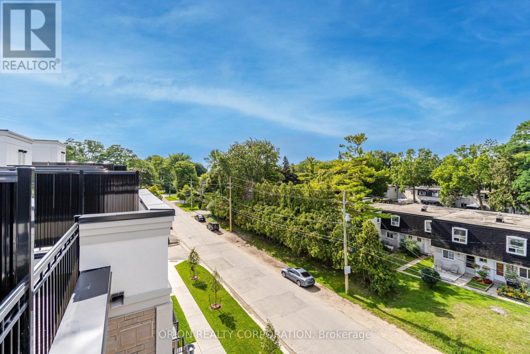
Step into an elite lifestyle at Harbour Place. Townhome 7 is a sophisticated executiveresidence nestled within an exclusive enclave of just 22 luxury homes, located mere steps from the Oakville waterfront. The property beautifully marries timeless Classical Revival architecture with ultra-modern interior sophistication. Inside, soaring 10-foot ceilings and wide-plank floors frame a bright, seamless open-concept design. At its heart is a chef'sgourmet kitchen, complete with custom designer cabinetry, premium quartz waterfall countertops, and top-tier appliances.Ascend via your private in-home elevator to the second floor, entirely dedicated to a lavish Master Retreat featuring a walk-in closet and a spa-like ensuite. A bright, versatile den provides the ultimate footprint for a quiet library or home office. For entertaining, the elevator takes you to an expansive rooftop terrace boasting scenic views. Located in South Oakville, you are steps from the vibrant energy of Kerr Village, minutes from historic Downtown Oakville, and close to prestigious schools like Appleby College. This is turnkey luxury, masterfully executed. (Purchase price is net of HST rebate assigned to vendor). (id:47966)
(W13482846)
Property Summary
Property Type
Row / Townhouse
Building Type
Row / Townhouse
Square Footage
2,000 sqft
Neighbourhood Name
Oakville (CO Central)
Time on REALTOR.ca
7 days
Building
Bathrooms
Total
3
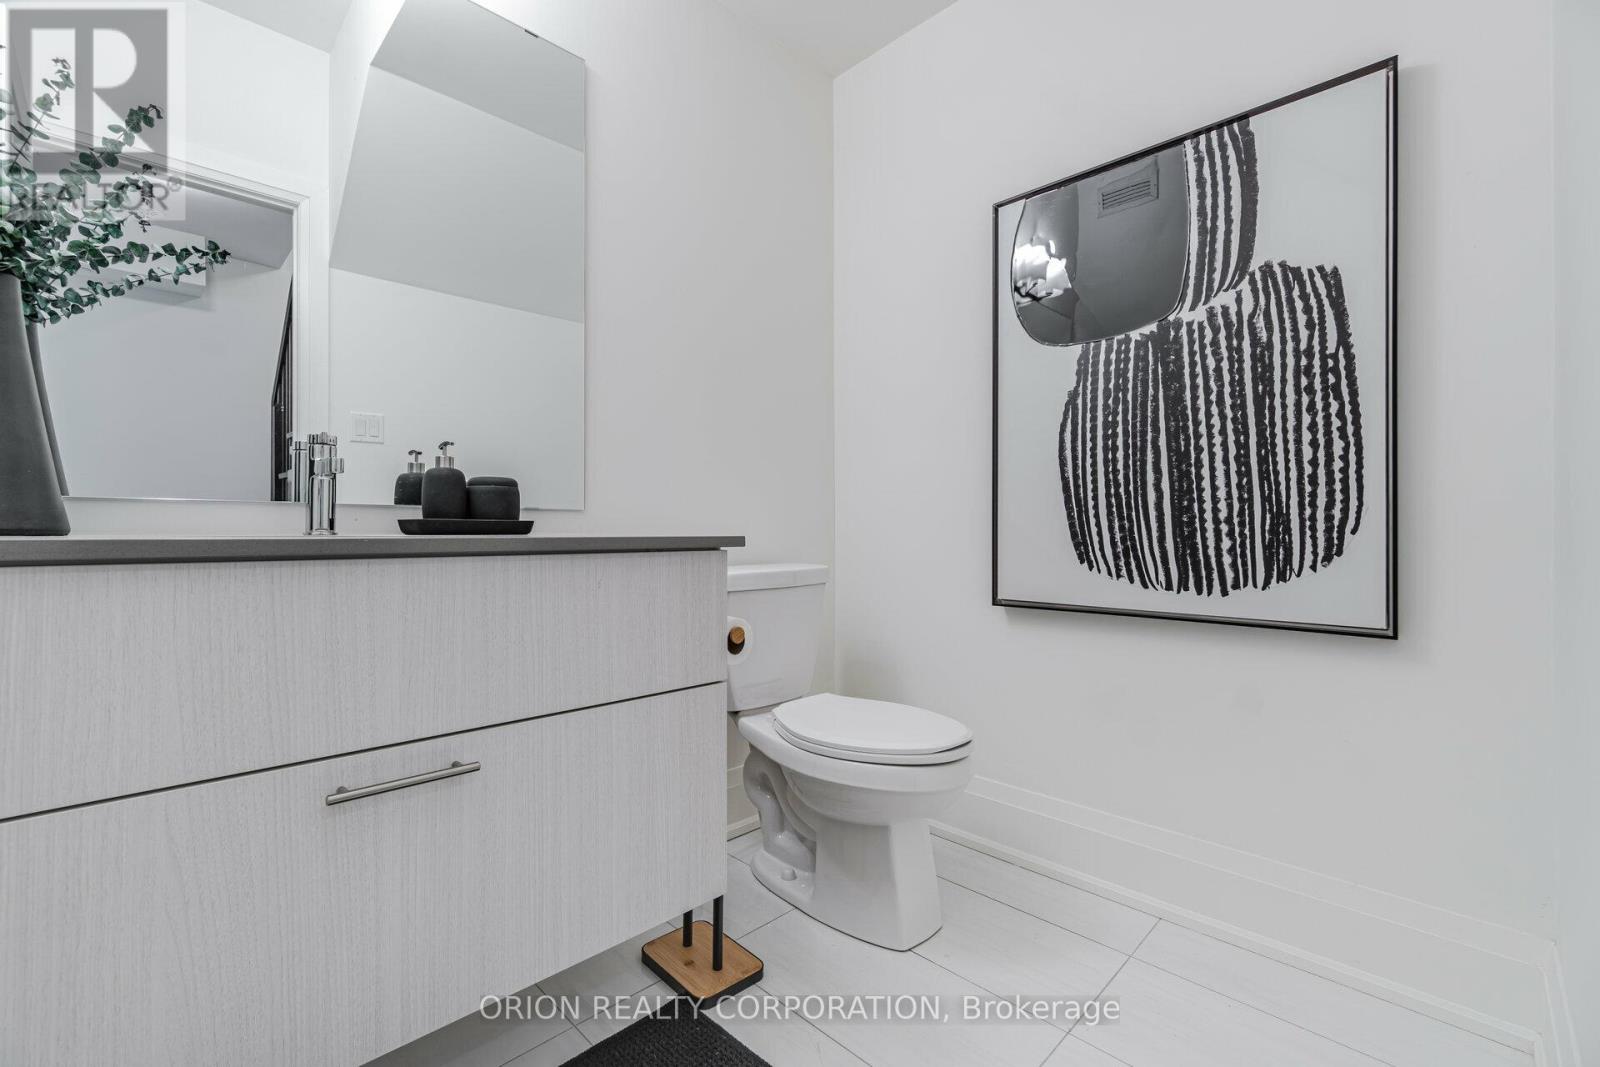
Partial
1
Bedrooms
Above Grade
2
Interior Features
Flooring
Hardwood
Basement Type
None
Building Features
Features
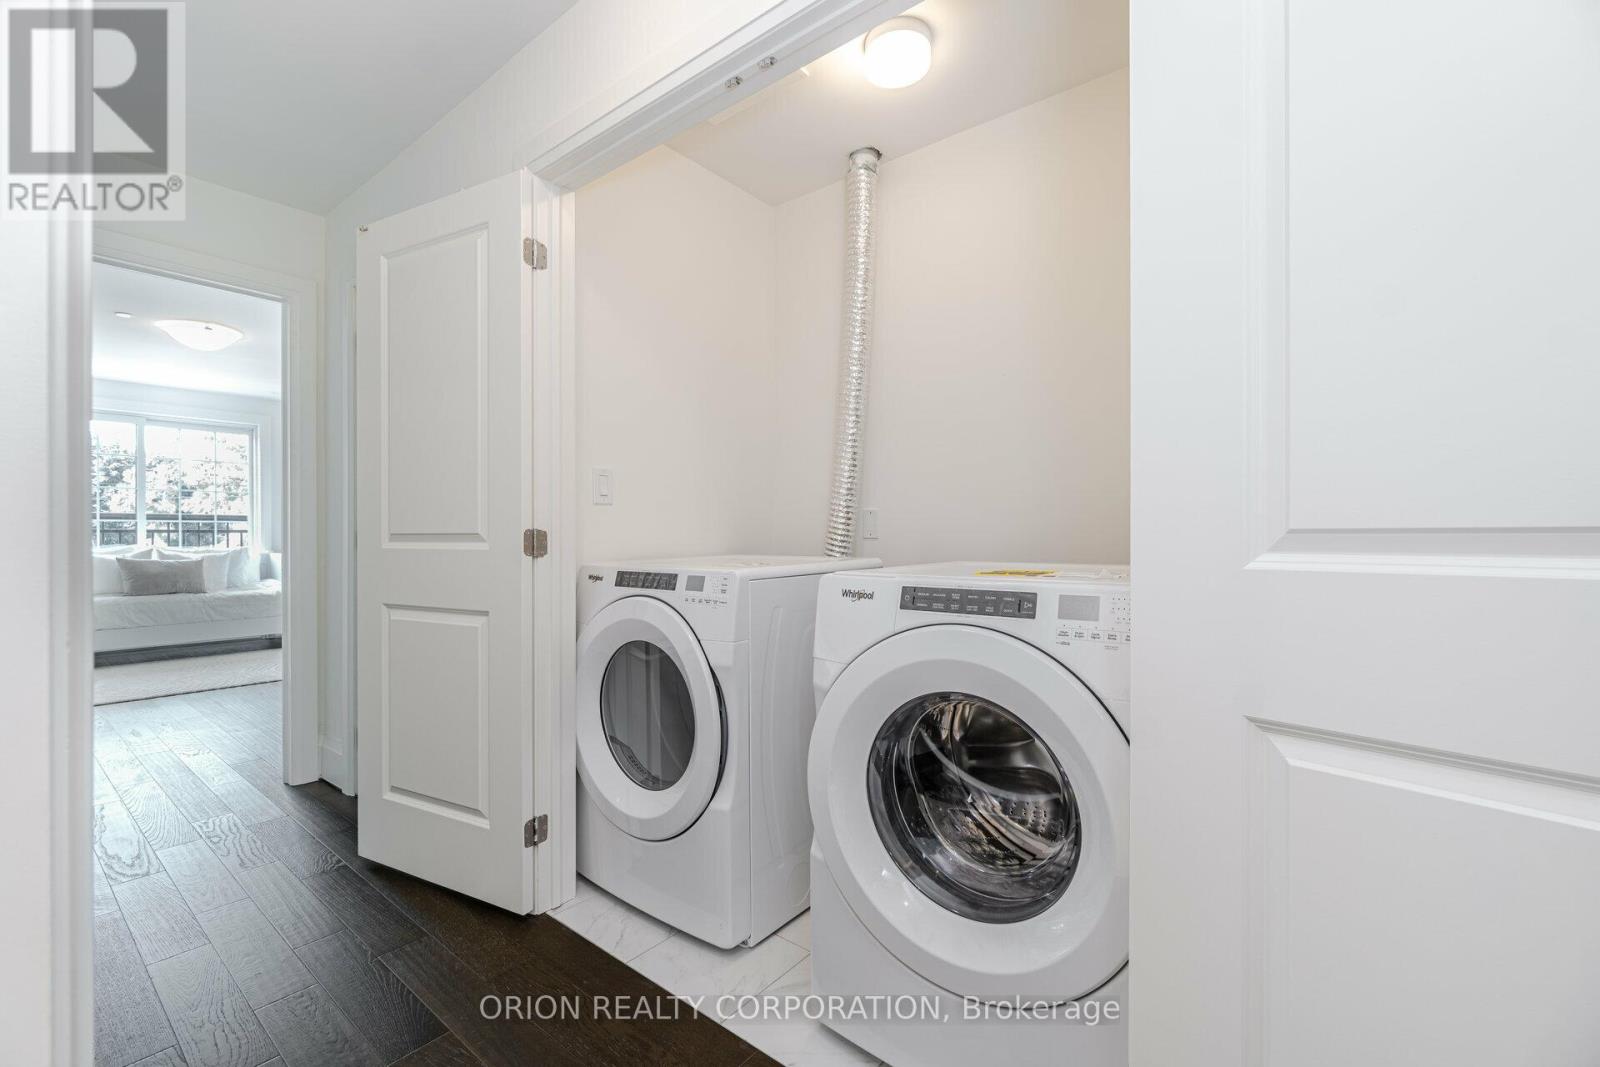
Brick, Stone , In suite Laundry
Structures
Row / Townhouse
Heating & Cooling
Cooling
Central air conditioning
Heating Type
Forced air, Natural gas
Exterior Features
Exterior Finish
Brick, Stone
Location
95 Brookfield Road Unit 7, Oakville (CO Central)
Neighbourhood Features
Community Features
Pets Allowed With Restrictions
Parking
Parking Type: Garage, Underground
Total Parking Spaces: 2
Parking Features: Garage, Underground
Measurements
Square Footage: 2,000 sqft
Total Finished Area: 0 sqft
Rooms
Main level
Living room
14.6 Ft x 21.1 Ft
Dining room
14.6 Ft x 21.1 Ft
Kitchen
10.6 Ft x 9.09 Ft
Second level
Primary Bedroom
14.6 Ft x 13.39 Ft
Third level
Bedroom 2
14.5 Ft x 16.34 Ft
Bedroom 3
12.83 Ft x 8.01 Ft

Alaba Adegoke
Similar Listings


$949,900
2 Irene Drive, Barrie (Painswick South)
2 Irene Drive
5
Bedrooms
3
Bathrooms
2000
Square Feet