
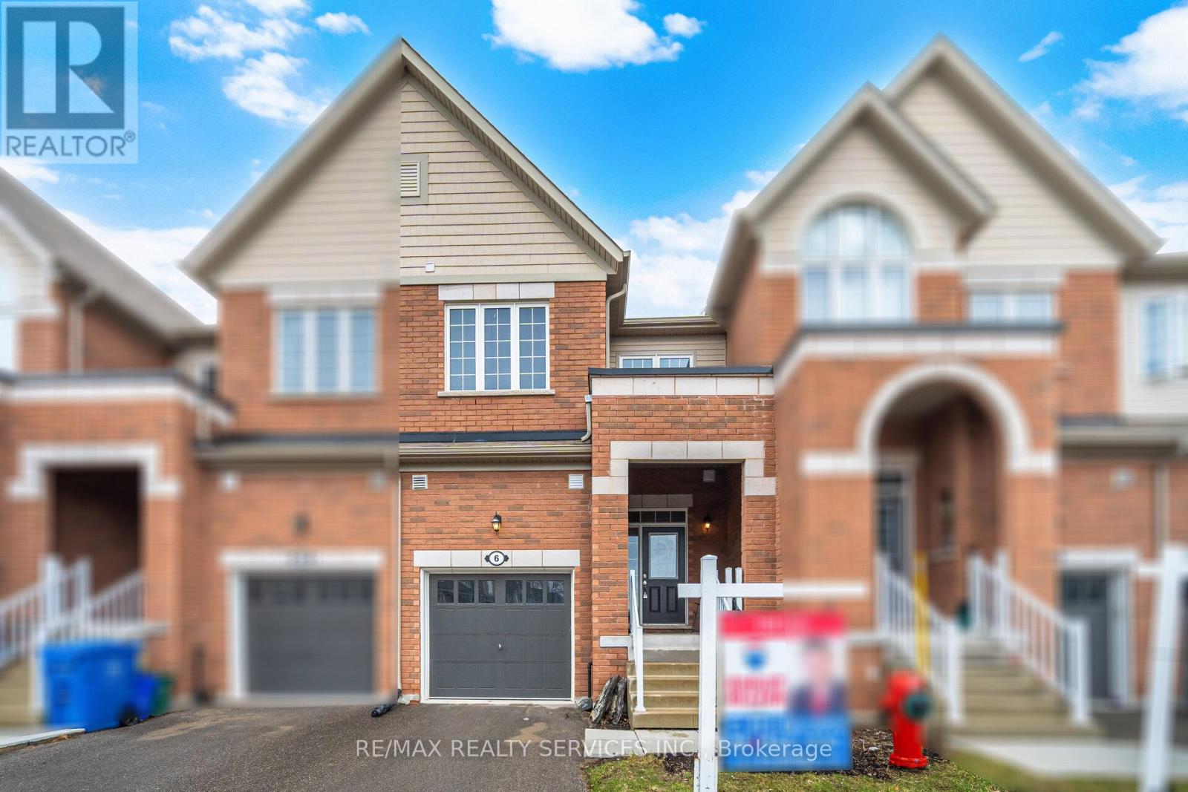
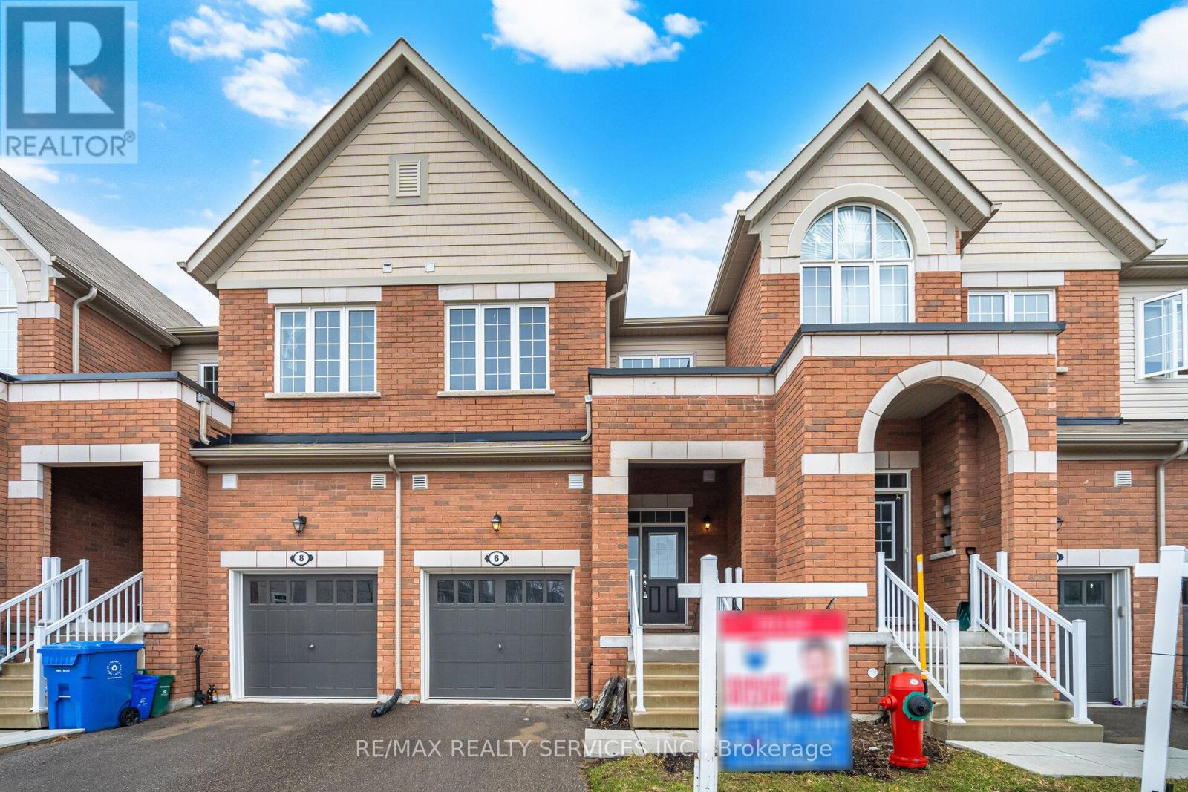
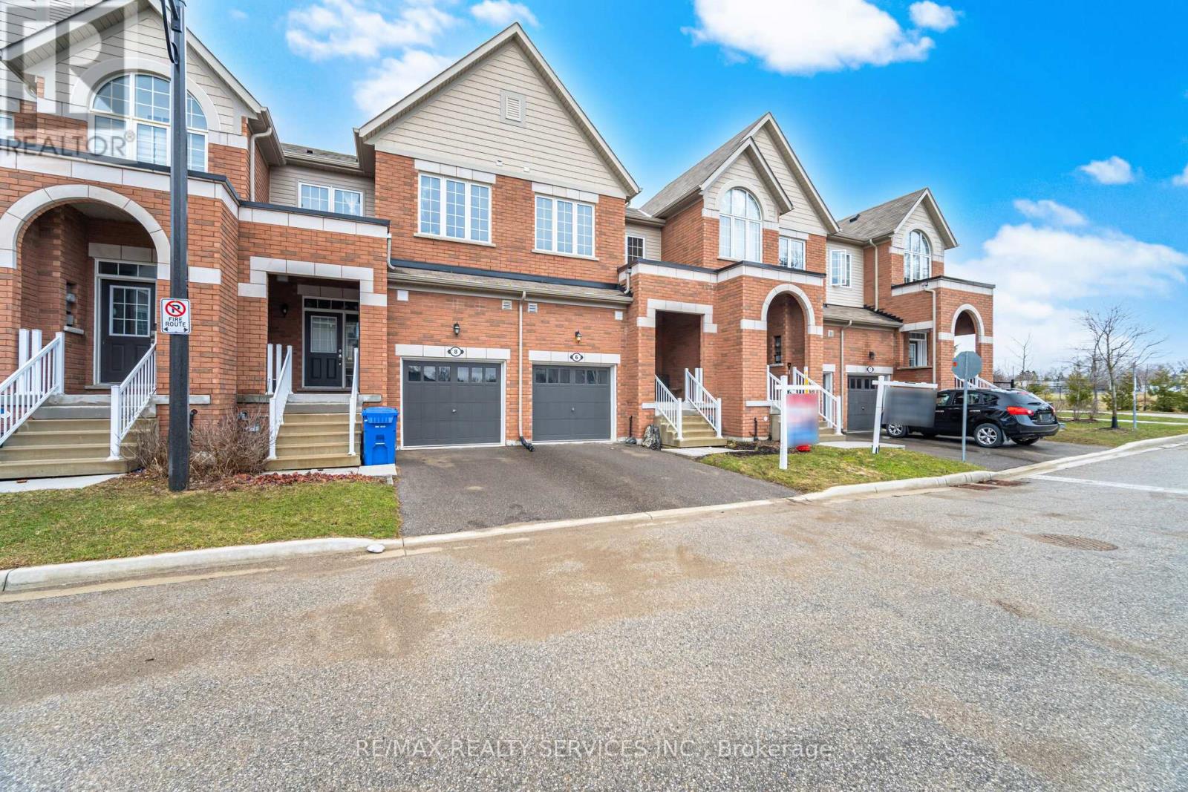
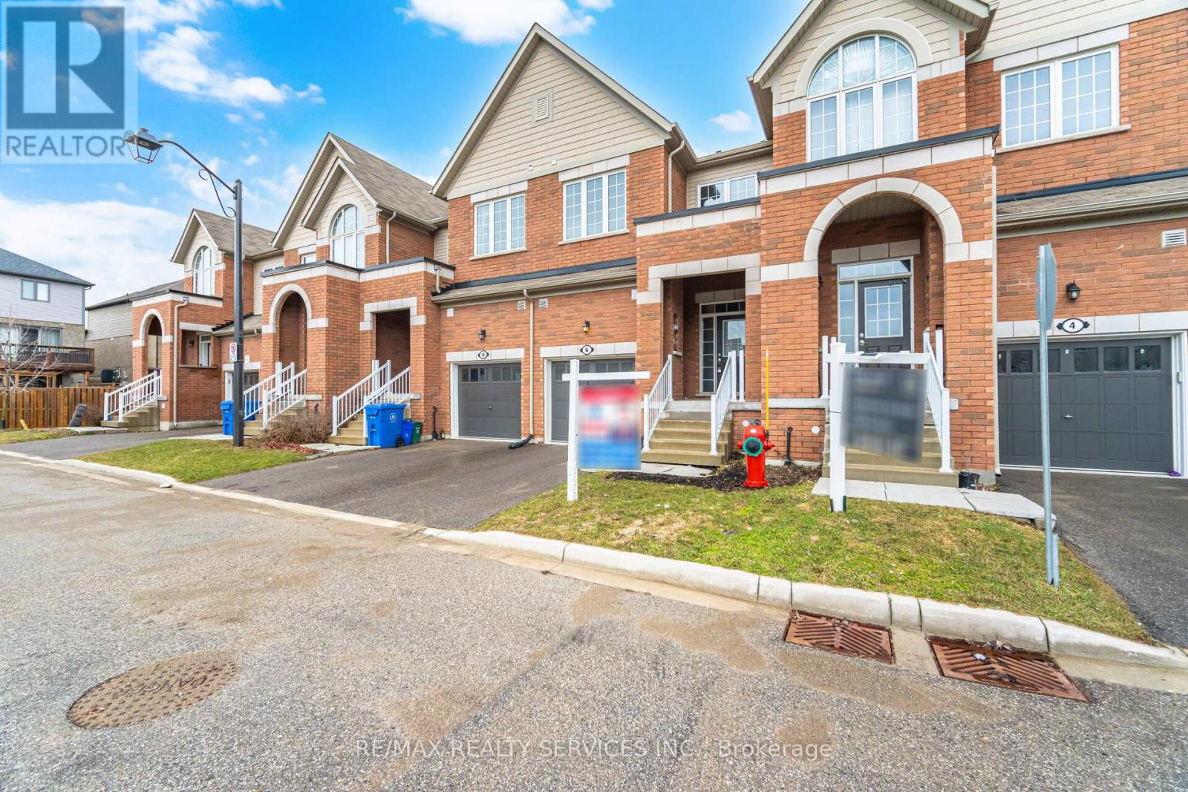

6 Landsborough Street, East Luther Grand Valley
20 days ago
$569,900
6 Landsborough Street
East Luther Grand Valley, Ontario L9W7R1
MLS® Number: X13482838
Get Qualified for a Mortgage
 3
Bedrooms
3
Bathrooms
3
Bedrooms
3
Bathrooms
 1100
Square Feet
1100
Square Feet
 3
Bedrooms
3
Bedrooms
 3
Bathrooms
3
Bathrooms
 1100
Square Feet
1100
Square Feet
Listing Description
3 Bedrooms & 3 Washrooms 2 Storey Town-House
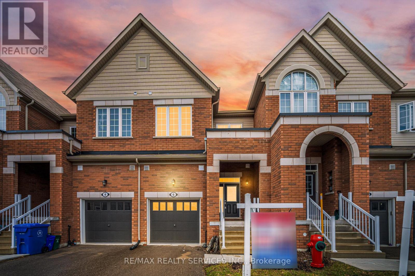
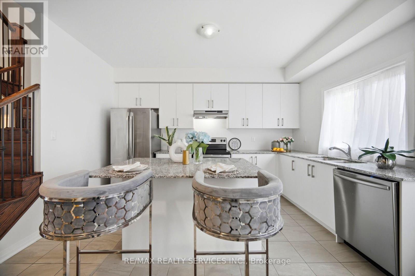
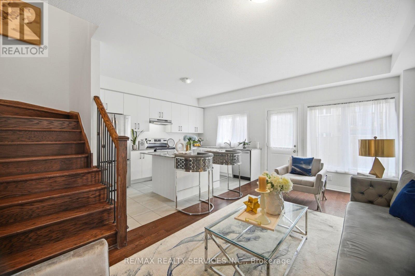
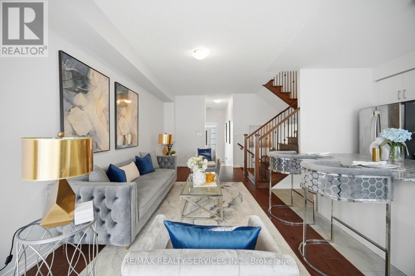
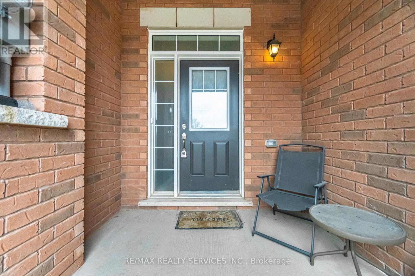
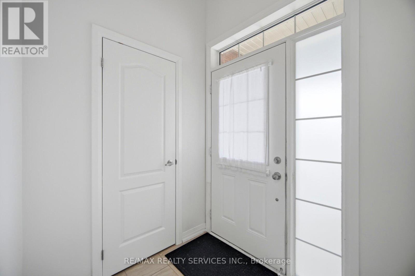
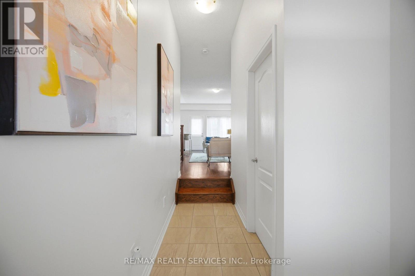
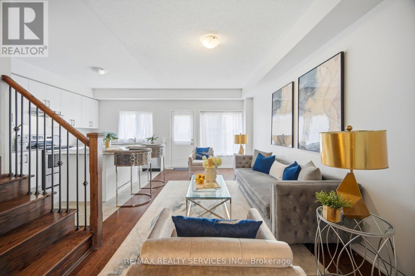
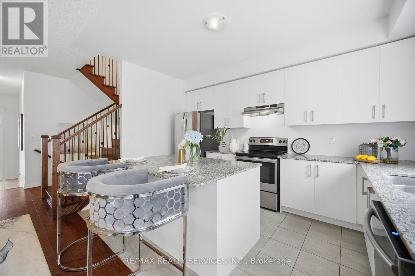
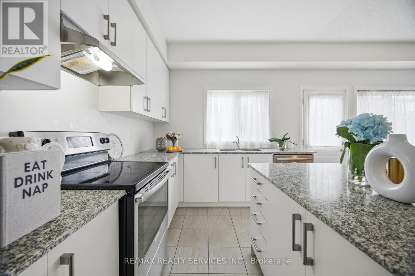
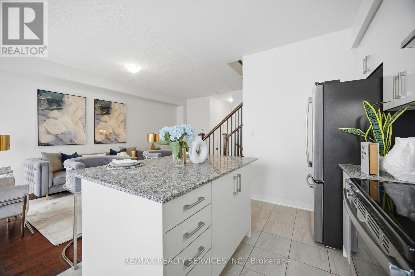
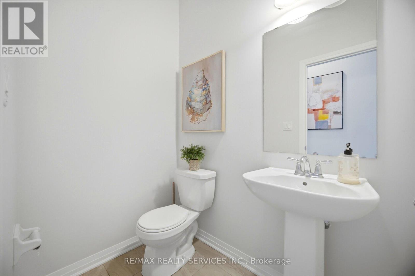
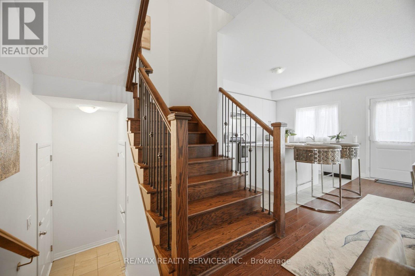
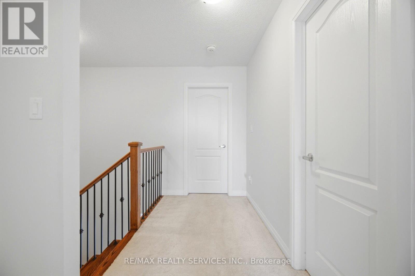
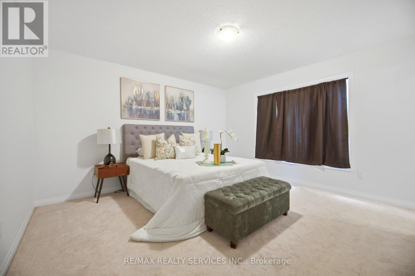
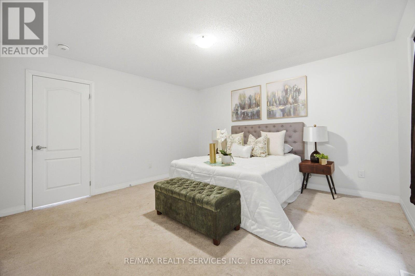
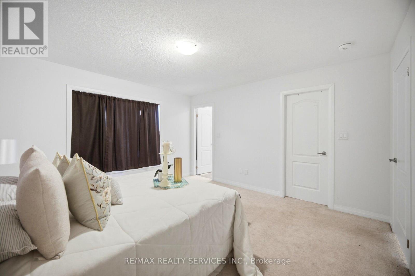
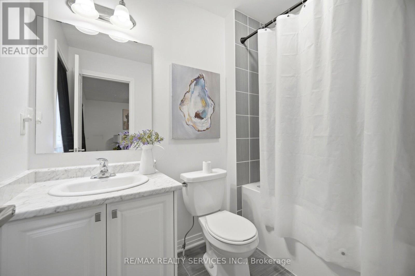
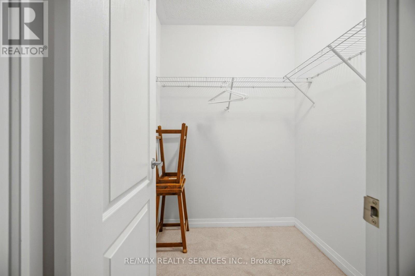
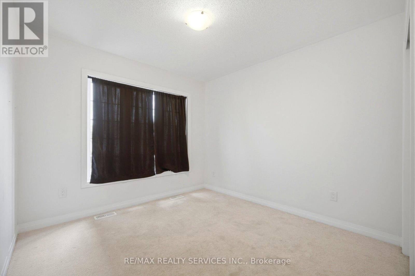
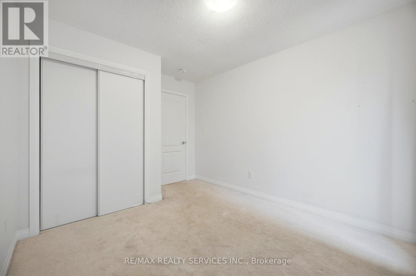
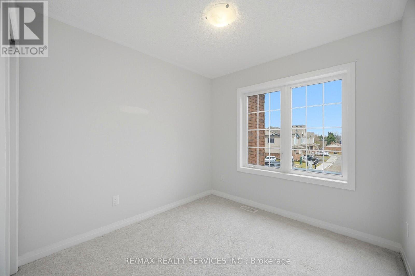
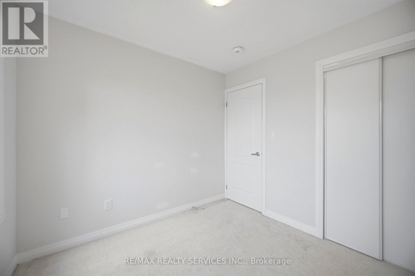
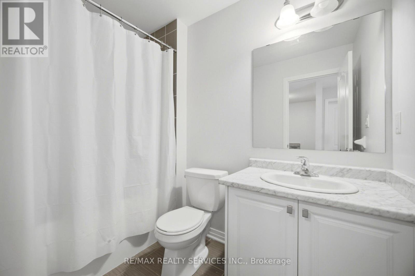
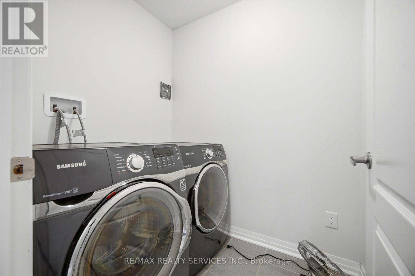
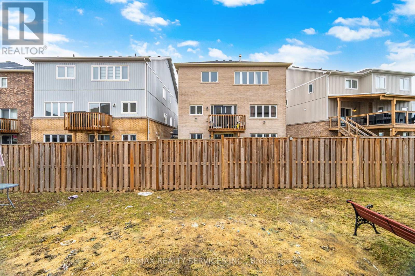
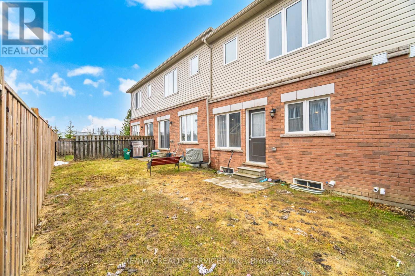
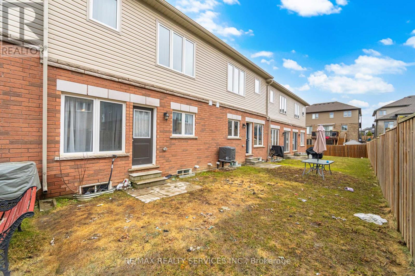
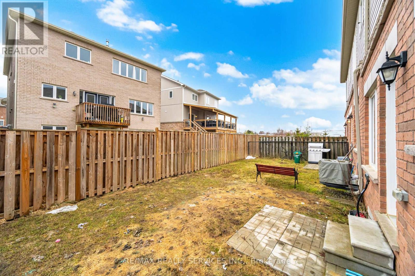
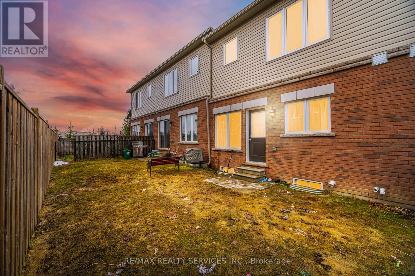
2019 Built House Offering Functional Living Space In The Heart Of Grand Valley Area! Enjoy Open-Concept Main Floor With 9-Feet High Ceilings & Abundant Natural Light Throughout* Upgraded Family Size Kitchen Includes Granite Counter-Top, Center Eat-In Island & Stainless Steel Appliances, Perfect For Family Meals Or Entertaining! Step Out From The Dining Area Onto A Private Deck & Backyard Ideal For Relaxing Or Summer Bbqs. Laundry Is Conveniently Located In 2nd Floor With A Front-Load Washer And Dryer! 3 Spacious Bedrooms, Primary Bedroom Comes With Walk-In Closet & Private Ensuite Bathroom! Oak Staircase With Stylish Metal Picket Railings Add A Modern Touch Throughout. The Partially Finished Basement Includes A Rough-In For A 3-Piece Bathroom, Providing A Blank Canvas For Your Future Plans. Located Just Steps From Downtown Amenities, The Community Center, And Local Schools, This Home Is Perfect For Growing Families Or First-Time Buyers Looking For Convenience And Comfort In A Welcoming Community! Must View House! Shows 10/10* (id:47966) (X13482838)
Property Summary
Property Type
Row / Townhouse
Building Type
Row / Townhouse
Square Footage
1,100 sqft
Neighbourhood Name
East Luther Grand Valley
Time on REALTOR.ca
20 days
Building
Bathrooms
Total
3
Partial
1
Bedrooms
Above Grade
3
Interior Features
Appliances Included
Washer, Refrigerator, Dishwasher, Stove, Dryer, Window Coverings
Flooring
Hardwood, Carpeted, Ceramic
Basement Type
Partially finished, N/A
Building Features
Features
Brick ,
Structures
Row / Townhouse
Foundation Type
Poured Concrete
Heating & Cooling
Cooling
None
Heating Type
Forced air, Natural gas
Exterior Features
Exterior Finish
Brick
Location
6 Landsborough Street, East Luther Grand Valley
Parking
Parking Type: Garage
Total Parking Spaces: 2
Parking Features: Garage
Measurements
Square Footage: 1,100 sqft
Total Finished Area: 0 sqft
Rooms
Ground level
Living room
N/A
Dining room
N/A
Kitchen
N/A
Eating area
N/A
Second level
Primary Bedroom
N/A
Bedroom 2
N/A
Bedroom 3
N/A
Laundry room
N/A

Alaba Adegoke
Similar Listings


$949,900
2 Irene Drive, Barrie (Painswick South)
2 Irene Drive
5
Bedrooms
3
Bathrooms
2000
Square Feet