

586219 County Road 17, Mulmur
9 days ago
$1,699,000
586219 County Road 17
Mulmur, Ontario L9V0C2
MLS® Number: X13483000
Get Qualified for a Mortgage
 4
Bedrooms
4
Bathrooms
4
Bedrooms
4
Bathrooms
 1500
Square Feet
1500
Square Feet
 4
Bedrooms
4
Bedrooms
 4
Bathrooms
4
Bathrooms
 1500
Square Feet
1500
Square Feet
Listing Description
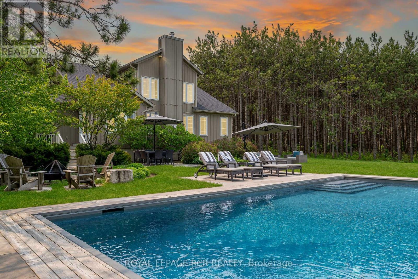
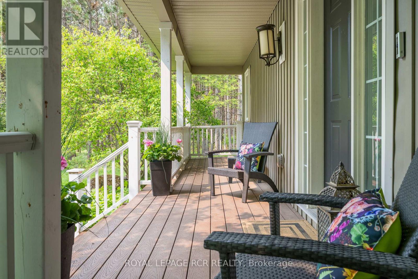
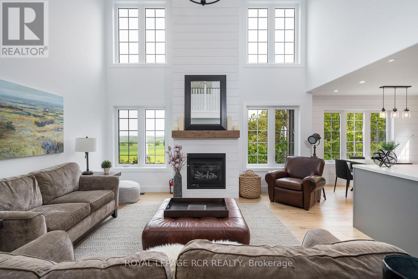
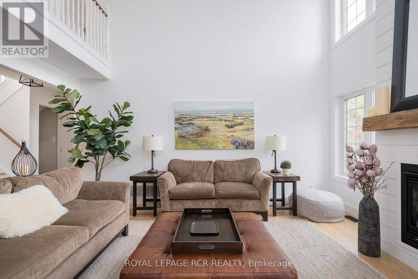
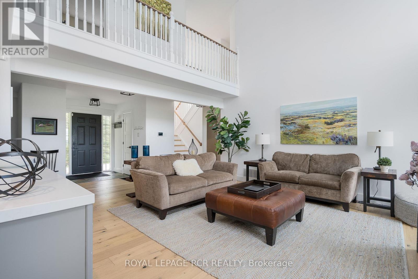
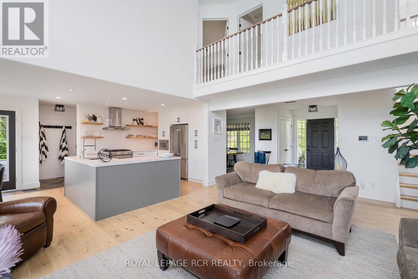
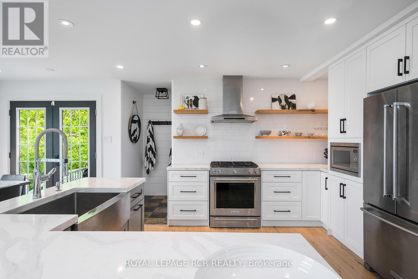
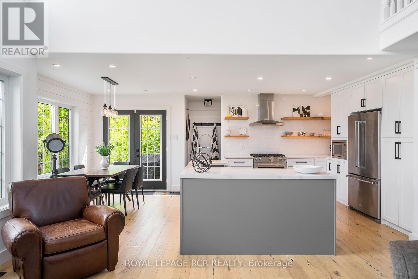
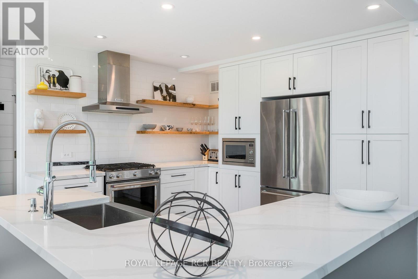
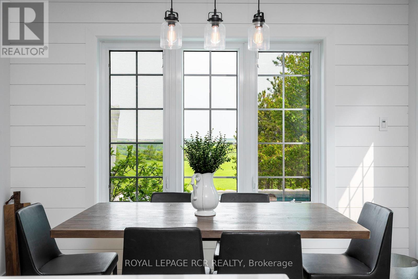
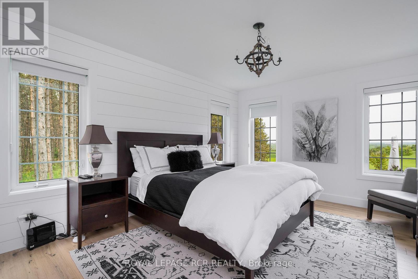
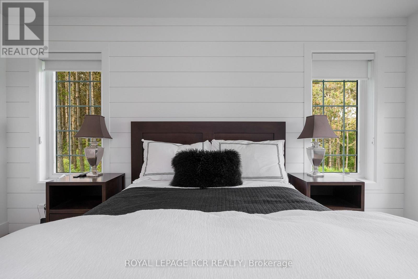
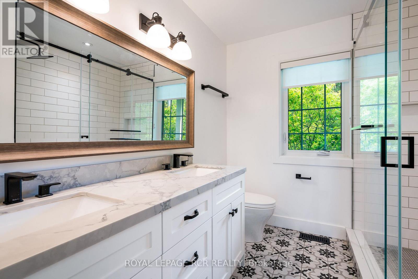
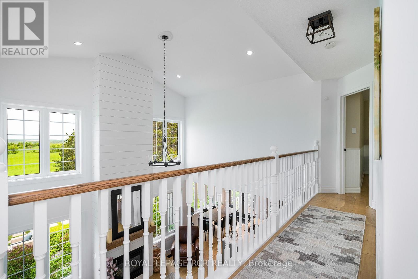
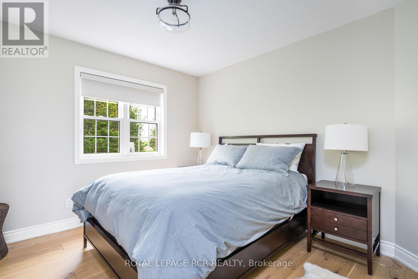
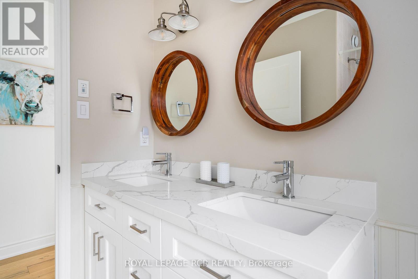
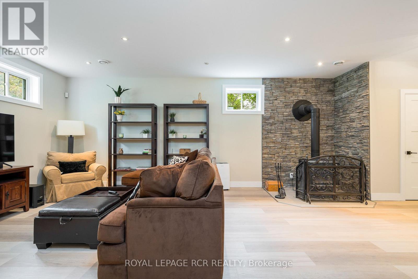
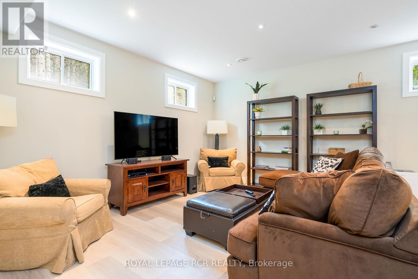
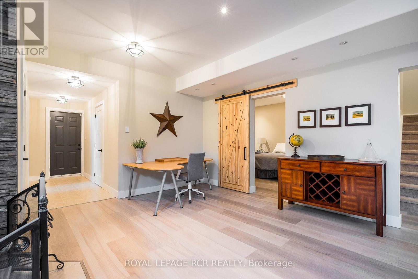
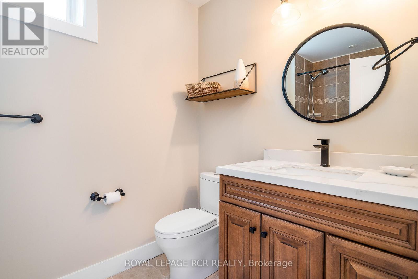
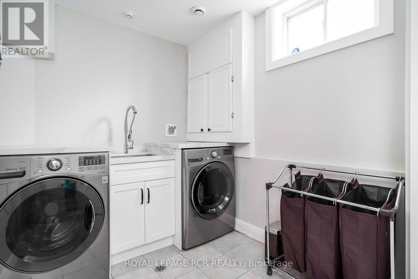
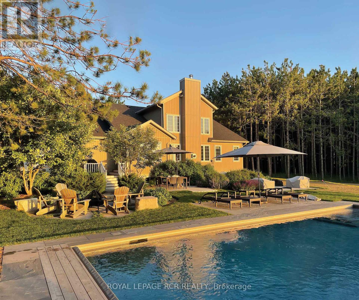
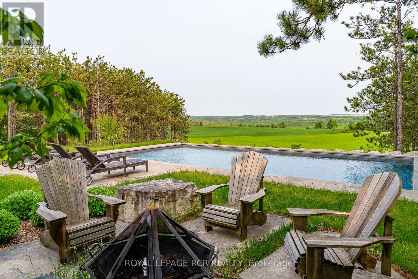
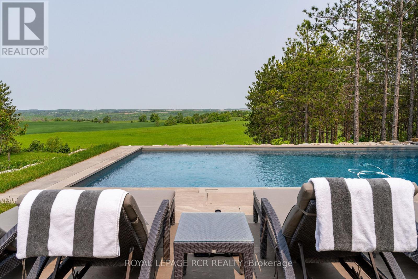
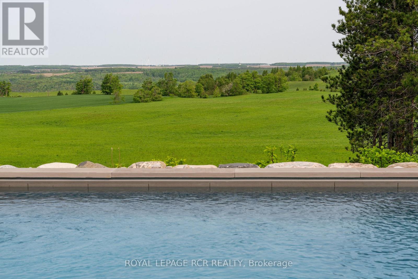
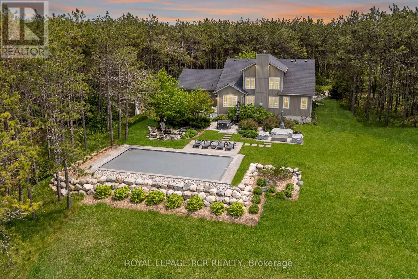
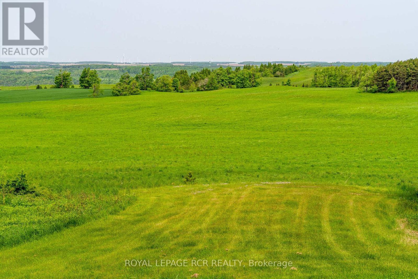
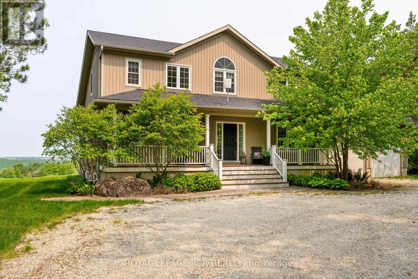
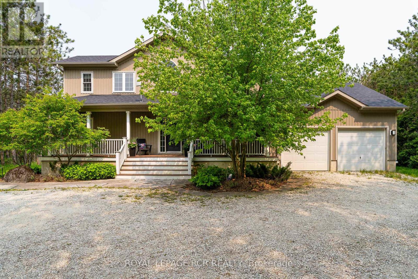
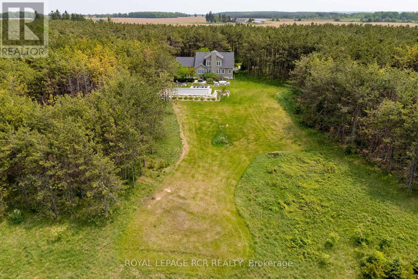
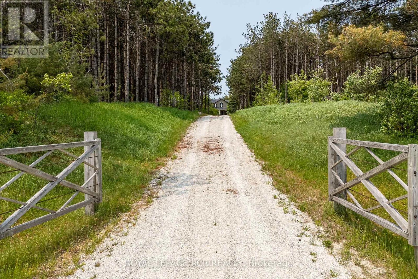
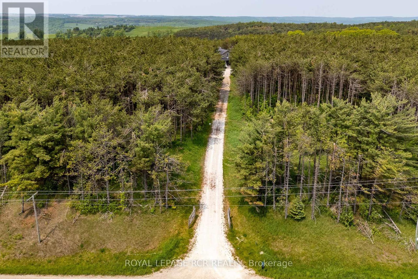
An easy and direct commute from the GTA, makes this the perfect weekend getaway or family home with access to the city. A gated, private driveway through towering pines opens up to a magnificent family home overlooking open countryside and the star filled night sky. This modern farmhouse style home is sophisticated and newly renovated top to bottom and inside and out. Well-planned and executed with soaring cathedral ceilings, light-filled space and every convenience you can imagine. There is no need to compromise in a country home. Beautiful detail work, reclaimed hemlock mantle over the great room fireplace, open-concept living with plenty of private getaway space. Including a main floor primary suite with spa bathroom. Fully finished lower level with above grade windows, woodstove and extra height effortlessly increases the comfortable living space. Fully automated for your convenience featuring a Nest thermostat, Lutron LED lighting, Toto toilets, exterior lighting on timers. All complementing the luxurious neutral palette of off-whites with quartz counters, farmhouse sink, propane dual-fuel range, timeless cabinetry, matte black accents and wide plank hardwood flooring. New (2022) saltwater pool (Todd's Pools) with automatic safety cover, limestone patio, T-rex decking, firepit seating area and Rainmaker irrigation system with unimpeded views of the pastoral surroundings. Your quiet piece of heaven within a 10 minute drive of 2 large grocery stores, an LCBO with Vintages, and many other local shops. A quick trip to Devil's Glen, Mansfield Ski Club, Mad River Golf, minutes to Shelburne Golf Club and en route to fantastic road biking and hiking on the Bruce Trail. (id:47966)
(X13483000)
Property Summary
Property Type
House
Building Type
House
Square Footage
1,500 sqft
Neighbourhood Name
Mulmur
Time on REALTOR.ca
9 days
Building
Bathrooms
Total
4
Partial
1
Bedrooms
Above Grade
4
Below Grade
1
Interior Features
Appliances Included
Water Treatment
Basement Type
Finished, Full
Building Features
Features
Vinyl siding , Sloping, Rolling, Lighting
Structures
House
Foundation Type
Poured Concrete
Heating & Cooling
Cooling
Central air conditioning
Fireplace
Yes
Heating Type
Forced air, Propane
Exterior Features
Exterior Finish
Vinyl siding
Location
586219 County Road 17, Mulmur
Neighbourhood Features
Community Features
School Bus
Parking
Parking Type: Attached Garage, Garage
Total Parking Spaces: 8
Parking Features: Attached Garage, Garage
Measurements
Square Footage: 1,500 sqft
Total Finished Area: 0 sqft
Rooms
Main level
Living room
16.27 Ft x 15.98 Ft
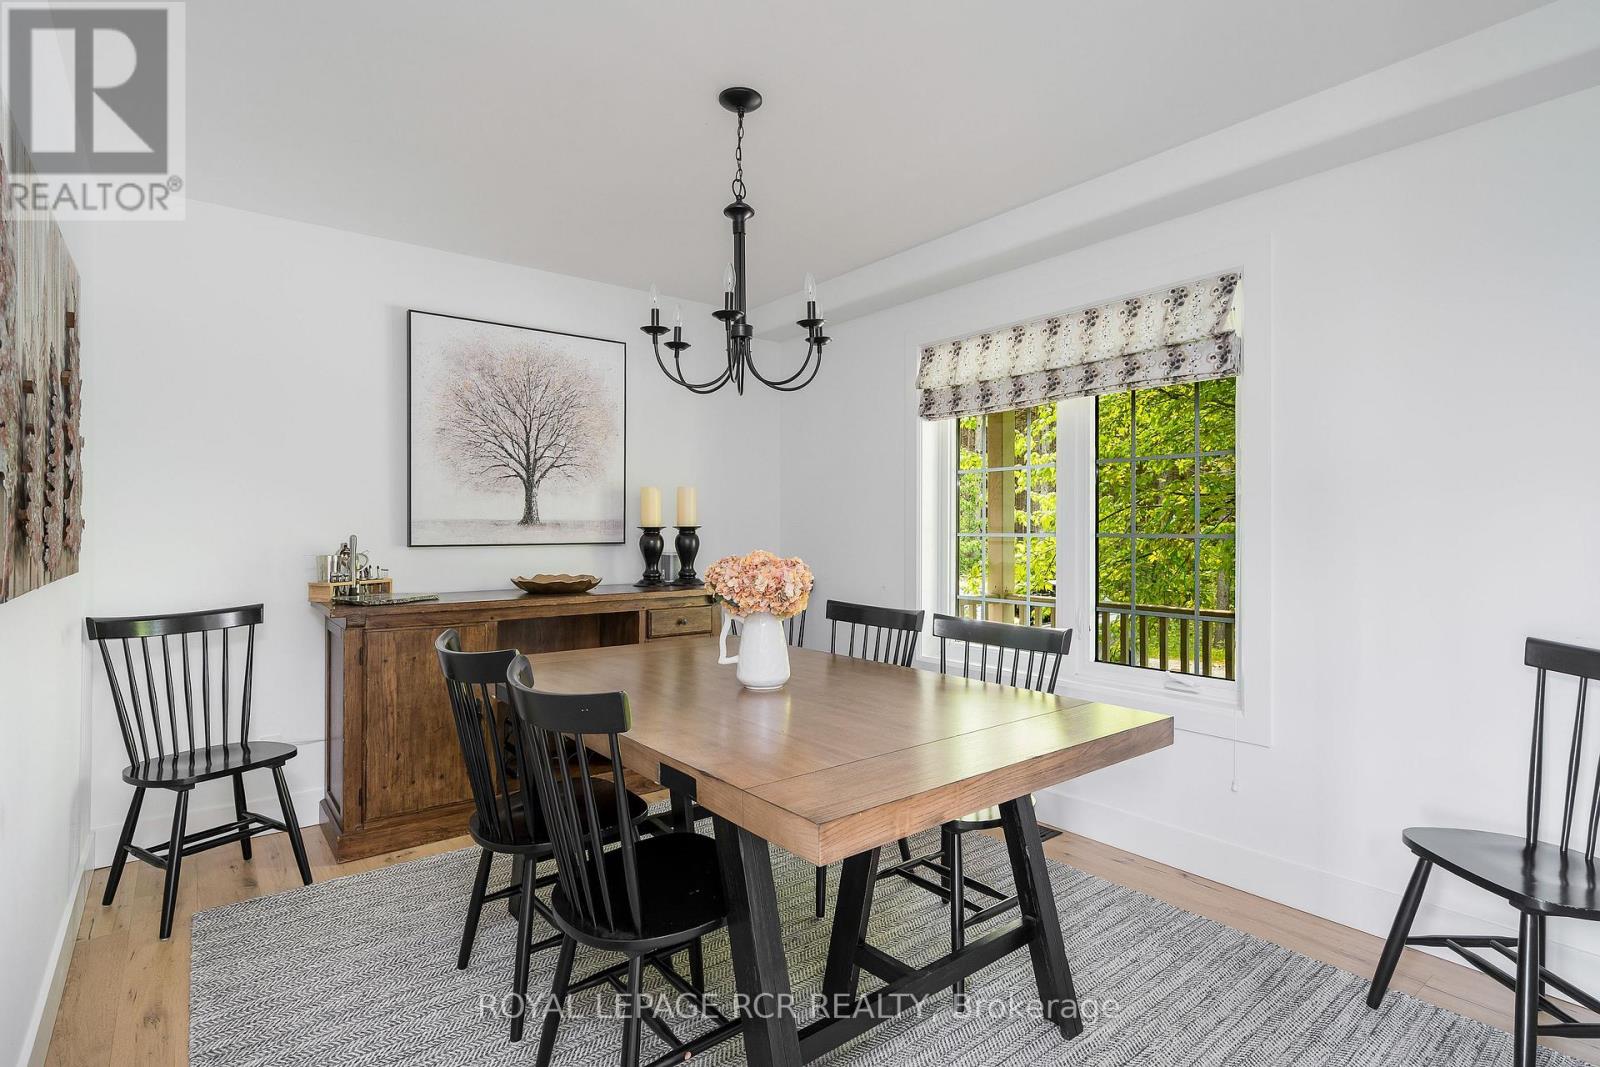
Dining room
9.97 Ft x 12.5 Ft
Kitchen
10.1 Ft x 20.8 Ft
Primary Bedroom
14.9 Ft x 11.91 Ft
Second level
Bedroom 2
10.07 Ft x 10.79 Ft
Bedroom 3
12.17 Ft x 10.7 Ft
Lower level
Recreational, Games room
15.39 Ft x 21.69 Ft
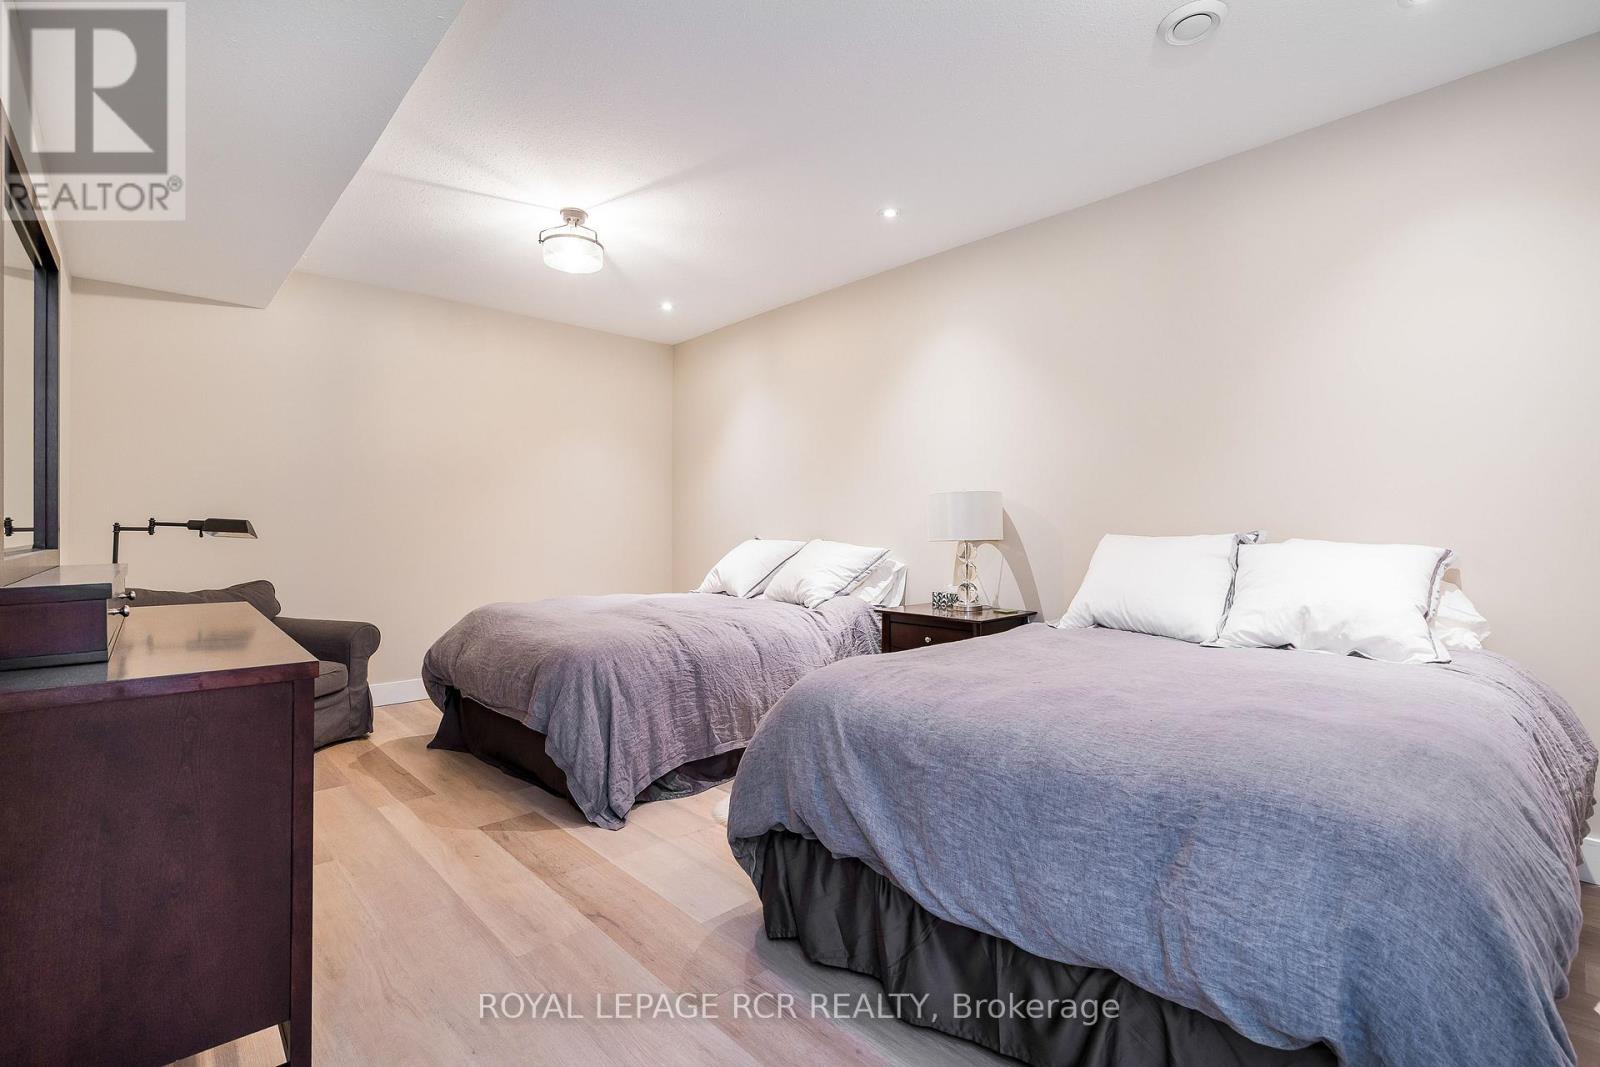
Bedroom 4
11.09 Ft x 19.49 Ft

Alaba Adegoke
Similar Listings


$949,900
2 Irene Drive, Barrie (Painswick South)
2 Irene Drive
5
Bedrooms
3
Bathrooms
2000
Square Feet