
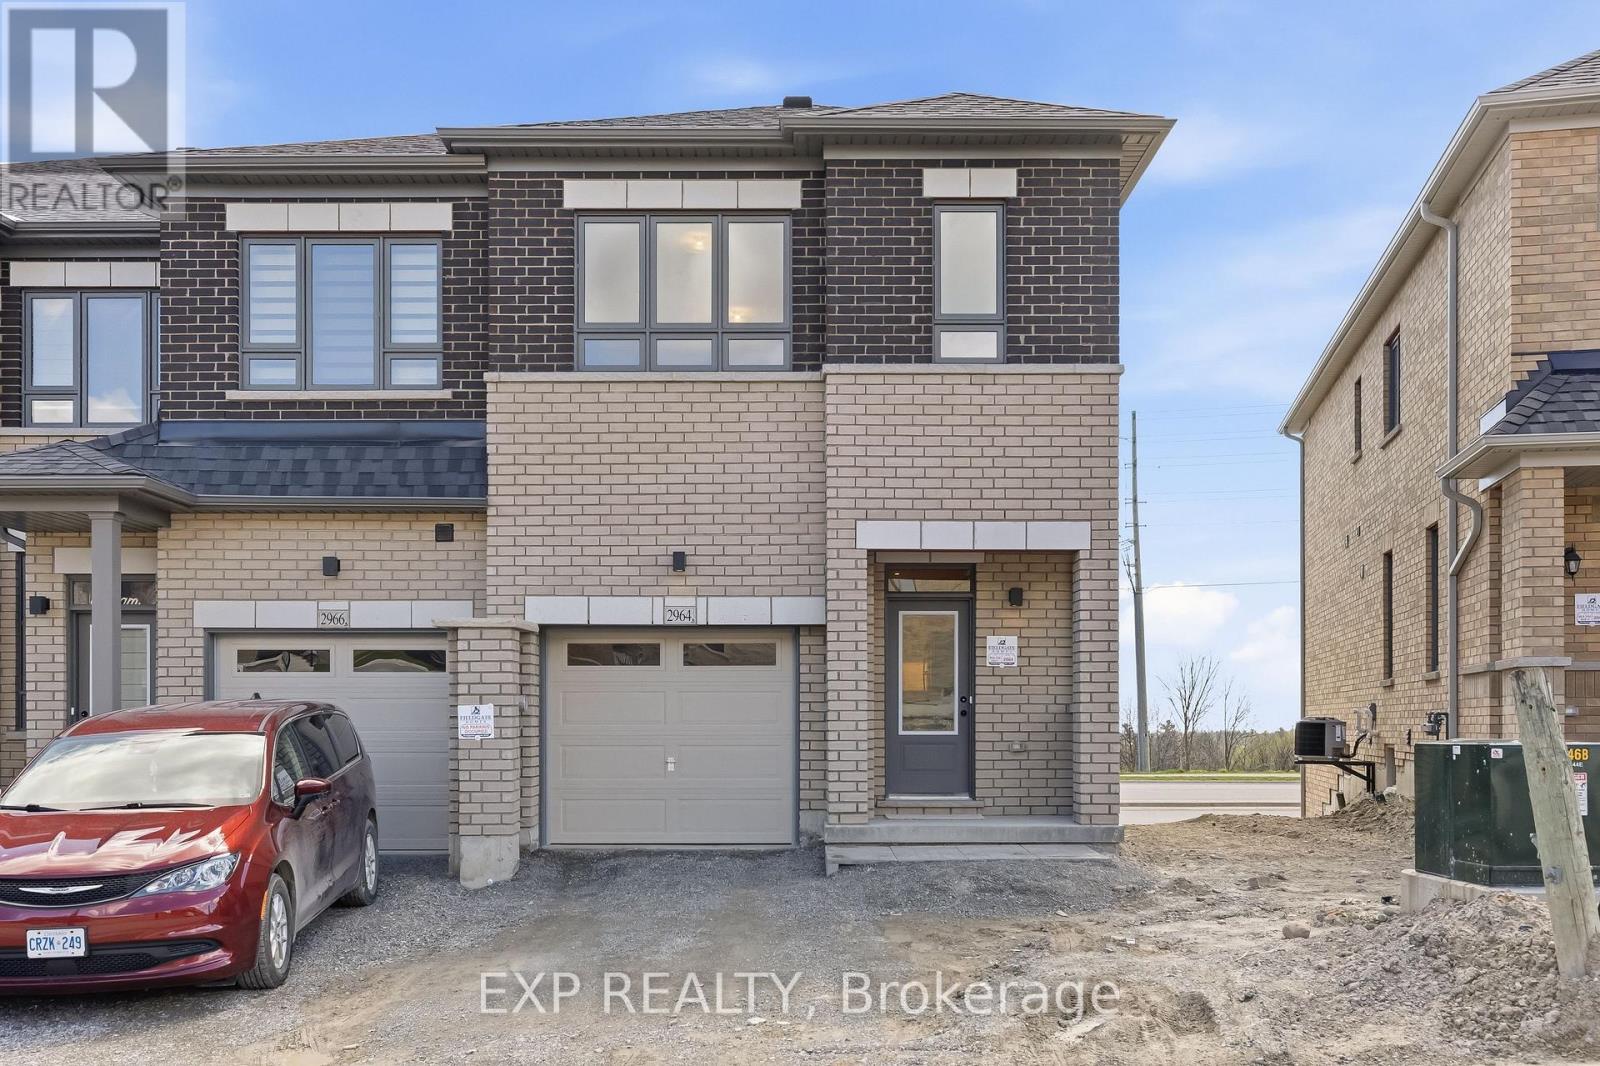

2964 Peter Matthews Drive, Pickering
20 days ago
$879,900
2964 Peter Matthews Drive
Pickering, Ontario L1X0R7
MLS® Number: E13483090
Get Qualified for a Mortgage
 4
Bedrooms
3
Bathrooms
4
Bedrooms
3
Bathrooms
 1500
Square Feet
1500
Square Feet
 4
Bedrooms
4
Bedrooms
 3
Bathrooms
3
Bathrooms
 1500
Square Feet
1500
Square Feet
Listing Description
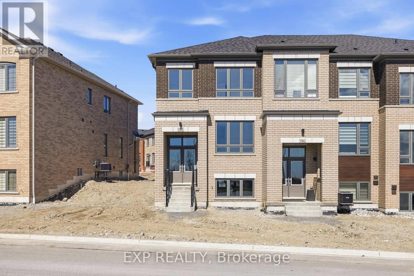
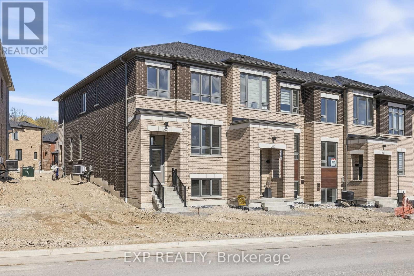
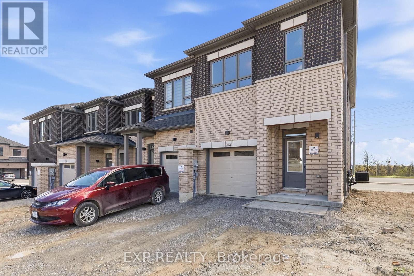
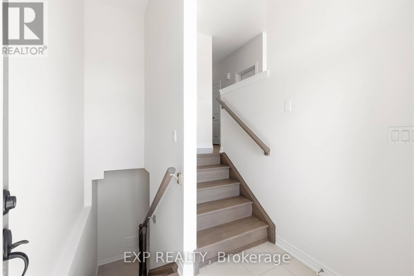
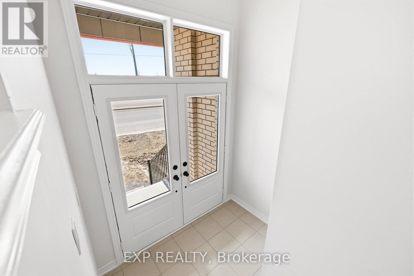
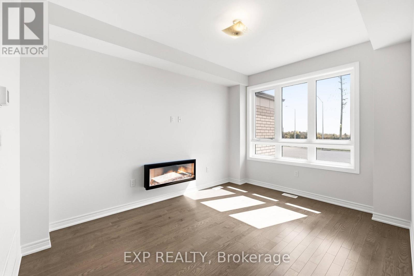
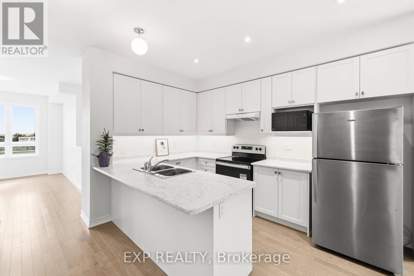
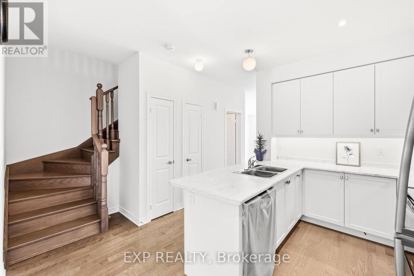
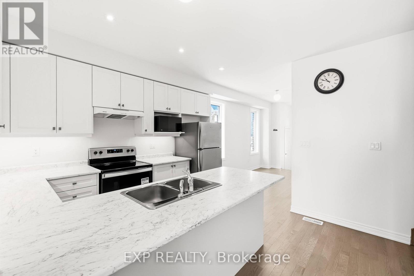
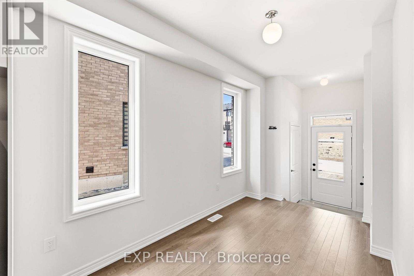
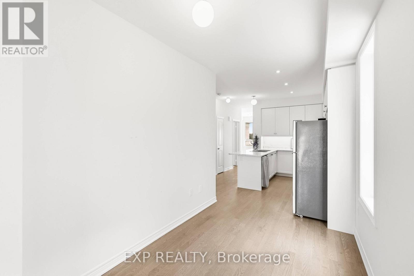
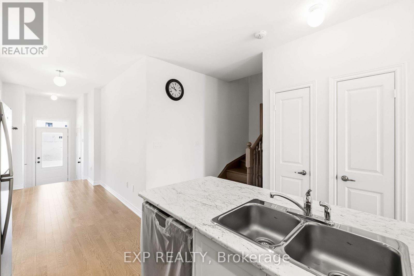
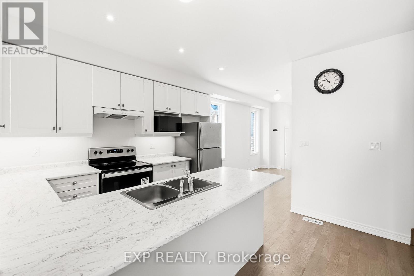
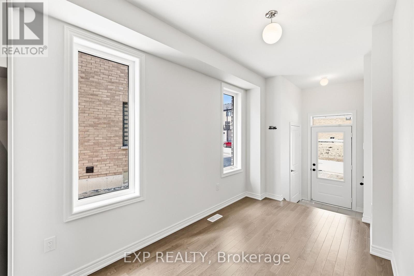
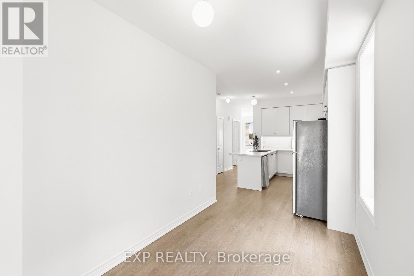
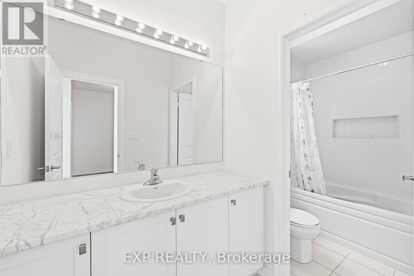
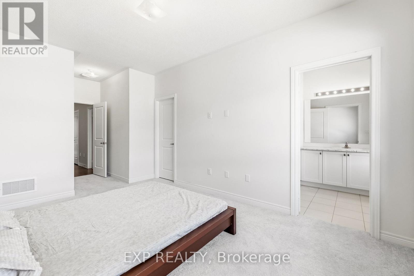
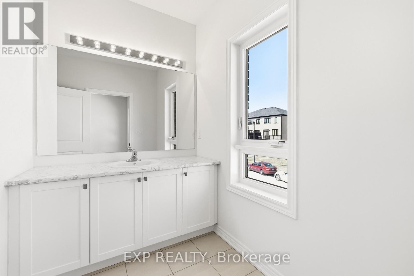
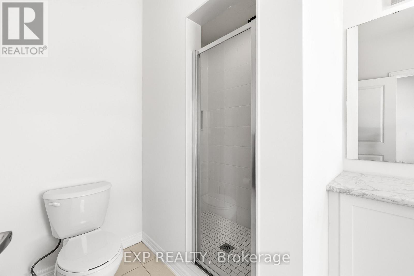
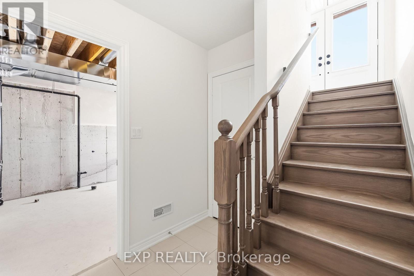
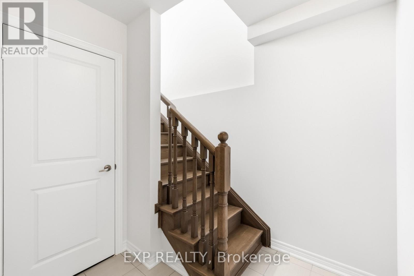
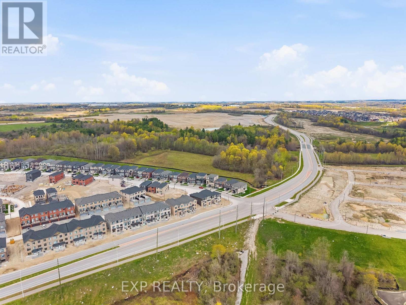
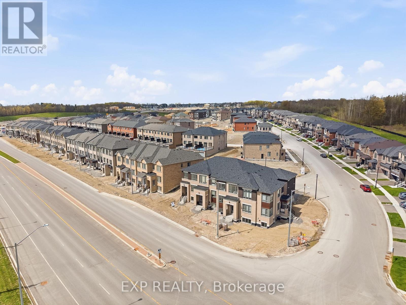
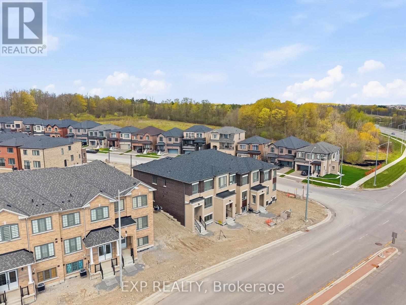
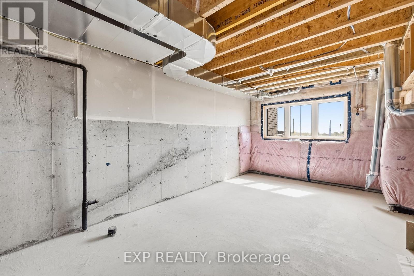
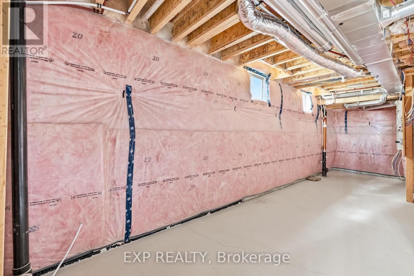
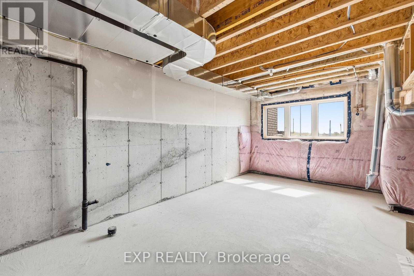
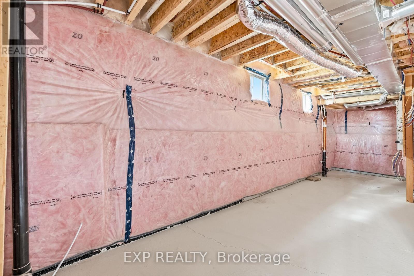
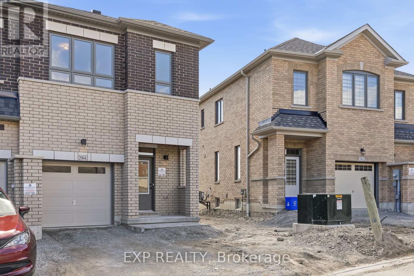
Welcome to 2964 Peter Matthews Drive in Pickering, a brand new, move-in ready Rear Lane, 2-Storey townhome, located in one of Pickering's exciting upcoming communities. Built by Elizabeth Homes, this stunning 1,748 sq. ft. Sapphire End Unit offers modern design, quality craftsmanship, and a functional layout ideal for families, professionals, or investors alike. Featuring 4 spacious bedrooms and 3 bathrooms, this thoughtfully designed home includes a bright and open-concept main living area perfect for everyday living and entertaining. The primary bedroom boasts a private ensuite bath, while the unfinished basement includes a convenient 3-piece bathroom rough-in, offering excellent future potential for additional living space. Enjoy peace of mind with full Tarion Warranty coverage. Turn-key and ready for immediate occupancy, this is your opportunity to own a brand new home in a growing Pickering neighbourhood close to future amenities, parks, schools, and commuter routes. Landscaping will be done by the builder this spring and power wash the exterior of the house. (id:47966)
(E13483090)
Property Summary
Property Type
Row / Townhouse
Building Type
Row / Townhouse
Square Footage
1,500 sqft
Neighbourhood Name
Pickering
Time on REALTOR.ca
20 days
Building
Bathrooms
Total
3
Partial
1
Bedrooms
Above Grade
4
Interior Features
Appliances Included
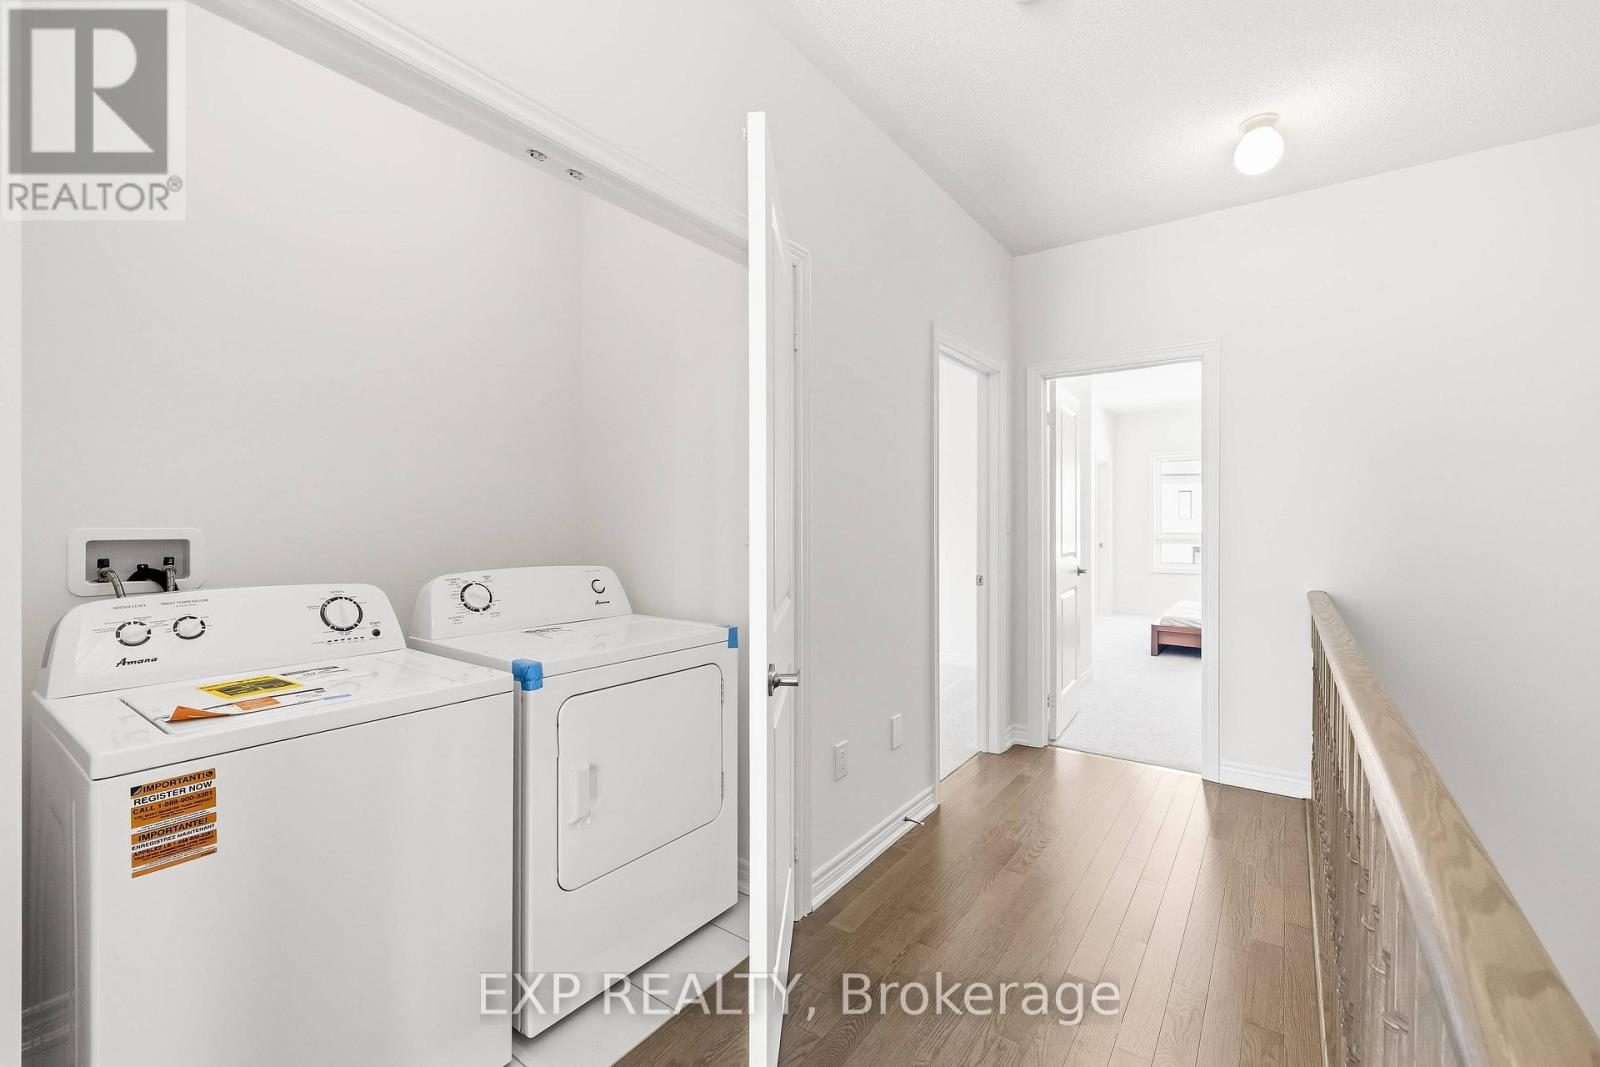
Washer, Refrigerator, Dishwasher, Stove, Dryer, Microwave, Hood Fan
Basement Type
Unfinished, N/A
Building Features
Features
Brick ,
Structures
Row / Townhouse
Foundation Type
Poured Concrete
Heating & Cooling
Cooling
Central air conditioning
Heating Type
Forced air, Natural gas
Exterior Features
Exterior Finish
Brick
Location
2964 Peter Matthews Drive, Pickering
Parking
Parking Type: Garage
Total Parking Spaces: 2
Parking Features: Garage
Measurements
Square Footage: 1,500 sqft
Total Finished Area: 0 sqft
Rooms
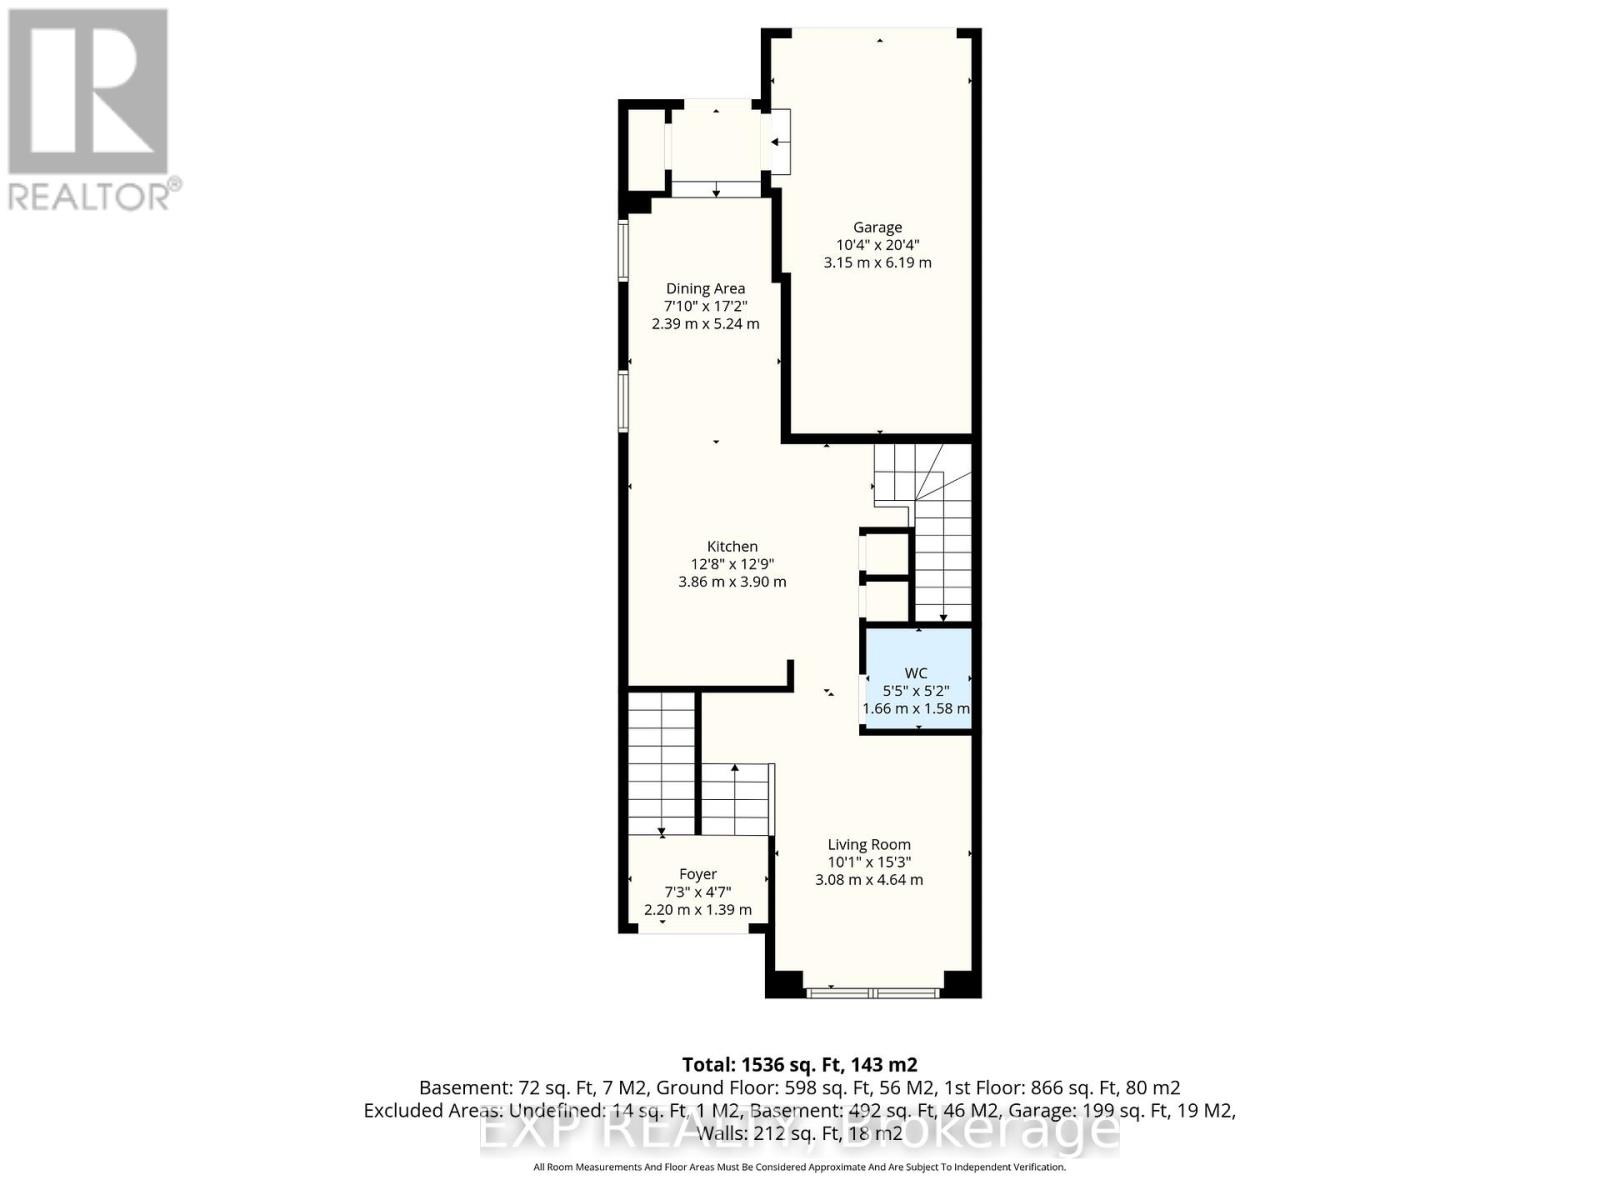
Second level
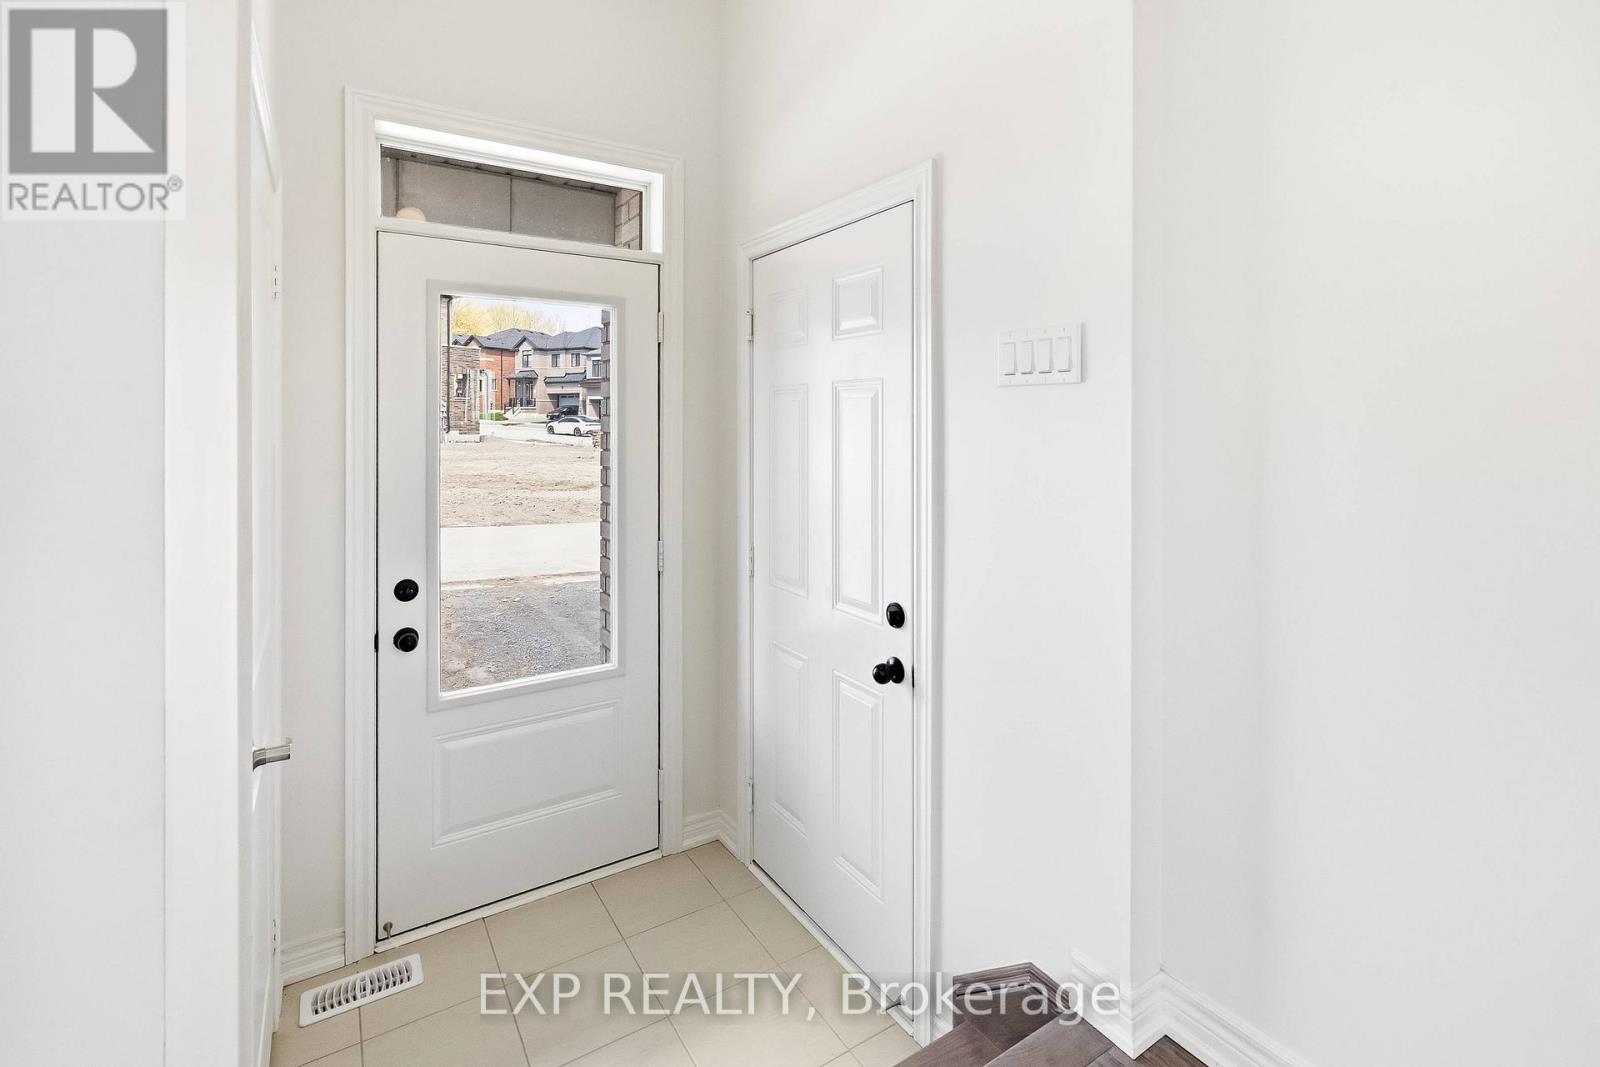
Foyer
7.22 Ft x 4.56 Ft
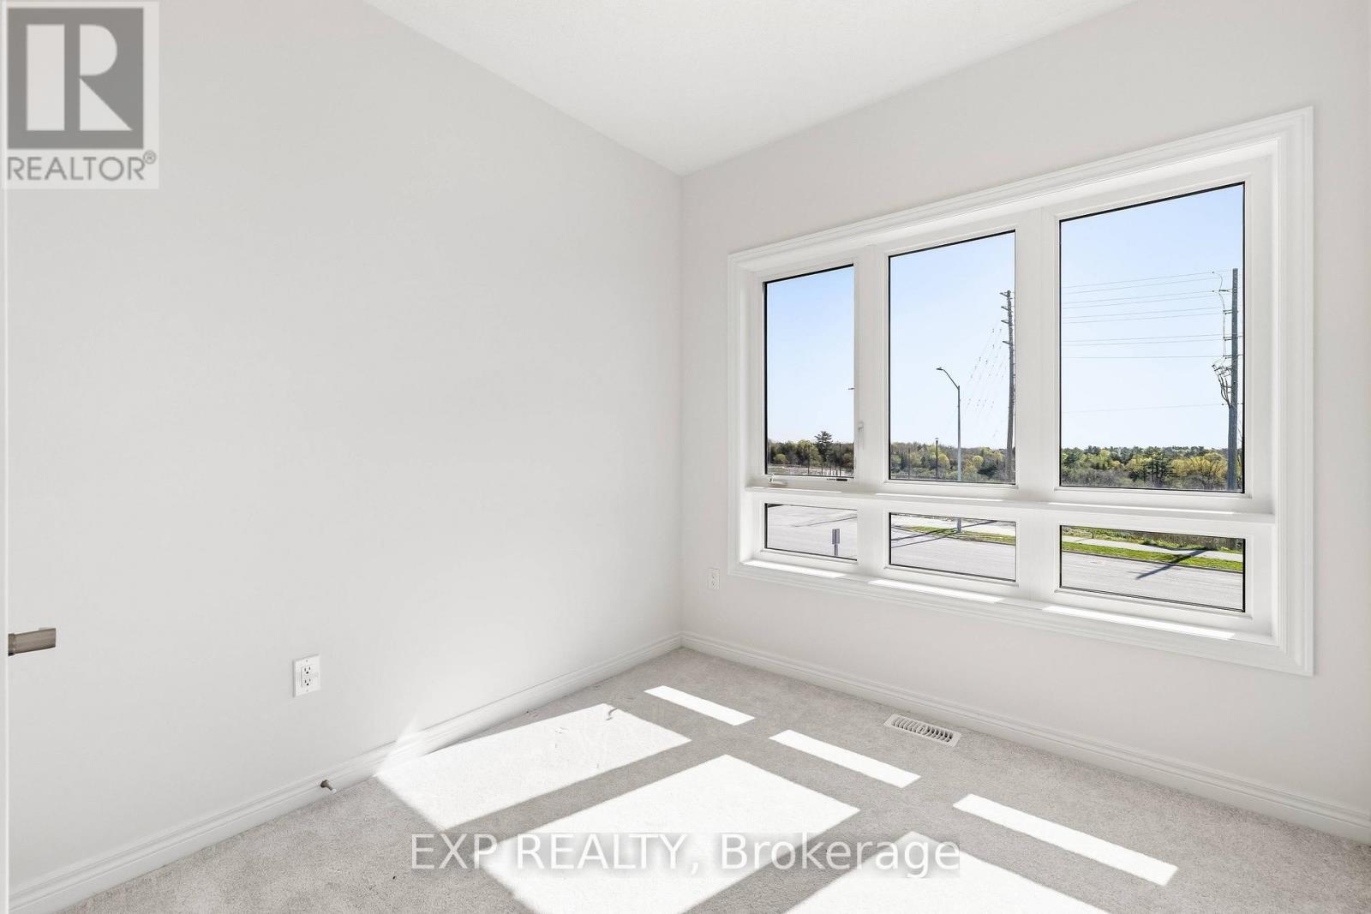
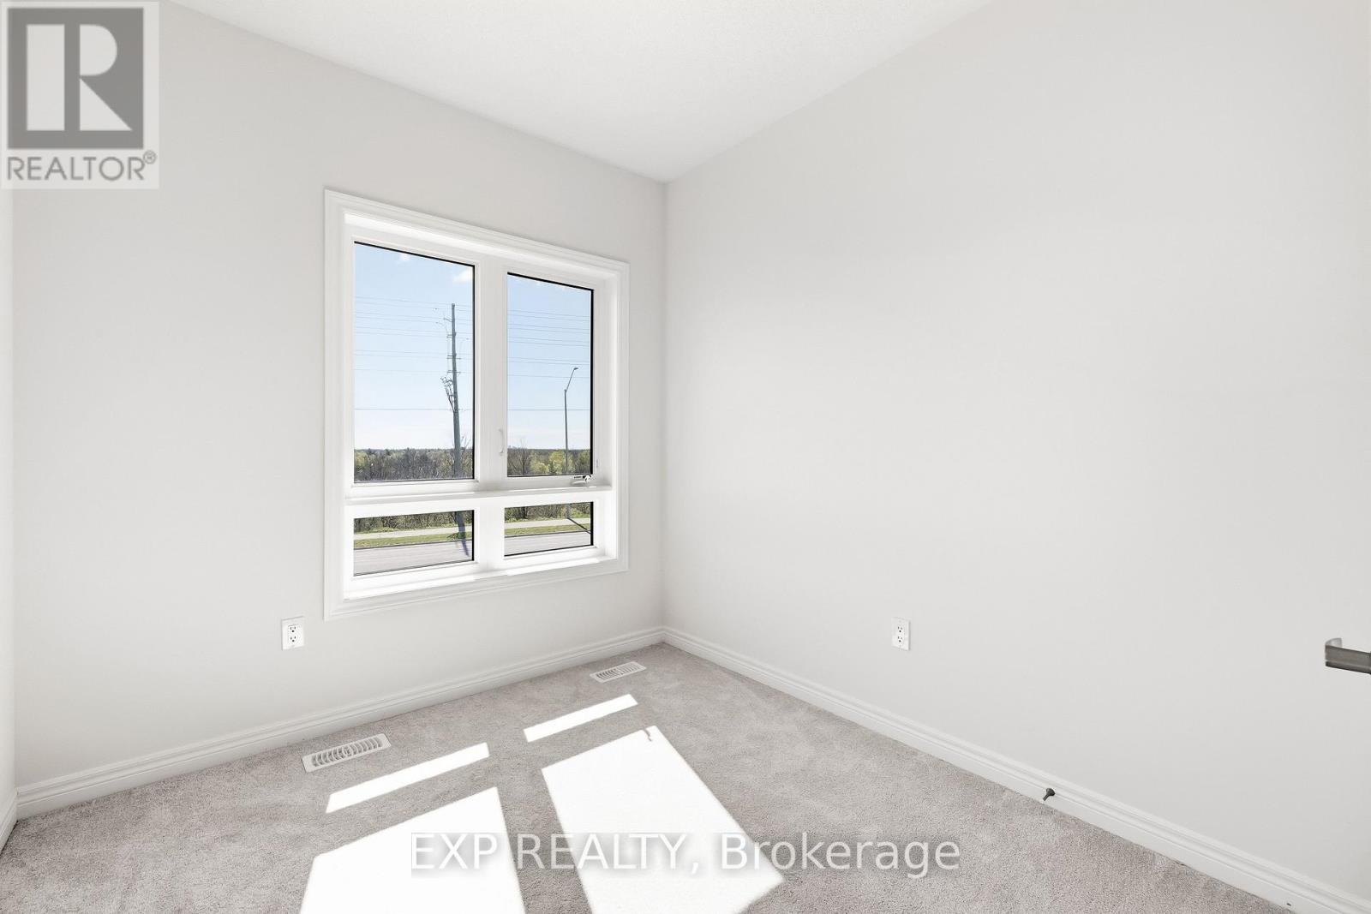
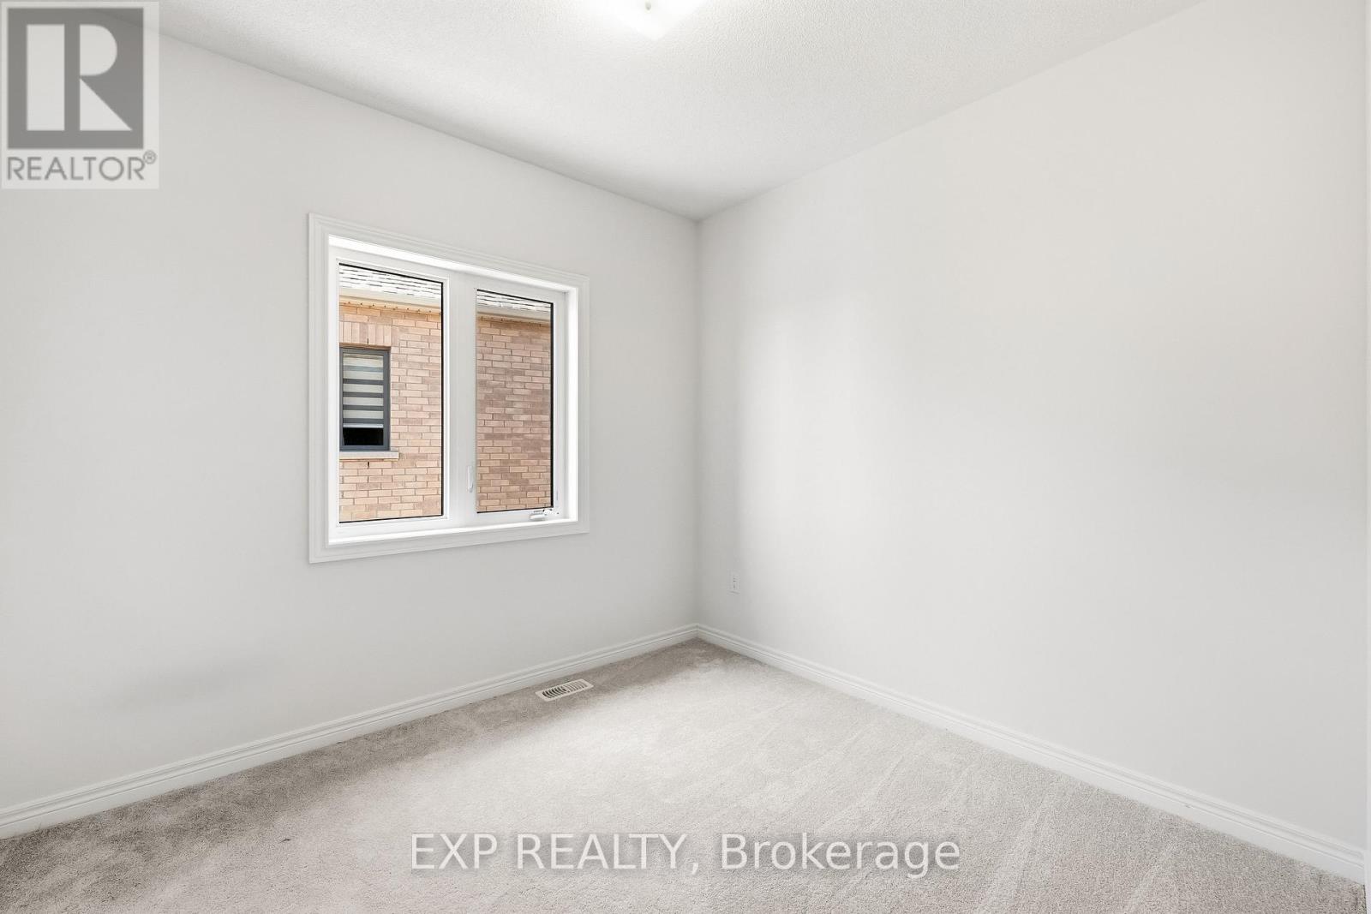
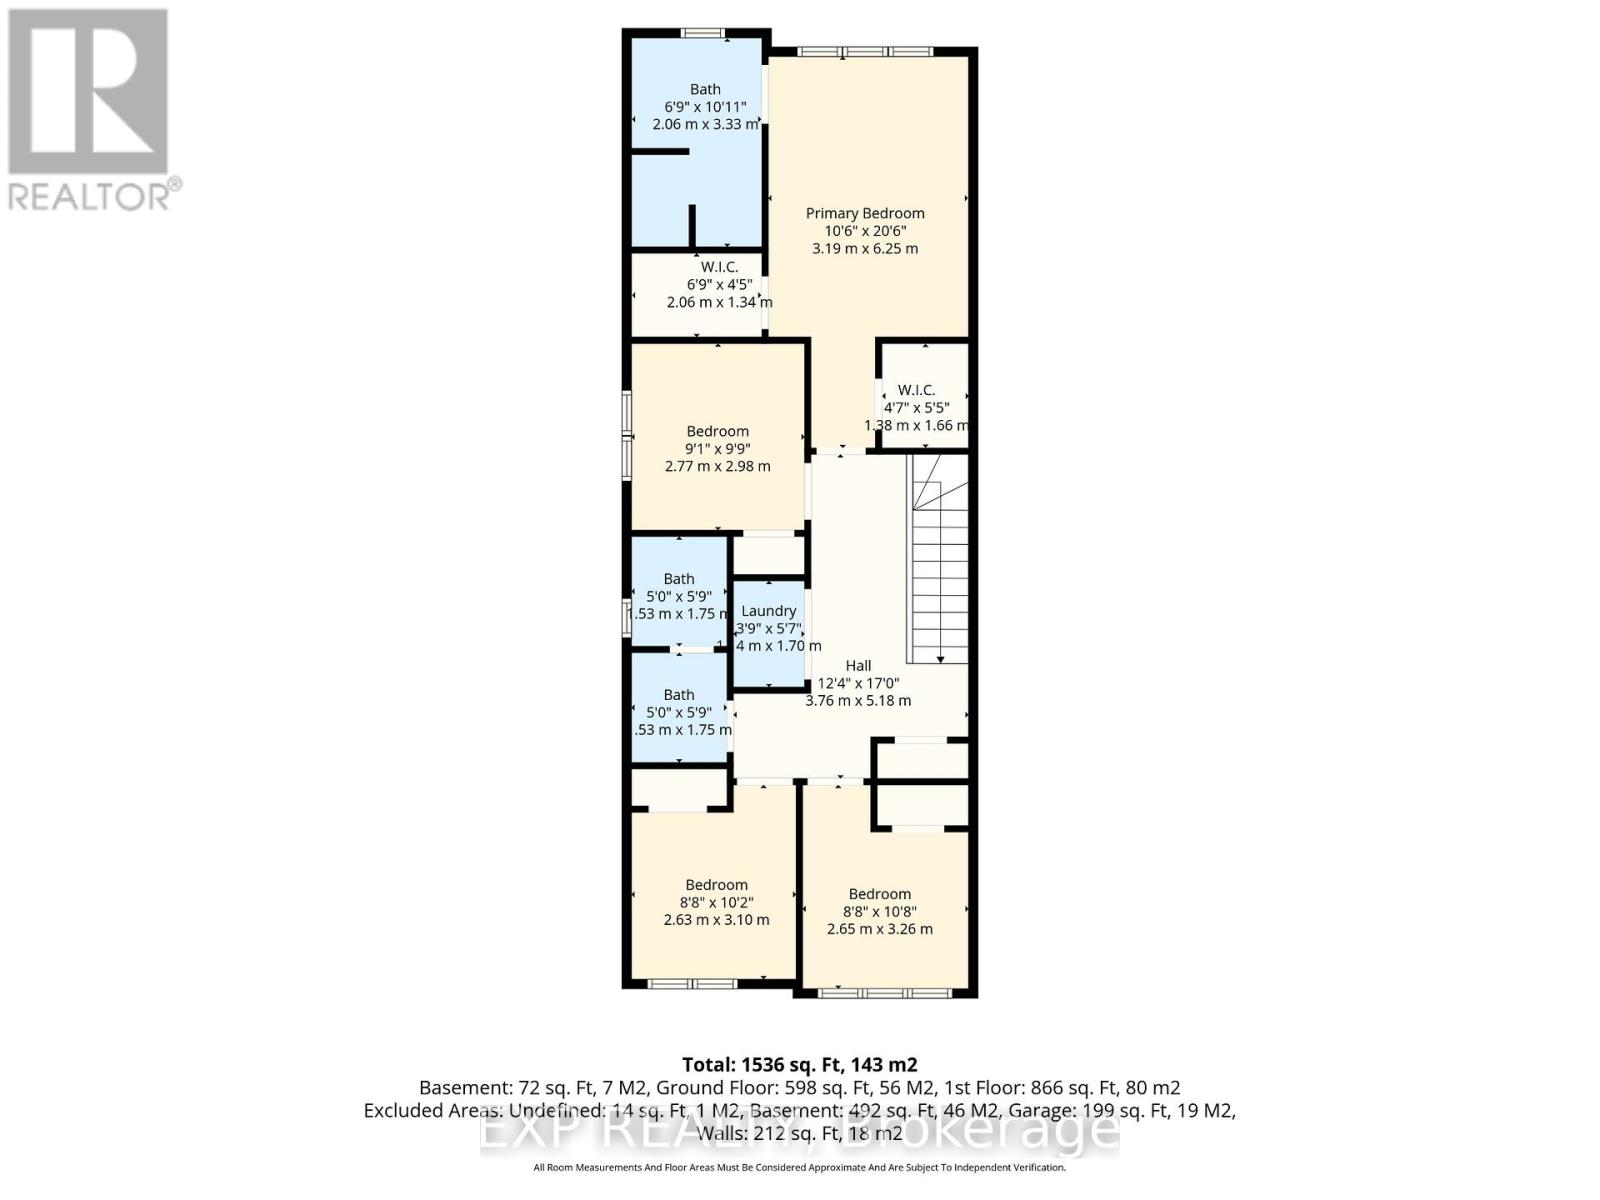
Bedroom
9.09 Ft x 9.78 Ft
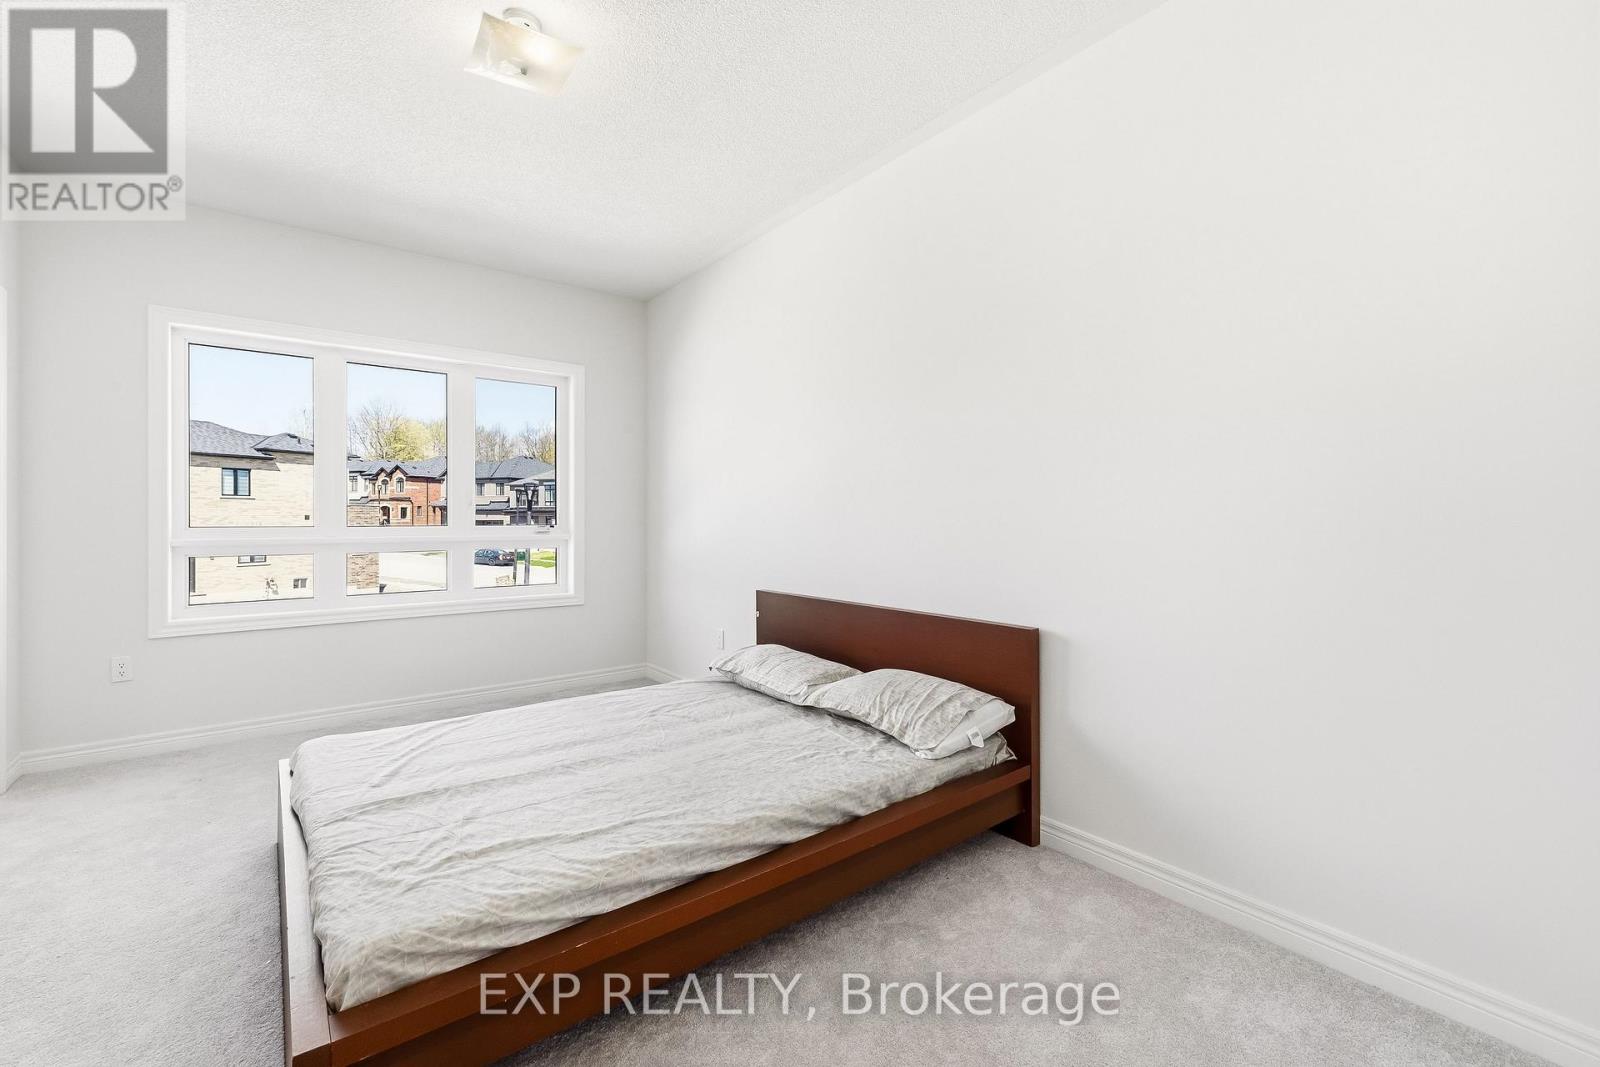
Primary Bedroom
10.47 Ft x 20.51 Ft
Bathroom
6.76 Ft x 10.93 Ft
Other
6.76 Ft x 4.4 Ft
Other
4.53 Ft x 5.45 Ft
Living room
10.1 Ft x 15.22 Ft
Kitchen
12.66 Ft x 12.8 Ft
Dining room
7.84 Ft x 17.19 Ft
Other
5.45 Ft x 5.18 Ft
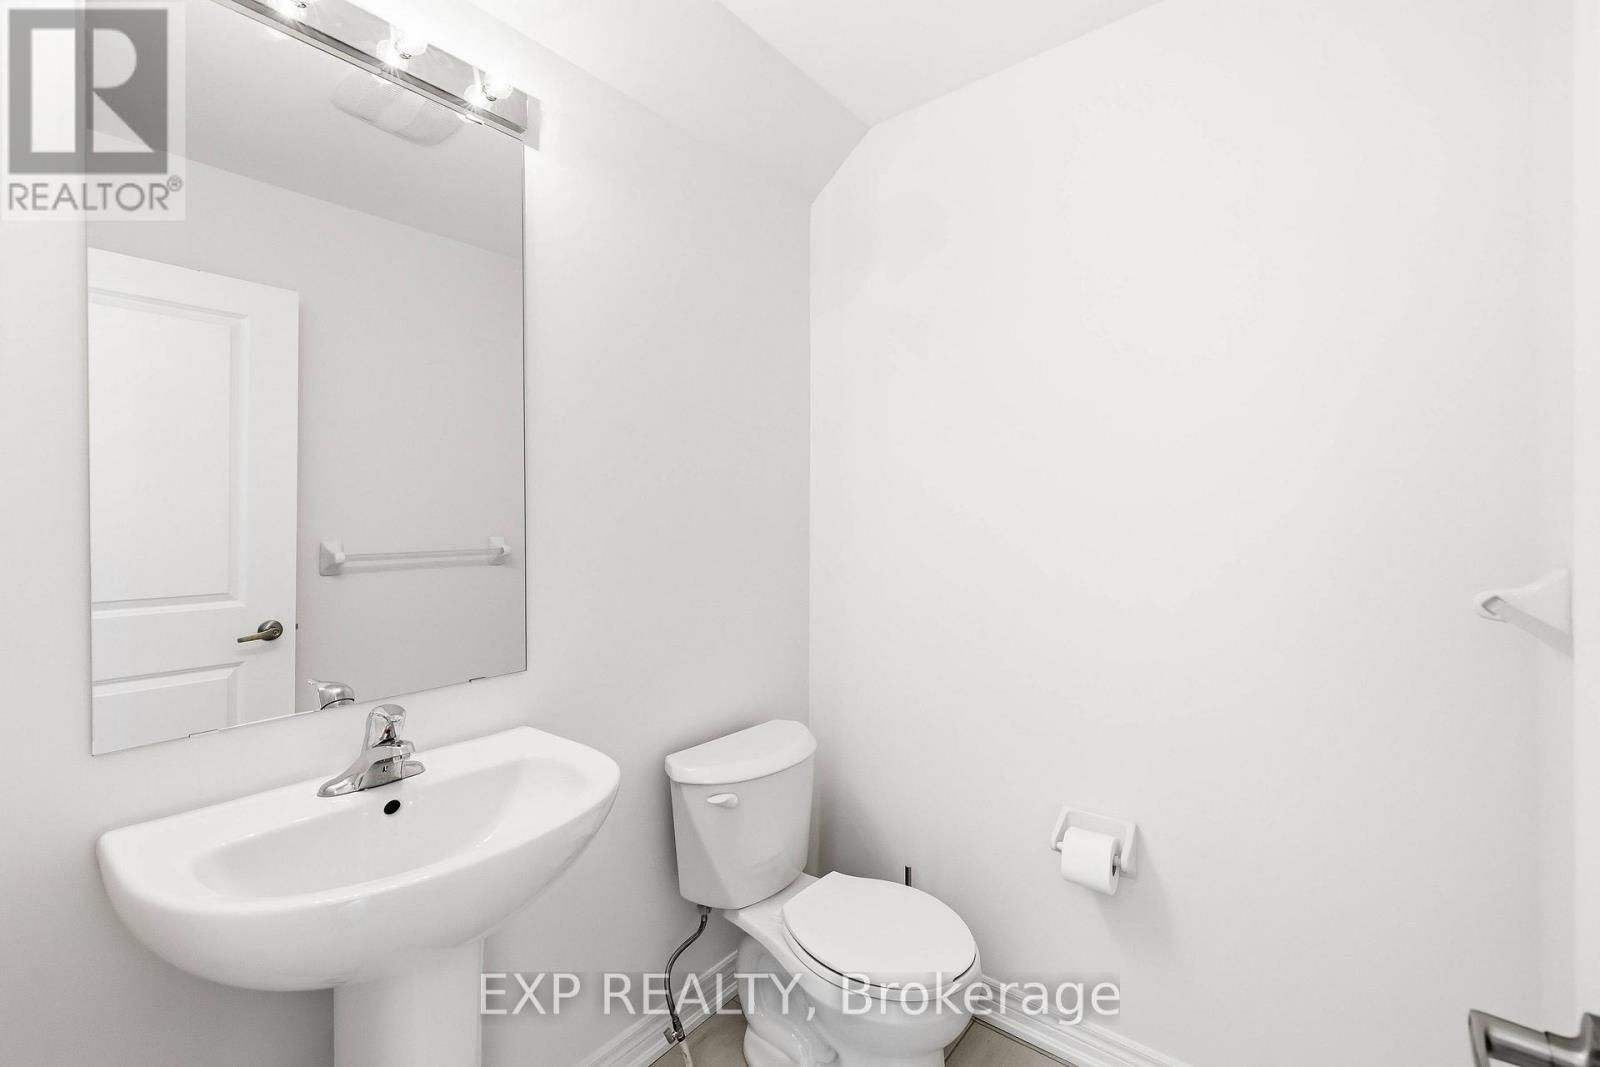
Bathroom
5.02 Ft x 5.74 Ft
Bathroom
5.02 Ft x 5.87 Ft
Laundry room
3.87 Ft x 5.58 Ft
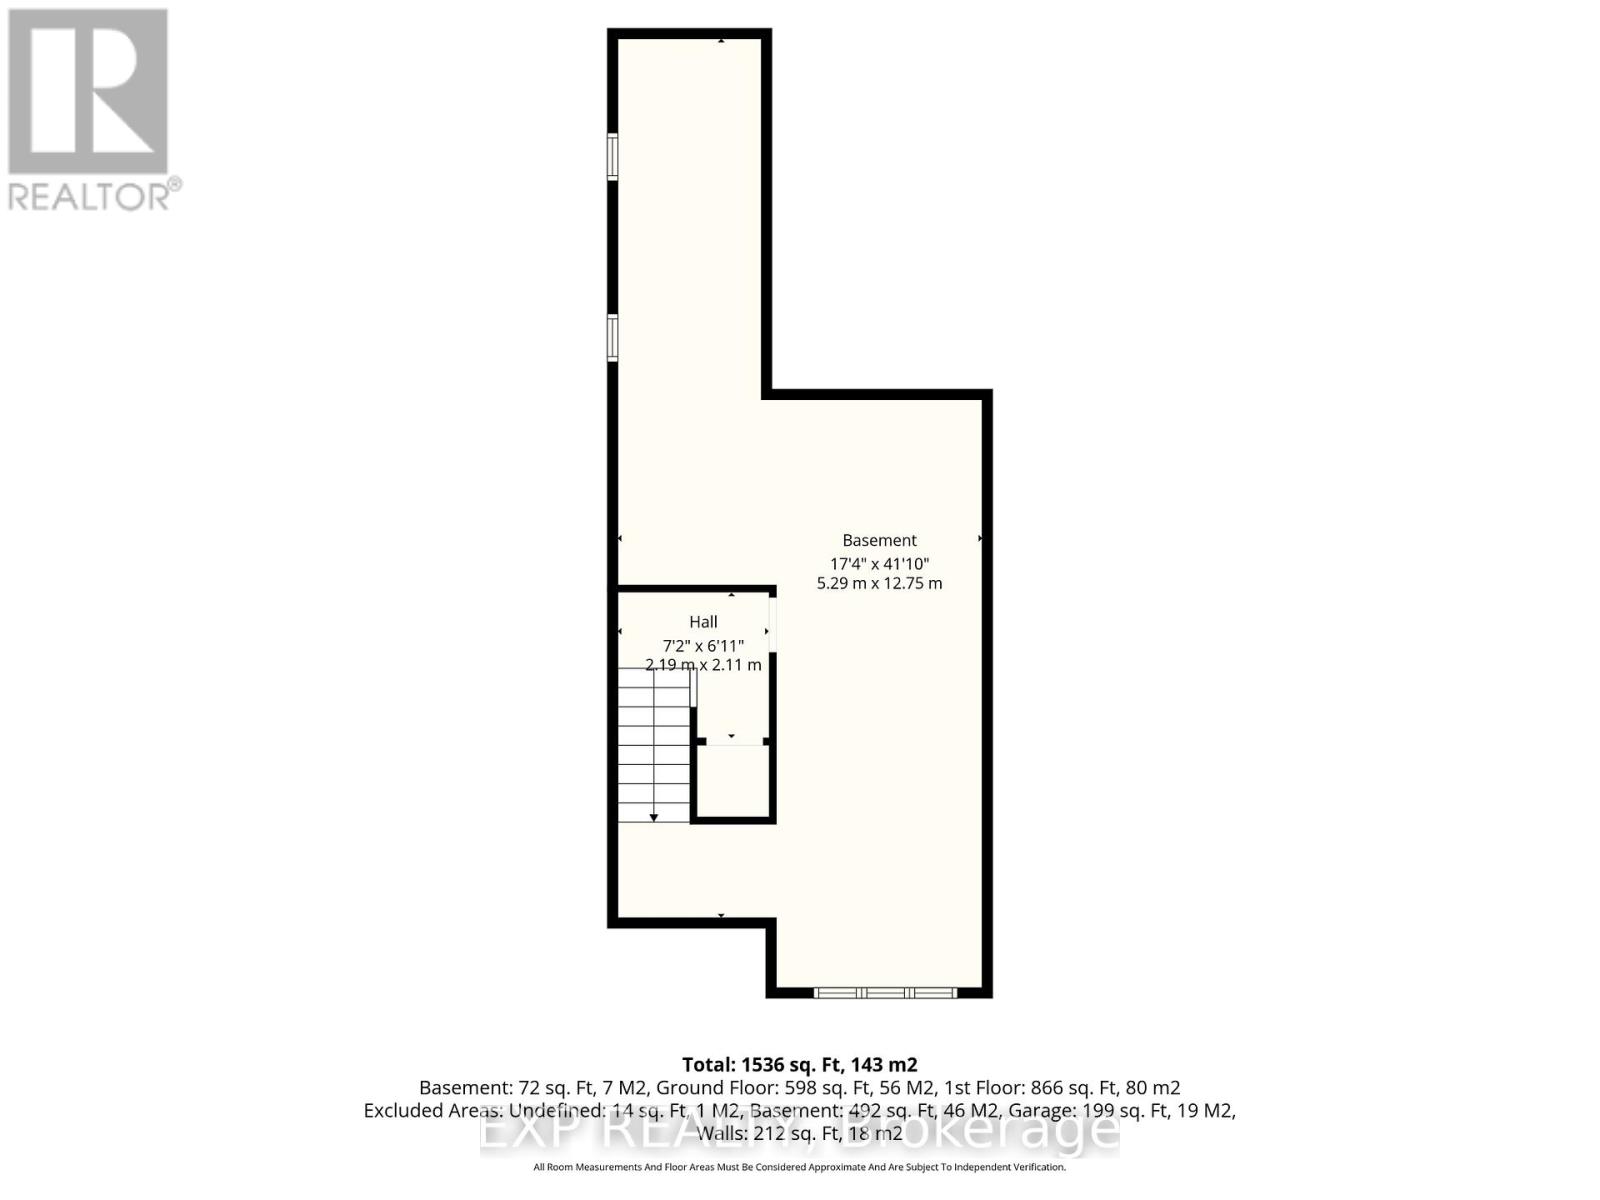
Basement
Other
17.06 Ft x 41.83 Ft
Third level
Bedroom
8.63 Ft x 10.17 Ft
Bedroom
8.69 Ft x 10.7 Ft

Alaba Adegoke
Similar Listings


$949,900
2 Irene Drive, Barrie (Painswick South)
2 Irene Drive
5
Bedrooms
3
Bathrooms
2000
Square Feet